

Unit 608, 4727 Sheppard Avenue E
Unit 608, 4727 Sheppard Avenue E
 See all 32 photos
Property history
Facts and features
- ExposureWest
- LaundryEnsuite
- LockerNone
- BalconyOpen
- Central air
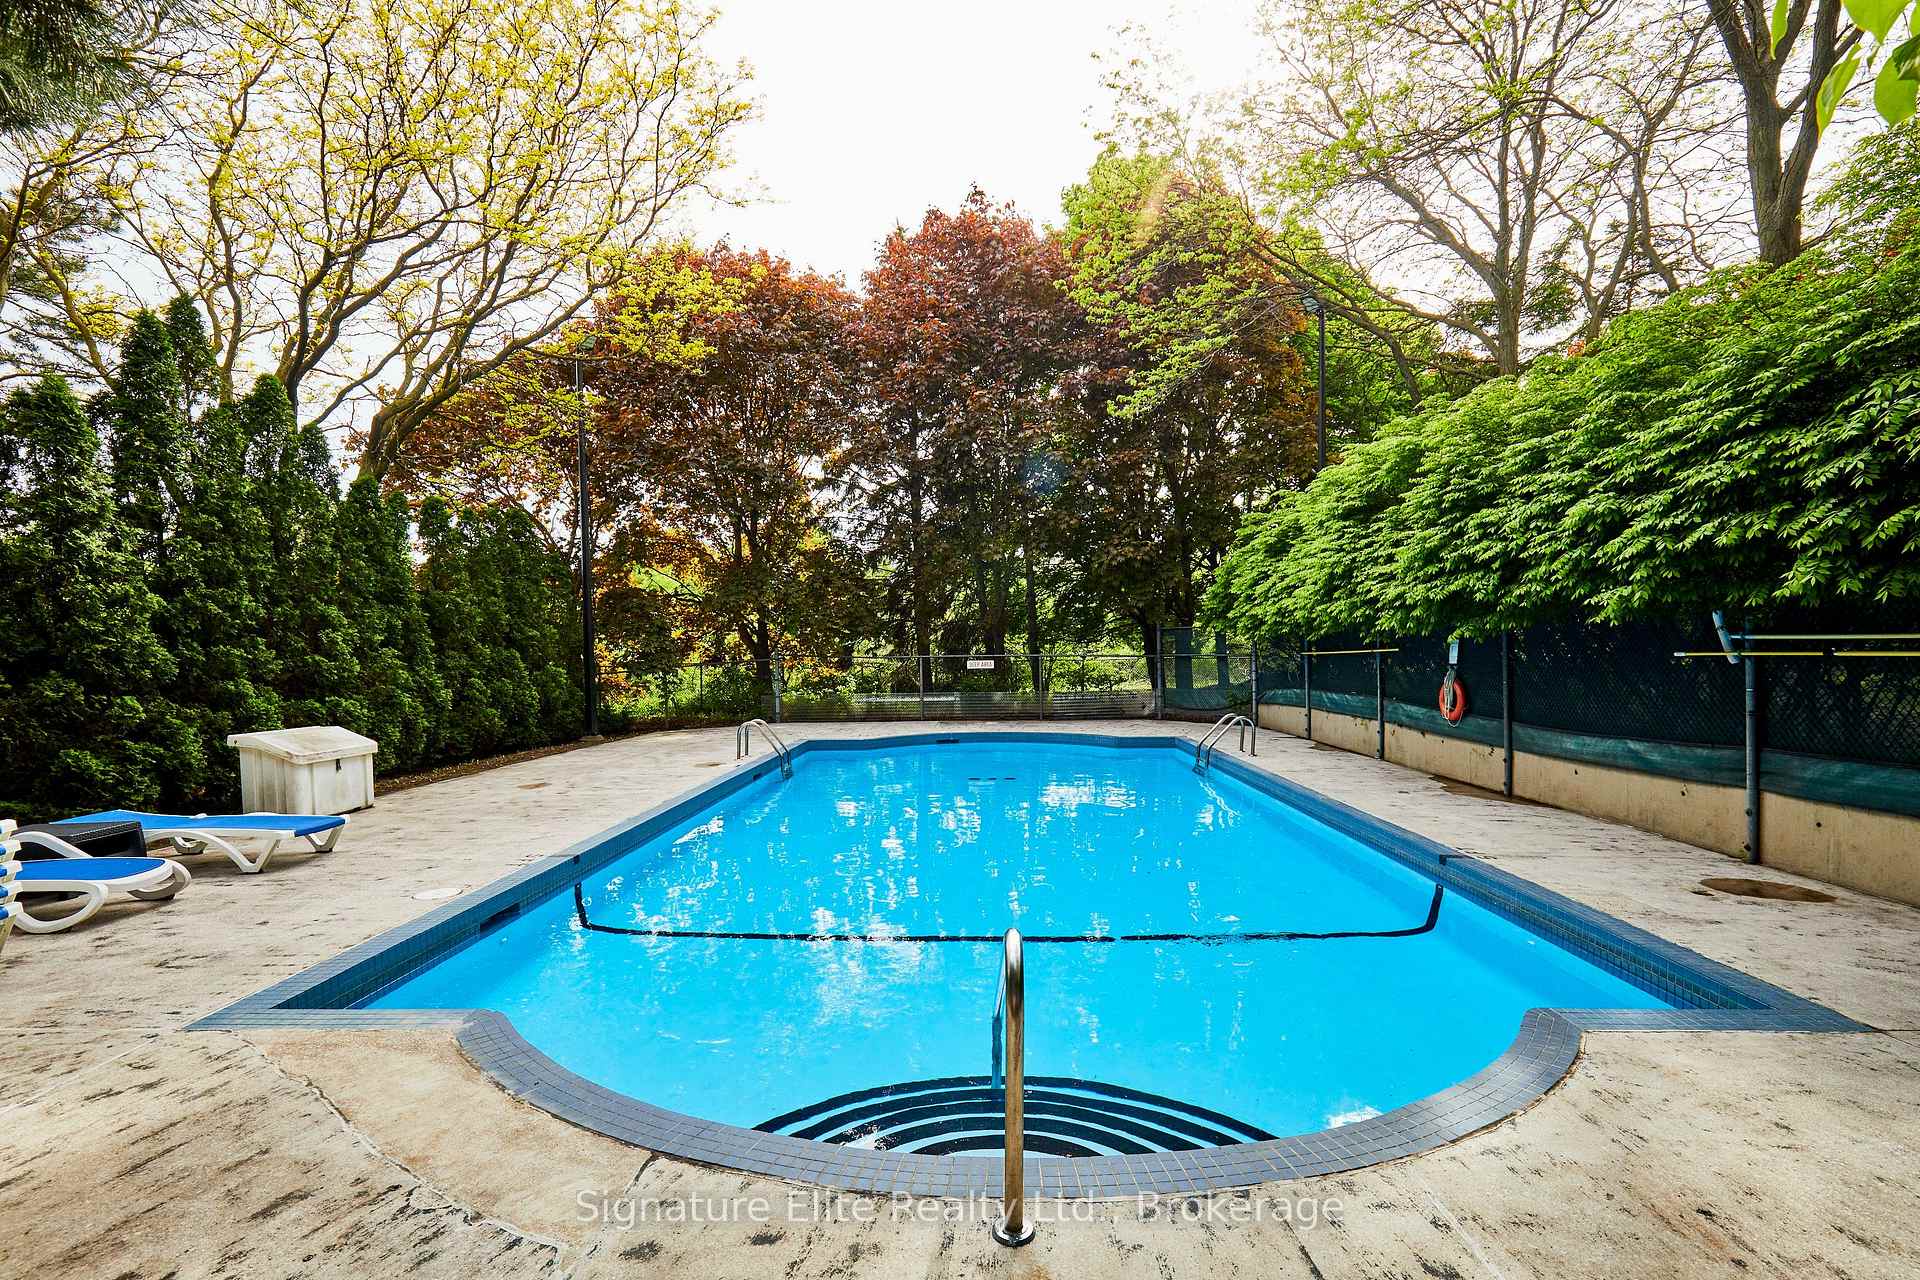
- Outdoor pool
- Indoor pool
- Exercise room
The homeCondo Apartment, Apartment, 1,200–1,399 sq ft
- Type: Condo Apartment
- Style: Apartment
- Living space: 1,200–1,399 sq ft
- Basement: None
- Exposure: West
InsideTile, Window floor to ceiling, Ensuite, Carpet free
- Flooring: Tile, Window floor to ceiling
- Laundry: Ensuite
- Features: Carpet free
- Rooms above ground: 5
- Rooms in the basement: 1
- Bedrooms: 2 + 1 in the basement
- Bathrooms: 2
- Kitchens: 1
OutsideConcrete, Open
- Exterior: Concrete
- Balcony: Open
Parking and locker1 Parking, Underground, Exclusive
- Spaces: 1 Parking
- Garage: Underground
- Parking type: Exclusive
- Locker: None
BuildingRiviera Club I Condos, Storeys 14, Units 223
- Name: Riviera Club I Condos
- Storeys: 14
- Units: 223
- Registered: 1989
- Condo corporation: 818
- Amenities: Outdoor pool, indoor pool, exercise room, sauna, tennis court
- Pets: Allowed
Heating, water and powerForced air, electric, Central air
- Heating: Forced air, electric
- Cooling: Central air
Costs and taxesTaxes $1,800 a year, Condo fee $847 a month, Water included, common elements included, building insurance included, parking included
- Taxes, 2024: $1,800 a year
- Condo fee: $847 a month
- Fee includes: Water included, common elements included, building insurance included, parking included
- HST: No HST
Included in the saleAll appliances (fridge, stove, built-in rangehood, dishwasher). washer and dryer. see full list in schedule c., Decor mirrors (except bathroom mirrors), and all staging decor and fixtures. see full list in schedule c.
- Included: All appliances (fridge, stove, built-in rangehood, dishwasher). washer and dryer. see full list in schedule c.
- Not included: Decor mirrors (except bathroom mirrors), and all staging decor and fixtures. see full list in schedule c.
Listing detailsE12327724, Sold, Aug 6, 2025
- MLS® number: E12327724
- Status: Sold
- Listed on: Aug 6, 2025
- Days on market: 77
- Updated: Oct 22, 2025
- Possession: 30-59 days
- Occupied by: Owner
- Listing brokerage: Signature Elite Realty Ltd.
About this home
Unit 608, 4727 Sheppard Avenue E, Scarborough (Agincourt South-Malvern West), ON M1S 5B3
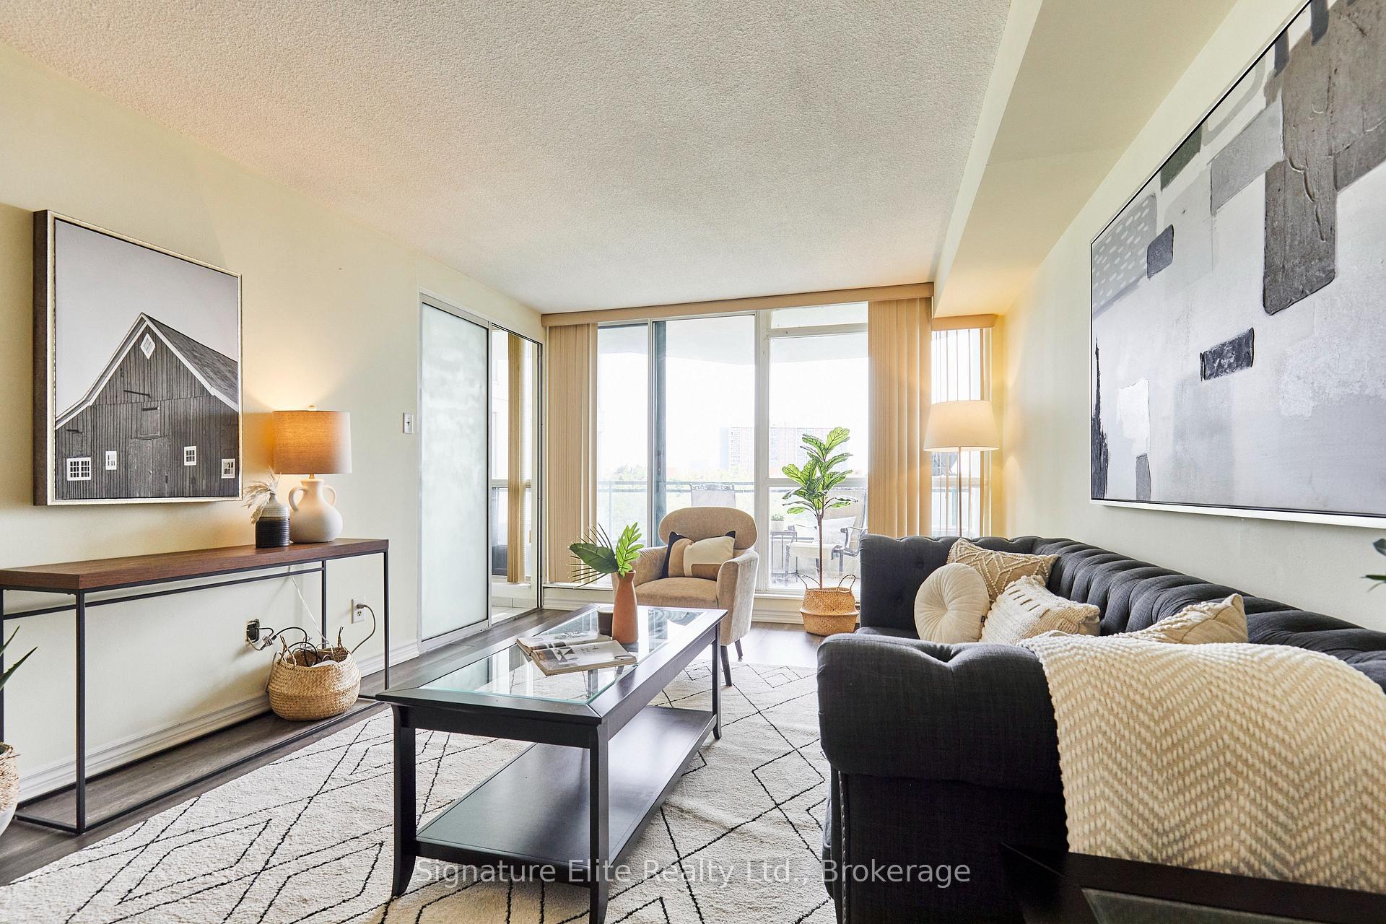
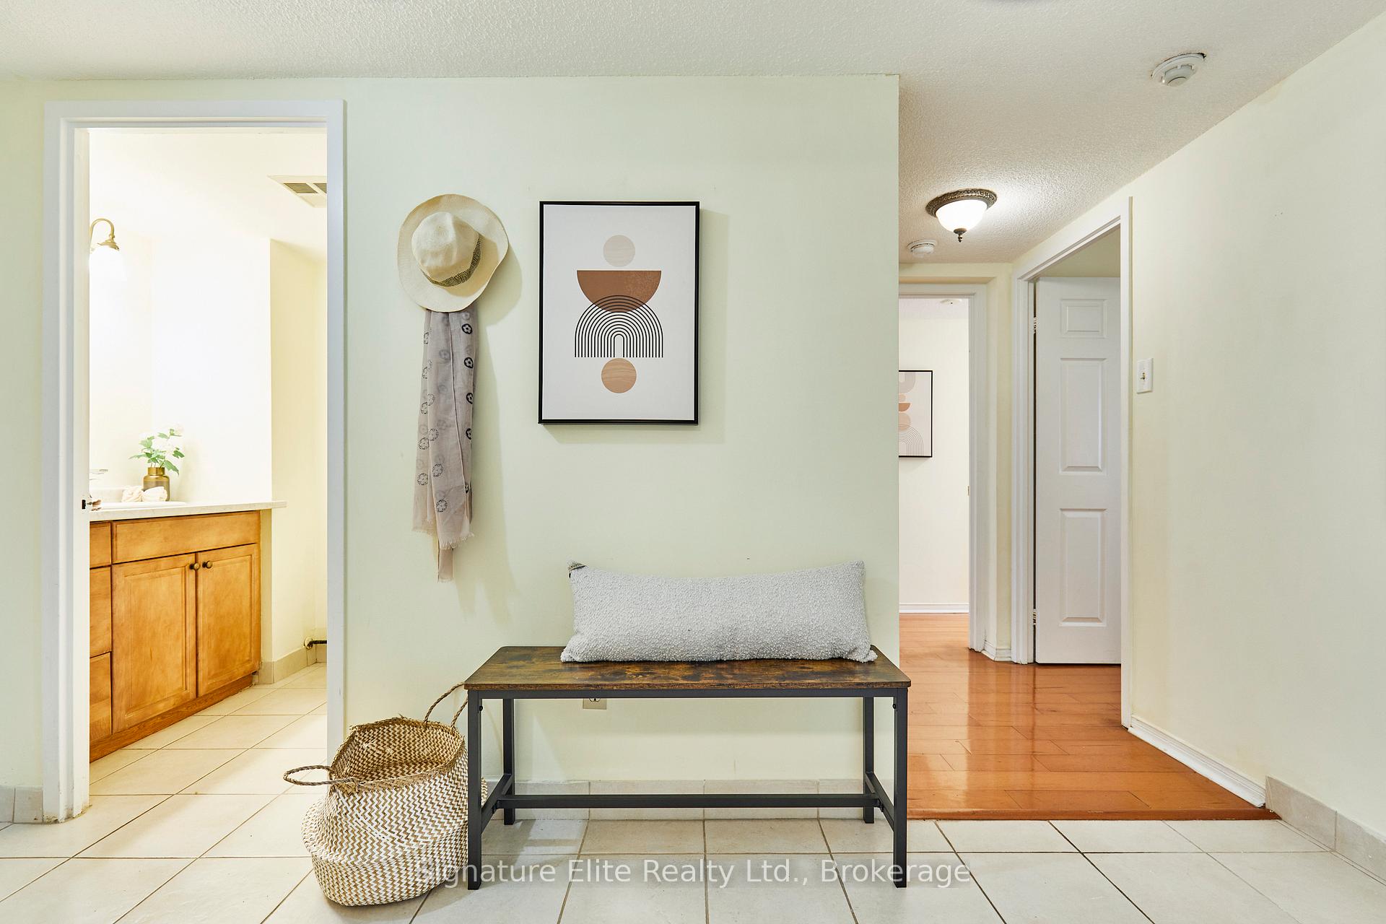
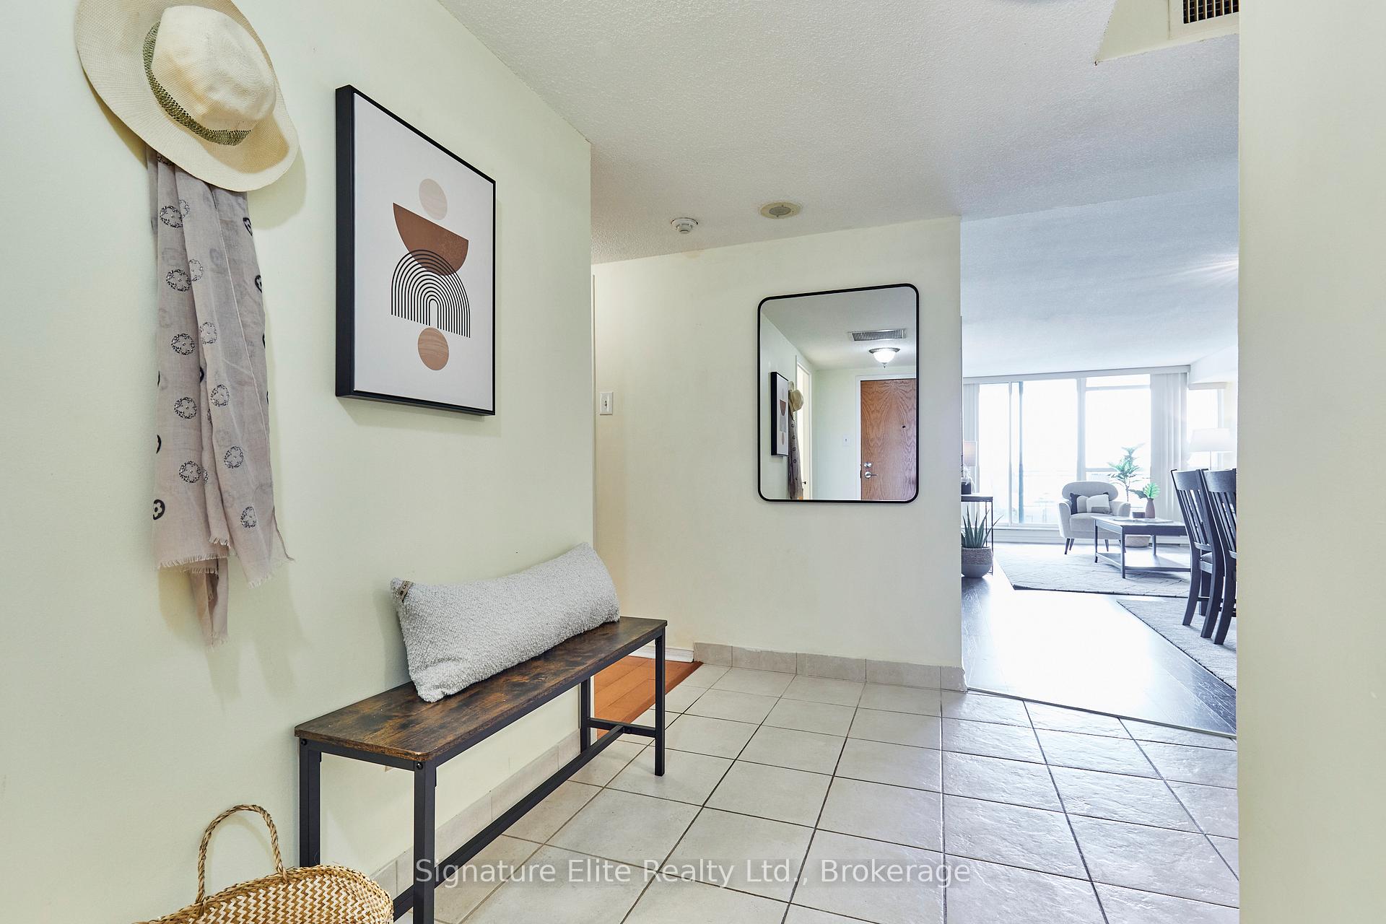
Live the Resort Lifestyle at The Riviera Club! Step into comfort, convenience, and community with this spacious 2-bedroom + den + solarium suite, offering thoughtfully designed living space in one of Scarborough's most amenity-rich buildings. Enjoy a bright, open-concept living and dining area with updated laminate flooring throughout, and walk out to your own private balcony the perfect spot for morning coffee or relaxing evenings. The kitchen is both functional and stylish, featuring stainless steel appliances, ample storage, a built-in workspace, and a convenient pass-through to the dining area for easy entertaining. The generous primary bedroom includes a walk-in closet and a private 4-piece ensuite, while the second bedroom boasts floor-to-ceiling windows and connects to a sun-filled solarium ideal for a home office, reading nook, or creative space. Additional features include ensuite laundry and secure underground parking.But the real showstopper? The Riviera Club itself offering an unmatched lineup of resort-style amenities: 24-hour concierge Indoor & outdoor pools Tennis & squash courts Fully equipped gym & sauna Party room and more! Located just steps from Scarborough Town Centre, with quick access to Hwy 401, TTC, Agincourt GO, and walking distance to the future McCowan & Sheppard subway extension this is a commuters dream and a lifestyle lovers paradise. Perfect for first-time buyers, downsizers, or savvy investors this rare find wont last. Book your private showing today and discover why life is better at The Riviera Club!
Ask about this home
A HOMEH agent will answer your questions about this home.
Know more about Riviera Club I Condos
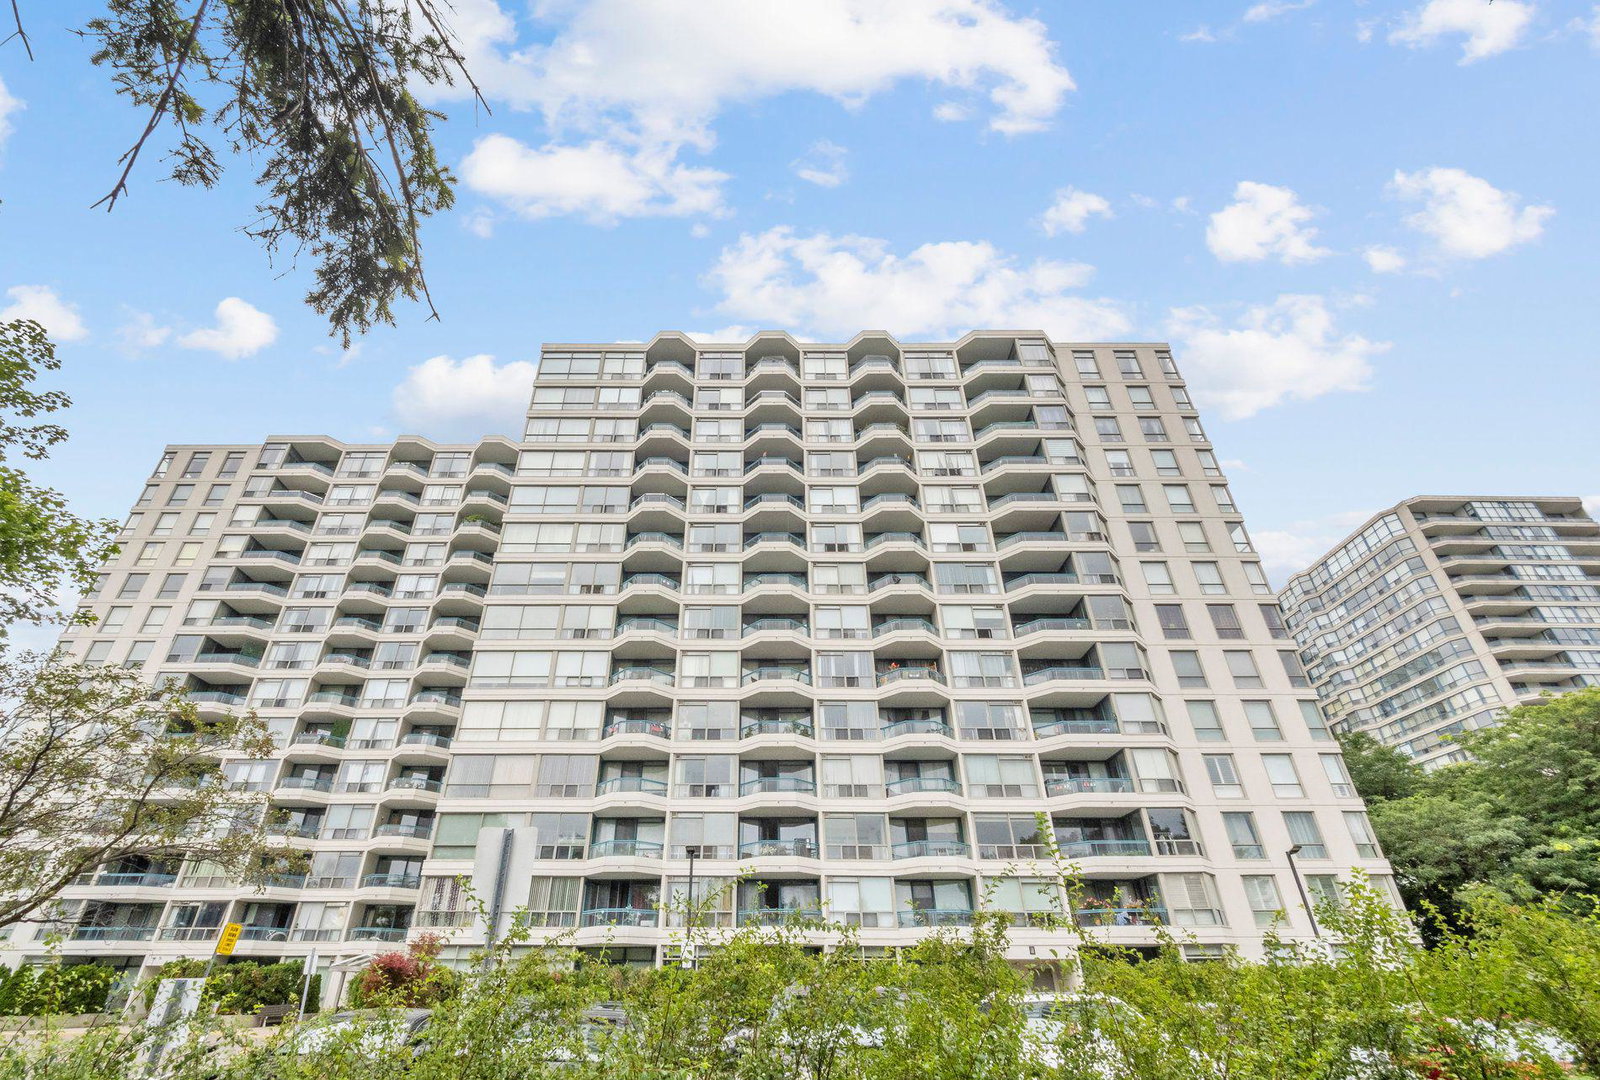
Condo building · 4727 Sheppard Avenue E
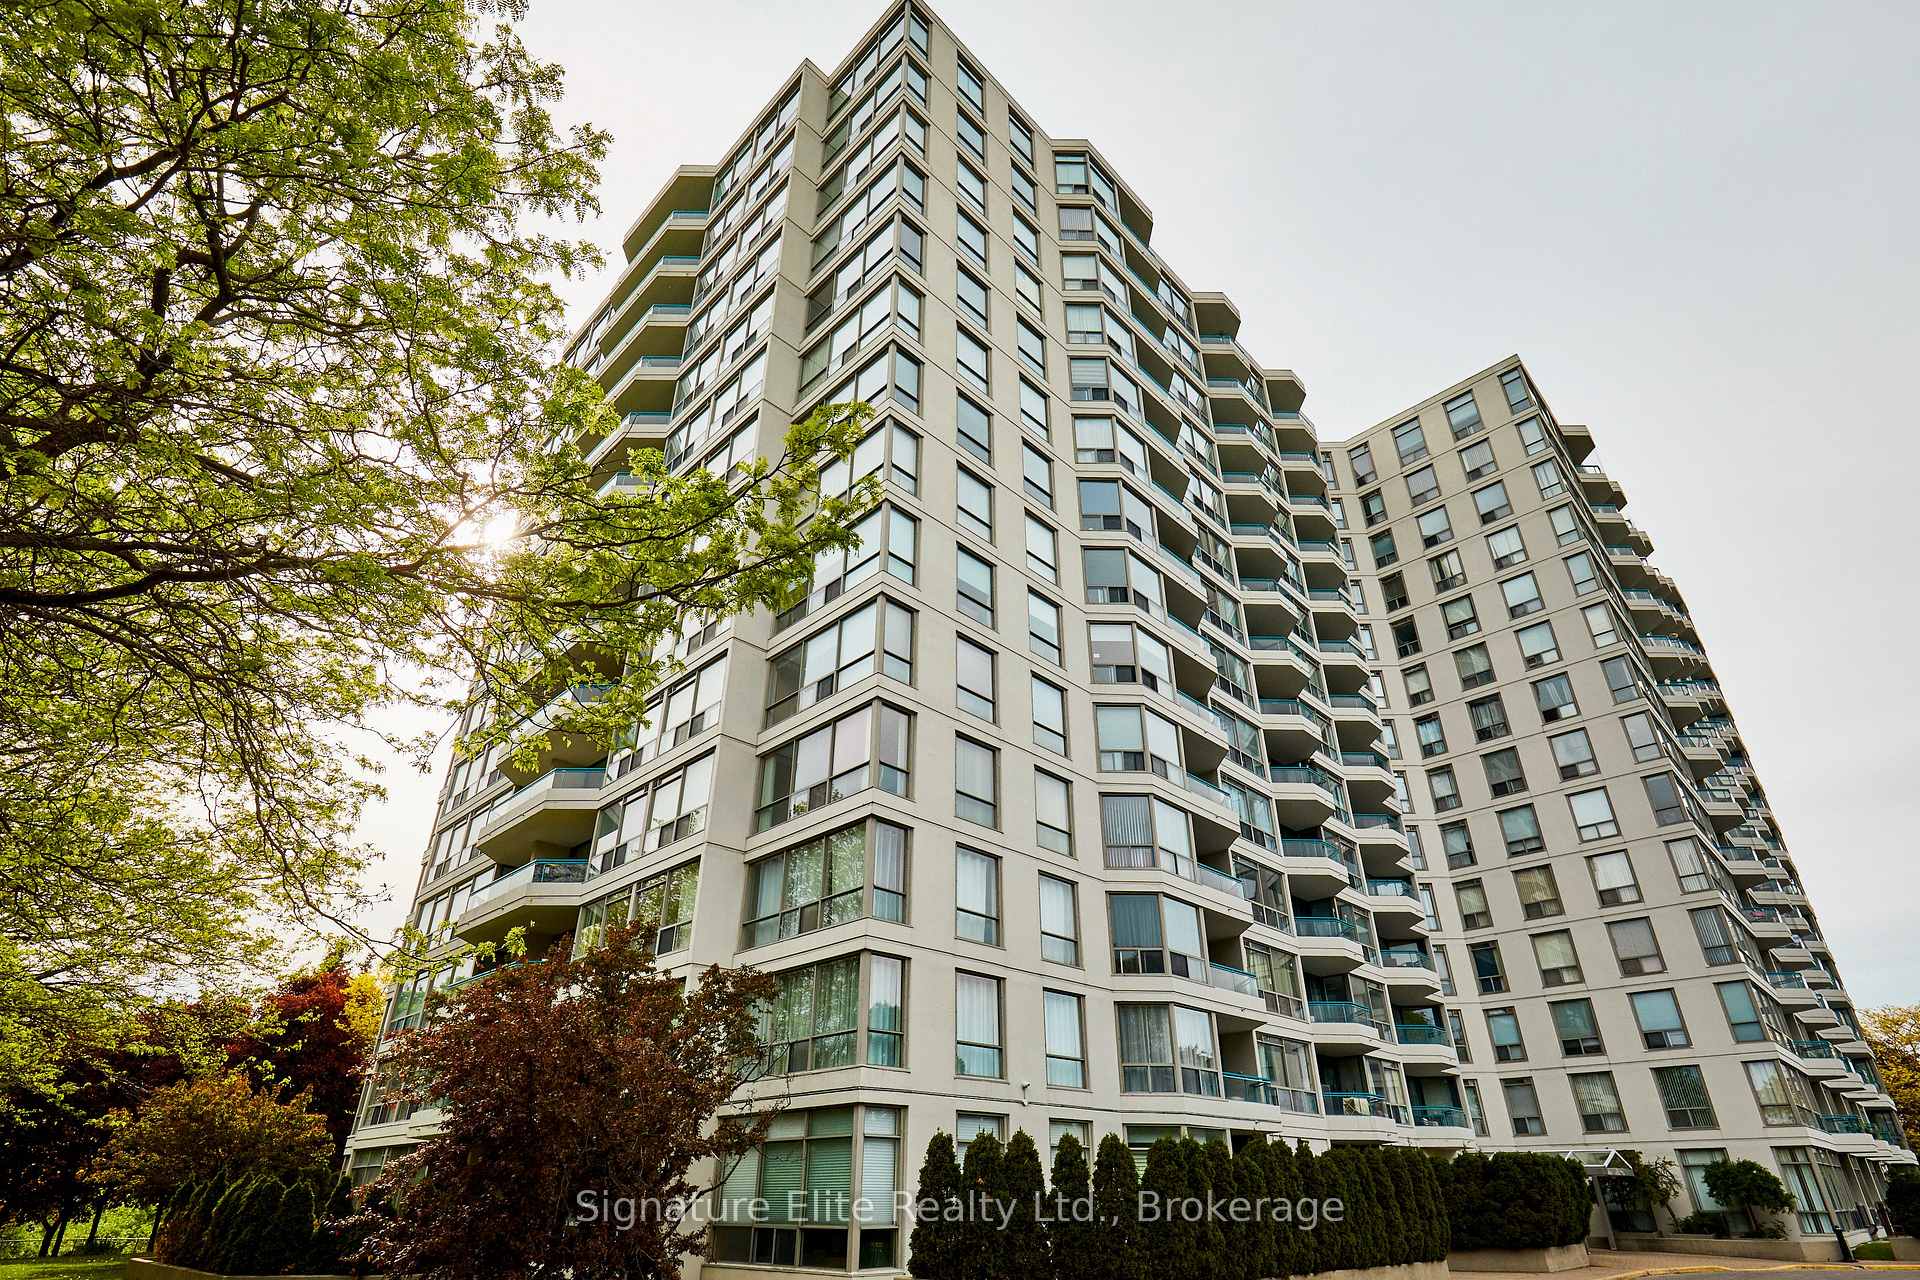
Riviera Club I Condos is a 14-storey condo with 223 suites, built in 1989 by Lawrence Avenue Group Limited. Right now 2 for sale and 2 for rent are on the market here.
- 14storeys
- 223suites
- $450/sq ft
- 1989built
No similar units for sale in Riviera Club I Condos right now.
Around this home
Daily convenience, out of 100, from the distances below
Schools nearby
School rating, out of 10.
Helpful calculators
Your HOMEH agent

"I would see it this week."