

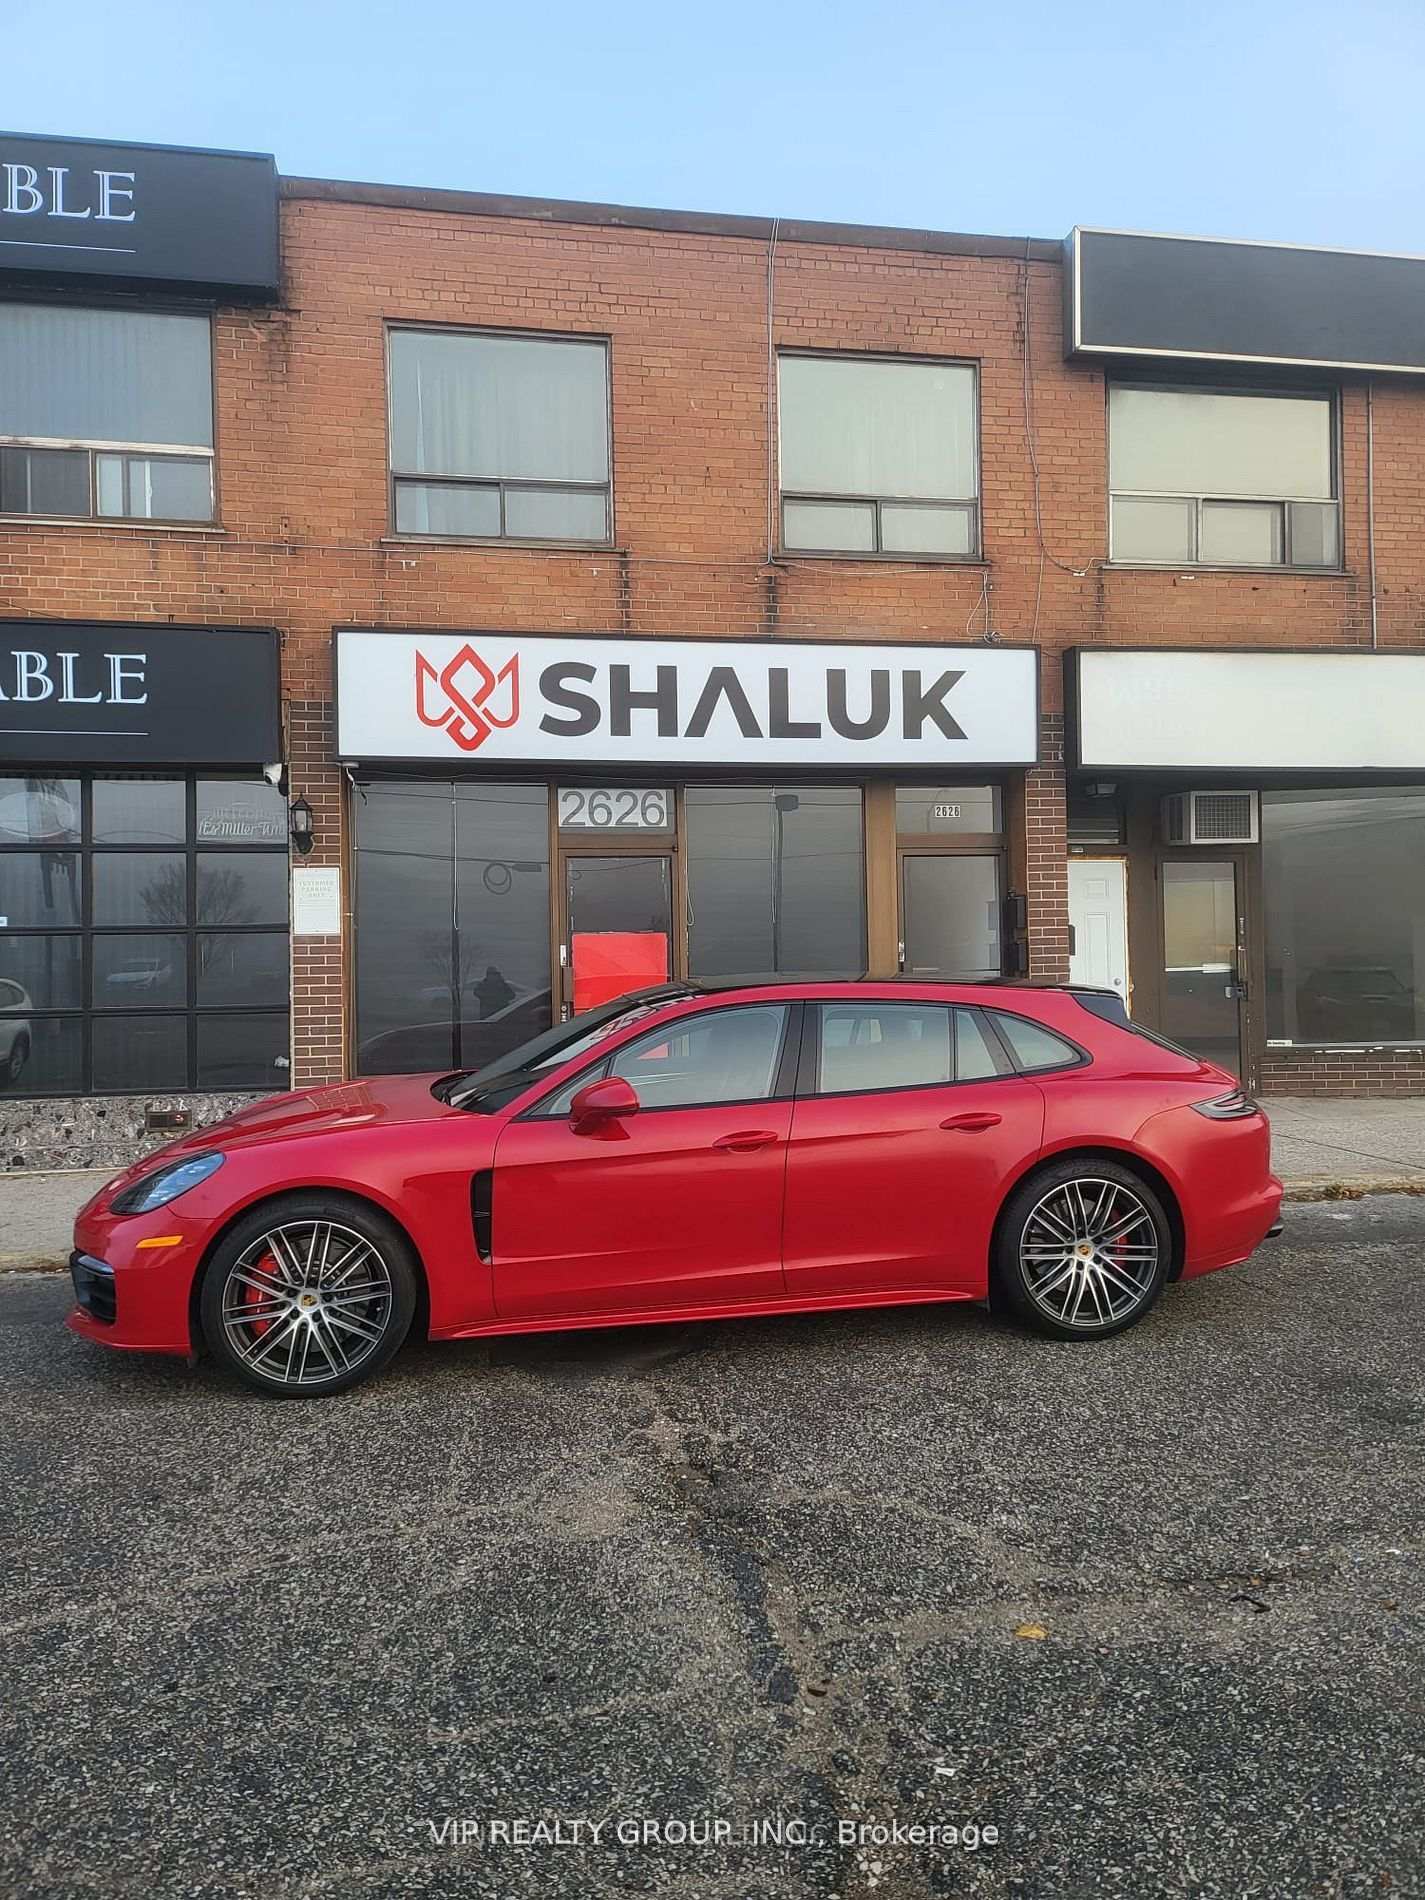
unit 3, 2626 Eglinton Avenue E
Freehold Townhouse Rented
1/7unit 3, 2626 Eglinton Avenue E
Freehold Townhouse Rented
 See all 7 photos
0 Bedrooms
1 Bathroom
1 Garage
<700 sq.ft
Entire Home
— Unit
Property history
Facts and features
- BasementApartment
- Lease term12 months
- FurnishedUnfurnished
- LaundryShared
What stands out
- Central air
The homeFreehold Townhouse, Bachelor/studio, Under 700 sq ft
- Type: Freehold Townhouse
- Style: Bachelor/studio
- Living space: Under 700 sq ft
- Basement: Apartment
InsideShared, lower level, Rooms above ground 1, Bathrooms 1
- Laundry: Shared, lower level
- Rooms above ground: 1
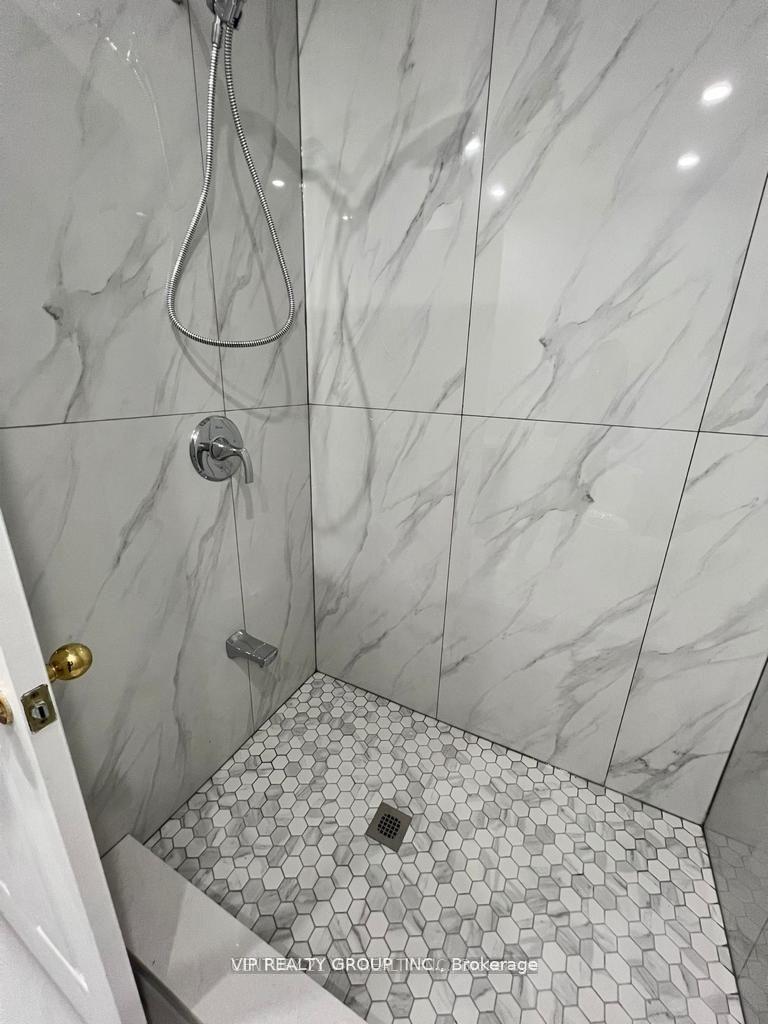
- Bathrooms: 1
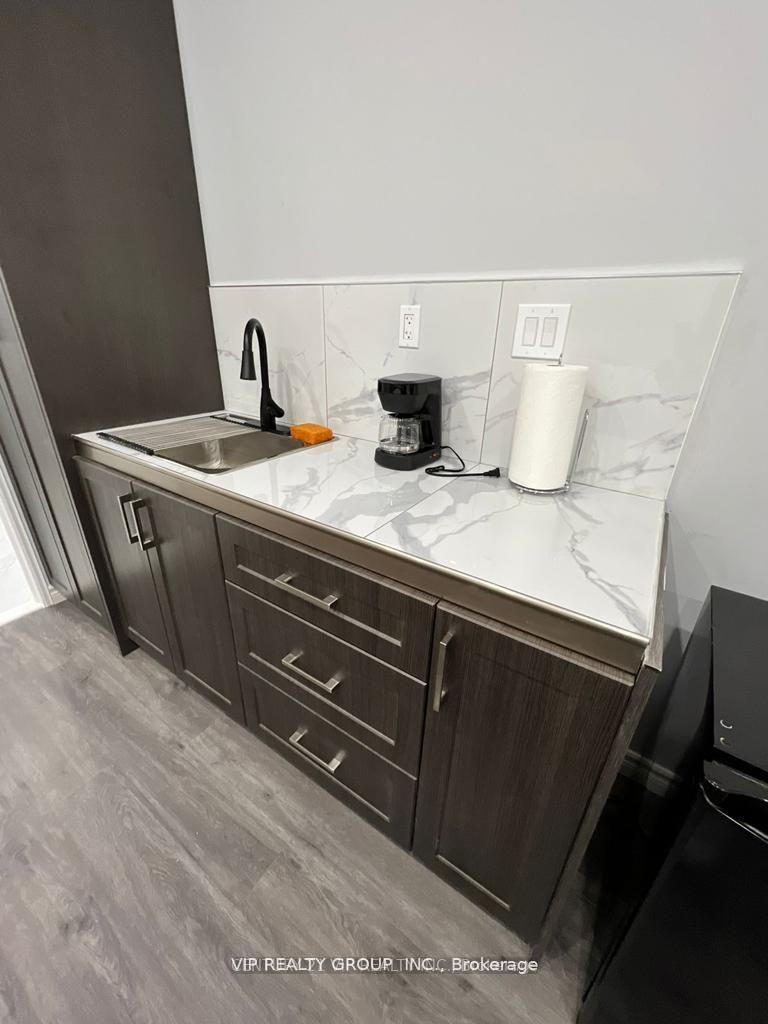
- Kitchens: 1
Outside and lotBrick, Flat, Concrete block
- Exterior: Brick
- Roof: Flat
- Foundation: Concrete block
Parking1 Garage, Other, Private
- Spaces: 1 Garage
- Garage: Other
- Driveway: Private
Heating, water and powerRadiant, gas, Central air, Municipal water
- Heating: Radiant, gas
- Cooling: Central air
- Water: Municipal water
- Sewer: Municipal sewer
- Natural gas: Yes
- Hydro: Yes
- Cable: Yes
- Telephone: Available
Rent and termsRent $1,100 a month, Entire property, Unfurnished
- Rent: $1,100 a month
- Space for rent: Entire property
- Furnished: Unfurnished
- Lease: 12 months
- Paid: Monthly
- Rent includes: Building maintenance, common elements, private garbage removal, water heater
- Deposit: Required
- Credit check: Required
- Employment letter: Required
- Rental application: Required
- References: Required
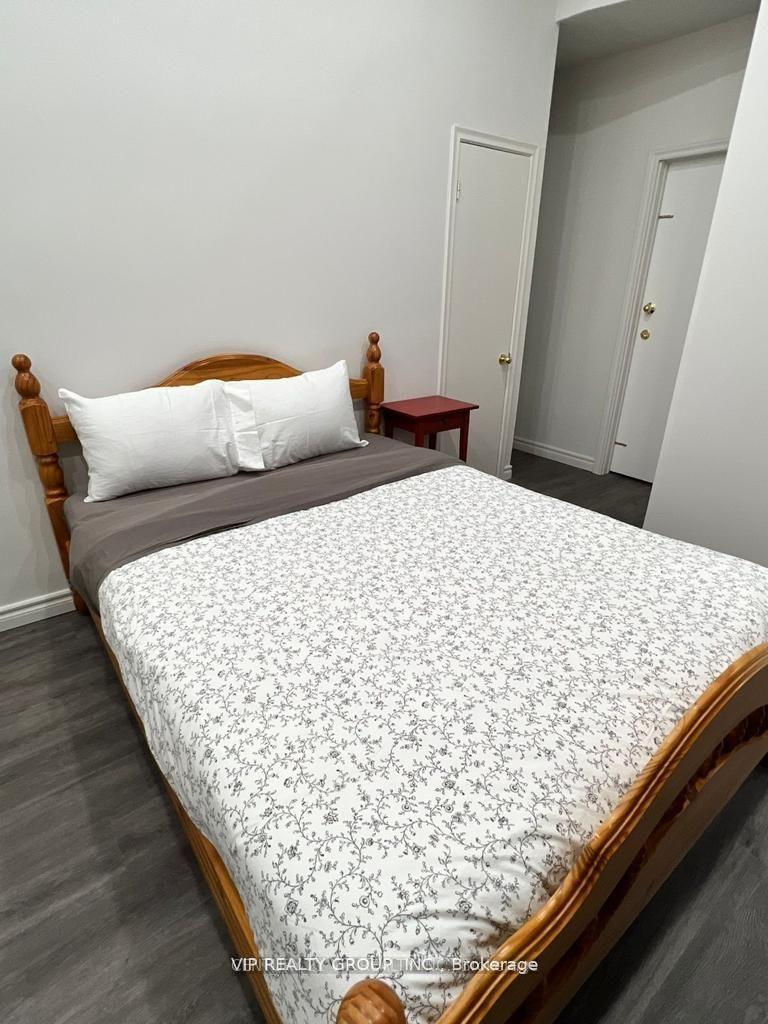
IncludedOne cooking top, fridge, all elf's, existing furniture. shared laundry room in the basement. tenant pays 25 % water and enbridge gas & hydro bill.
- Included: One cooking top, fridge, all elf's, existing furniture. shared laundry room in the basement. tenant pays 25 % water and enbridge gas & hydro bill.
Listing detailsE12346567, Rented, Aug 15, 2025
- MLS® number: E12346567
- Status: Rented
- Listed on: Aug 15, 2025
- Days on market: 54
- Updated: Oct 8, 2025
- Possession: 2025-08-15 / Immediate
- Occupied by: Vacant
- Listing brokerage: VIP REALTY GROUP INC.
About this home
unit 3, 2626 Eglinton Avenue E, Scarborough (Eglinton East), ON M1K 2S3
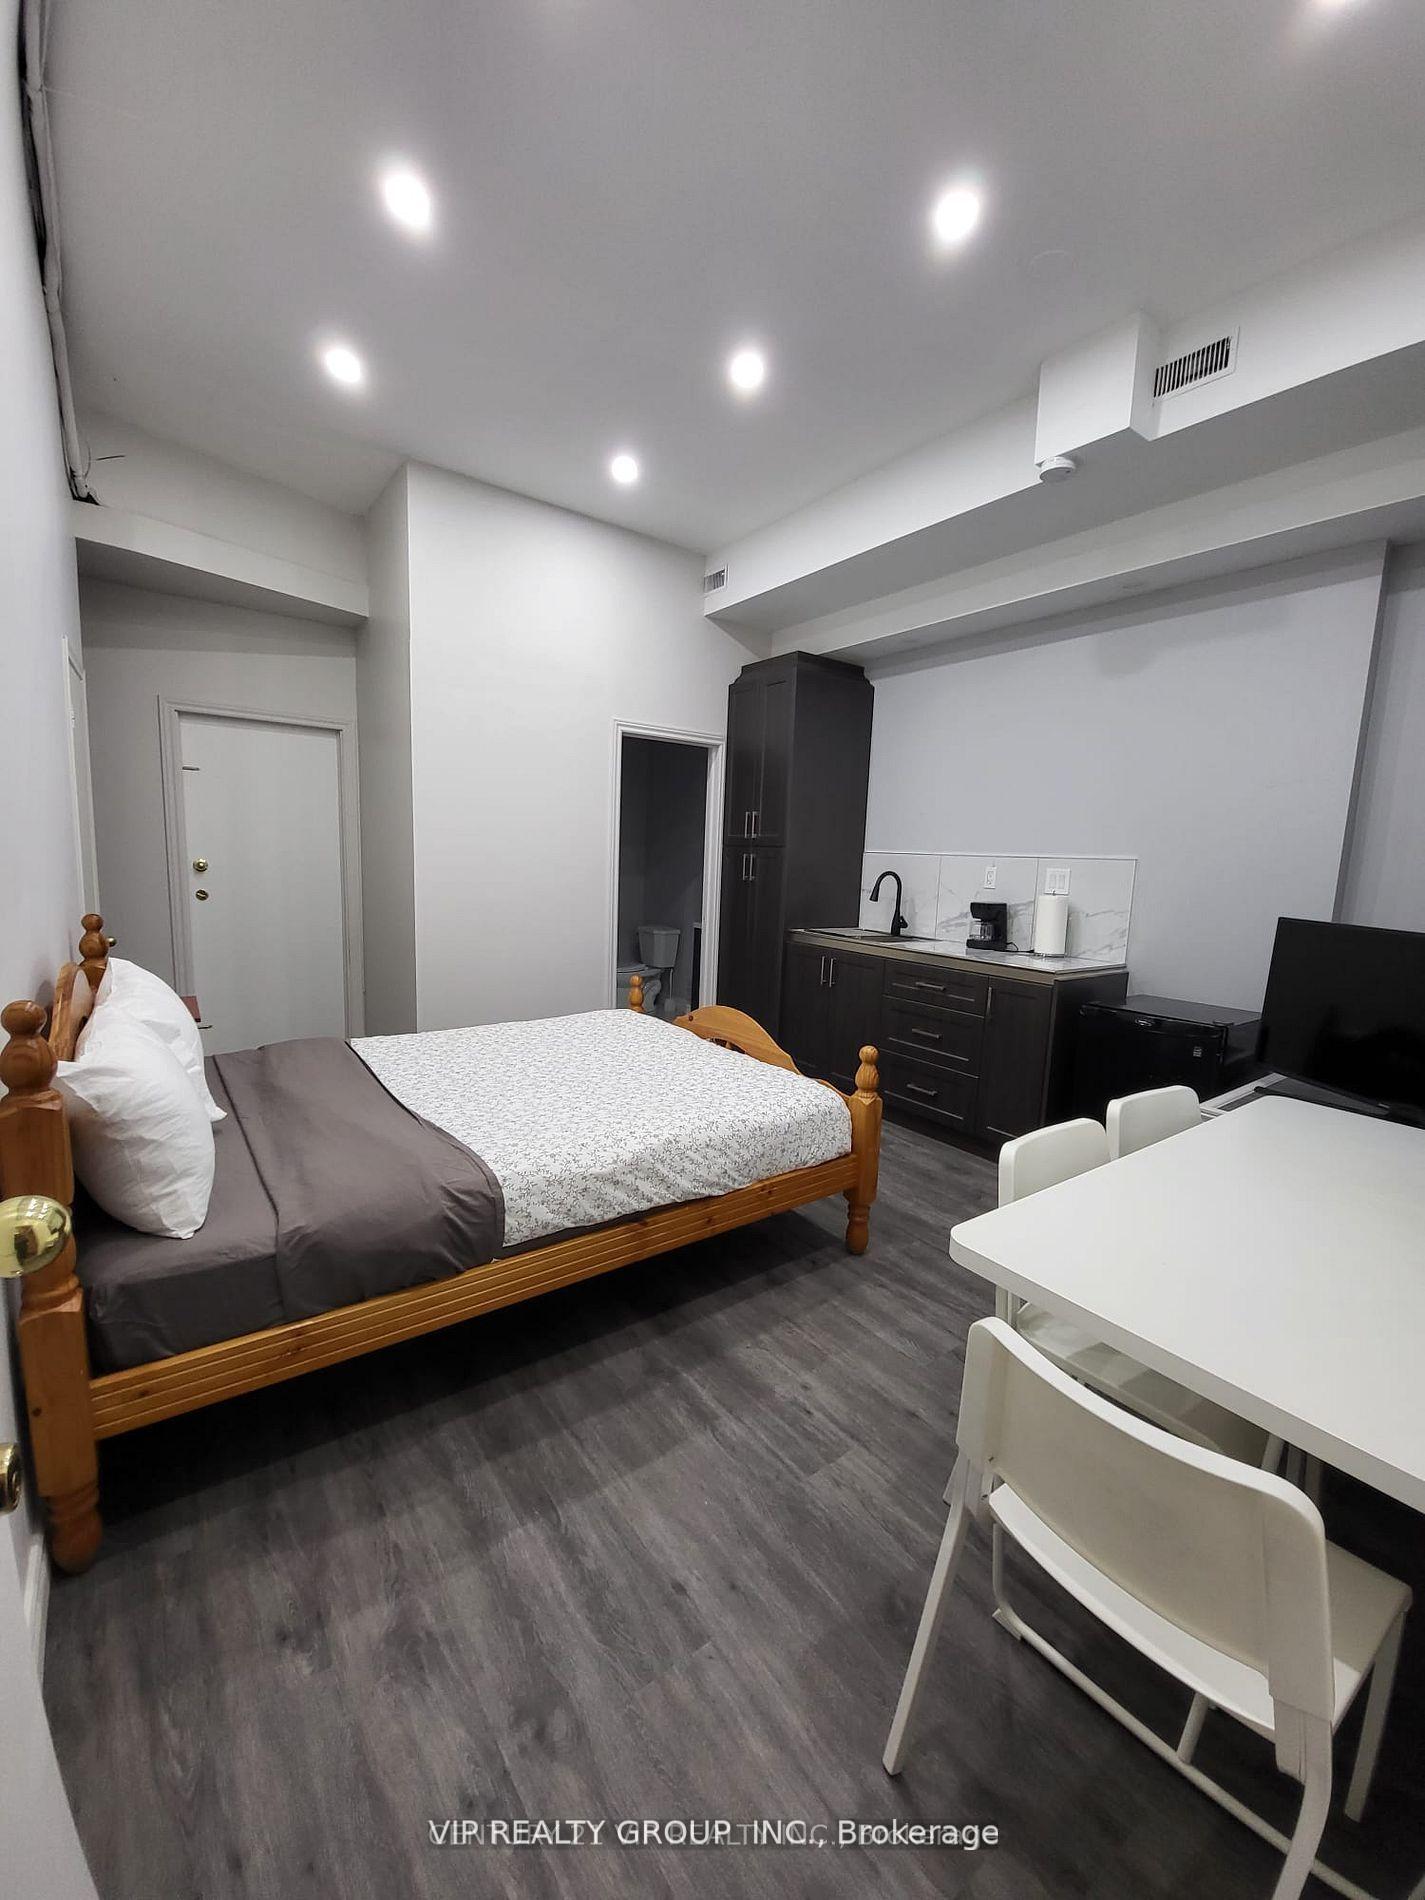
Newly renovated independent Studio Unit on the Main floor with separated entrance, fully furnished. Excellent Location. fully Renovated, Newer Kitchen Cabinet and bathroom. Close To Ttc, Subway Station, School's, Hwy 401,Short Walk To Parks & Bike Trails...
Read more
Ask about this home
A HOMEH agent will answer your questions about this home.
Ask a question
Around this home
Eglinton E & Brimley Rd
Errands
Parks
Schools
Daily convenience, out of 100, from the distances below
ParkGlen Ravine Park · 7 within 1 km6 min walk374 m
GrocerySmoke, Gift & Flowers1 min walk74 m
SchoolGlen Ravine Junior Public School4 min walk270 m
PharmacyMedix Drug Mart1 min walk22 m
Cafés & foodBlack Forest Fine Dining · 15 within 1 km1 min walk11 m
Gym & rec centreDon Montgomery Community Centre14 min walk885 m
WalkDriveStraight-line distance, open map data
Grocery0.1 km
Park0.4 km
Dining0.0 km
Gym1.0 km
Schools nearby
School rating, out of 10.
Glen Ravine Junior Public Schoolelementary · Public · 0.3 km
4.9/10Low
Walter Perry Junior Public Schoolelementary · Public · 0.3 km
5.1/10Fair
St Joan of Arc Catholic Academysecondary · Catholic · 0.6 km
—
Contact agent
Helpful calculators
Rent vs buy
Affordability
Mortgage
Down payment
Stress test
CMHC insurance
Your HOMEH agent

KimHOMEH agent · Scarborough
"I would see it this week."
Ask Kim