

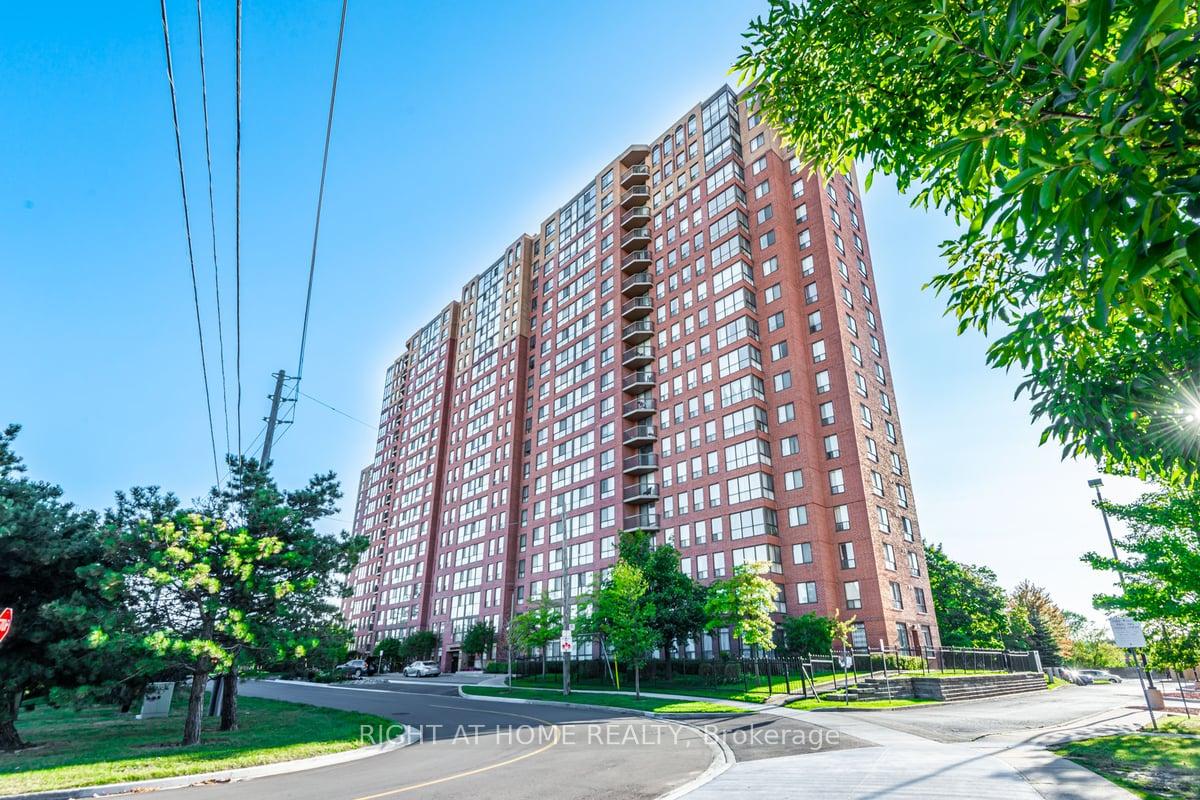
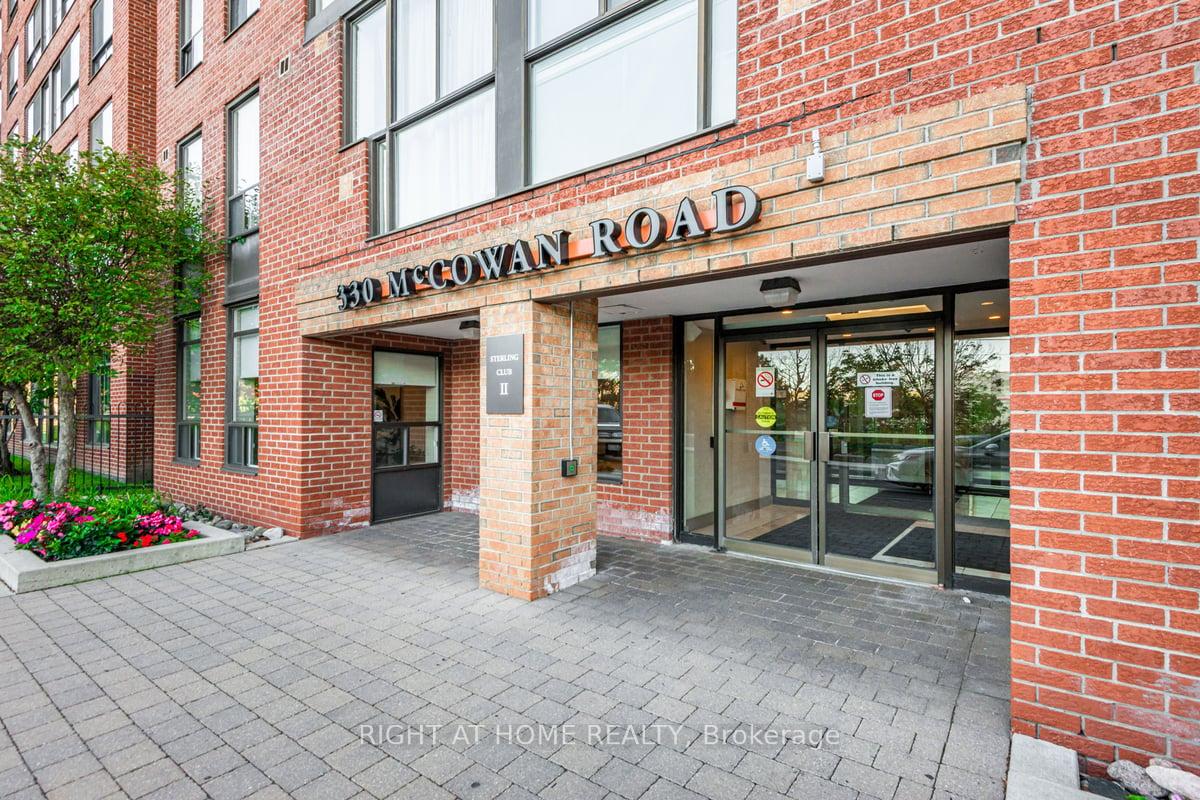
Unit 1114, 330 McCowan Road
Unit 1114, 330 McCowan Road
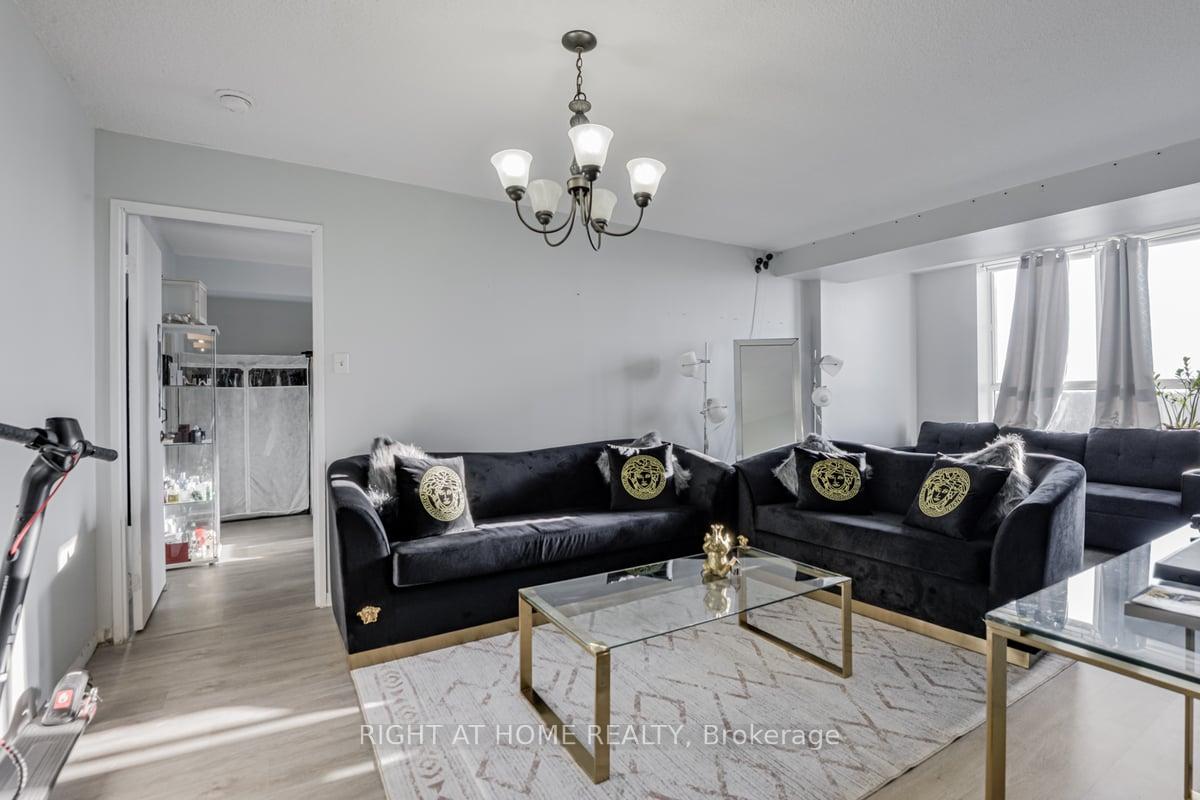 See all 22 photos
Property history
- $549,900TerminatedList: 2026-01-06|End: 2026-09-14|251 daysE12670262
- $549,900TerminatedList: 2025-07-31|End: 2026-01-05|158 daysE12317587
- $599,900TerminatedList: 2025-01-20|End: 2025-07-31|192 daysE11932100
- $599,900TerminatedList: 2024-09-17|End: 2025-01-20|125 daysE9353538
Facts and features
- ExposureWest
- LaundryEnsuite
- LockerOwned
- BalconyOpen
- Central air
- Concierge
- Exercise room
- Indoor pool
The homeCondo Apartment, Apartment, 900–999 sq ft
- TypeCondo Apartment
- StyleApartment
- Living space900–999 sq ft
- BasementNone
- ExposureWest
InsideTile, Vinyl, Ensuite, Carpet free
- FlooringTile, Vinyl
- LaundryEnsuite
- FeaturesCarpet free
- SecuritySecurity guard
- Rooms above ground4
- Bedrooms2 + 1 in the basement
- Bathrooms2
- Kitchens1
- Family roomYes
OutsideBrick, Open
- ExteriorBrick
- BalconyOpen
Parking and locker1 Parking, Underground, Parking type Owned
- Spaces1 Parking
- GarageUnderground
- Parking typeOwned
- DrivewayUnderground
- Spot35
- LockerOwned
- Locker unit342
BuildingSterling Club II Condos, Storeys 19, Units 299
- NameSterling Club II Condos
- Storeys19
- Units299
- Registered1991
- Condo corporation999
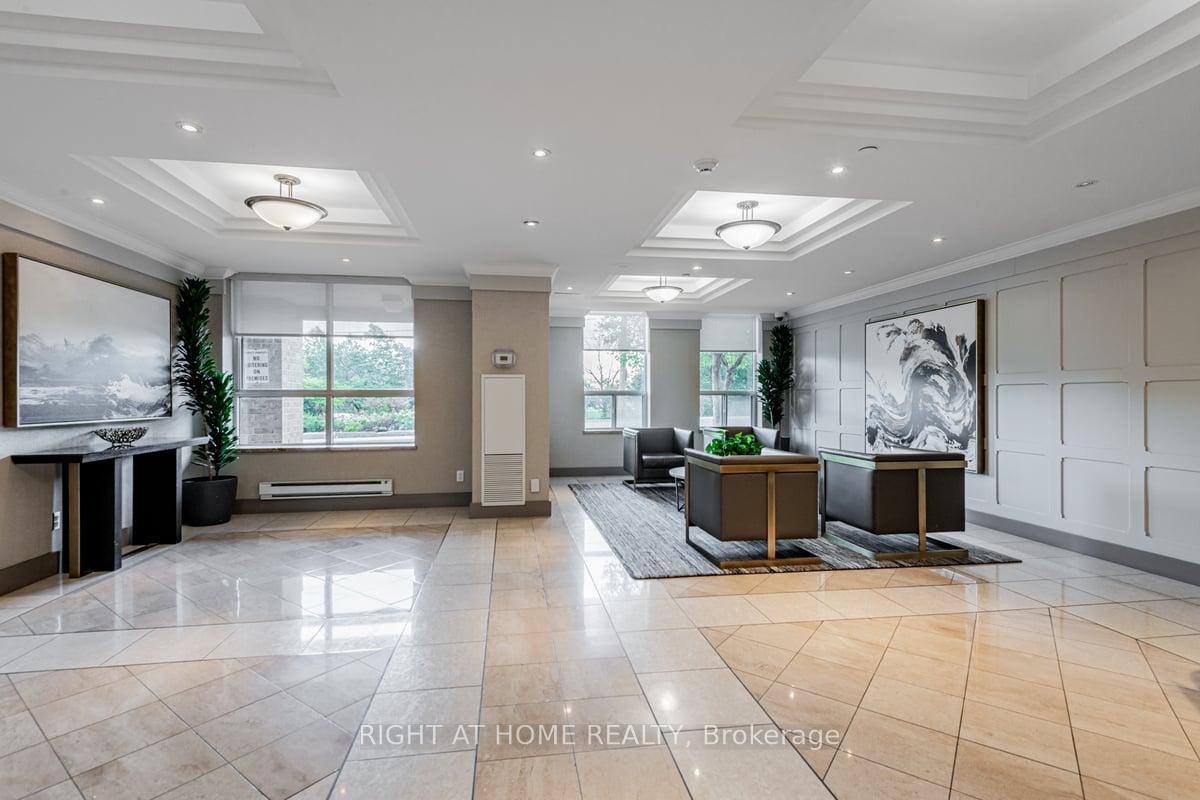
- AmenitiesConcierge, exercise room, game room, guest suites, indoor pool, visitor parking
- PetsNot allowed
Heating, water and powerForced air, gas, Central air
- HeatingForced air, gas
- CoolingCentral air
Costs and taxesTaxes $1,606 a year, Condo fee $819 a month, Heat included, hydro included, water included, cac included, common elements included, building insurance included, parking included
- Taxes, 2025$1,606 a year
- Condo fee$819 a month
- Fee includesHeat included, hydro included, water included, cac included, common elements included, building insurance included, parking included
- HSTHST included in the price
Included in the saleFridge, stove, dishwasher, washer and dryer. all electrical light fixtures and all window coverings.
- IncludedFridge, stove, dishwasher, washer and dryer. all electrical light fixtures and all window coverings.
Listing detailsE12670262, Terminated, Jan 6, 2026
- MLS® numberE12670262
- StatusTerminated
- Listed onJan 6, 2026
- Days on market251
- UpdatedSep 14, 2026
- PossessionFlexible
- Occupied byVacant
- Listing brokerageRIGHT AT HOME REALTY
About this home
Unit 1114, 330 McCowan Road, Scarborough (Eglinton East), ON M1J 3N3
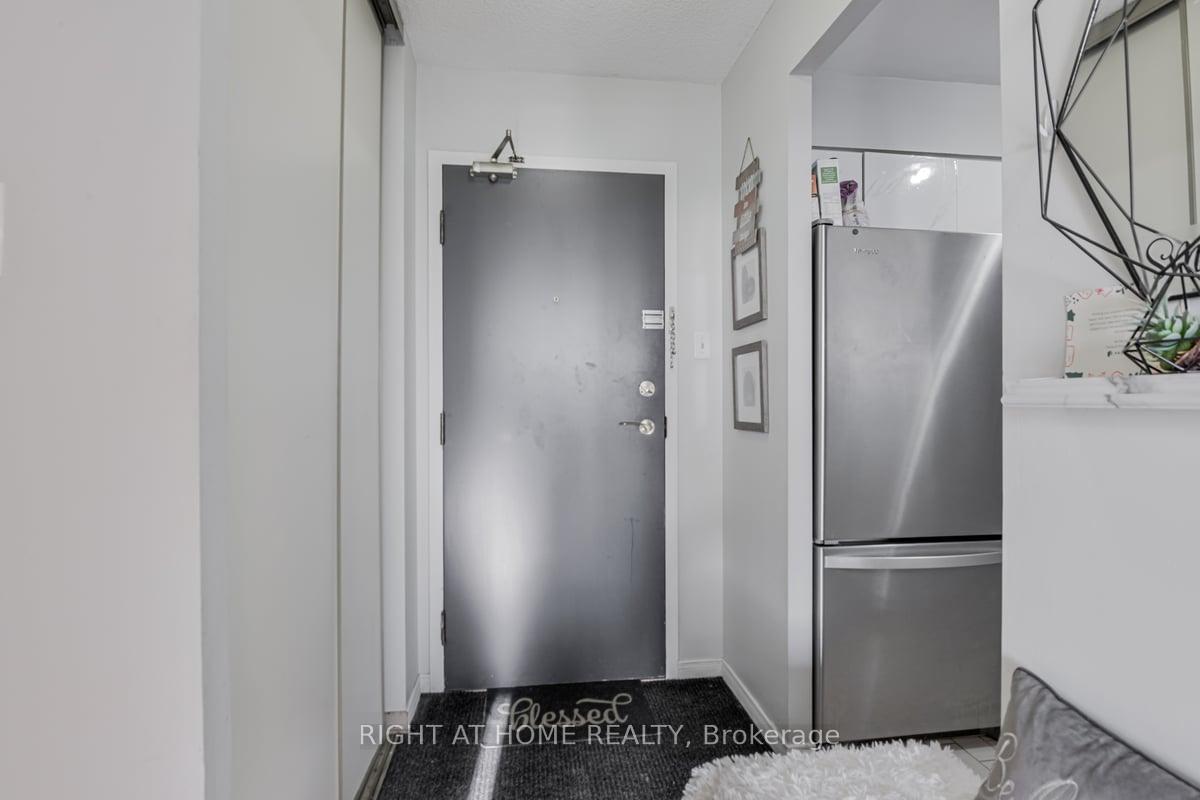
Discover the perfect blend of comfort and style. This bright and spacious condo boasts stunning western views for those enchanting sunset moments. Located in a sought-after community, this unit features newer flooring throughout. The kitchen showcases stainless steel appliances including a dishwasher, stove, and fridge. Primary bedroom with walk-out to the balcony, walk-in closet, and ensuite 4 pc bathroom. 2nd bedroom with adjacent solarium perfect for additional space to use as an office. Ensuite washer and dryer. Impressive building amenities include an indoor pool and gym. 24/7 Concierge. Plenty of visitor parking. Located walking distance to shopping, ttc, minutes to the go train, parks, and everything this great area has to offer. 1 underground parking and 1 locker included. Great tenant is month to month and will leave with 60 days notice.
Ask about this home
A HOMEH agent will answer your questions about this home.
Know more about Sterling Club II Condos
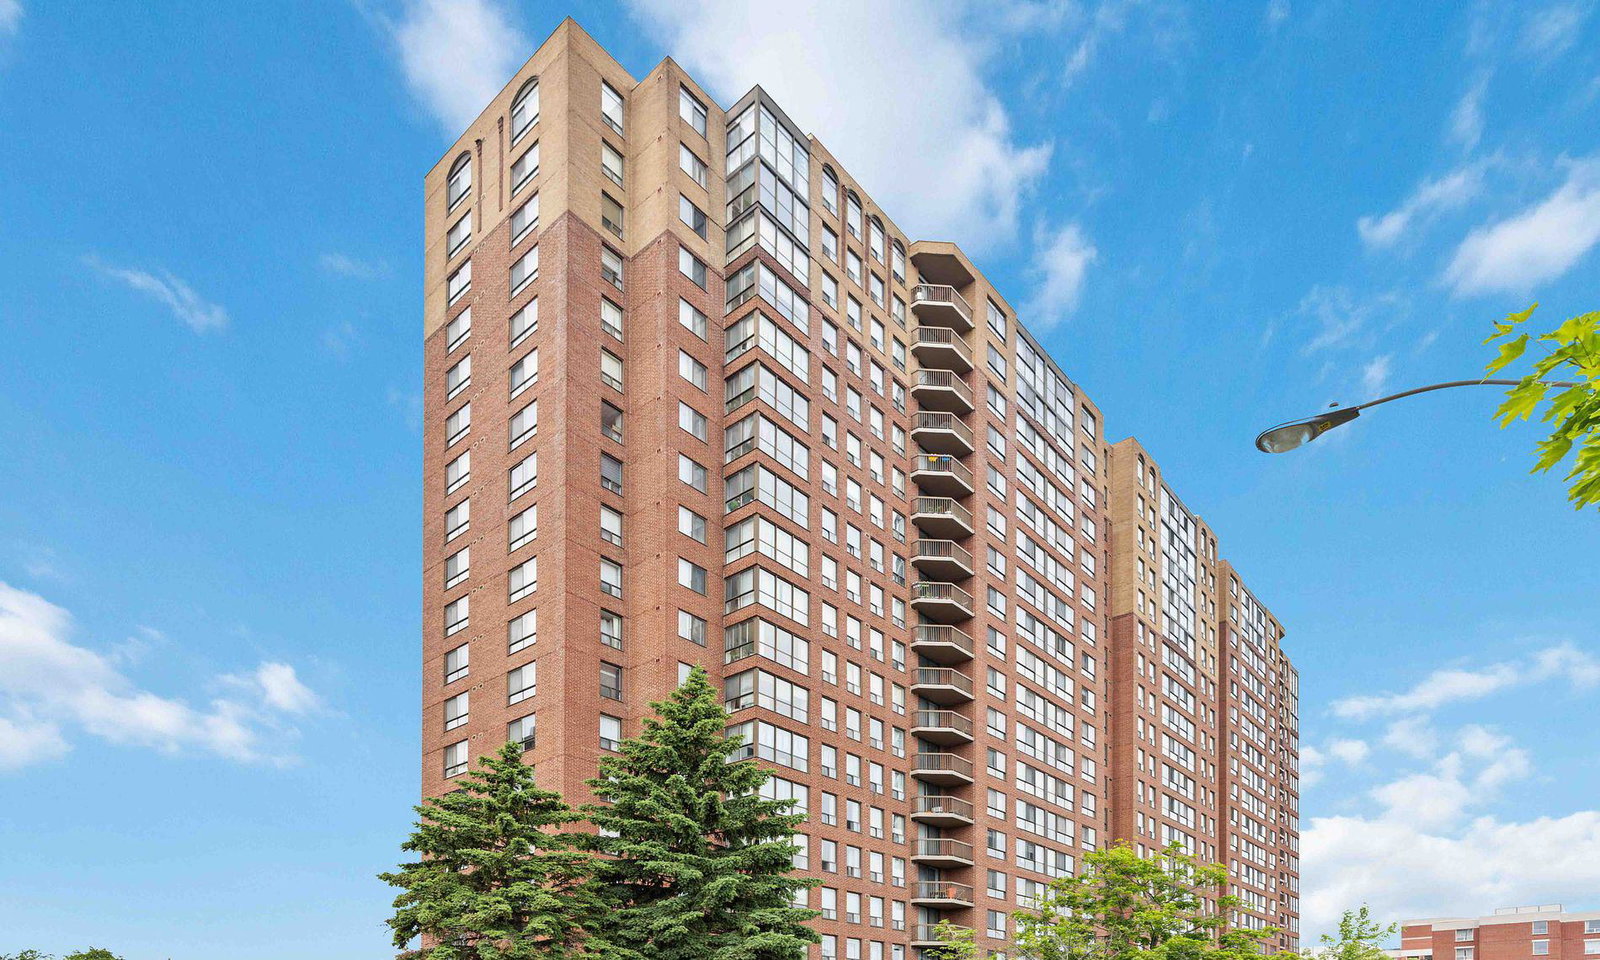
Condo building · 330 Mccowan Road
Sterling Club II Condos is a 19-storey condo with 299 suites, built in 1991 by Reemark Sterling II Limited. Right now 2 for sale and 1 for rent are on the market here.
- 19storeys
- 299suites
- $495/sq ft
- 1991built
No similar units for sale in Sterling Club II Condos right now.
Around this home
Daily convenience, out of 100, from the distances below
Schools nearby
School rating, out of 10.
Helpful calculators
Your HOMEH agent

"I would see it this week."