

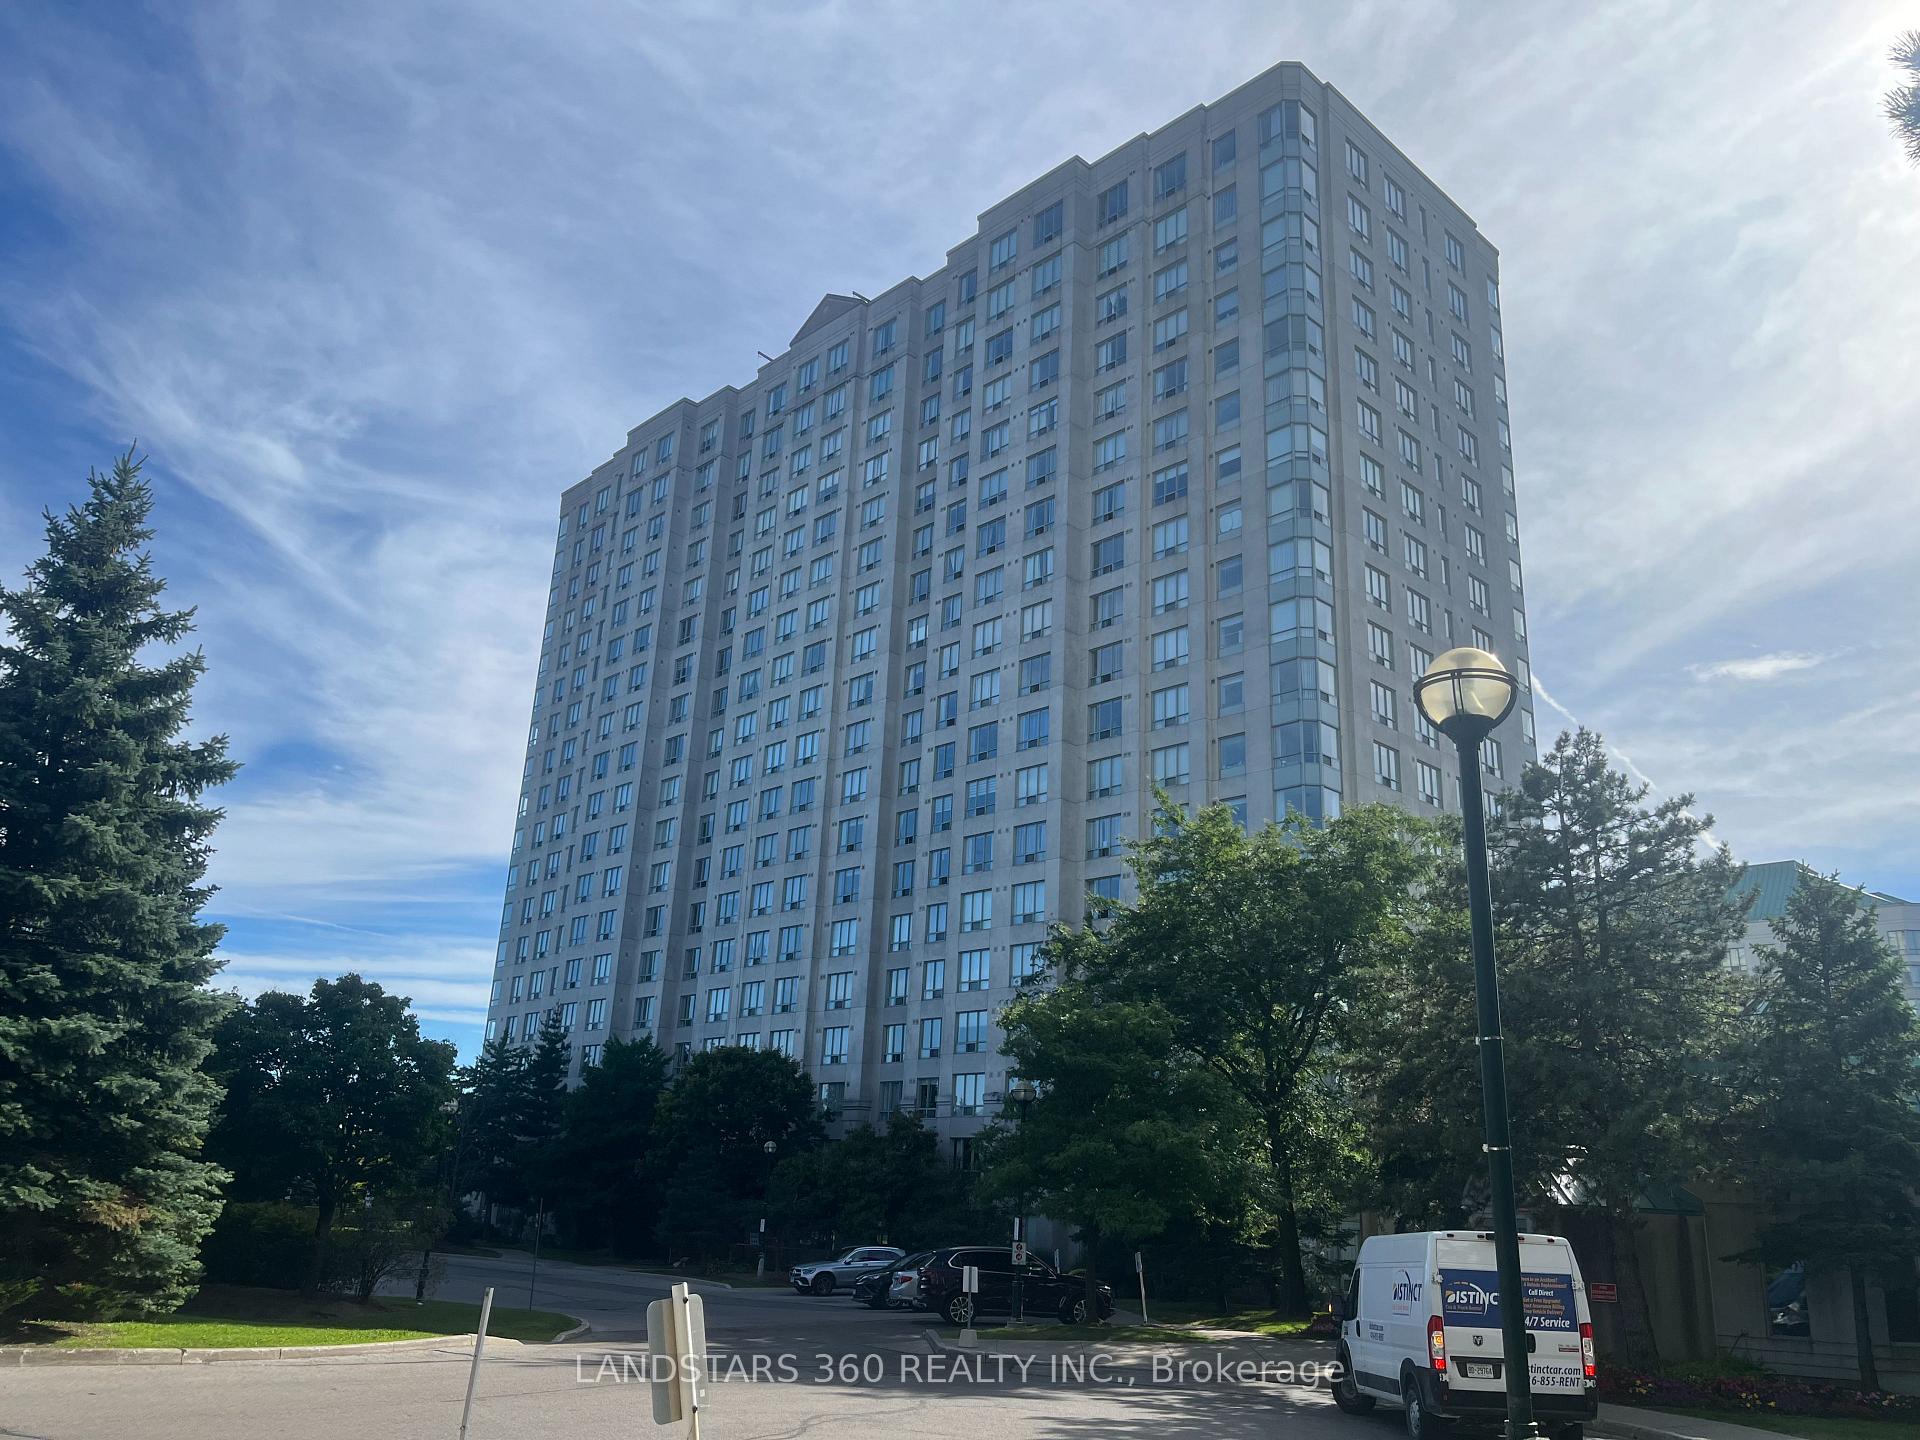
Unit 806, 2627 McCowan Road
Condo Apartment Terminated
1/2Unit 806, 2627 McCowan Road
Condo Apartment Terminated
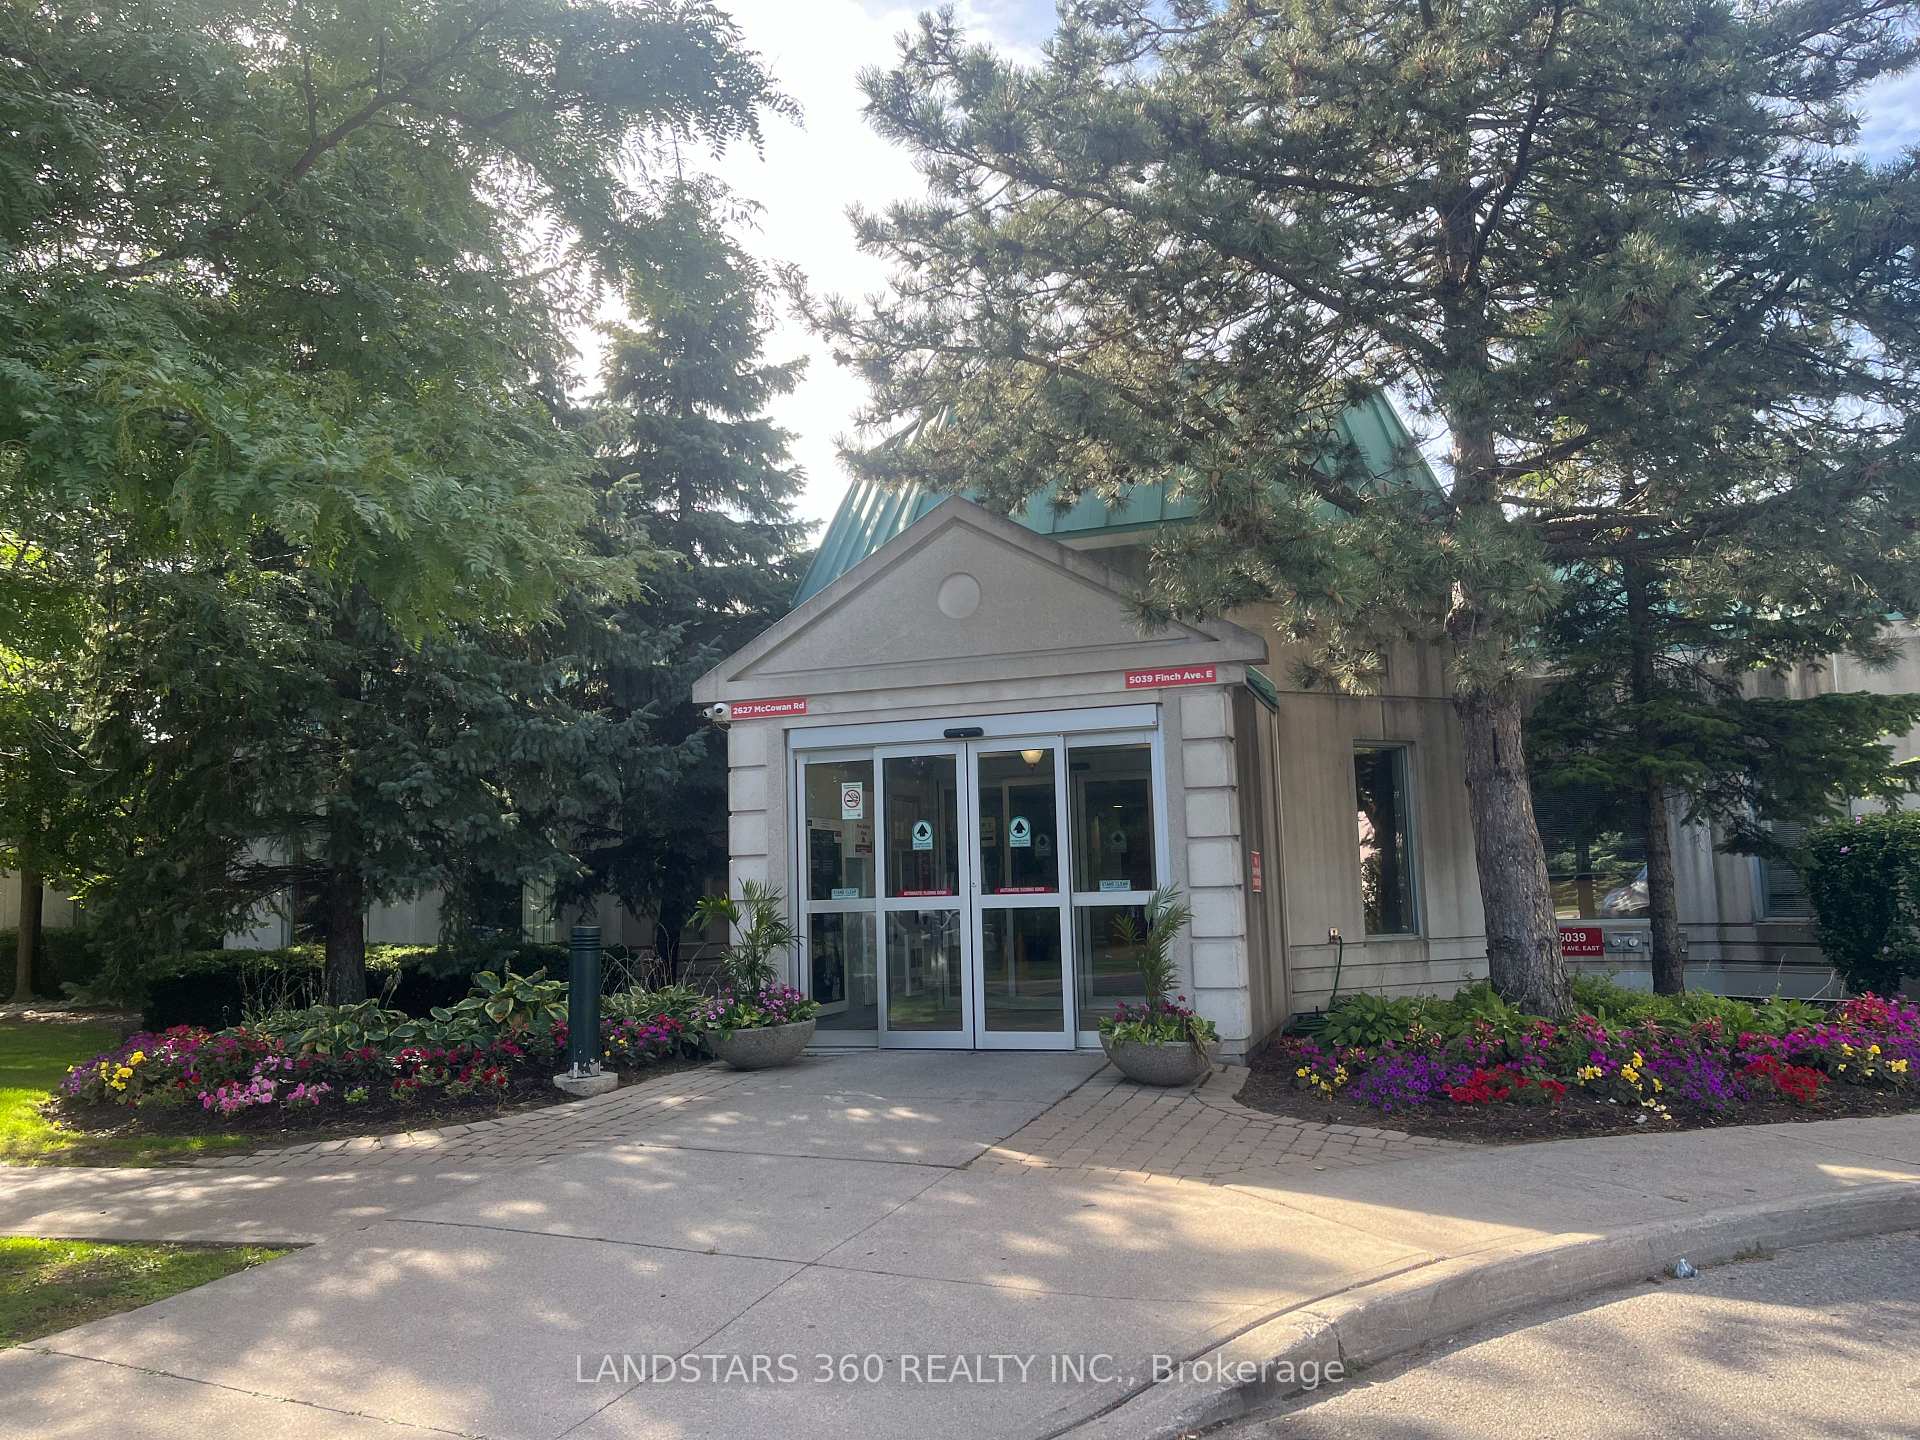 See all 2 photos
2 Bedrooms
1 Bathroom
1 Parking
700–799 sq.ft
$636/mo
$2,081/yr
Property history
- $589,000TerminatedList: 2025-08-18|End: 2025-09-17|30 daysE12350299
Facts and features
- ExposureNorth west
- LaundryEnsuite
- LockerOwned
- BalconyNone
What stands out
- Central air
- Exercise room
The homeCondo Apartment, Apartment, Age 16–30 years
- Type: Condo Apartment
- Style: Apartment
- Age: 16–30 years
- Living space: 700–799 sq ft
- Basement: None
- Exposure: North West
InsideEnsuite, main level, Other, Elevator Yes
- Laundry: Ensuite, main level
- Features: Other
- Elevator: Yes
- Rooms above ground: 5
- Bedrooms: 2
- Bathrooms: 1
- Kitchens: 1
OutsideConcrete, Balcony None
- Exterior: Concrete
- Balcony: None
Parking and locker1 Parking, Underground, Parking type Owned
- Spaces: 1 Parking
- Garage: Underground
- Parking type: Owned
- Driveway: Underground
- Spot: 152
- Locker: Owned
- Locker unit: 55
- Locker level: P1
BuildingWindsor II Condos, Storeys 19, Units 337
- Name: Windsor II Condos
- Storeys: 19
- Units: 337
- Registered: 2002
- Condo corporation: 1423
- Amenities: Exercise room, game room, tennis court, visitor parking
- Pets: Not allowed
Heating, water and powerForced air, gas, Central air
- Heating: Forced air, gas
- Cooling: Central air
Costs and taxesTaxes $2,081 a year, Condo fee $636 a month, Cac included, common elements included, heat included, building insurance included, parking included, water included
- Taxes, 2025: $2,081 a year
- Condo fee: $636 a month
- Fee includes: Cac included, common elements included, heat included, building insurance included, parking included, water included
- HST: HST included in the price
Included in the saleFridge , stove, washer, dryer, dishwasher ( all in as-is condition)
- Included: Fridge , stove, washer, dryer, dishwasher ( all in as-is condition)
NearbyHospital, library, park, place of worship, public transit, school
- Close to: Hospital, library, park, place of worship, public transit, school
Listing detailsE12350299, Terminated, Aug 18, 2025
- MLS® number: E12350299
- Status: Terminated
- Listed on: Aug 18, 2025
- Days on market: 30
- Updated: Sep 17, 2025
- Possession: 60-89 days
- Occupied by: Tenant
- Listing brokerage: LANDSTARS 360 REALTY INC.
About this home
Unit 806, 2627 McCowan Road, Scarborough (Agincourt North), ON M1S 5T1
OtherHospitalLibraryParkPlace Of WorshipPublic Transit
Luxury condo by Monarch, walk to mall, school, TTC, corner unit,
Read more
Ask about this home
A HOMEH agent will answer your questions about this home.
Ask a question
Know more about Windsor II Condos
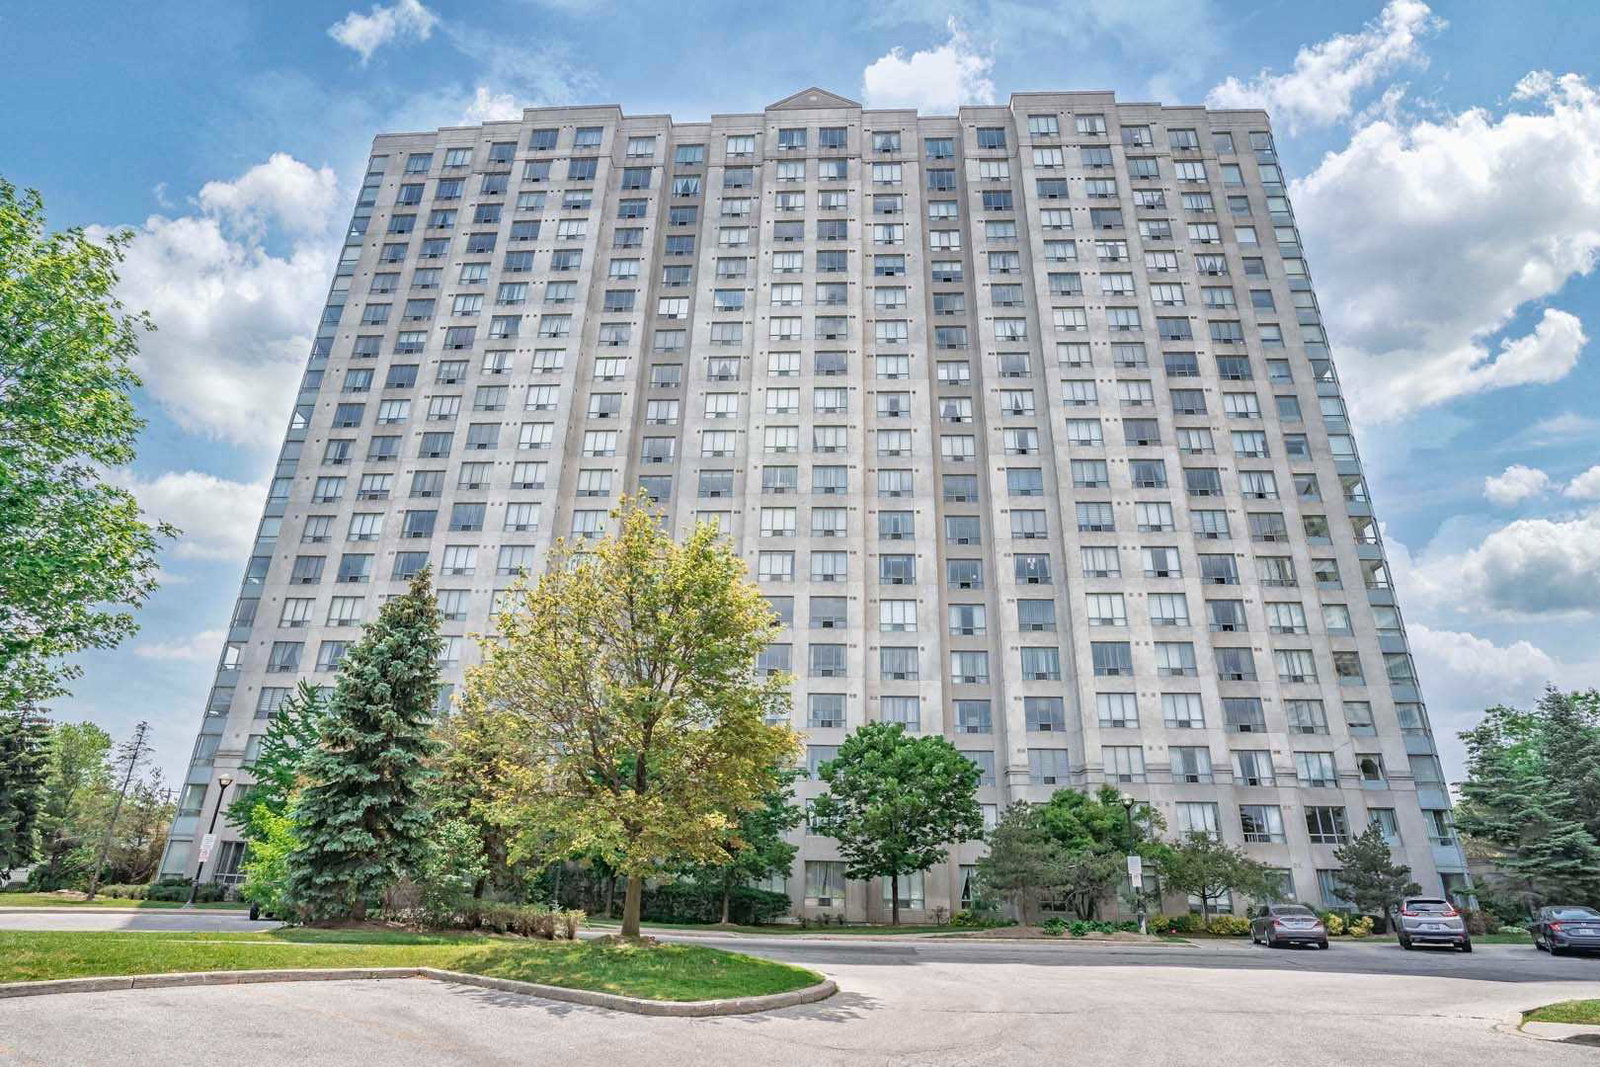
Condo building · 2627 Mccowan Road
Windsor II Condos is a 19-storey condo with 337 suites, built in 2002 by Monarch Construction Limited. Right now 6 for sale and 2 for rent are on the market here.
- 19storeys
- 337suites
- $556/sq ft
- 2002built
ConciergeGymIndoor poolSauna
No similar units for sale in Windsor II Condos right now.
Thinking of selling your home?See what your home is worth today.
Around this home
Finch/Mccowan
Errands
Parks
Schools
Daily convenience, out of 100, from the distances below
ParkChartwell Park · 4 within 1 km5 min walk335 m
GroceryEverbest Bakery6 min walk399 m
SchoolÉÉC Saint-Jean-de-Lalande4 min walk240 m
PharmacyShoppers Drug Mart6 min walk396 m
Cafés & foodMcDonald's · 15 within 1 km4 min walk235 m
Gym & rec centreCommander Recreation Centre22 min walk1.3 km
LibraryToronto Public Library - Woodside Square7 min walk446 m
WalkDriveStraight-line distance, open map data
Grocery0.4 km
Park0.3 km
Coffee0.5 km
Dining0.3 km
Schools nearby
School rating, out of 10.
ÉÉC Saint-Jean-de-Lalandeelementary · Private · 0.2 km
6.1/10Fair
Agincourt International Academysecondary · Private · 0.3 km
—
Ontario International Institutesecondary · Private · 0.3 km
—
Contact agent
Helpful calculators
Mortgage
Affordability
Closing costs
Land transfer tax
Property tax
Down payment
CMHC insurance
Stress test
Cashback Rebate
Your HOMEH agent

KimHOMEH agent · Scarborough
"I would see it this week."
Ask Kim
Keep exploring
You are here