

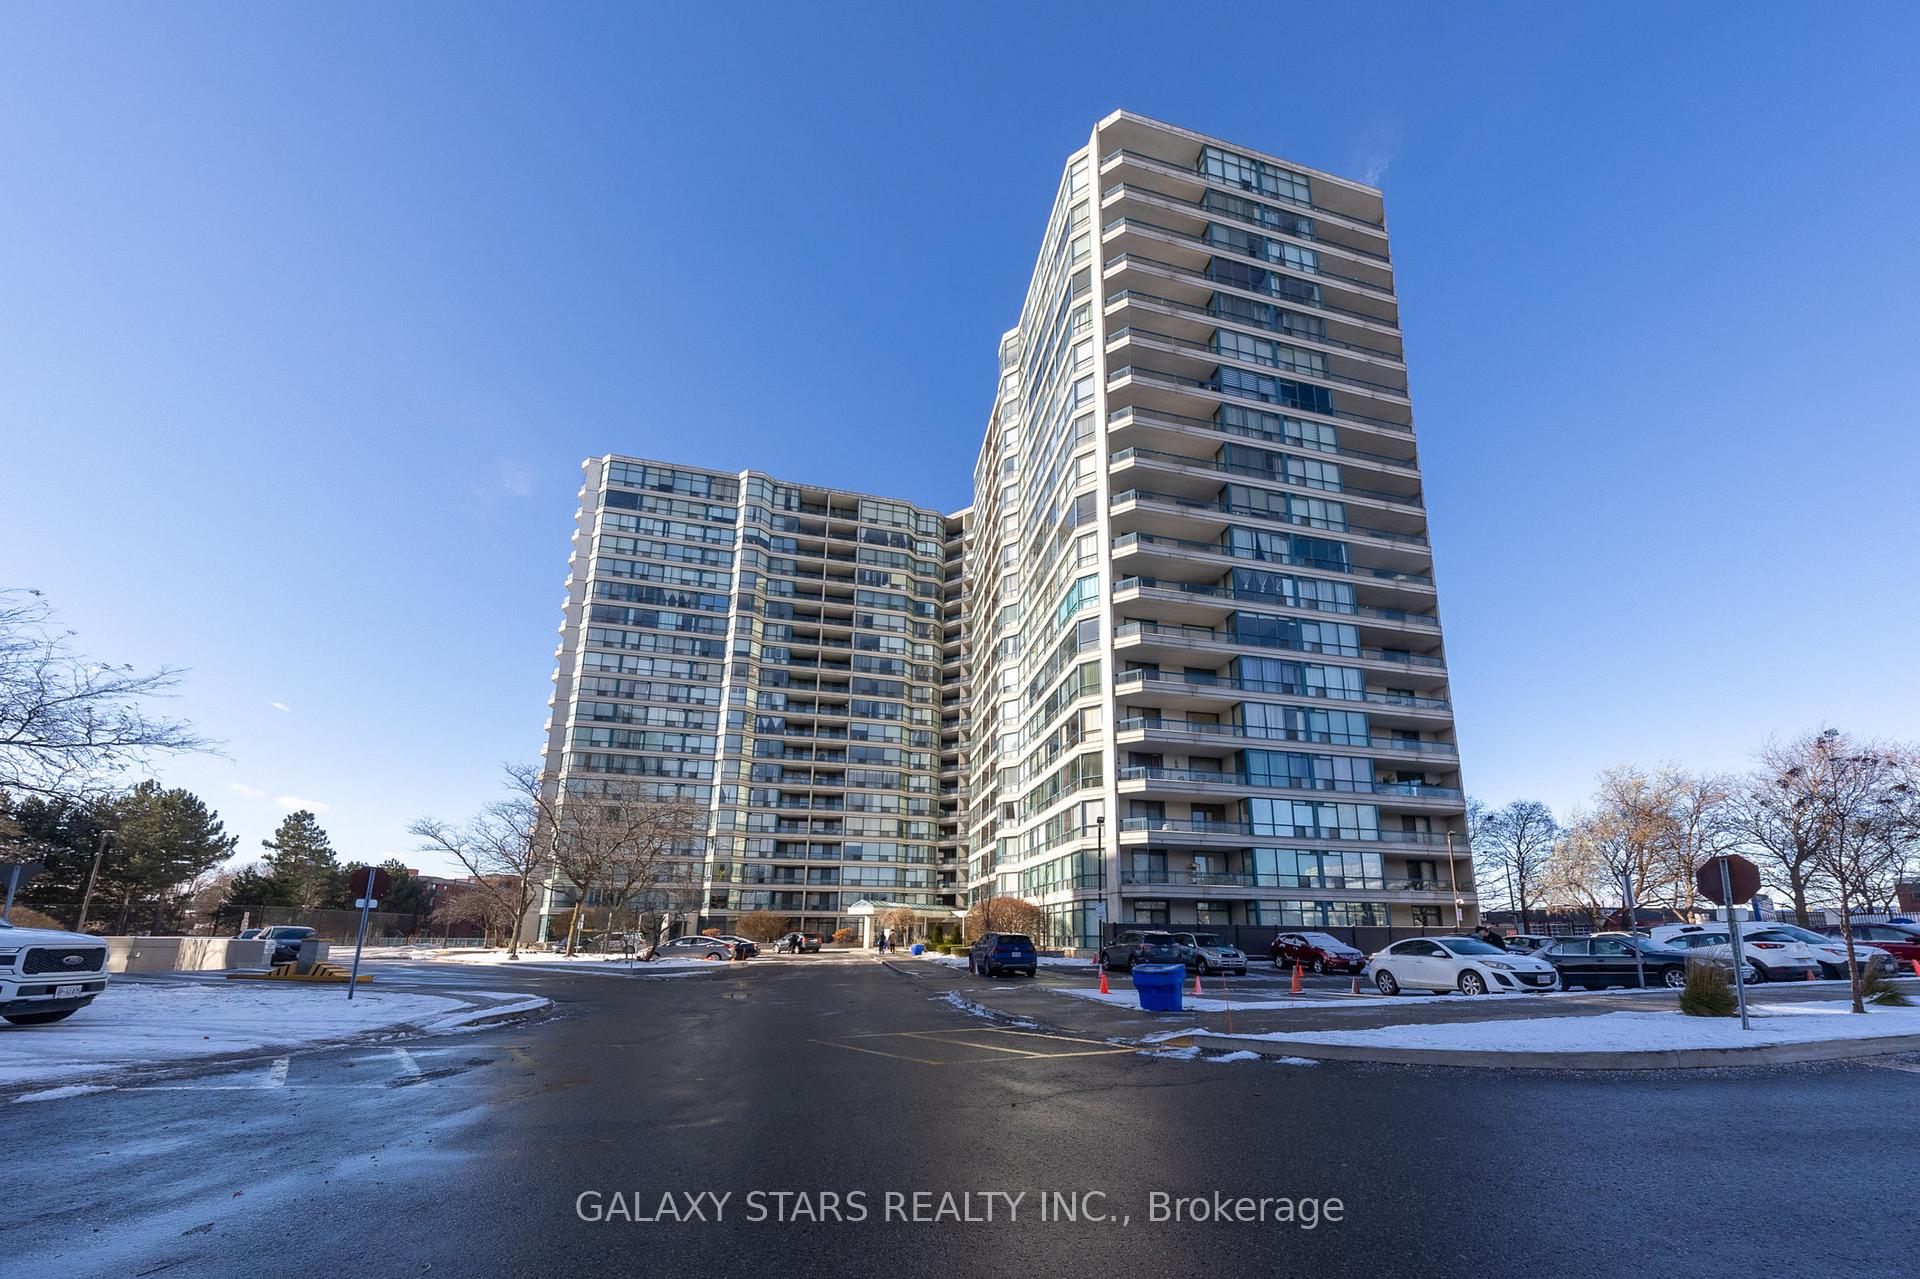
Unit 1611, 4725 Sheppard Avenue E
Unit 1611, 4725 Sheppard Avenue E
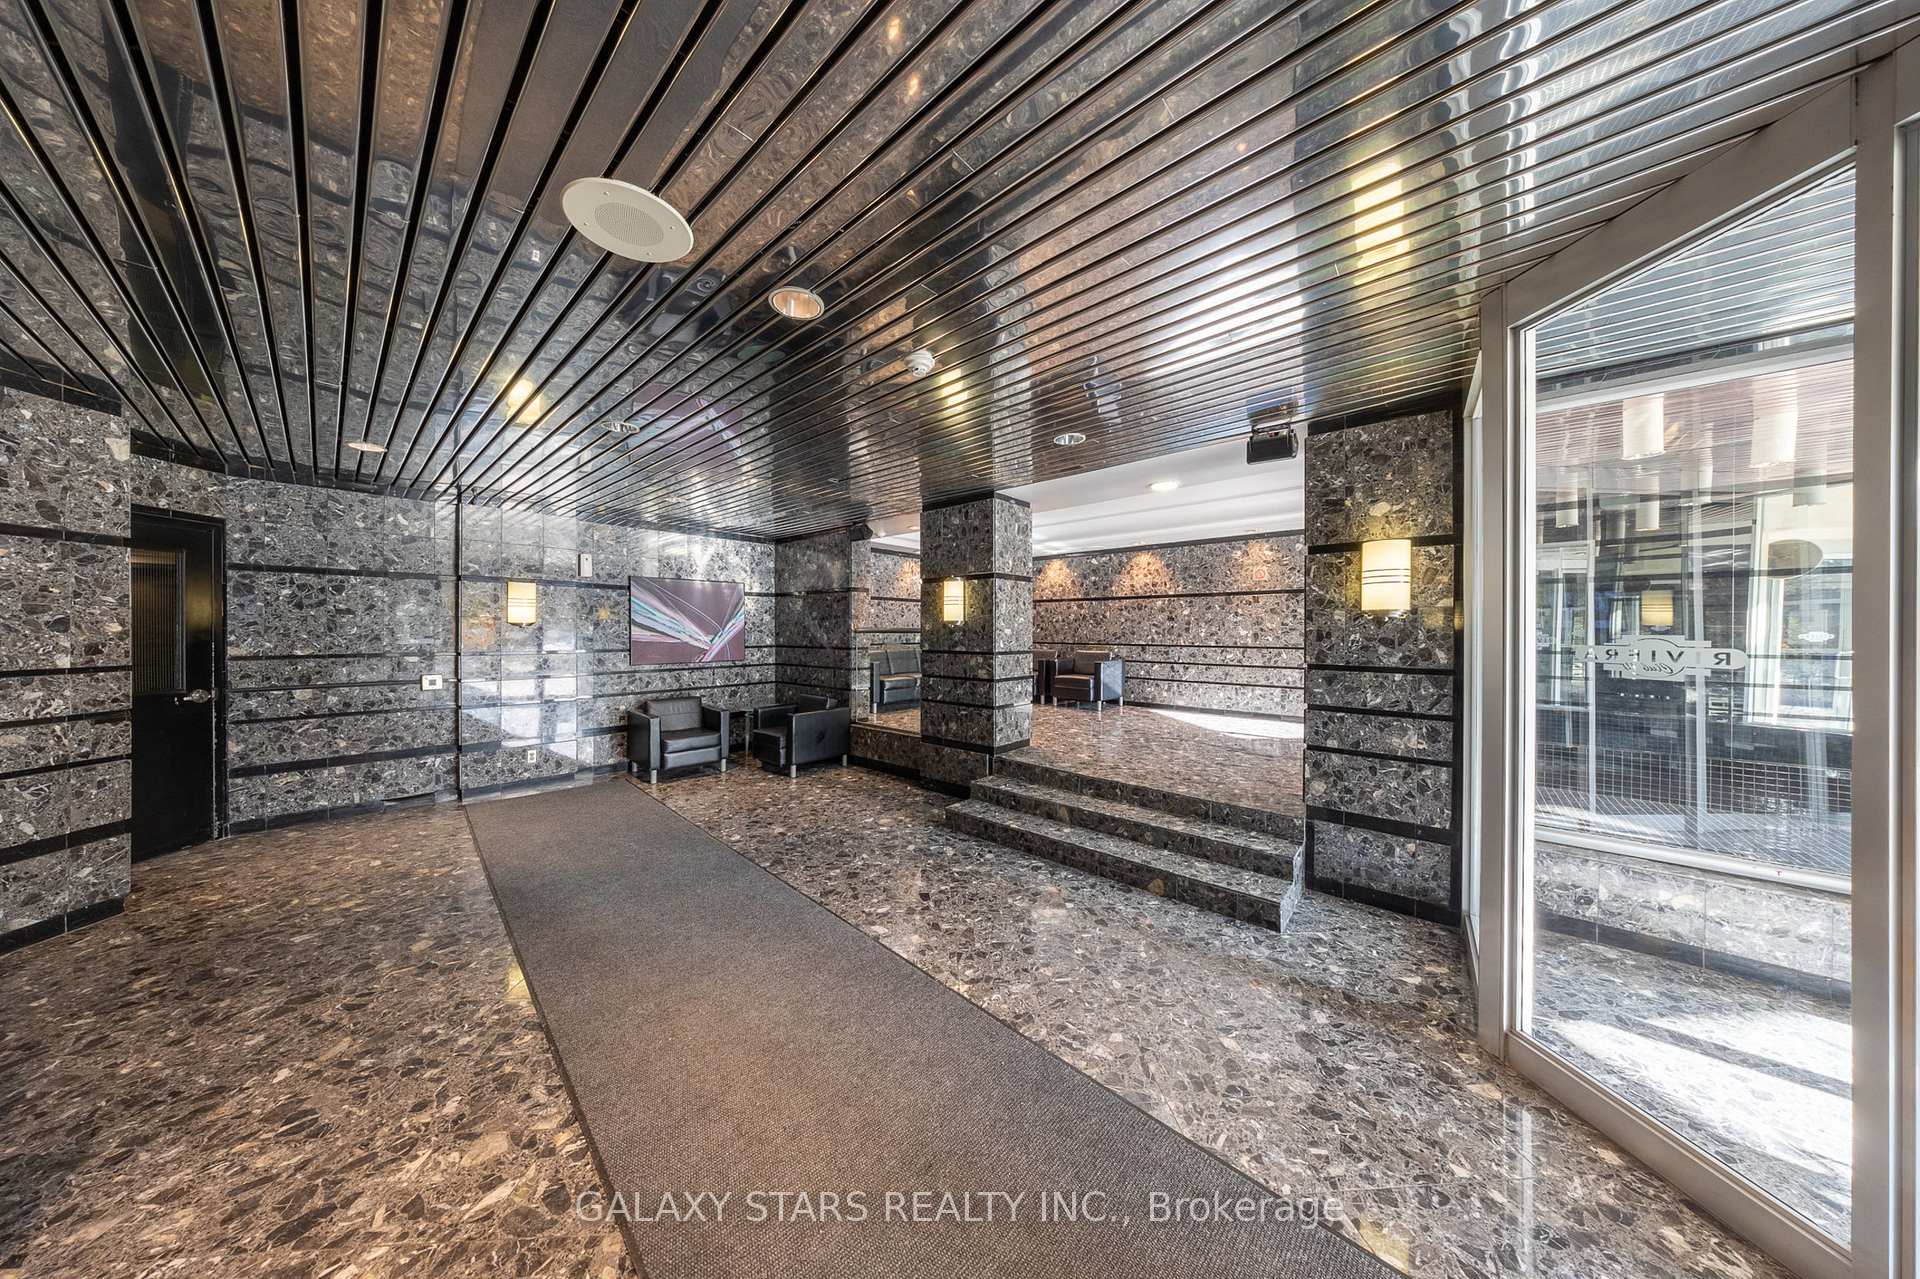 See all 44 photos
Property history
Facts and features
- ExposureWest
- LaundryEnsuite
- LockerOwned
- BalconyEnclosed
- Central air
- Concierge
- Exercise room
- Gym
- Outdoor pool
The homeCondo Apartment, Apartment, 1,200–1,399 sq ft
- Type: Condo Apartment
- Style: Apartment
- Living space: 1,200–1,399 sq ft
- Basement: None
- Exposure: West
InsideWindow floor to ceiling, Ensuite, Auto garage door remote, carpet free, intercom, primary bedroom - main floor, sauna, separate heating controls, separate hydro meter, water heater owned
- Flooring: Window floor to ceiling
- Laundry: Ensuite
- Features: Auto garage door remote, carpet free, intercom, primary bedroom - main floor, sauna, separate heating controls, separate hydro meter, water heater owned
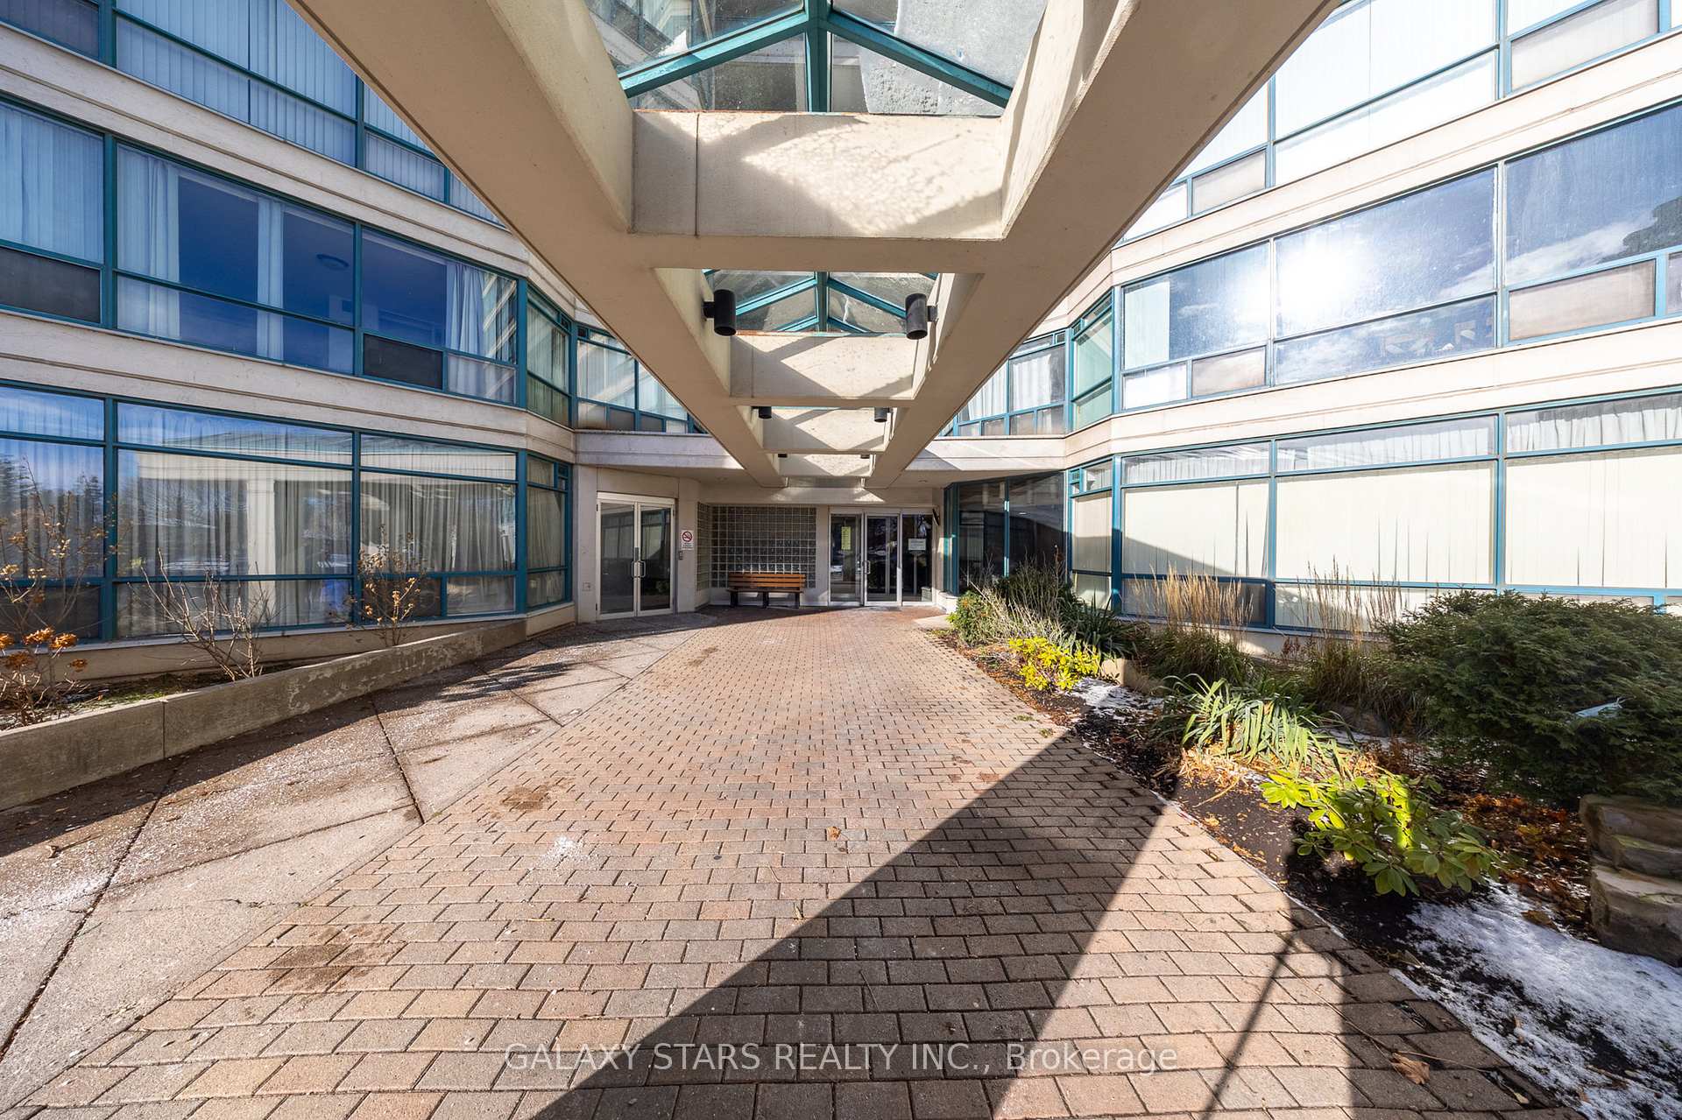
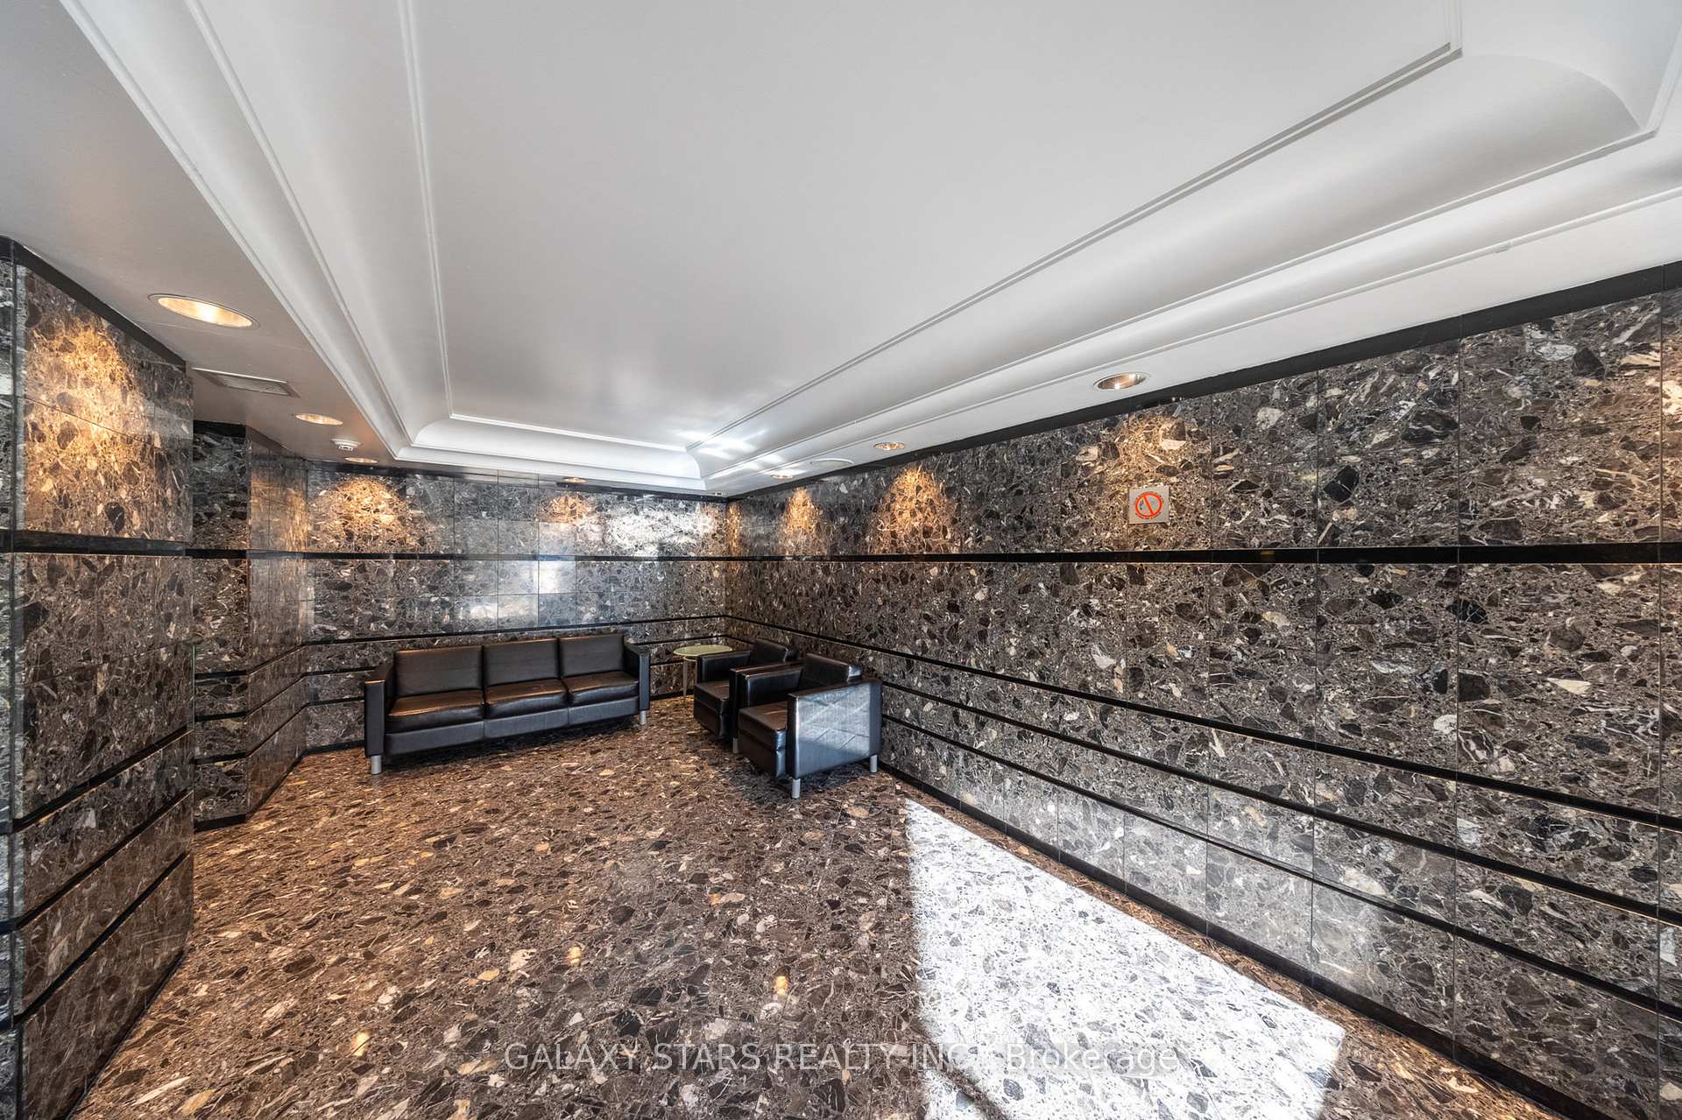
- Security: Monitored, security guard, concierge/security, smoke detector
- Rooms above ground: 5
- Bedrooms: 2
- Bathrooms: 2
- Kitchens: 1
OutsideConcrete, Enclosed, Doors swing in, elevator, exterior lift, fire escape, open floor plan, wheelchair access
- Exterior: Concrete
- Balcony: Enclosed
- Accessibility: Doors swing in, elevator, exterior lift, fire escape, open floor plan, wheelchair access
Parking and locker1 Parking, Underground, Parking type Owned
- Spaces: 1 Parking
- Garage: Underground
- Parking type: Owned
- Driveway: Underground
- Spot: B67
- Locker: Owned
- Locker unit: Level b unit 60
- Locker number: 60
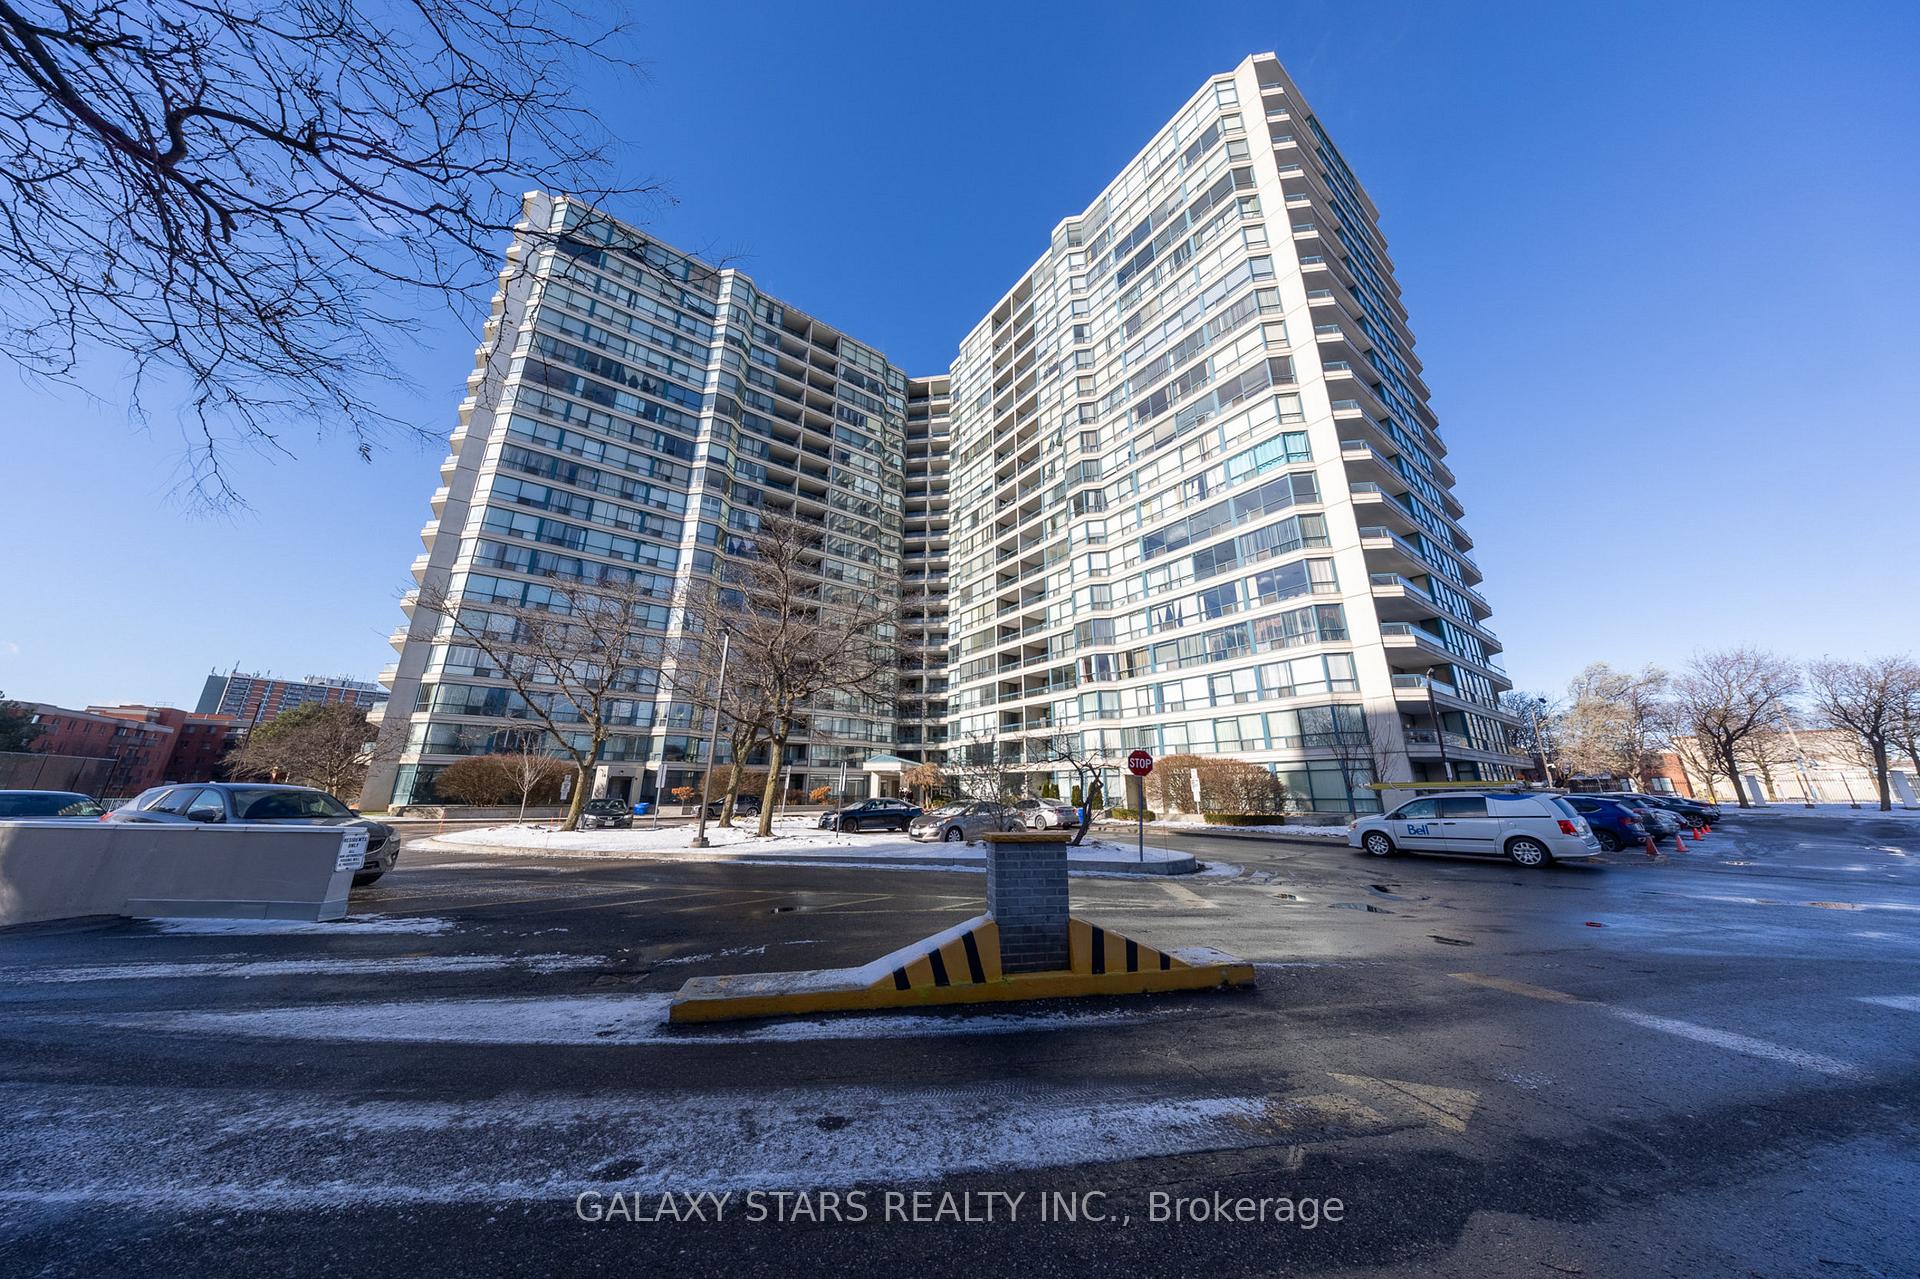
BuildingRiviera club ii, Storeys 19, Units 321
- Name: Riviera club ii
- Storeys: 19
- Units: 321
- Registered: 1990
- Condo corporation: 872
- Amenities: Bike storage, concierge, exercise room, game room, gym, outdoor pool
- Pets: Allowed
Heating, water and powerForced air, electric, Central air
- Heating: Forced air, electric
- Cooling: Central air
Costs and taxesTaxes $1,788 a year, Condo fee $718 a month, Water included, cable tv included, common elements included, building insurance included, parking included
- Taxes, 2024: $1,788 a year
- Condo fee: $718 a month
- Fee includes: Water included, cable tv included, common elements included, building insurance included, parking included
- HST: No HST
- Rental items: N/a
Included in the saleWater tank; s/s stove; s/s range hood; s/s refrigerator; s/s dishwasher; lighting fixtures in dining room, bedrooms, and bathrooms; solid acacia wood decking; premium quality zebra blinds; black wardrobe in master bedroom, S/s microwave; sofa; coffee table; television; media unit; dining table and chairs; bed/mattress; desk; paintings and other accessories used for staging; lighting fixture in living room
- Included: Water tank; s/s stove; s/s range hood; s/s refrigerator; s/s dishwasher; lighting fixtures in dining room, bedrooms, and bathrooms; solid acacia wood decking; premium quality zebra blinds; black wardrobe in master bedroom
- Not included: S/s microwave; sofa; coffee table; television; media unit; dining table and chairs; bed/mattress; desk; paintings and other accessories used for staging; lighting fixture in living room
NearbyLibrary, public transit, rec./commun.centre, school
- Close to: Library, public transit, rec./commun.centre, school
Listing detailsE12054993, Sold, Apr 1, 2025
- MLS® number: E12054993
- Status: Sold
- Listed on: Apr 1, 2025
- Days on market: 52
- Updated: May 23, 2025
- Possession: Immediate
- Occupied by: Vacant
- Listing brokerage: GALAXY STARS REALTY INC.
About this home
Unit 1611, 4725 Sheppard Avenue E, Scarborough (Agincourt South-Malvern West), ON M1S 5B2
Fully renovated and lived in by present owner - this unit is in immaculate state and a must see! Modern designer custom kitchen with open concept, stainless appliances and large eat-in island with quartz countertop - ideal for entertaining! Popcorn ceiling fully removed with smooth finished ceiling and pot lights throughout the unit. Freshly painted and move-in ready! Beautiful laminate flooring and tiles throughout the unit. Large master bedroom with oversized walk-in closet. Two fully renovated full-size bathrooms. 3-way access to the private balcony with solid acacia wood decking - perfect for relaxing. Recently changed large windows covered with premium quality zebra blinds with an unobstructed view of the city line where you can enjoy ample of sunlight and the marvelous sunsets throughout the year. Ample storage in the unit along with a laundry facility/pantry. In addition, the unit comes with a generously-sized locker - A RARE FIND IN THE BUILDING! Designer light fixtures from Union. Over $100K in upgrades! Underground parking spot is steps away from the accessibility door of the building for quick and easy access. First-class amenities (two swimming pools, jacuzzi, gym, sauna, billiard, indoor squash, tennis court, and party room) with top-class management and 24-hour concierge. Maintenance fee includes water, high speed internet (1.5gbs/fiber optics), Bell TV, and Crave (approx. value of over $150). Steps away from the future subway location. Easy access to TTC, GO train, and downtown Toronto. Excellent schools (White Haven for English immersion and North Agincourt PS for French immersion) and close to Scarborough Town Centre, several public libraries, several community centers, U of T and Toronto Zoo. Priced to sell and a rare unit in the area!
Ask about this home
A HOMEH agent will answer your questions about this home.
Know more about 4725 Sheppard Condos
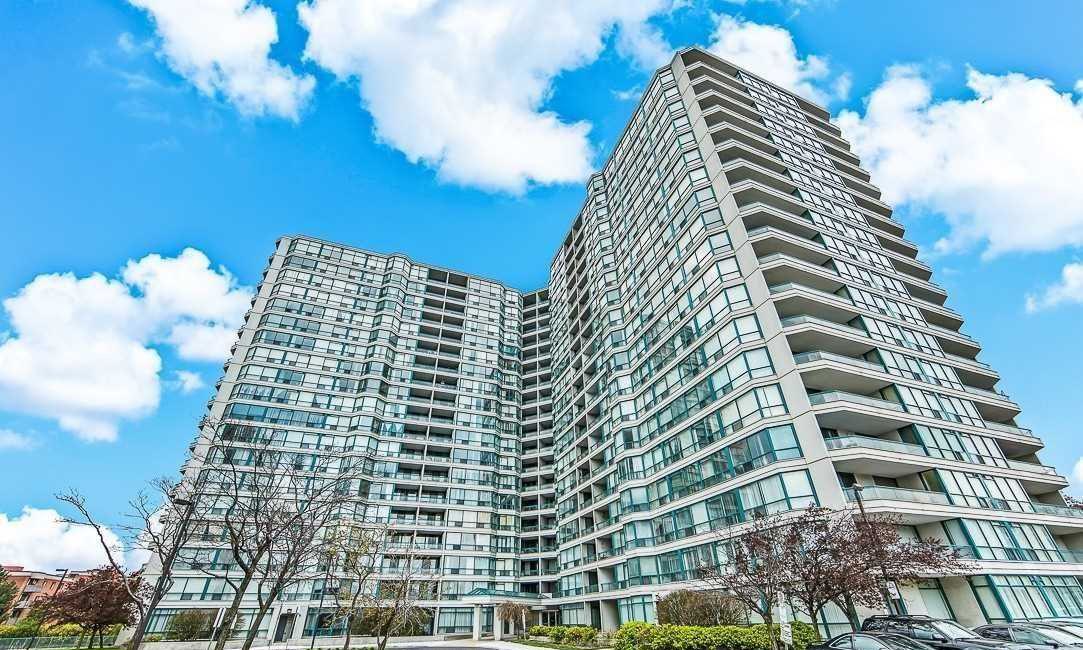
Condo building · 4725 Sheppard Avenue E
4725 Sheppard Condos is a 19-storey condo with 321 suites, built in 1990 by Lawrence Avenue Group Limited. Right now 5 for sale are on the market here.
- 19storeys
- 321suites
- $368/sq ft
- 1990built
No similar units for sale in 4725 Sheppard Condos right now.
Around this home
Daily convenience, out of 100, from the distances below
Schools nearby
School rating, out of 10.
Helpful calculators
Your HOMEH agent

"I would see it this week."