

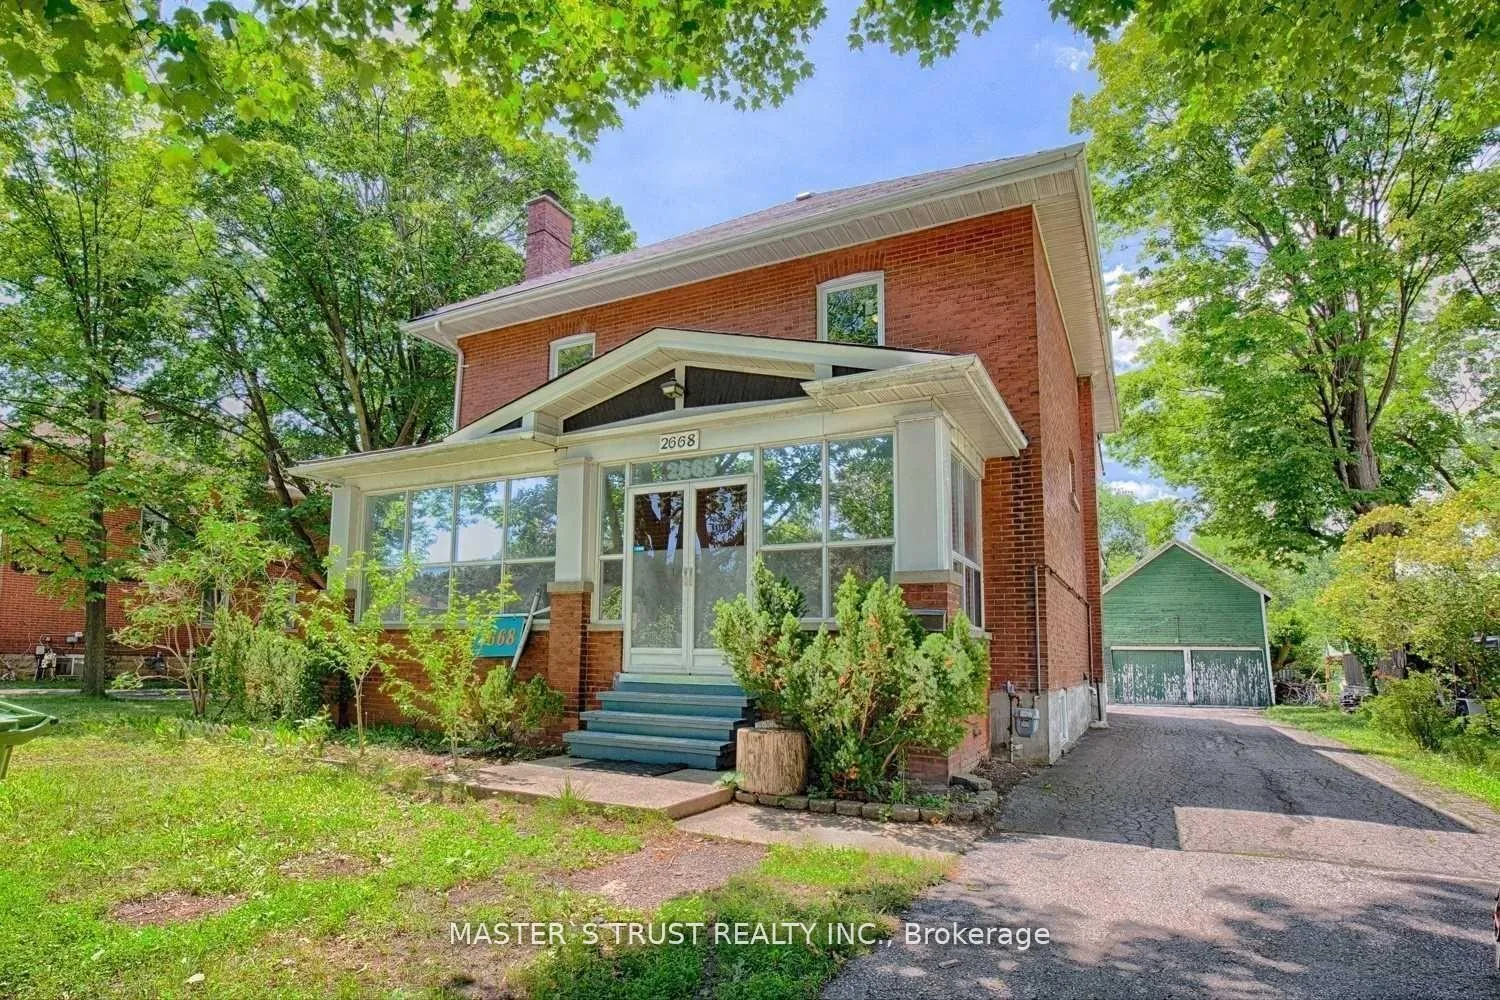
Upper, 2668 Midland Avenue
Detached Expired
1/19Upper, 2668 Midland Avenue
Detached Expired
 See all 19 photos
4+2 Bedrooms
3 Bathrooms
2 Garage
2K–2.5K sq.ft
Main, 2nd Fl…
— Unit
Property history
- $3,500TerminatedList: 2026-03-08|End: 2026-04-27|50 daysE12859388
- $3,500ExpiredList: 2025-12-07|End: 2026-03-08|91 daysE12608180
- $3,800ExpiredList: 2025-08-23|End: 2025-11-23|92 daysE12360888
Facts and features
- BasementFinished
- Lot size70 × 200 ft
- Lease term12 months
- FurnishedFurnished
What stands out
- Hardwood floors
- Central air
The homeDetached, 2 1/2 storey, 2,000–2,500 sq ft
- Type: Detached
- Style: 2 1/2 storey
- Living space: 2,000–2,500 sq ft
- Basement: Finished
InsideHardwood, Tile, Ensuite, lower level, Rooms above ground 10
- Flooring: Hardwood, Tile
- Laundry: Ensuite, lower level
- Rooms above ground: 10
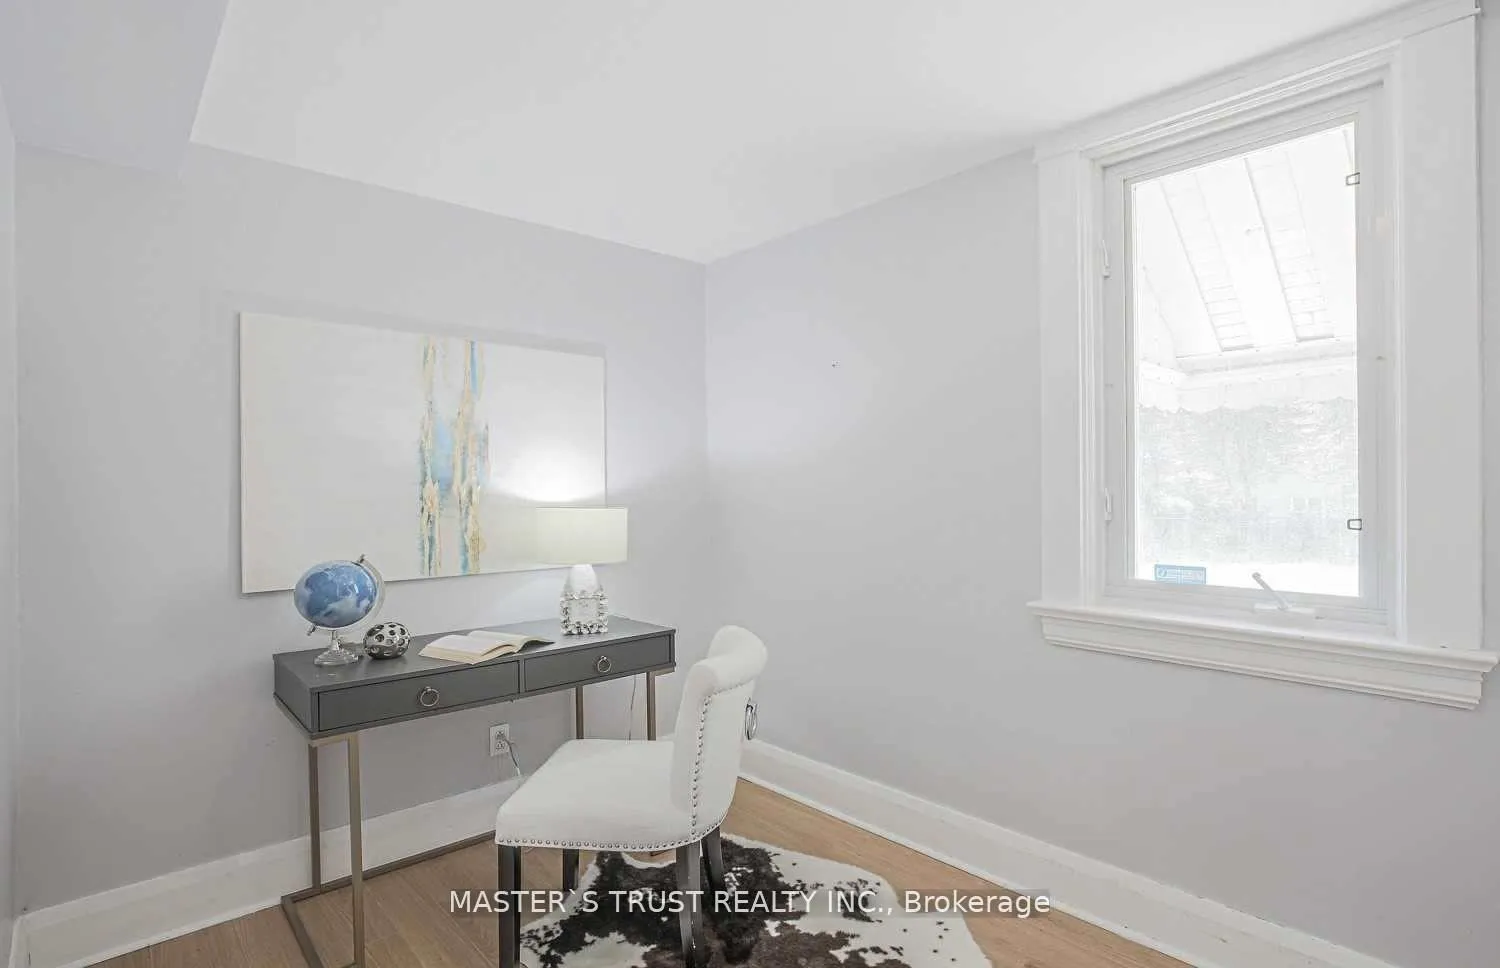
- Bedrooms: 4 + 2 in the basement
- Bathrooms: 3
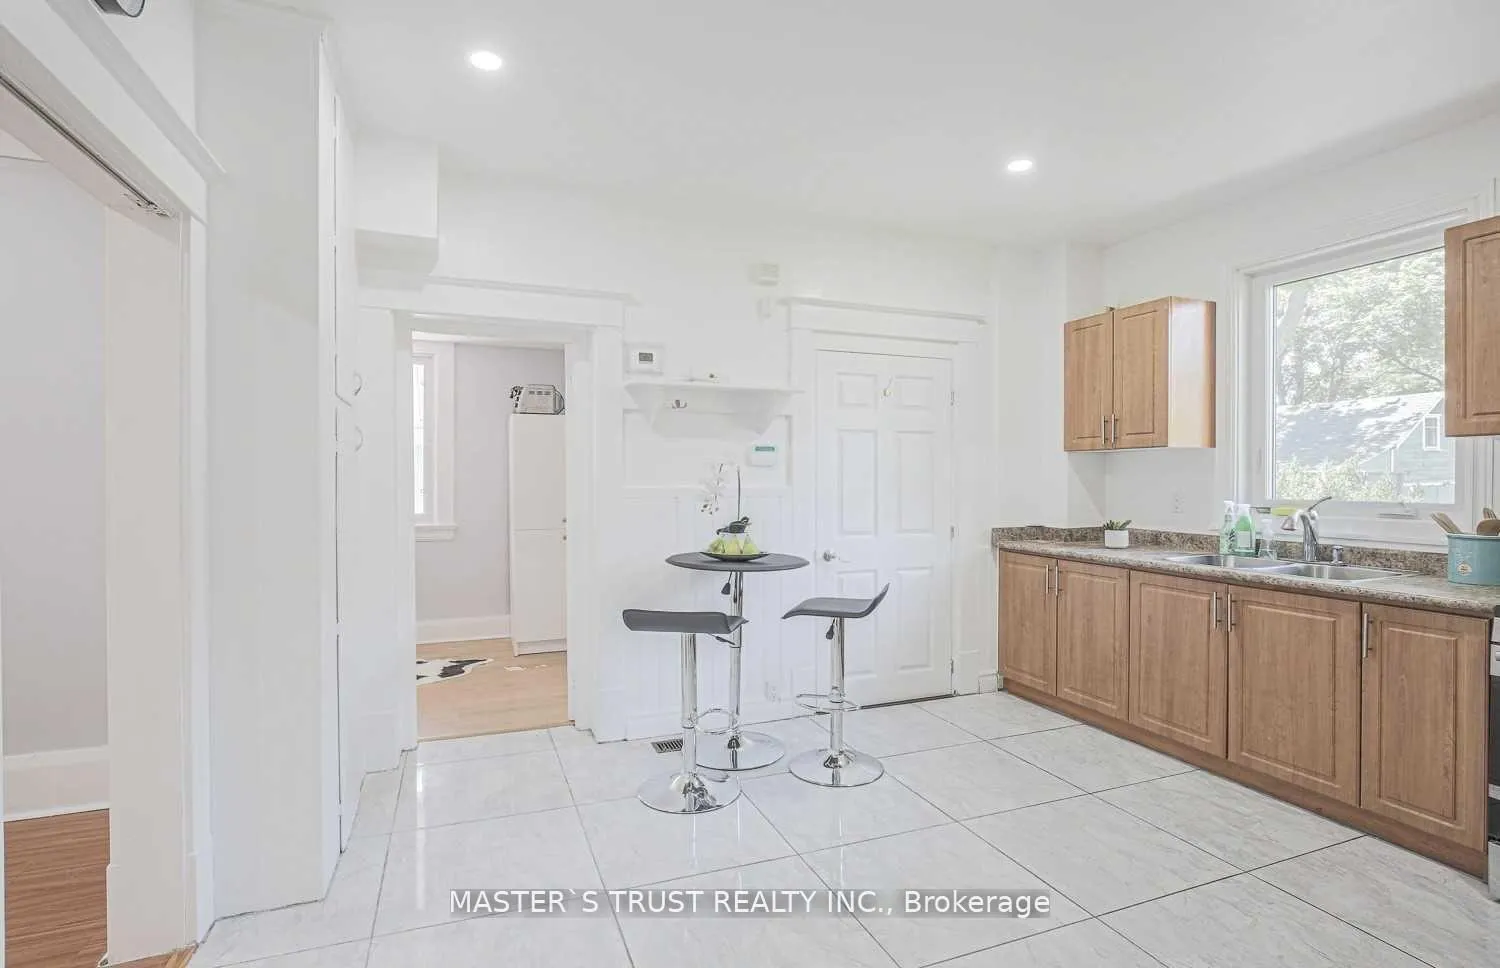
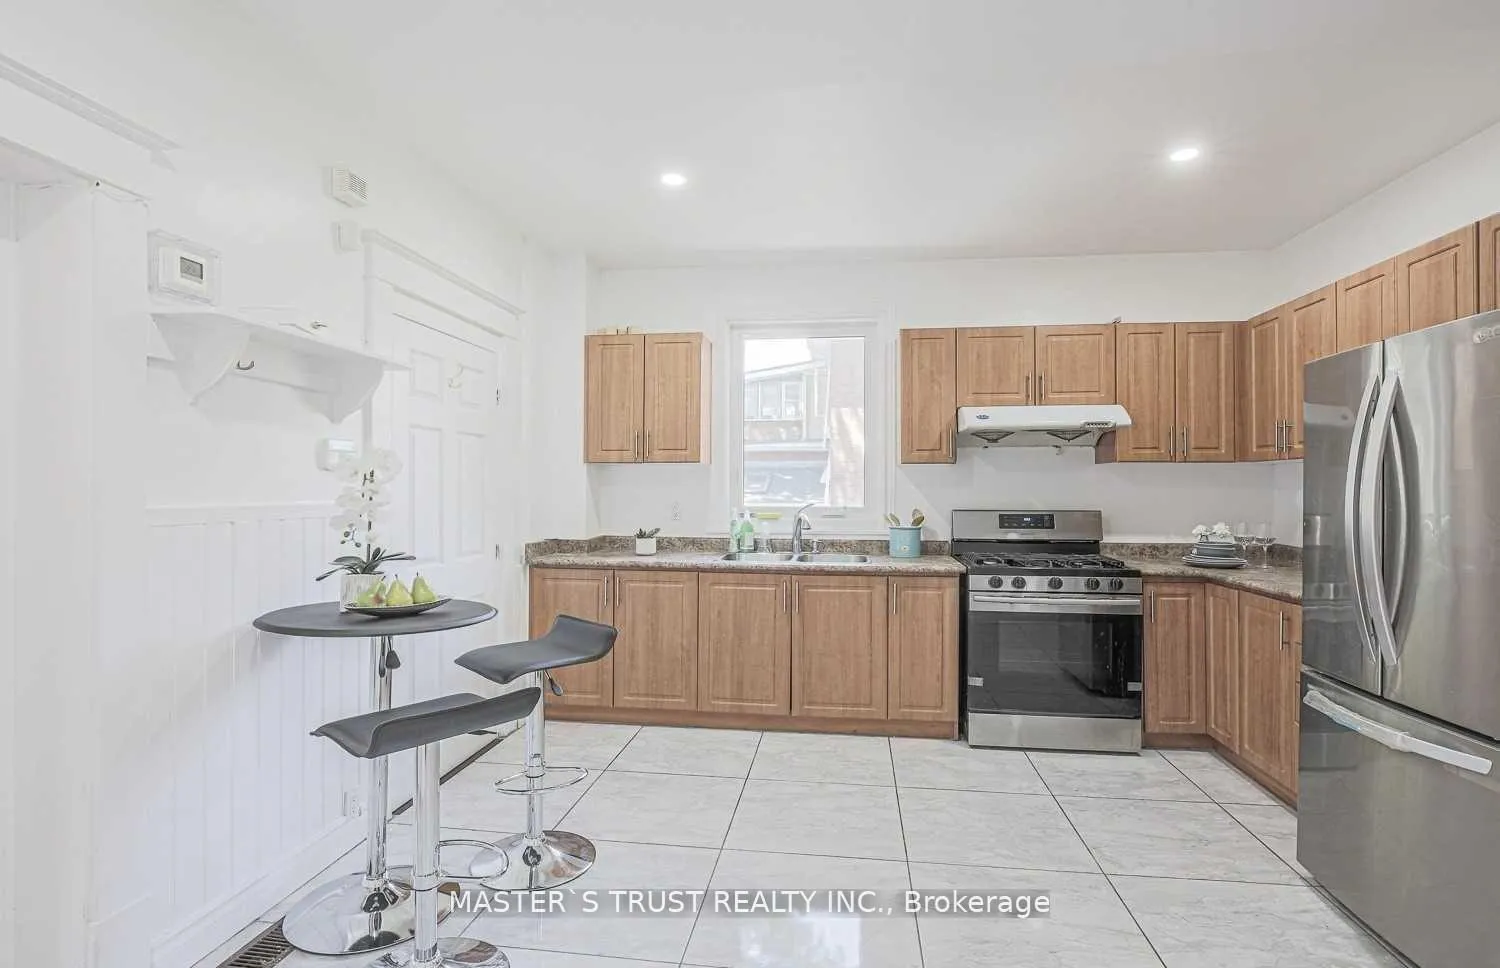
- Kitchens: 1
- Family room: Yes
Outside and lotBrick, Asphalt shingle, Concrete
Outside
- Exterior: Brick
- Roof: Asphalt shingle
- Foundation: Concrete
- Size: 70 × 200 ft
Parking2 Garage, Attached, Private
- Spaces: 2 Garage
- Garage: Attached
- Driveway: Private
Heating, water and powerForced air, gas, Central air, Municipal water
- Heating: Forced air, gas
- Cooling: Central air
- Water: Municipal water
- Sewer: Municipal sewer
Rent and termsRent $3,500 a month, Main, 2nd floor, 3rd floor, Furnished
- Rent: $3,500 a month
- Space for rent: Main, 2nd floor, 3rd floor
- Furnished: Furnished
- Lease: 12 months
- Rent includes: Parking
- Deposit: Required
- Credit check: Required
- Employment letter: Required
- Rental application: Required
Listing detailsE12608180, Expired, Dec 7, 2025
- MLS® number: E12608180
- Status: Expired
- Listed on: Dec 7, 2025
- Days on market: 91
- Updated: Mar 8, 2026
- Possession: Immediate
- Occupied by: Vacant
- Listing brokerage: MASTER`S TRUST REALTY INC.
About this home
Upper, 2668 Midland Avenue, Scarborough (Agincourt South-Malvern West), ON M1S 1R7
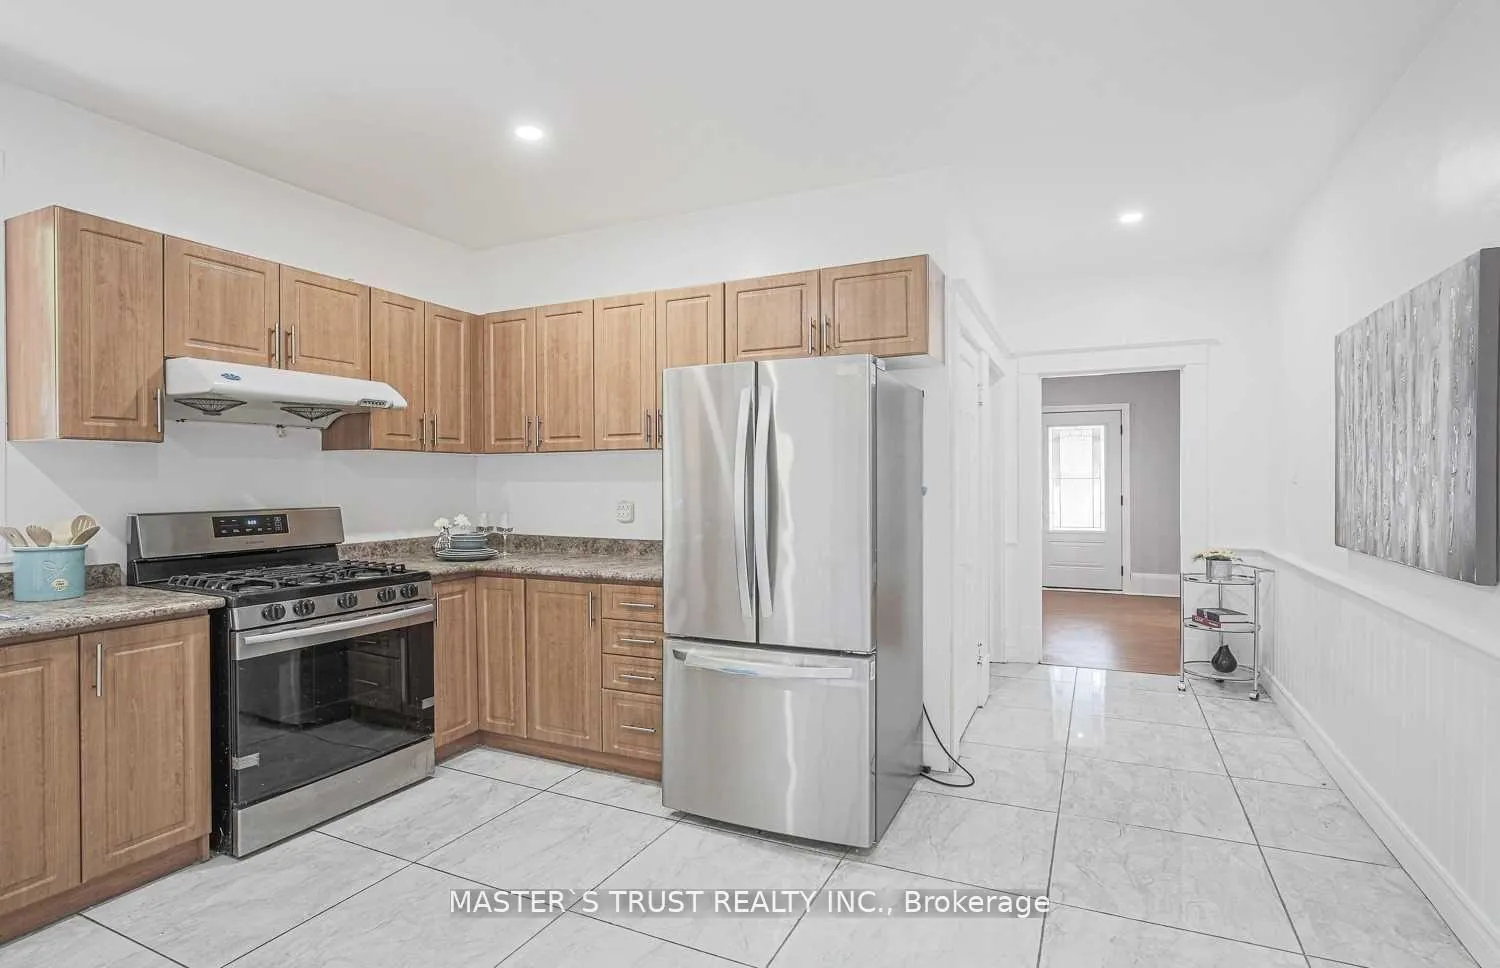
Excellent 2-1/2 Storey Victorian Solid Brick House, Excellent Lot, Super convenient and prime Location! New Window, New Roof, New Stove And Refrigerator.Extra Large Private Backyard.Lots Of Parkings, Ttc At Door. Close to All Shopping, Restaurants, Excellent Schools, Agincourt, Recreation Centre, GO Station, TTC, Hwy 401.
Read more
Ask about this home
A HOMEH agent will answer your questions about this home.
Ask a question
Around this home
Midland / Sheppard
Errands
Transit
Parks
Schools
Daily convenience, out of 100, from the distances below
ParkAgincourt Park · 3 within 1 km10 min walk607 m
GroceryChoice 8812 min walk724 m
SchoolAgincourt Collegiate Institute5 min walk310 m
Train stationAgincourt8 min walk470 m
PharmacyPharmaChoice16 min walk966 m
Cafés & foodTim Hortons · 15 within 1 km10 min walk634 m
Gym & rec centreAgincourt Recreation Centre8 min walk523 m
LibraryToronto Public Library - Agincourt19 min walk1.2 km
WalkDriveStraight-line distance, open map data
Grocery0.7 km
Park0.6 km
Coffee0.6 km
Dining0.6 km
Gym1.9 km
Agincourt0.5 km
Schools nearby
School rating, out of 10.
Agincourt Collegiate Institutesecondary · Public · 0.3 km
8.4/10Excellent
Agincourt Junior Public Schoolelementary · Public · 0.3 km
8.0/10Excellent
Blue Gene Educationsecondary · Private · 0.7 km
—
Contact agent
Helpful calculators
Rent vs buy
Affordability
Mortgage
Down payment
Stress test
CMHC insurance
Your HOMEH agent

KimHOMEH agent · Scarborough
"I would see it this week."
Ask Kim
Keep exploring
You are here