

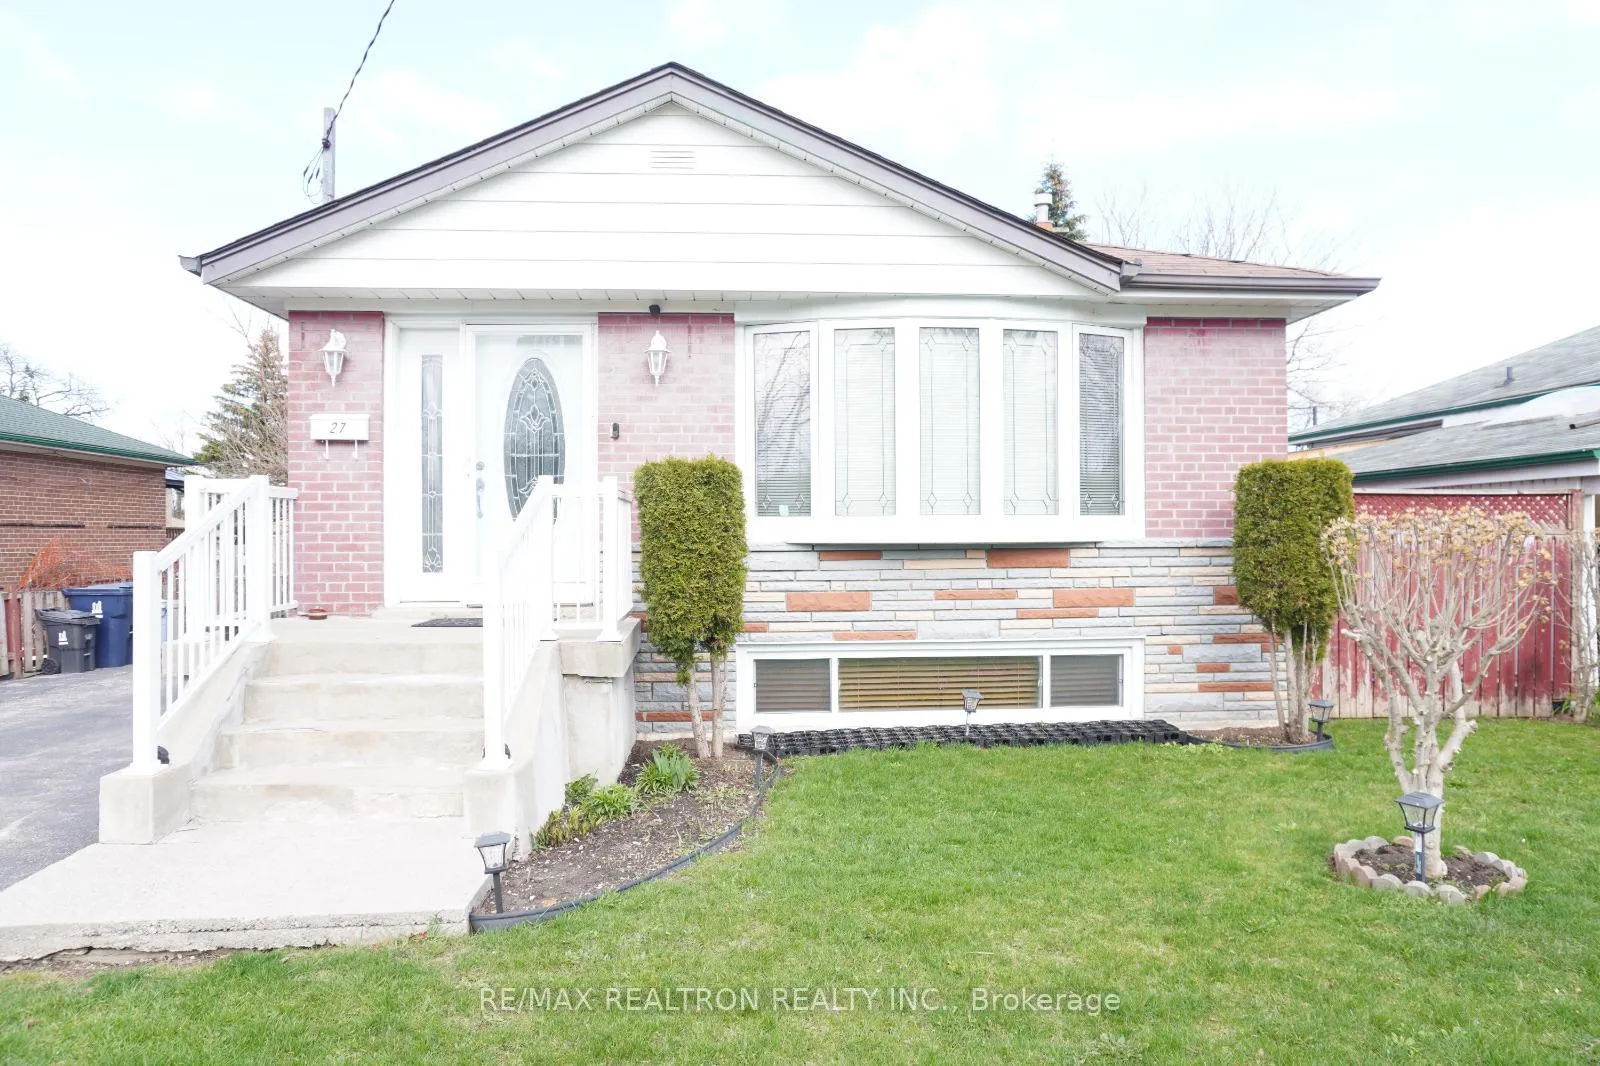
27 Ronway Crescent
27 Ronway Crescent
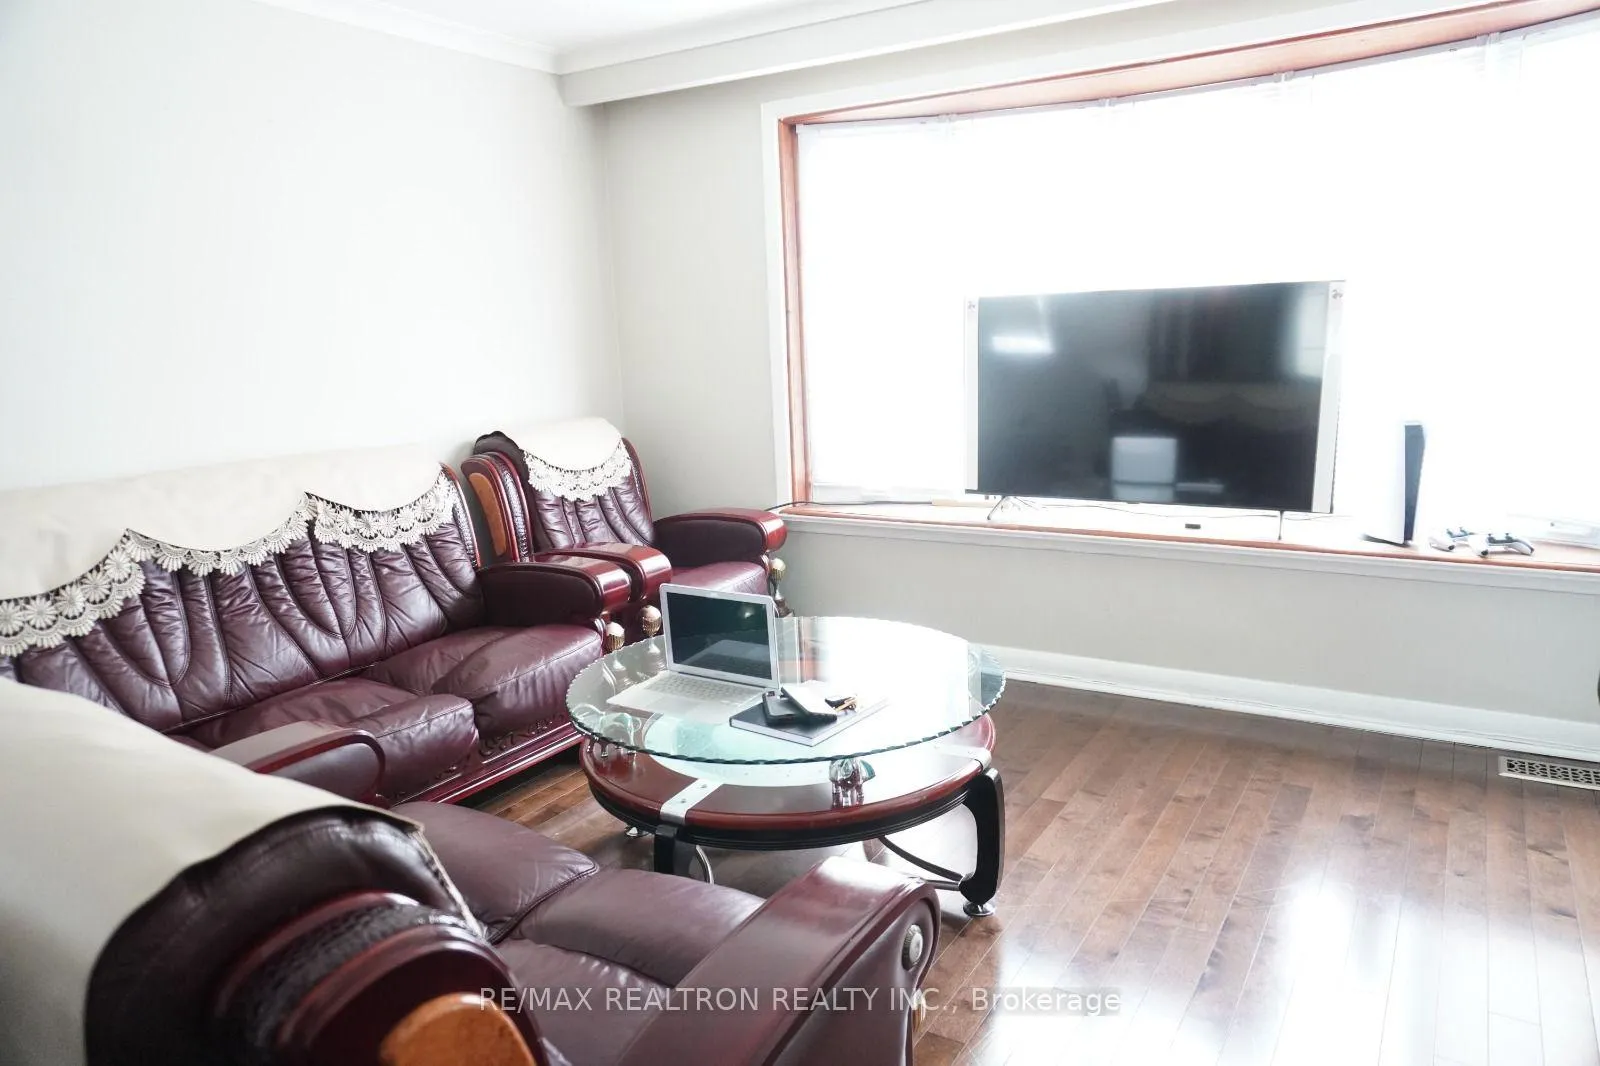 See all 7 photos
Property history
- $2,450TerminatedList: 2026-01-19|End: 2026-03-11|51 daysE12713314
- $2,800TerminatedList: 2025-12-10|End: 2026-01-20|41 daysE12617248
Facts and features
- BasementApartment
- Lease term12 months
- FurnishedUnfurnished
- LaundryEnsuite, inside
- Separate entrance
- Hardwood floors
- Central air
The homeDetached, Bungalow, 1,100–1,500 sq ft
- Type: Detached
- Style: Bungalow
- Living space: 1,100–1,500 sq ft
- Basement: Apartment, separate entrance
InsideHardwood, Tile, Ensuite, inside, lower level, Carpet free, primary bedroom - main floor, water heater, water meter
- Flooring: Hardwood, Tile
- Laundry: Ensuite, inside, lower level
- Features: Carpet free, primary bedroom - main floor, water heater, water meter
- Security: Carbon monoxide detectors, smoke detector
- Rooms above ground: 6
- Bedrooms: 3
- Bathrooms: 1
- Kitchens: 1
- Family room: Yes
Outside and lotBrick, Shingles, Brick
- Exterior: Brick
- Roof: Shingles
- Foundation: Brick
- Features: Privacy
- Other structures: Fence - full
- Shape: Rectangular
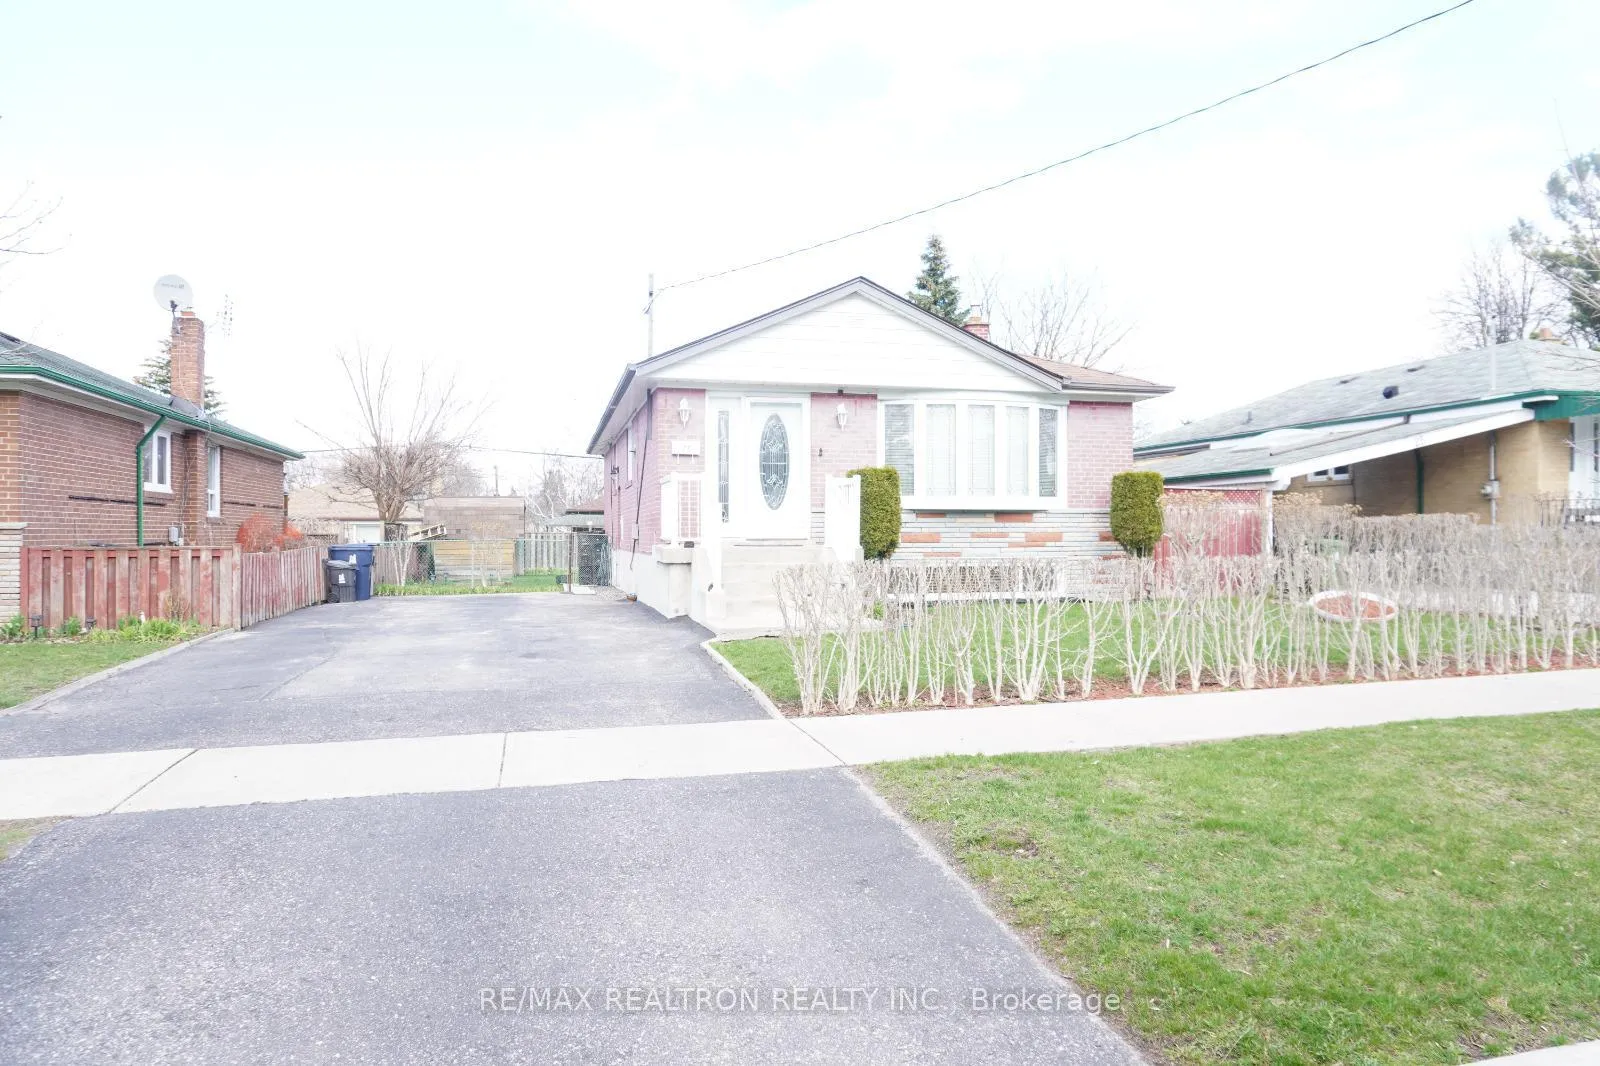
Parking2 Parking, Available, private
- Spaces: 2 Parking
- Driveway: Available, private
Heating, water and powerForced air, gas, Central air, Municipal water
- Heating: Forced air, gas
- Cooling: Central air
- Water: Municipal water
- Sewer: Municipal sewer
- Natural gas: Available
- Hydro: Available
- Cable: Available
- Telephone: Available
Rent and termsRent $2,450 a month, Main, Unfurnished
- Rent: $2,450 a month
- Space for rent: Main
- Furnished: Unfurnished
- Lease: 12 months
- Paid: Monthly
- Rent includes: Parking
- Deposit: Required
- Credit check: Required
- Employment letter: Required
- Rental application: Required
- References: Required
- Rental items: Hot water tank
IncludedWasher/dryer is shared with lower tenant in shared room., N/a
- Included: Washer/dryer is shared with lower tenant in shared room.
- Not included: N/a
NearbyLibrary, public transit
- Close to: Library, public transit
Listing detailsE12713314, Terminated, Jan 19, 2026
- MLS® number: E12713314
- Status: Terminated
- Listed on: Jan 19, 2026
- Days on market: 51
- Updated: Mar 11, 2026
- Possession: 2025-12-15 / Immediate
- Occupied by: Vacant
- Listing brokerage: RE/MAX REALTRON REALTY INC.
About this home
27 Ronway Crescent, Scarborough (Woburn), ON M1J 2S1
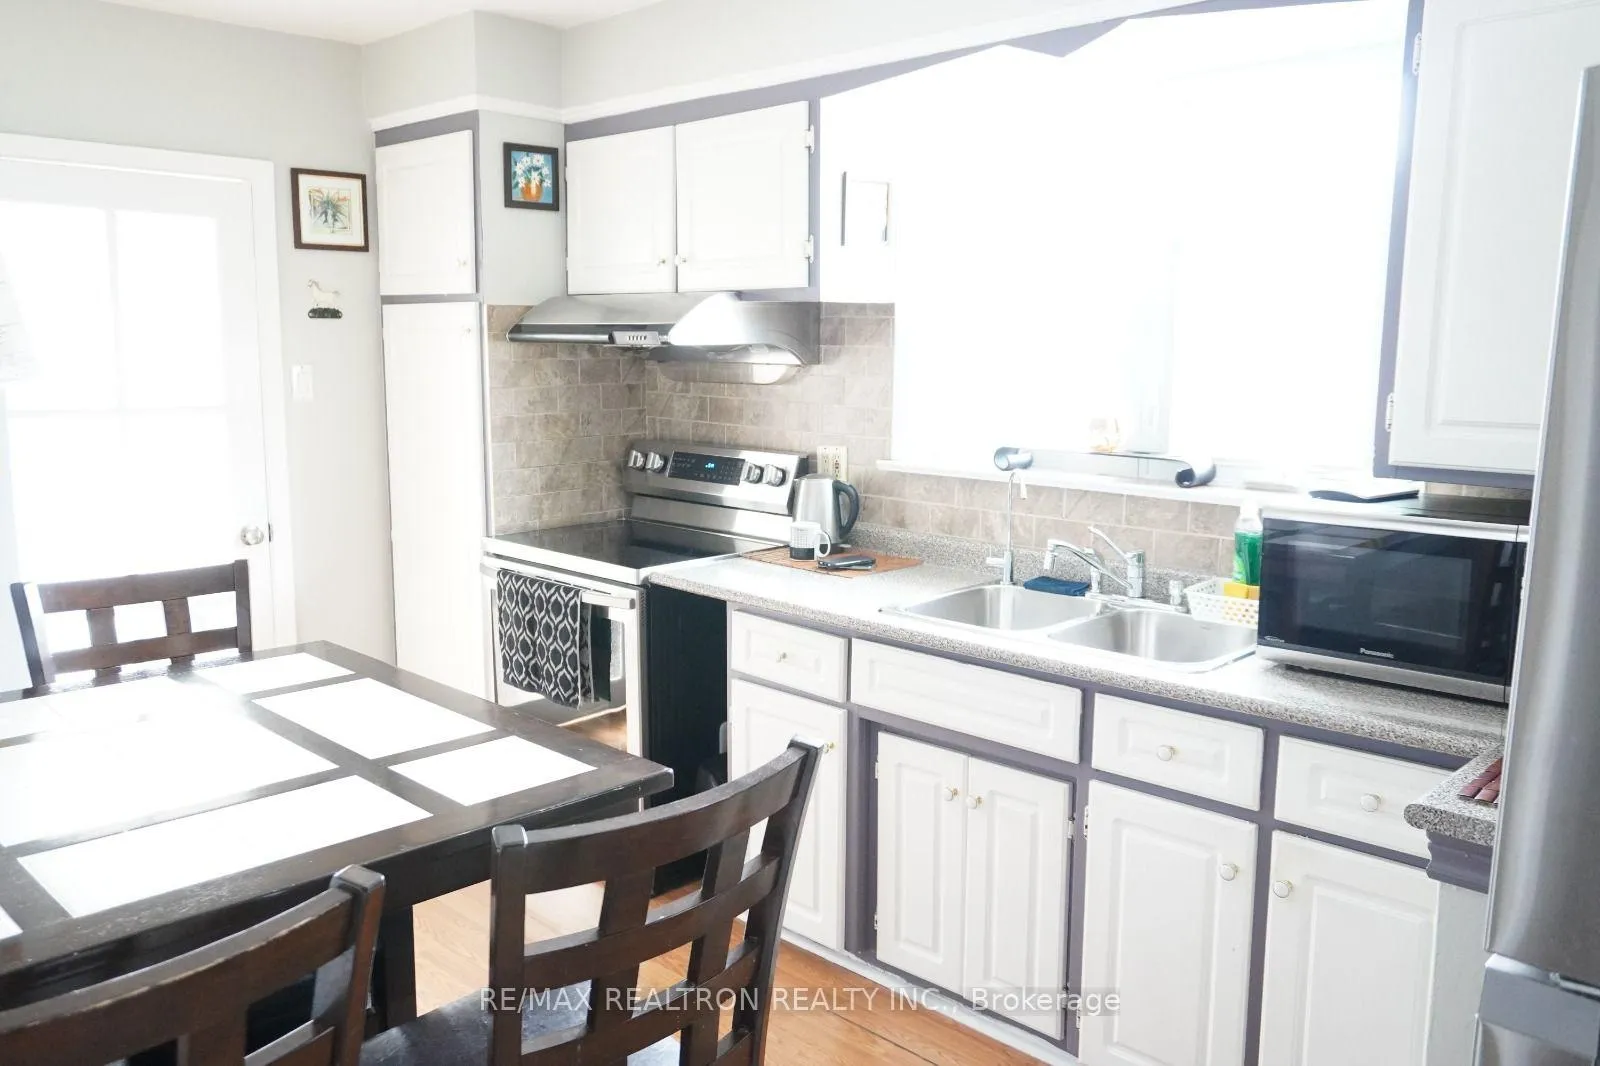
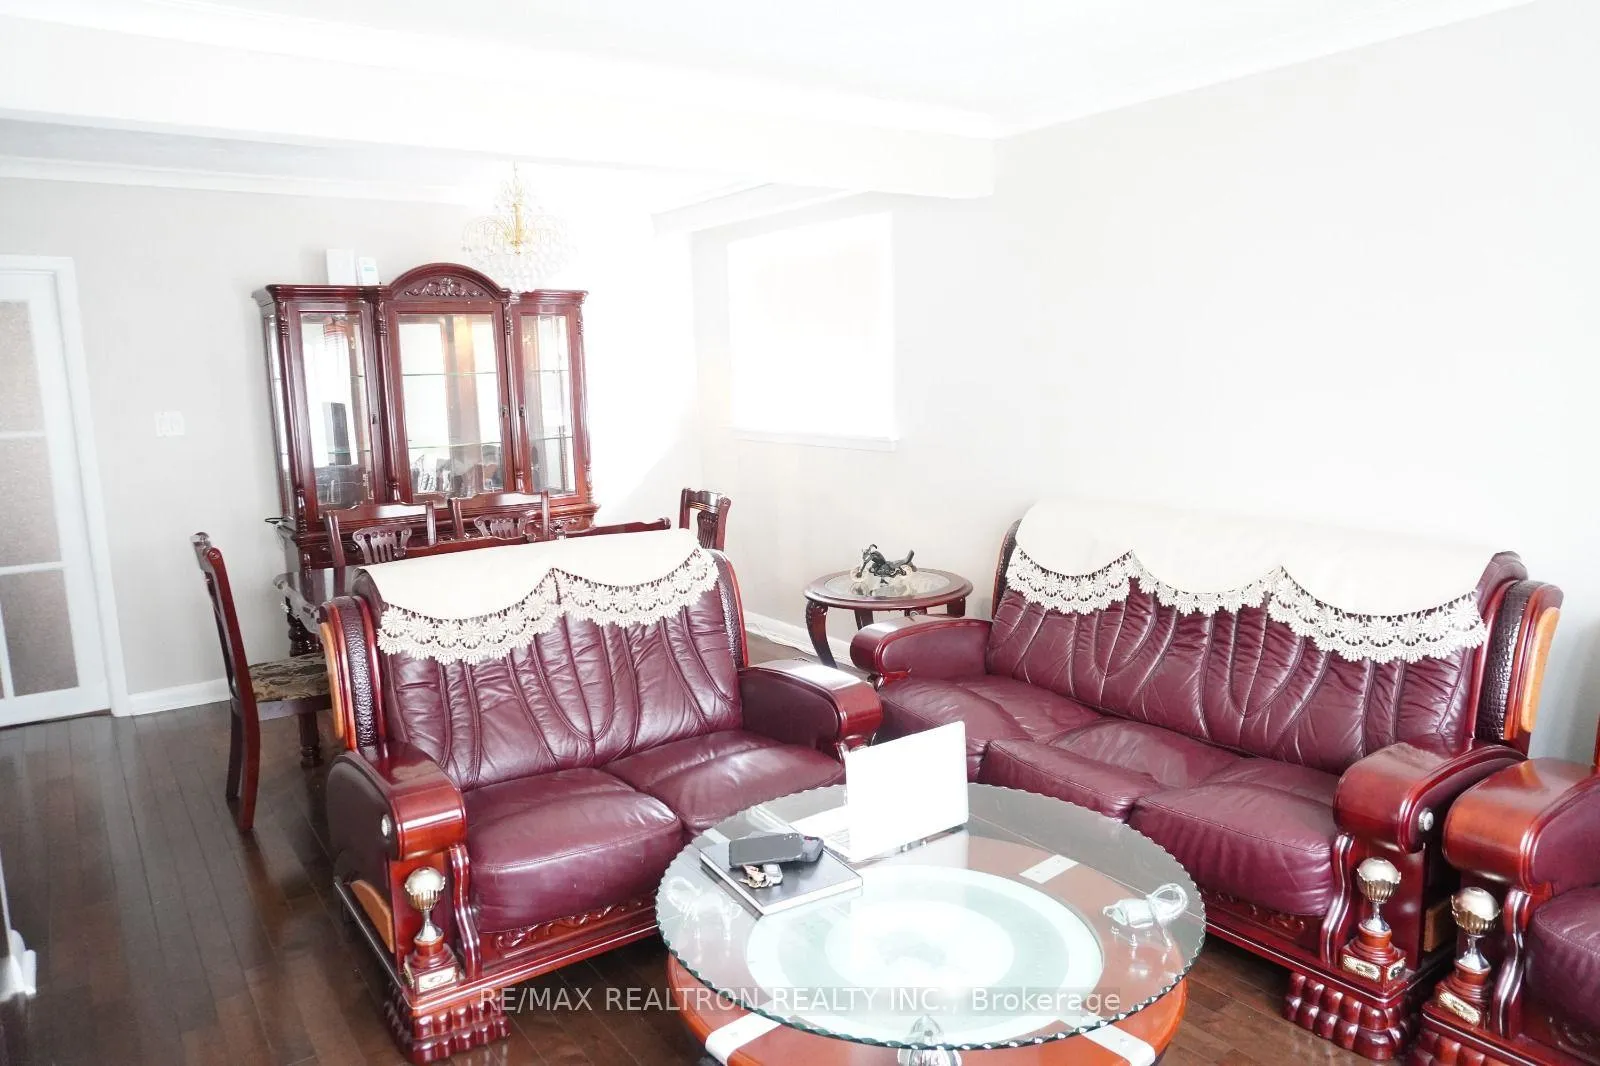
Welcome to this beautifully maintained 3-bedroom, 1-washroom, 2 Parking detached home located on a quiet, family-friendly crescent in the heart of Scarborough's sought-after Bendale community. Offering a warm and inviting layout, this home features a bright open-concept living and dining area with large picture windows that fill the space with natural light. The updated kitchen boasts ample cabinet space, a functional layout, and a walkout to the spacious backyard-perfect for summer gatherings and family enjoyment.All three bedrooms are generously sized with large windows and deep closets, offering comfortable living for families or professionals. Enjoy the convenience of updated bathrooms, hardwood floors throughout the main level, and a well-kept interior ready for immediateoccupancy.The fully fenced backyard provides privacy and plenty of outdoor space, while the private driveway offers multiple parking spots. Situated on a serene street surrounded by mature trees, this home is just steps from Thomson Park, Scarborough General Hospital, top-rated schools, shopping plazas, TTC bus routes, and everyday amenities. Commuters will appreciate the quick access to Kennedy Station, Eglinton GO, and Hwy 401.A rare opportunity to lease a detached home in a prime Scarborough neighbourhood-clean, bright, and move-in ready. Don't miss it!
Ask about this home
A HOMEH agent will answer your questions about this home.
Around this home
Daily convenience, out of 100, from the distances below
Schools nearby
School rating, out of 10.
Helpful calculators
Your HOMEH agent

"I would see it this week."