

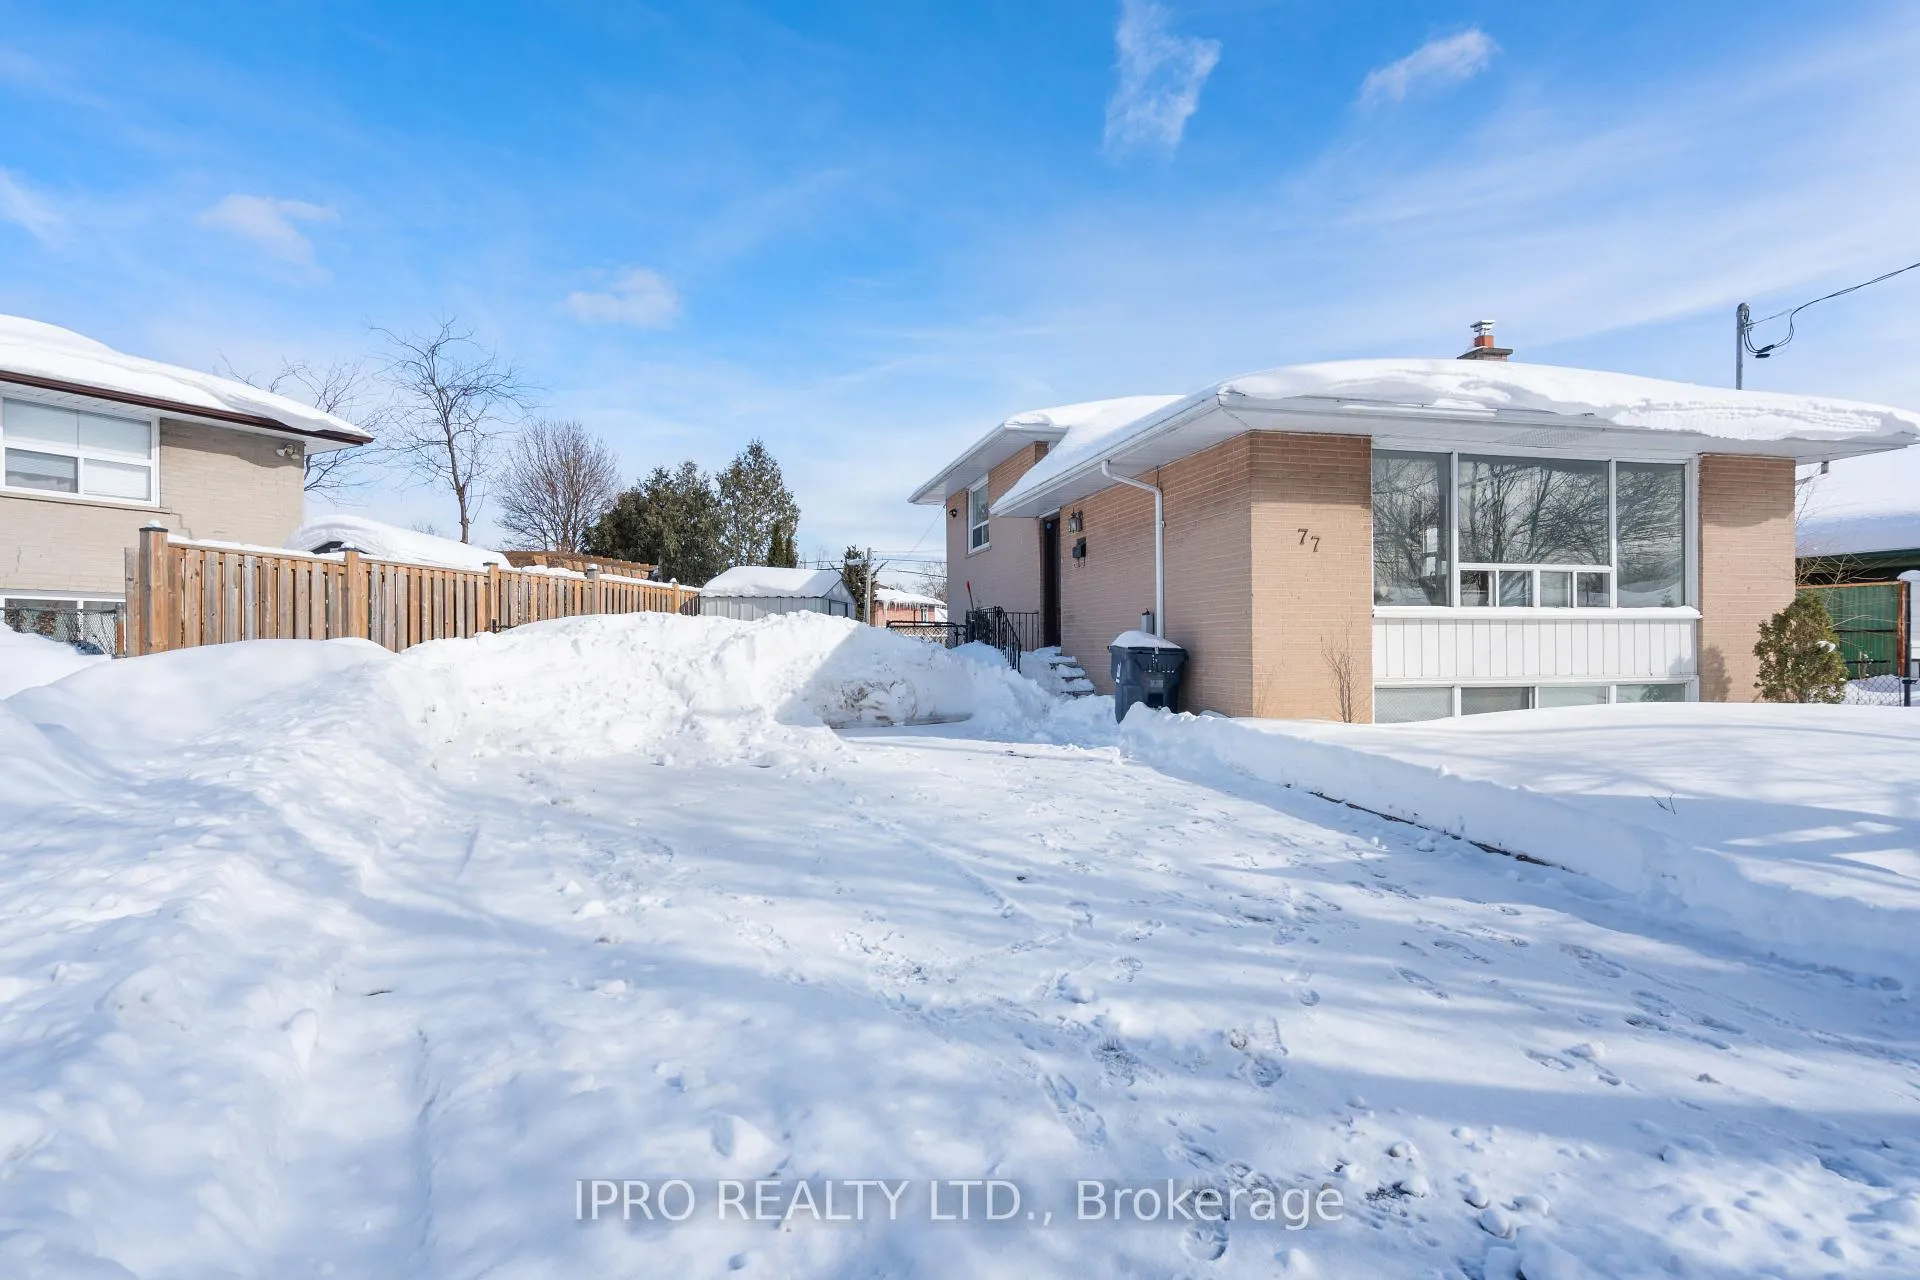
77 Milford Haven Drive E
Detached Rented
1/2777 Milford Haven Drive E
Detached Rented
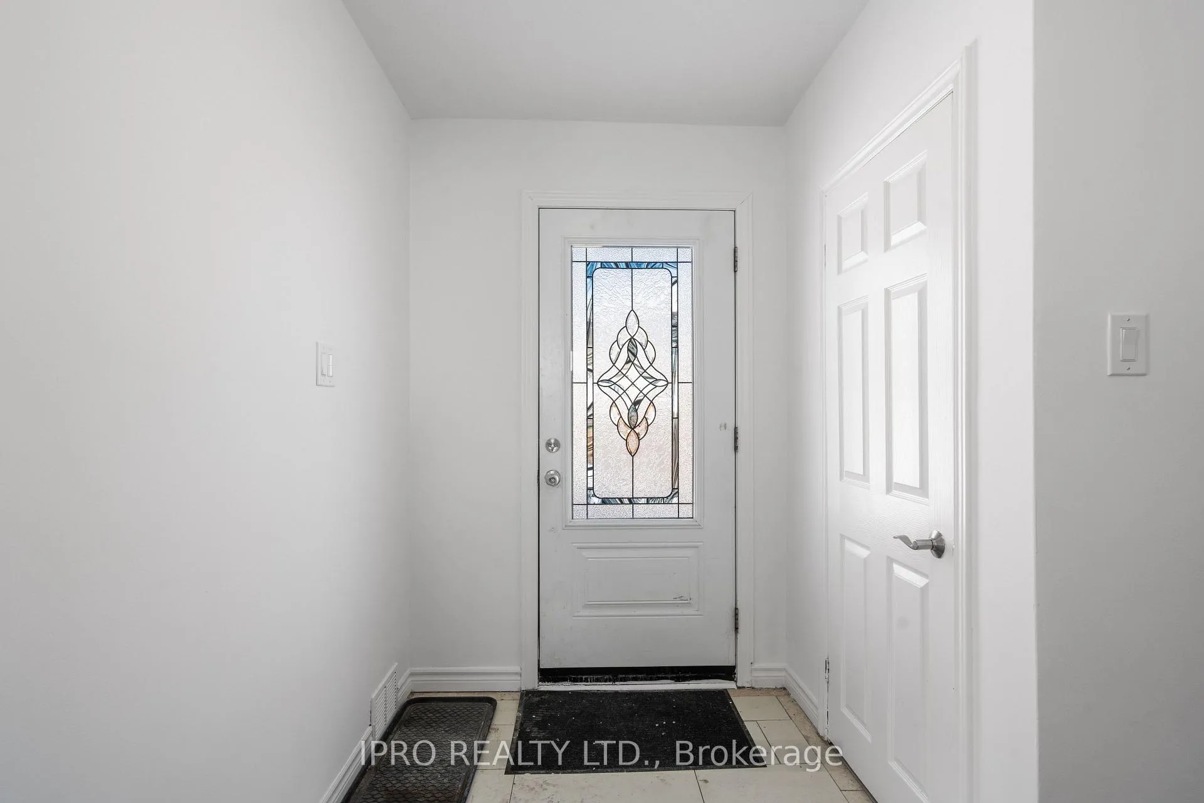
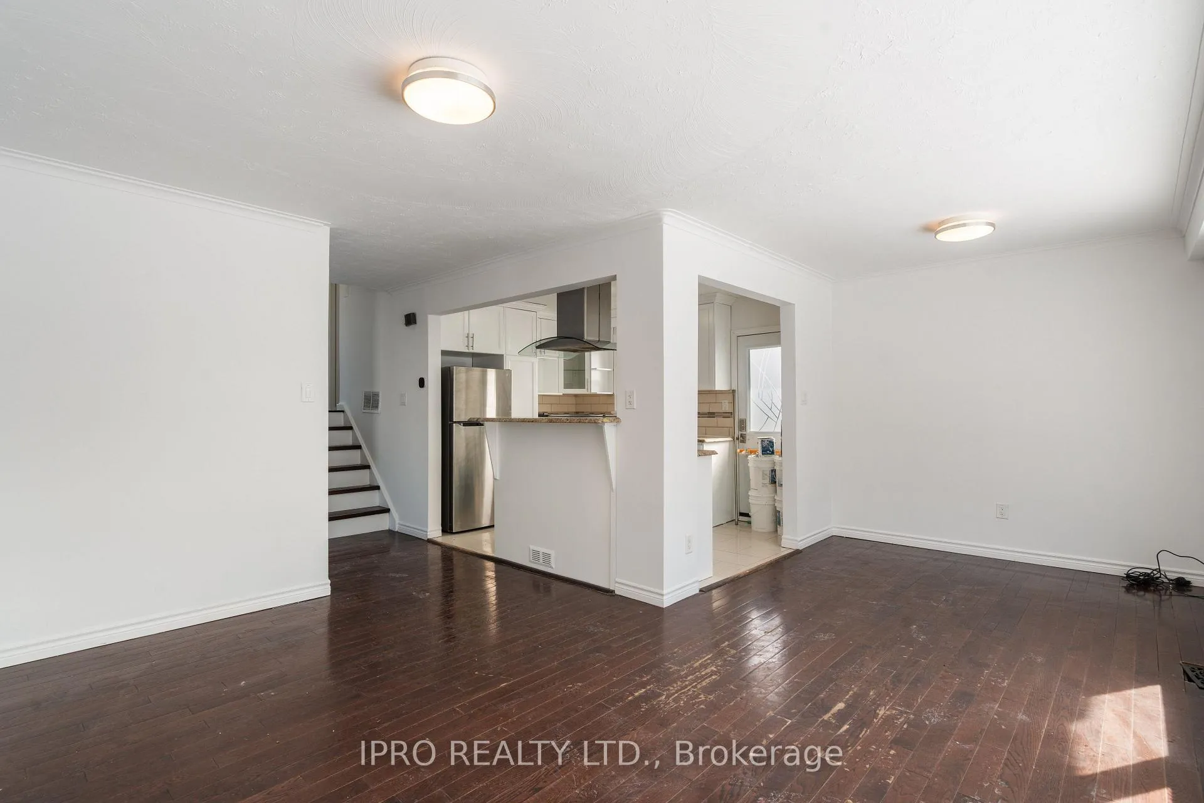
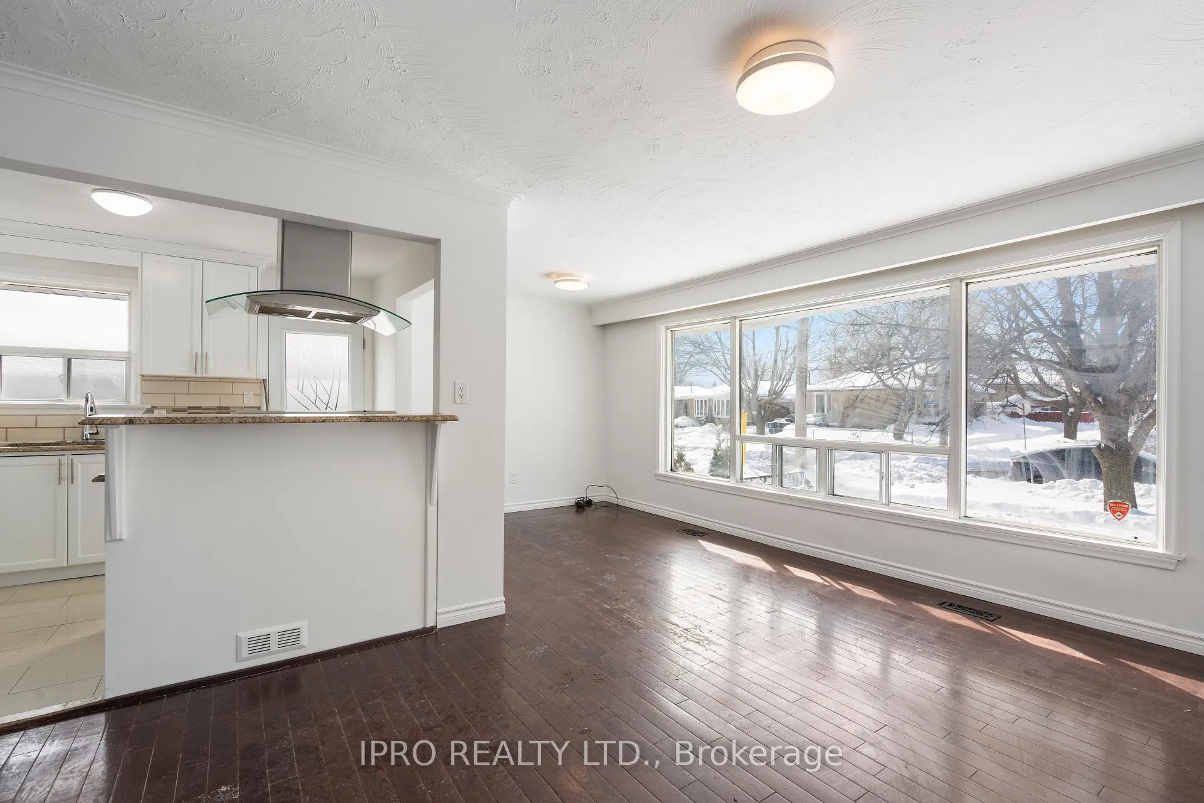
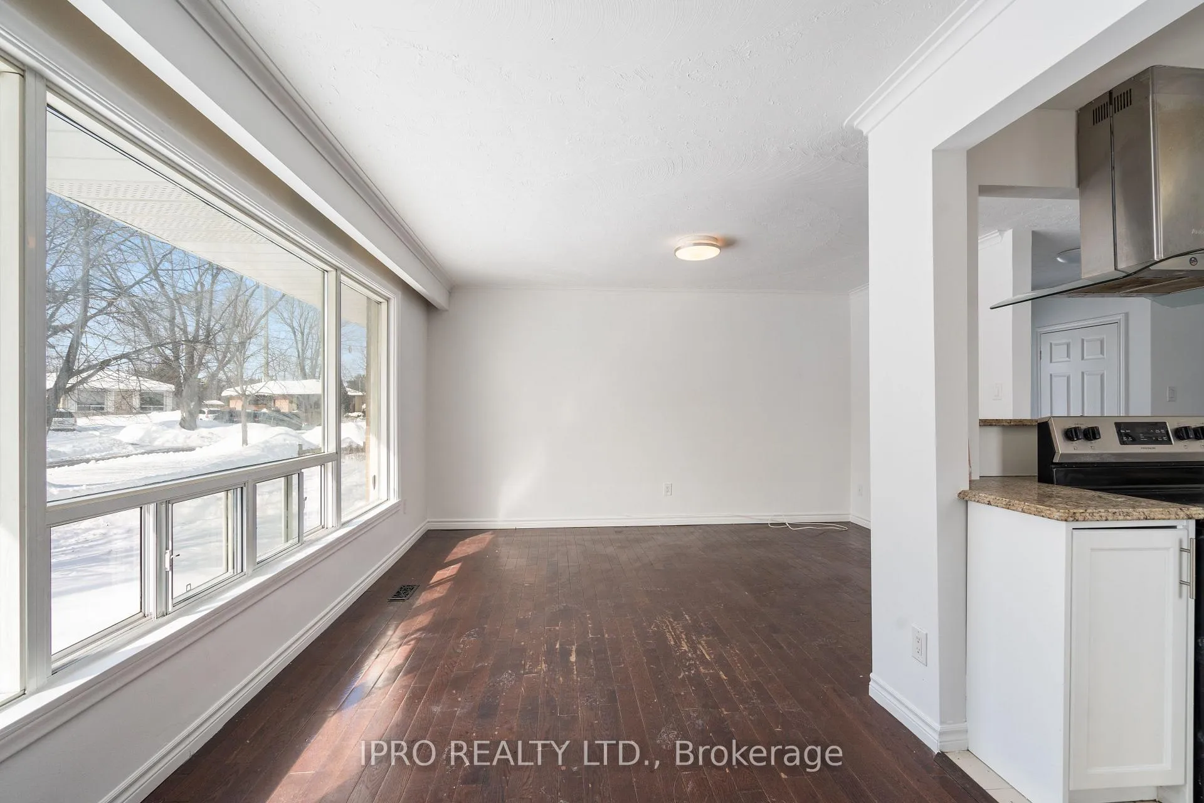 See all 27 photos
4+1 Bedrooms
2 Bathrooms
0 Garage
1.1K–1.5K sq.ft
Entire Home
— Unit
Property history
Facts and features
- BasementApartment
- Lot size70 × 103 ft
- Lease term12 months
- FurnishedUnfurnished
What stands out
- Second kitchen
- Separate entrance
- Hardwood floors
- Central air
The homeDetached, Bungalow, Age 51–99 years
- Type: Detached
- Style: Bungalow
- Age: 51–99 years
- Living space: 1,100–1,500 sq ft
- Basement: Apartment, separate entrance
- View: Clear
InsideHardwood, In basement, lower level, Carpet free, other
- Flooring: Hardwood
- Laundry: In basement, lower level
- Features: Carpet free, other
- Rooms above ground: 7
- Rooms in the basement: 2
- Bedrooms: 4 + 1 in the basement
- Bathrooms: 2
- Kitchens: 2
- Family room: Yes
Outside and lotBrick, brick front, Asphalt rolled, Concrete block
Outside
- Exterior: Brick, brick front
- Roof: Asphalt rolled
- Foundation: Concrete block
- Size: 70 × 103 ft
Parking4 Parking, Private
- Spaces: 4 Parking
- Driveway: Private
Heating, water and powerForced air, gas, Central air, Municipal water
- Heating: Forced air, gas
- Cooling: Central air
- Water: Municipal water
- Sewer: Municipal sewer
Rent and termsRent $5,000 a month, Entire property, Unfurnished
- Rent: $5,000 a month
- Space for rent: Entire property
- Furnished: Unfurnished
- Lease: 12 months
- Paid: Monthly
- Deposit: Required
- Credit check: Required
- Employment letter: Required
- Rental application: Required
- References: Required
NearbyLibrary, park, place of worship, public transit, school, school bus route
- Close to: Library, park, place of worship, public transit, school, school bus route
Listing detailsE12188544, Rented, May 30, 2025
- MLS® number: E12188544
- Status: Rented
- Listed on: May 30, 2025
- Days on market: 21
- Updated: Jun 20, 2025
- Possession: 2025-07-01 / Immediate
- Occupied by: Vacant
- Listing brokerage: IPRO REALTY LTD.
About this home
77 Milford Haven Drive E, Scarborough (Morningside), ON M1G 3C9
Carpet FreeOtherClearLibraryParkPlace Of Worship
Beautiful 70 Feet Wide Lot Perfect Investment Property One Of The Best Neighborhood Of Scarborough Located On A Quiet Street, Convenient Location, Fully Renovated, Shingles, Insulation, Tankless Water Heater, Upgraded Electric Wiring (200 Amp). High End Appliances, Large Basement As An In-Law Suite Or Rental Unit, 4 Parking Spots Garden Shed, Steps To Transit, Minutes To 401, Mall, School And 3 Minutes Drive To Hospital. Rent $5000 Plus All Utilities.
Read more
Ask about this home
A HOMEH agent will answer your questions about this home.
Ask a question
Around this home
Scarborough Golf Club and Ellesmere road
Errands
Parks
Schools
Daily convenience, out of 100, from the distances below
ParkHeather Heights Woods · 7 within 1 km6 min walk358 m
GroceryFortune's Convenience14 min walk832 m
SchoolHeather Heights Junior Public School7 min walk410 m
PharmacyRexall14 min walk843 m
Cafés & foodLittle Free Library · 4 within 1 km12 min walk767 m
Gym & rec centreCurran Hall Community Recreation Centre13 min walk783 m
LibraryCentennial College Library21 min walk1.3 km
HospitalScarborough Health Network - Centenary Hospital22 min walk1.4 km
WalkDriveStraight-line distance, open map data
Grocery0.8 km
Park0.4 km
Coffee1.0 km
Dining1.0 km
Gym1.3 km
Hospital1.4 km
Schools nearby
School rating, out of 10.
Heather Heights Junior Public Schoolelementary · Public · 0.4 km
4.1/10Low
Ben Heppner Vocal Music Academyelementary · Public · 0.4 km
—
Churchill Heights Public Schoolelementary · Public · 0.4 km
7.3/10Good
Contact agent
Helpful calculators
Rent vs buy
Affordability
Mortgage
Down payment
Stress test
CMHC insurance
Your HOMEH agent

KimHOMEH agent · Scarborough
"I would see it this week."
Ask Kim