

27 Slan Avenue
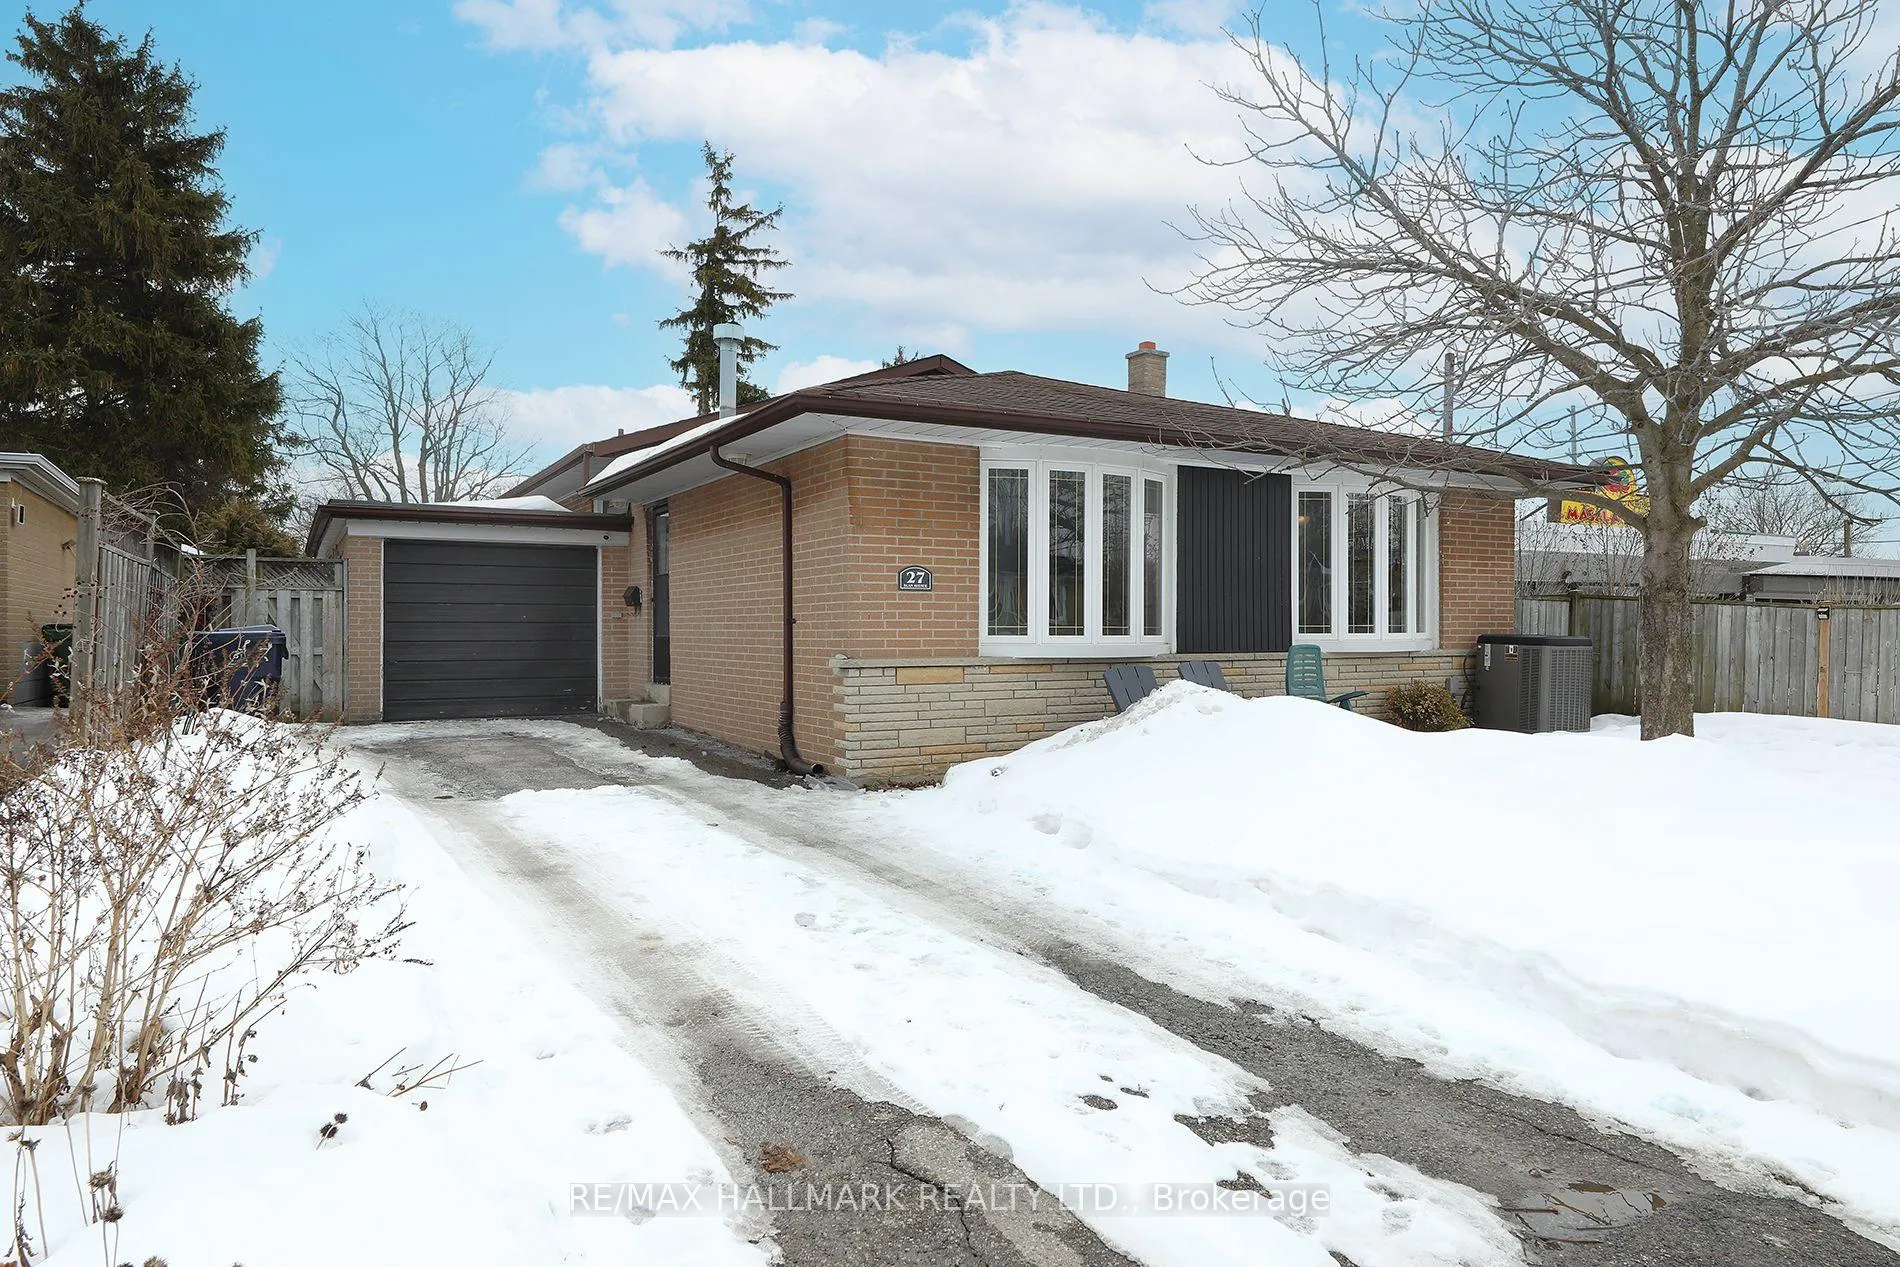
27 Slan Avenue
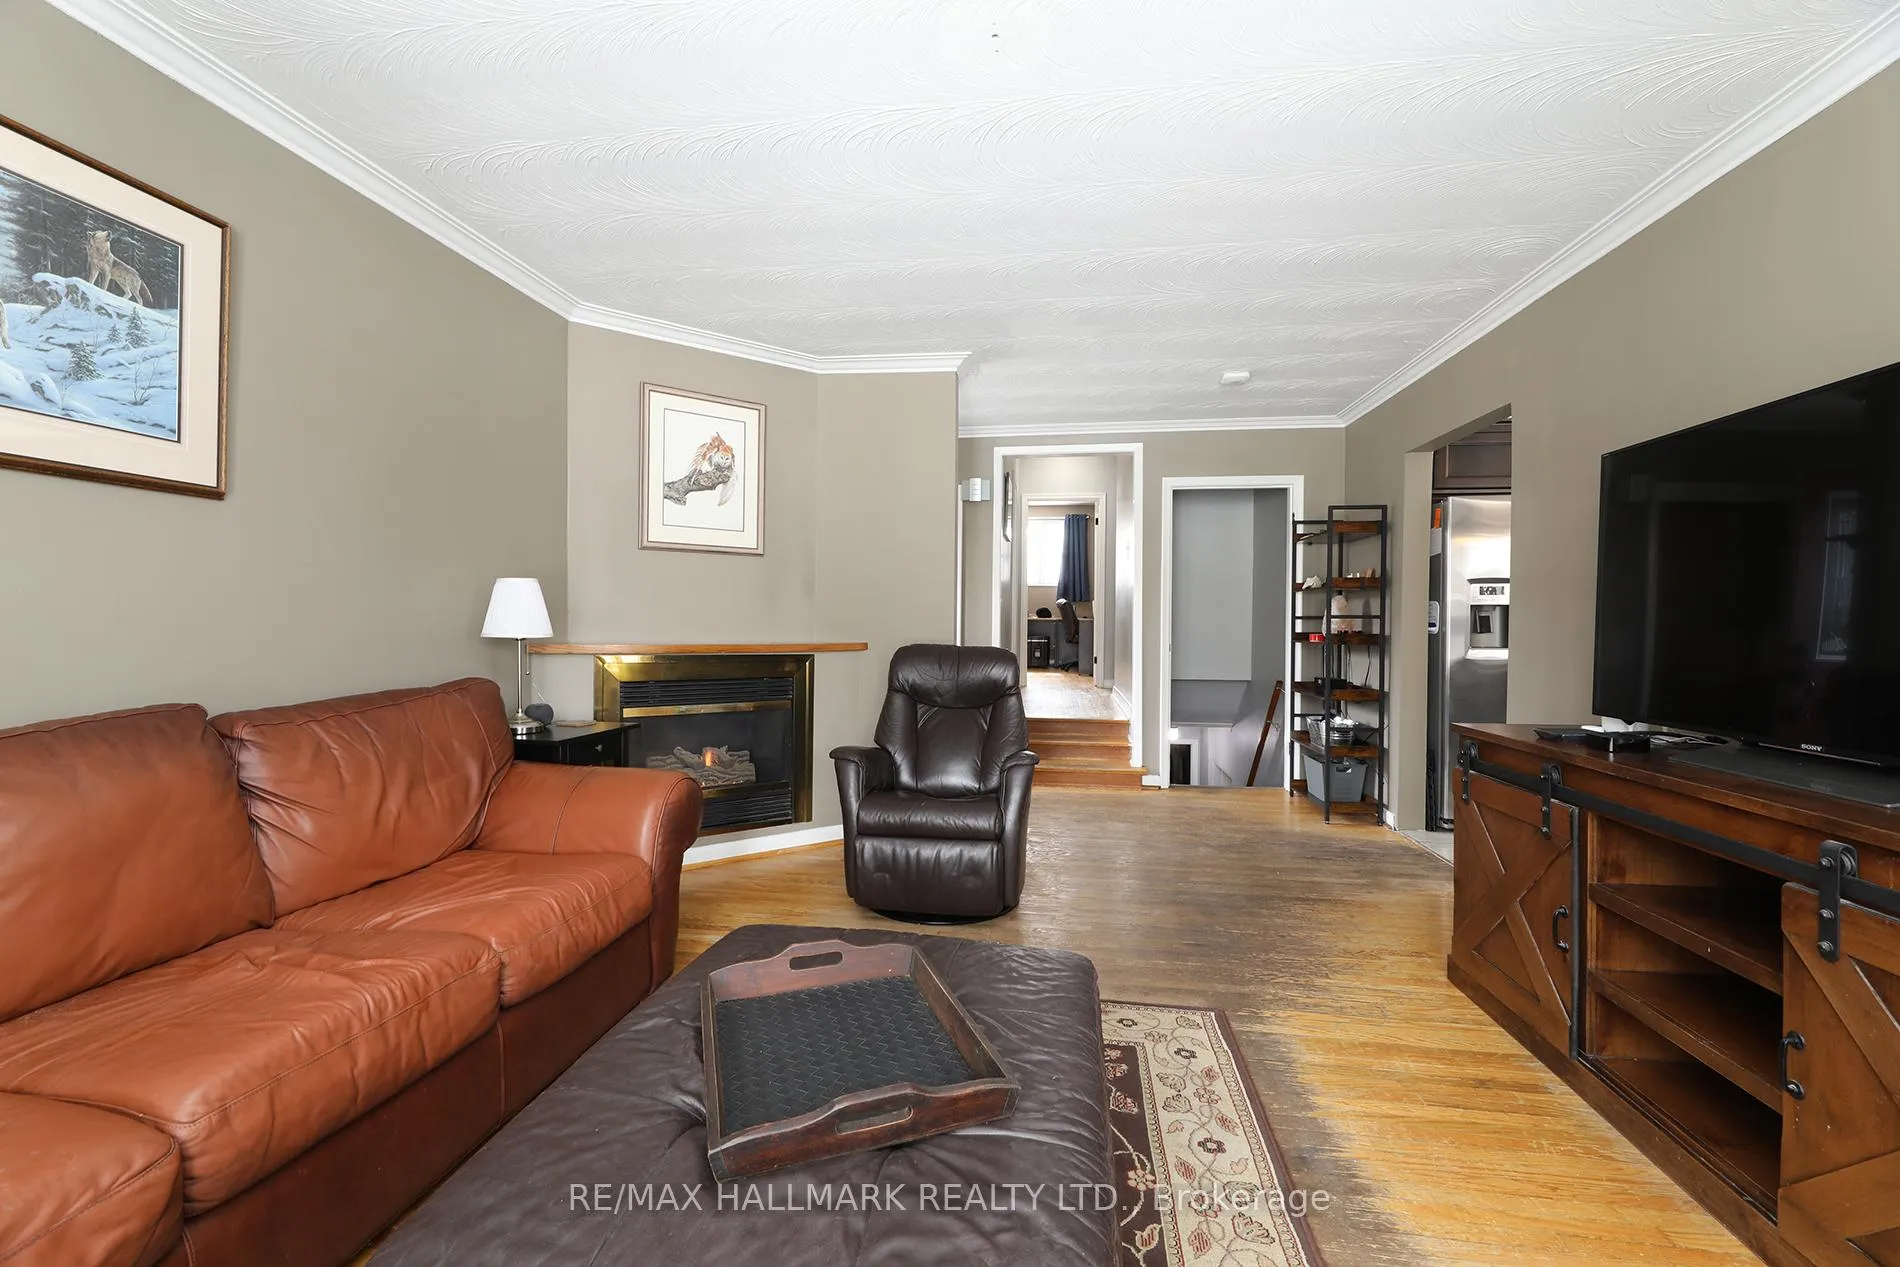 See all 25 photos
Property history
Facts and features
- BasementPart finished
- Water, sewerMunicipal
- HeatingForced air
- CoolingCentral air
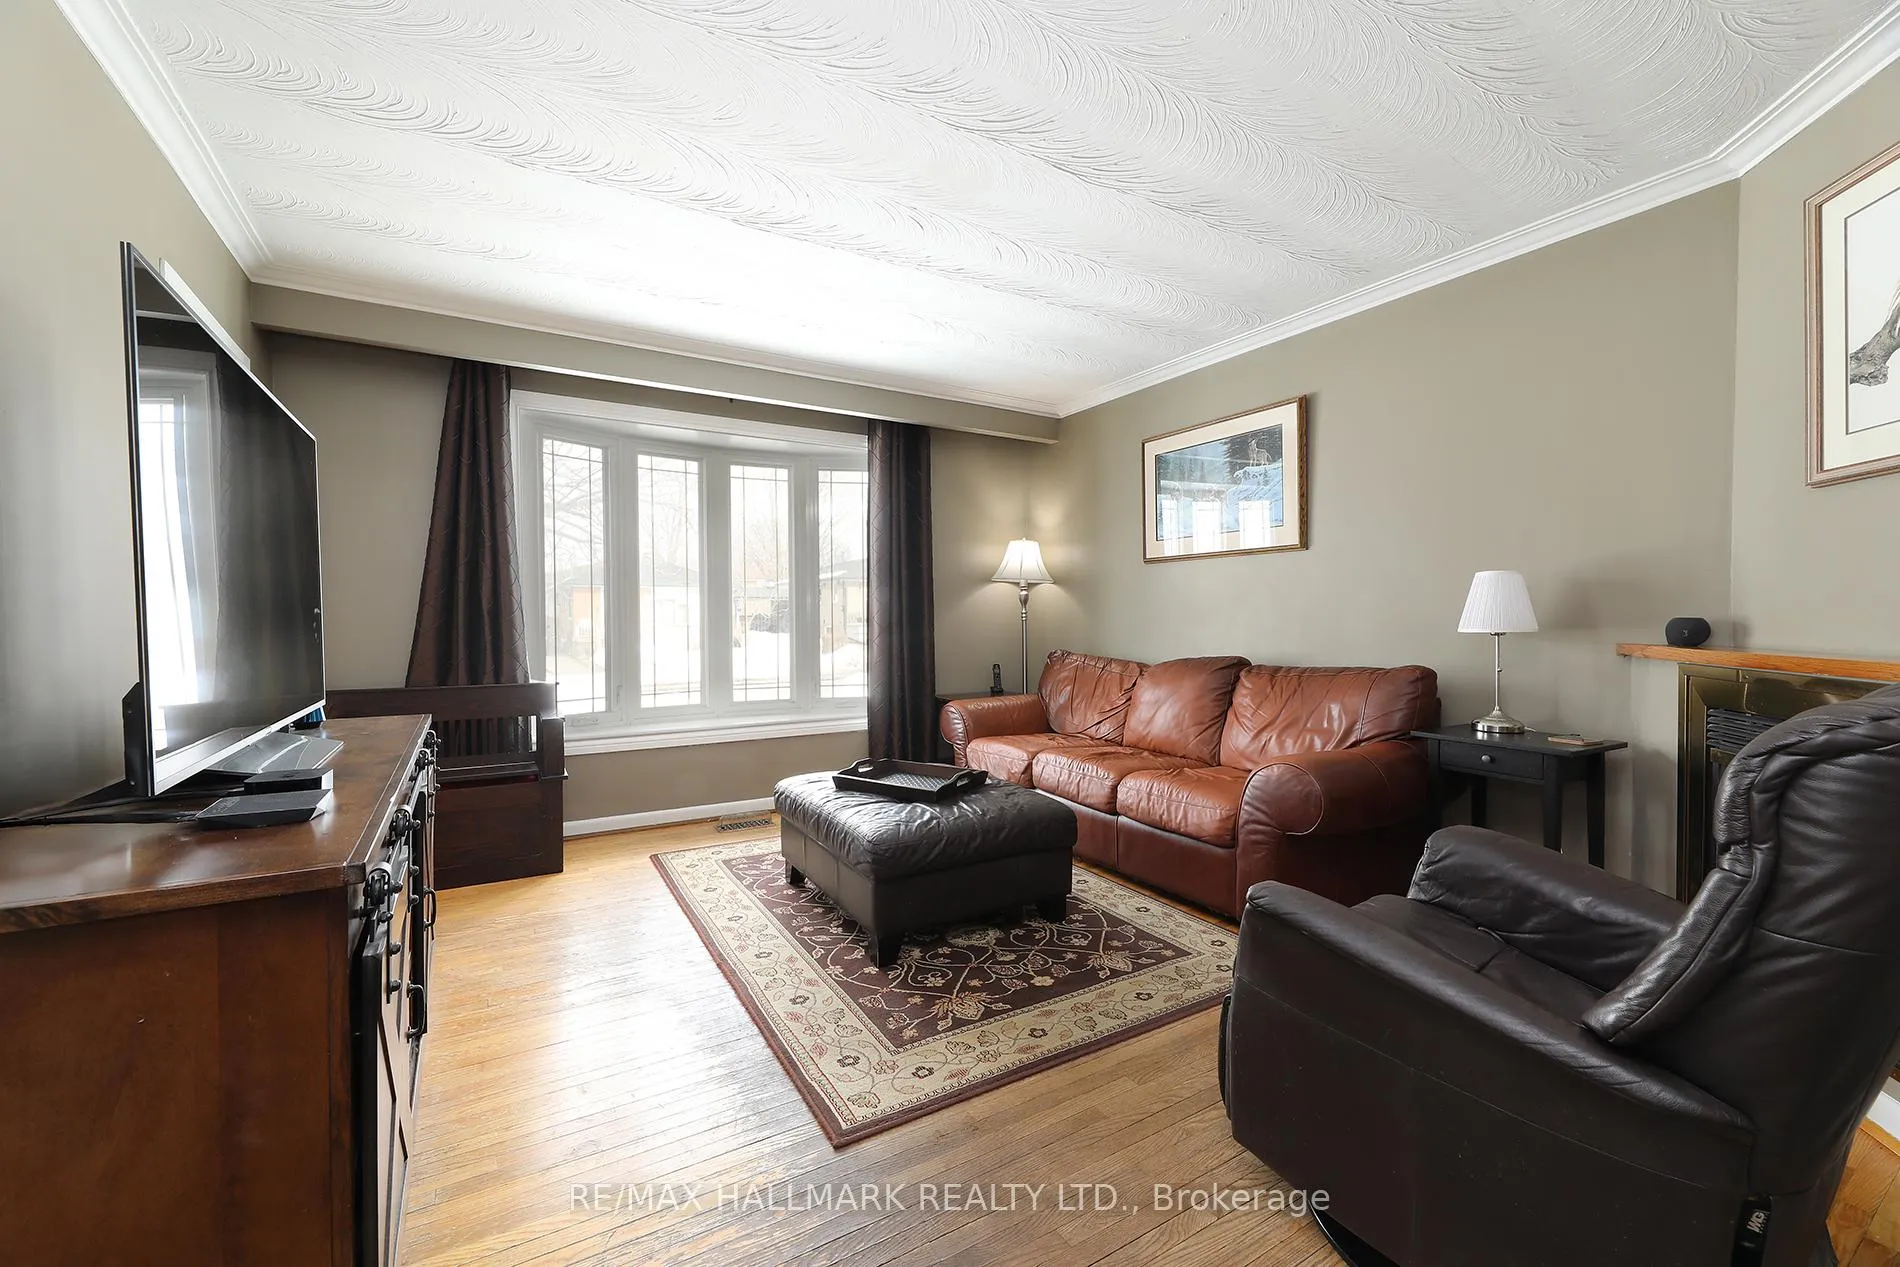
- Hardwood floors
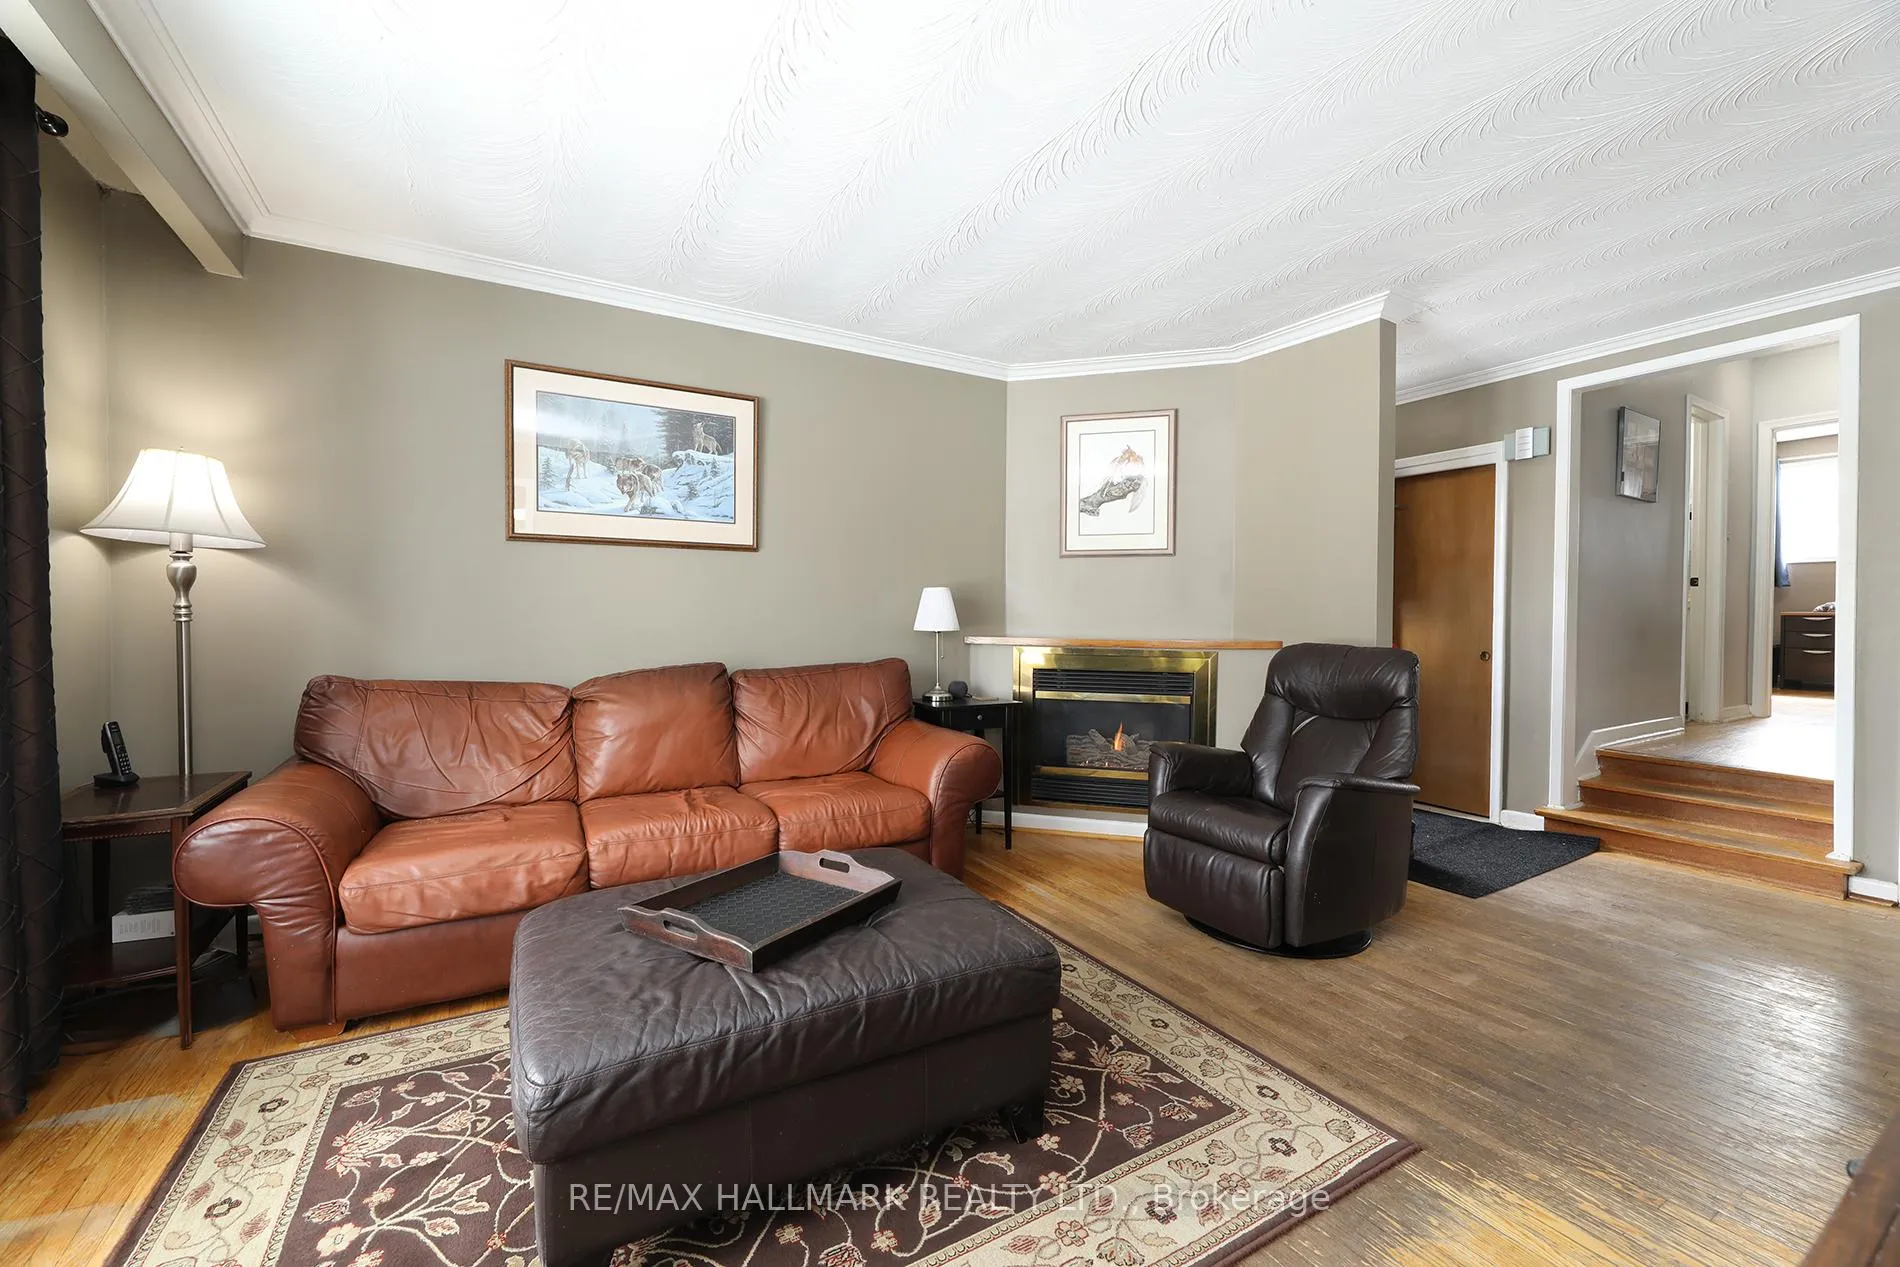
- Fireplace
- Central air
The homeDetached, Backsplit 3, 1,100–1,500 sq ft
- Type: Detached
- Style: Backsplit 3
- Living space: 1,100–1,500 sq ft
- Basement: Partially finished, full
InsideFireplace Yes, natural gas, Hardwood, Lower level
- Fireplace: Yes, natural gas
- Flooring: Hardwood
- Laundry: Lower level
- Features: On demand water heater, water heater owned
- Rooms above ground: 6
- Rooms in the basement: 5
- Bedrooms: 3 + 1 in the basement
- Bathrooms: 2
- Kitchens: 1
Outside and lotBrick, Shingles, Block
- Exterior: Brick
- Roof: Shingles
- Foundation: Block
- Size: 47 × 109 ft
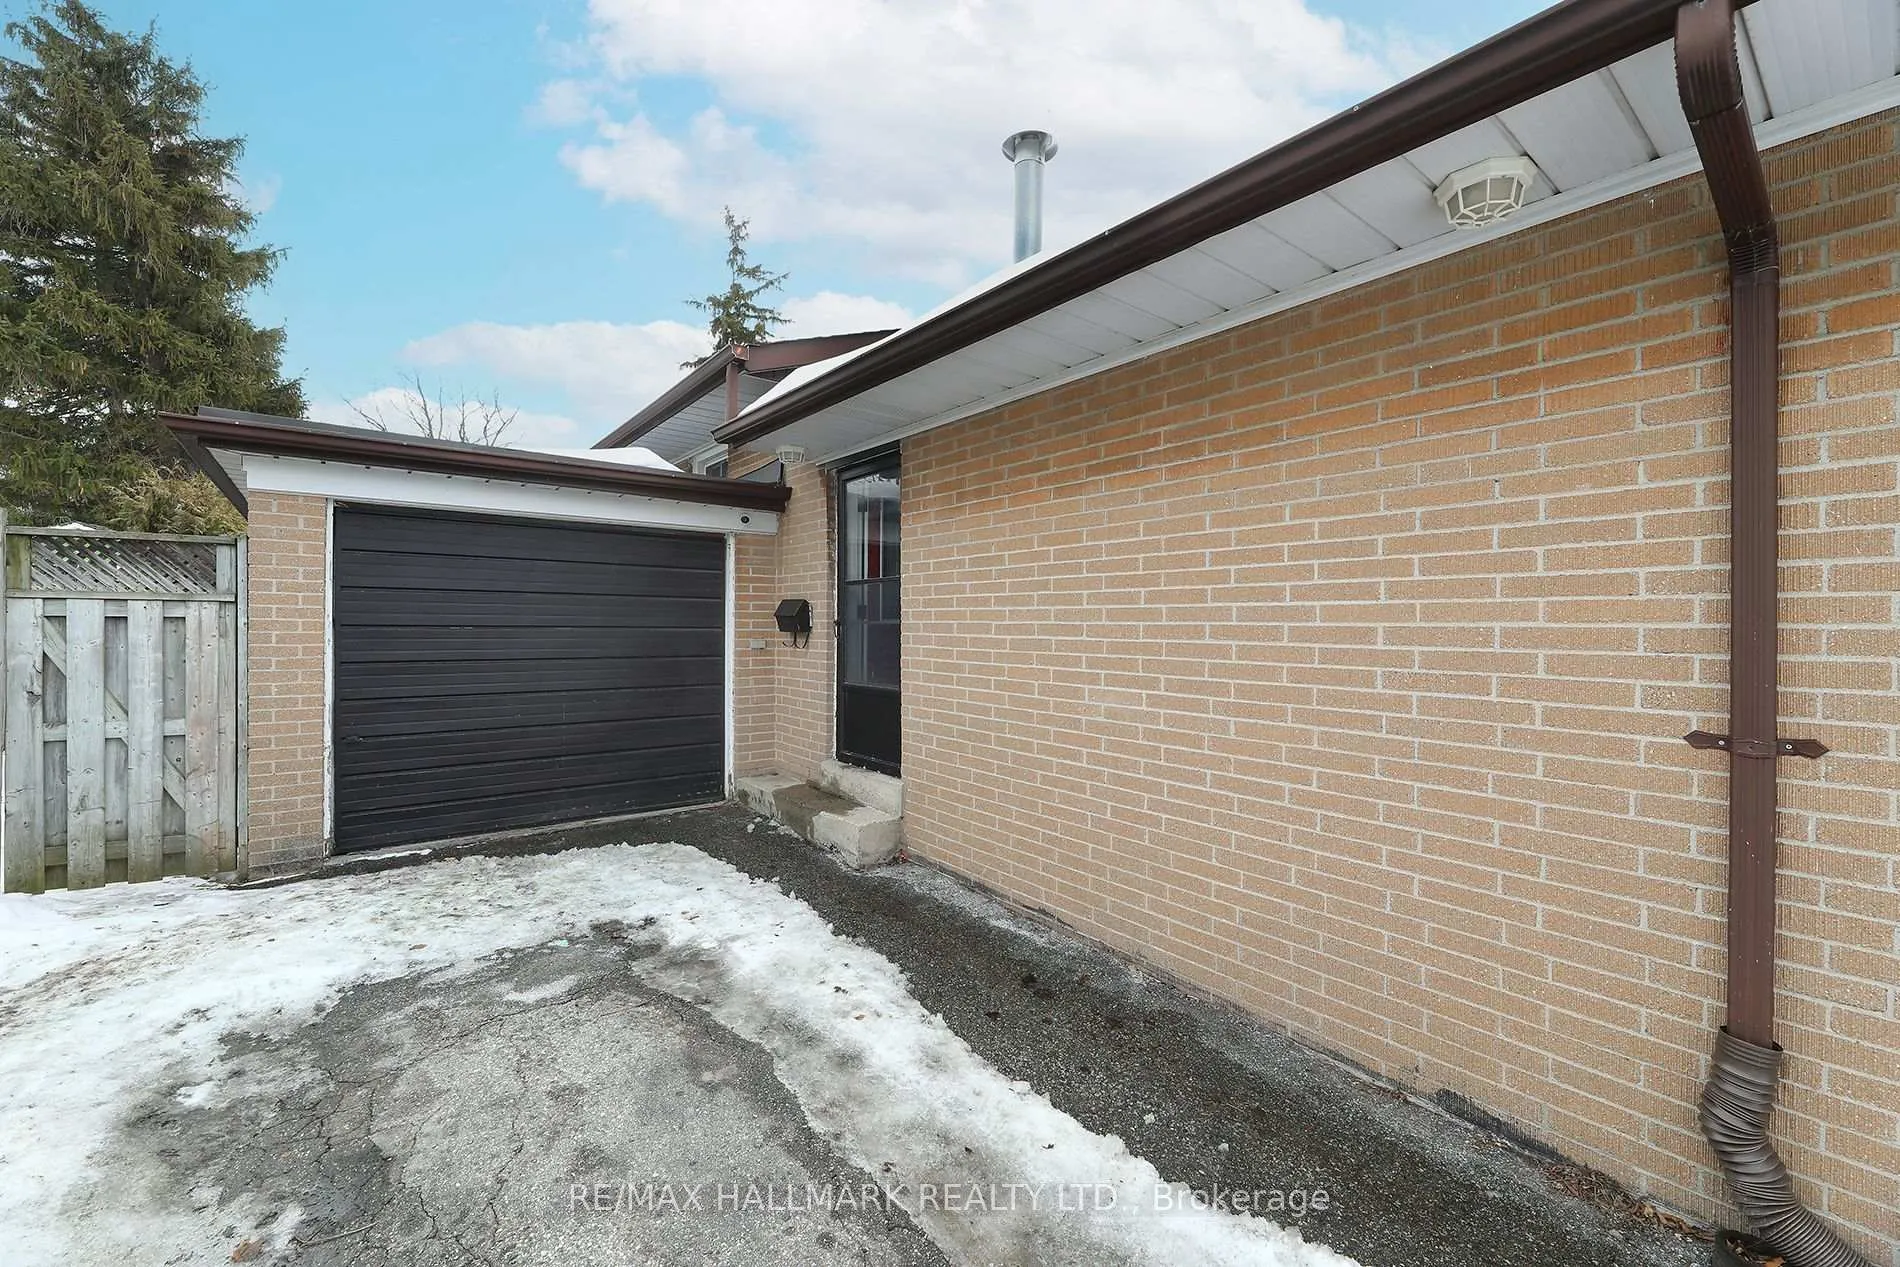
Parking1 Garage, Attached, Private
- Spaces: 1 Garage
- Garage: Attached
- Driveway: Private
Heating, water and powerForced air, gas, Central air, Municipal water
- Heating: Forced air, gas
- Cooling: Central air
- Water: Municipal water
- Sewer: Municipal sewer
Costs and taxesTaxes $3,808 a year, HST included in the price
- Taxes, 2025: $3,808 a year
- HST: HST included in the price
Included in the saleStainless steel appliances including: fridge), induction stove (2025), microwave (2025), dishwasher. washer & dryer (2025), gb&e, central air conditioner. tankless hot water tank. electric light fixtures, window coverings, gazebo and fire hydrant in backyard.
- Included: Stainless steel appliances including: fridge), induction stove (2025), microwave (2025), dishwasher. washer & dryer (2025), gb&e, central air conditioner. tankless hot water tank. electric light fixtures, window coverings, gazebo and fire hydrant in backyard.
Listing detailsE12845970, Sold, Mar 4, 2026
- MLS® number: E12845970
- Status: Sold
- Listed on: Mar 4, 2026
- Days on market: 14
- Updated: Mar 18, 2026
- Possession: Flexible
- Occupied by: Owner
- Listing brokerage: RE/MAX HALLMARK REALTY LTD.
About this home
27 Slan Avenue, Scarborough (Morningside), ON M1G 3B1
Great value home this spacious and bright 3+1 bedroom backsplit feels more like a bungalow as the upper level is only 3 steps up, and there is a full basement. The kitchen is renovated and opens onto the dining room. The gas fireplace adds warmth and charm and there are bay windows in both the living and dining rooms. The yard is south facing and fenced all around. TTC, shopping, parks, schools and the highway are all close by. You'll appreciate the attached garage just a few steps from the front door and opens into the backyard too. The bedrooms are all a generous size. Quiet family oriented neighbourhood. The workshop utility room is big as are the storage rooms. High ceilings in recreation room and basement bedroom.
Ask about this home
A HOMEH agent will answer your questions about this home.
Around this home
Daily convenience, out of 100, from the distances below
Schools nearby
School rating, out of 10.
Helpful calculators
Your HOMEH agent

"Priced 3% under the Hestimate. I would see it this week."