

Bsmt, 27 Snowy Owl Way
Detached Rented
1/7Bsmt, 27 Snowy Owl Way
Detached Rented
 See all 7 photos
1 Bedroom
1 Bathroom
0 Garage
1.5K–2K sq.ft
Basement
— Unit
Property history
Facts and features
- BasementWalk-out
- Lease term12 months
- FurnishedUnfurnished
- Age of home16–30 years
What stands out
- Central air
- Waterfront
The homeDetached, 2-storey, Age 16–30 years
- Type: Detached
- Style: 2-storey
- Age: 16–30 years
- Living space: 1,500–2,000 sq ft
- Basement: Finished, walk-out
- Special designation: Other
- Waterfront: Indirect
InsideEnsuite, Other, Carbon monoxide detectors
- Laundry: Ensuite
- Features: Other
- Security: Carbon monoxide detectors
- Rooms above ground: 3
- Bedrooms: 1
- Bathrooms: 1
- Kitchens: 1
Outside and lotBrick, Asphalt shingle, Concrete
- Exterior: Brick
- Roof: Asphalt shingle
- Foundation: Concrete
Parking1 Parking, Attached, Other
- Spaces: 1 Parking
- Garage: Attached
- Driveway: Other
Heating, water and powerForced air, gas, Central air, Municipal water
- Heating: Forced air, gas
- Cooling: Central air
- Water: Municipal water
- Sewer: Municipal sewer
- Natural gas: Yes
- Hydro: Yes
- Cable: Yes
- Telephone: Yes
Rent and termsRent $1,700 a month, Basement, Unfurnished
- Rent: $1,700 a month
- Space for rent: Basement
- Furnished: Unfurnished
- Lease: 12 months
- Paid: Monthly
- Rent includes: Parking
- Deposit: Required
- Credit check: Required
- Employment letter: Required
- Rental application: Required
- References: Required
IncludedFridge, stove, washer & dryer
- Included: Fridge, stove, washer & dryer
NearbyPark, hospital, library, school
- Close to: Park, hospital, library, school
Listing detailsE12598244, Rented, Dec 2, 2025
- MLS® number: E12598244
- Status: Rented
- Listed on: Dec 2, 2025
- Days on market: 55
- Updated: Jan 26, 2026
- Possession: 2025-12-15 / Immediate
- Occupied by: Tenant
- Listing brokerage: HOMELIFE/FUTURE REALTY INC.
About this home
Bsmt, 27 Snowy Owl Way, Scarborough (Rouge), ON M1X 0B4
OtherParkHospitalLibrarySchool
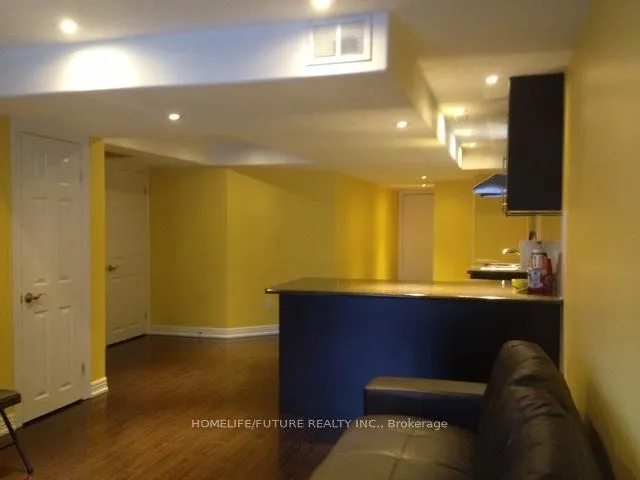
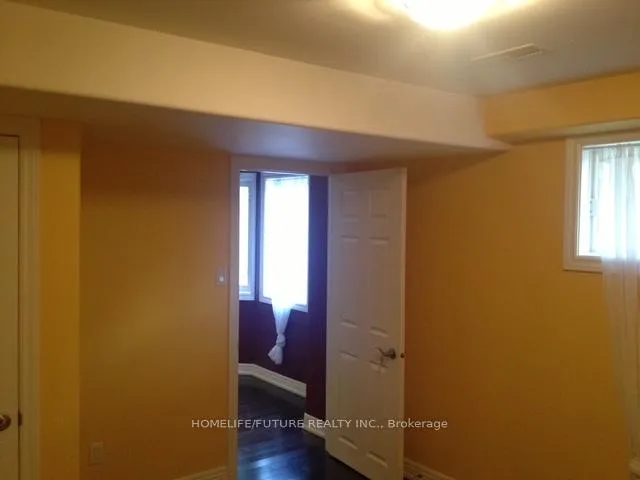
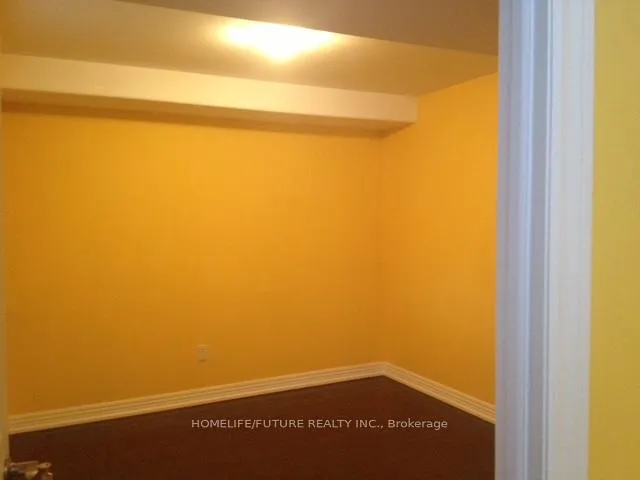
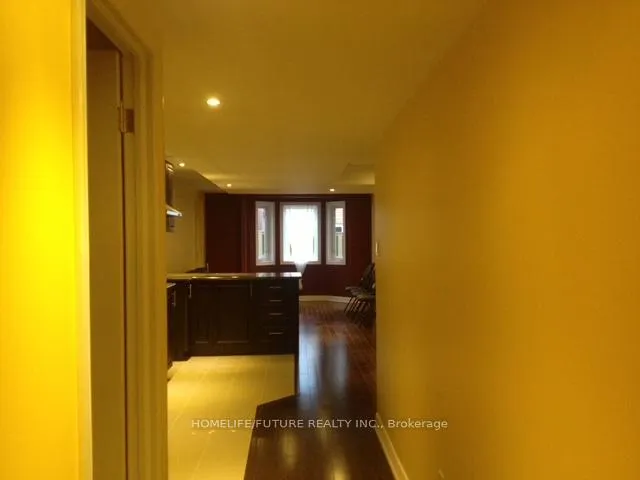
One Bedroom Walkout Basement Apartment Features A Private Separate Entrance, Laminate Flooring, And Large Windows In Both The Living Room And Bedroom. The Unit Includes An Ensuite Washer And Dryer For Added Convenience. One Car Parking Space Included. Ideally Located Just Steps From TTC, Hwy 401, Shopping, The University Of Toronto,Centennial College, And More,This Apartment Offers Both Comfort And Exceptional Accessibility. Tenats Pay 30% Of Utility(GAS, Hydro,WATER)
Read more
Ask about this home
A HOMEH agent will answer your questions about this home.
Ask a question
Around this home
Oasis/Passmore
Errands
Parks
Schools
Daily convenience, out of 100, from the distances below
ParkSeasons Park · 4 within 1 km3 min walk179 m
GroceryNew Spiceland Supermarket22 min walk1.3 km
SchoolSt. Pier Giorgio Frassati Catholic School4 min walk270 m
Cafés & foodThe Nilgiris Restaurant21 min walk1.3 km
Gym & rec centreCedar Brae Golf Course14 min walk831 m
WalkDriveStraight-line distance, open map data
Grocery1.3 km
Park0.2 km
Coffee1.5 km
Dining1.3 km
Gym1.3 km
Schools nearby
School rating, out of 10.
St. Pier Giorgio Frassati Catholic Schoolelementary · Catholic · 0.3 km
5.9/10Fair
Brookside Public Schoolelementary · Public · 0.5 km
7.0/10Good
Profectus Academy of Torontosecondary · Private · 0.7 km
—
Contact agent
Helpful calculators
Rent vs buy
Affordability
Mortgage
Down payment
Stress test
CMHC insurance
Your HOMEH agent

KimHOMEH agent · Scarborough
"I would see it this week."
Ask Kim