

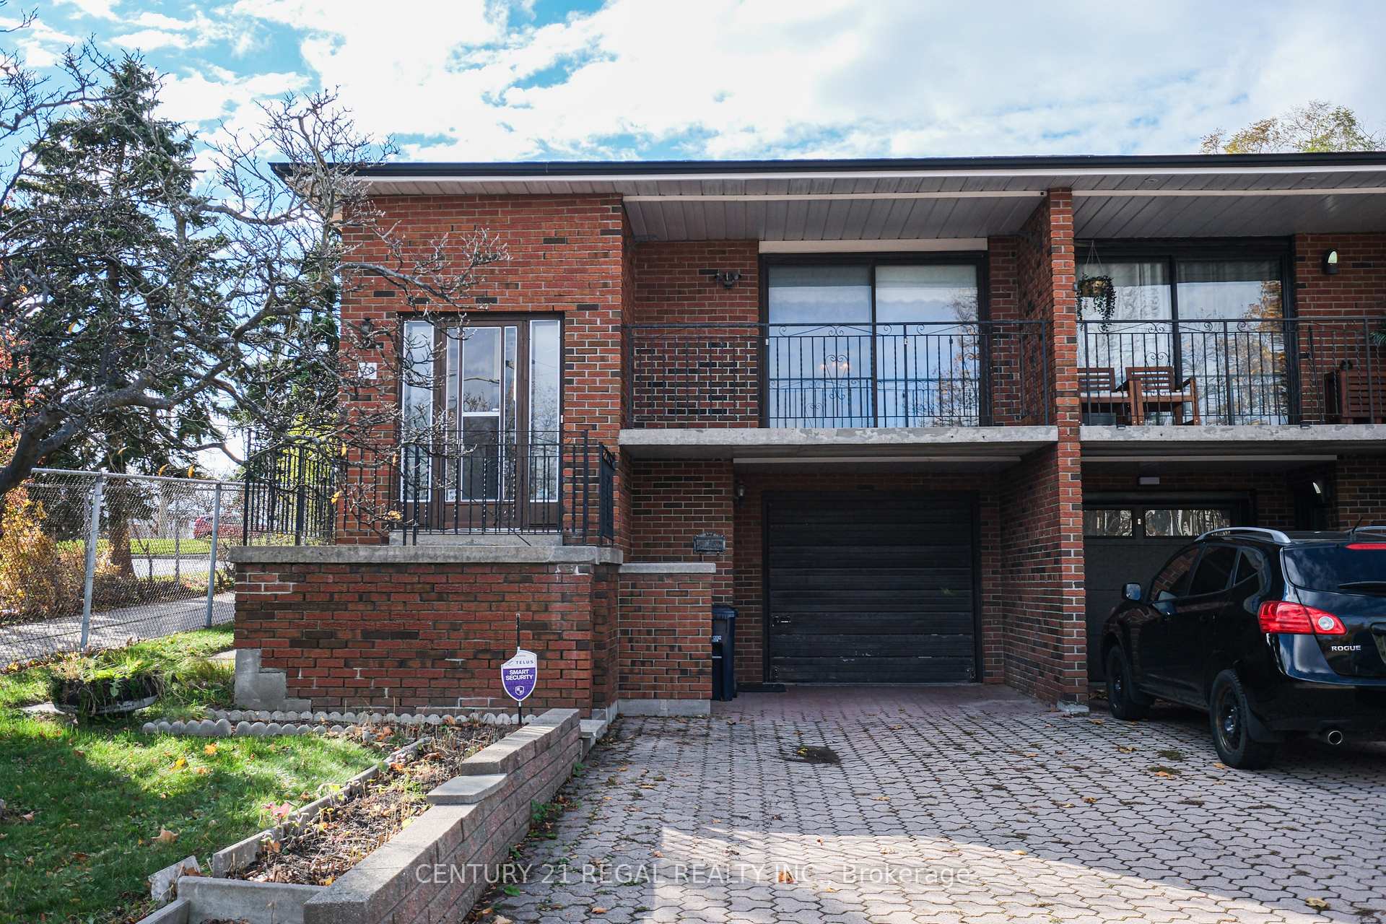
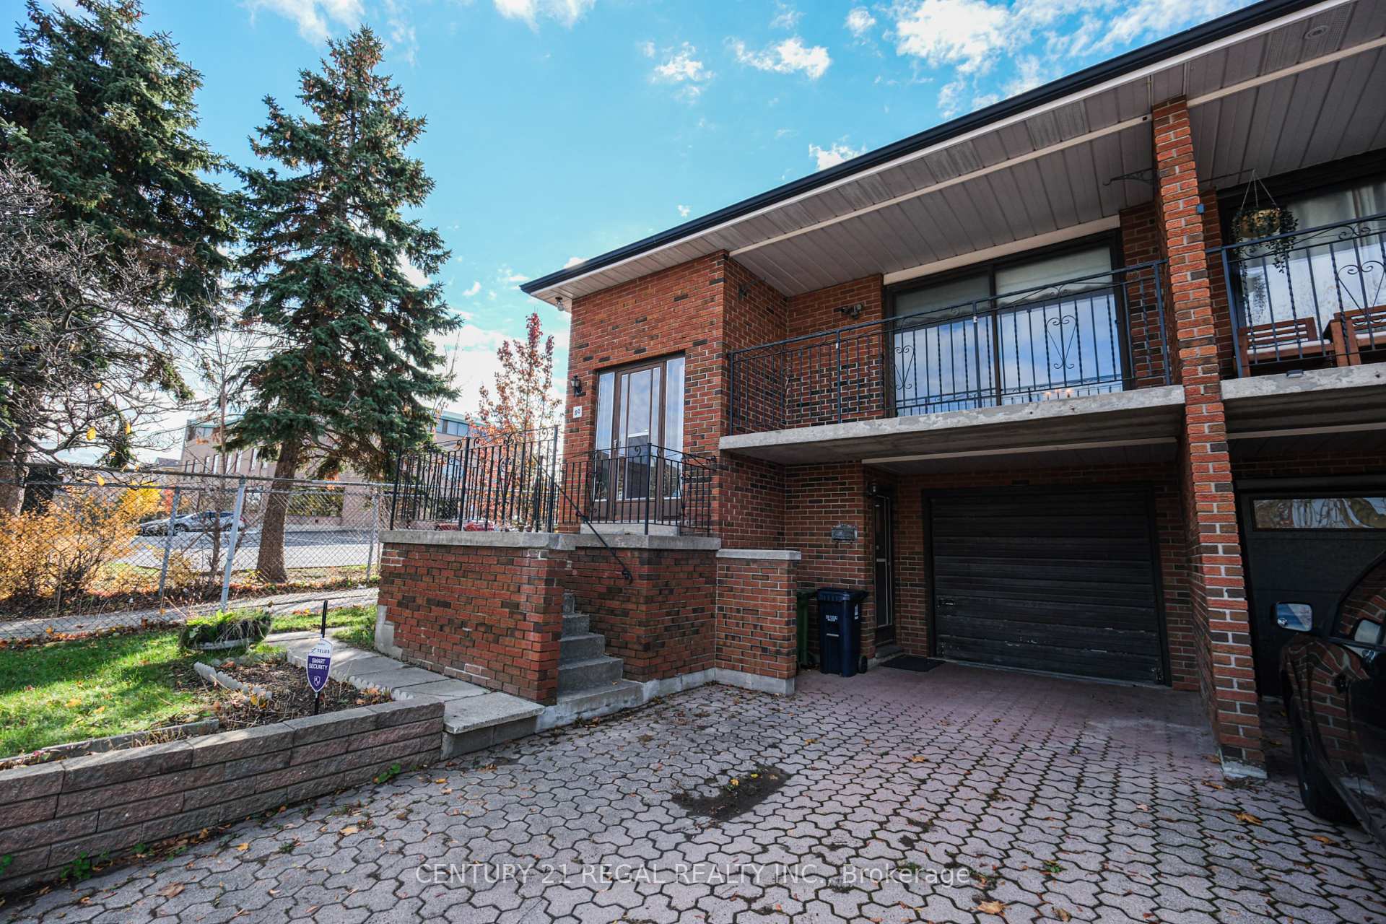
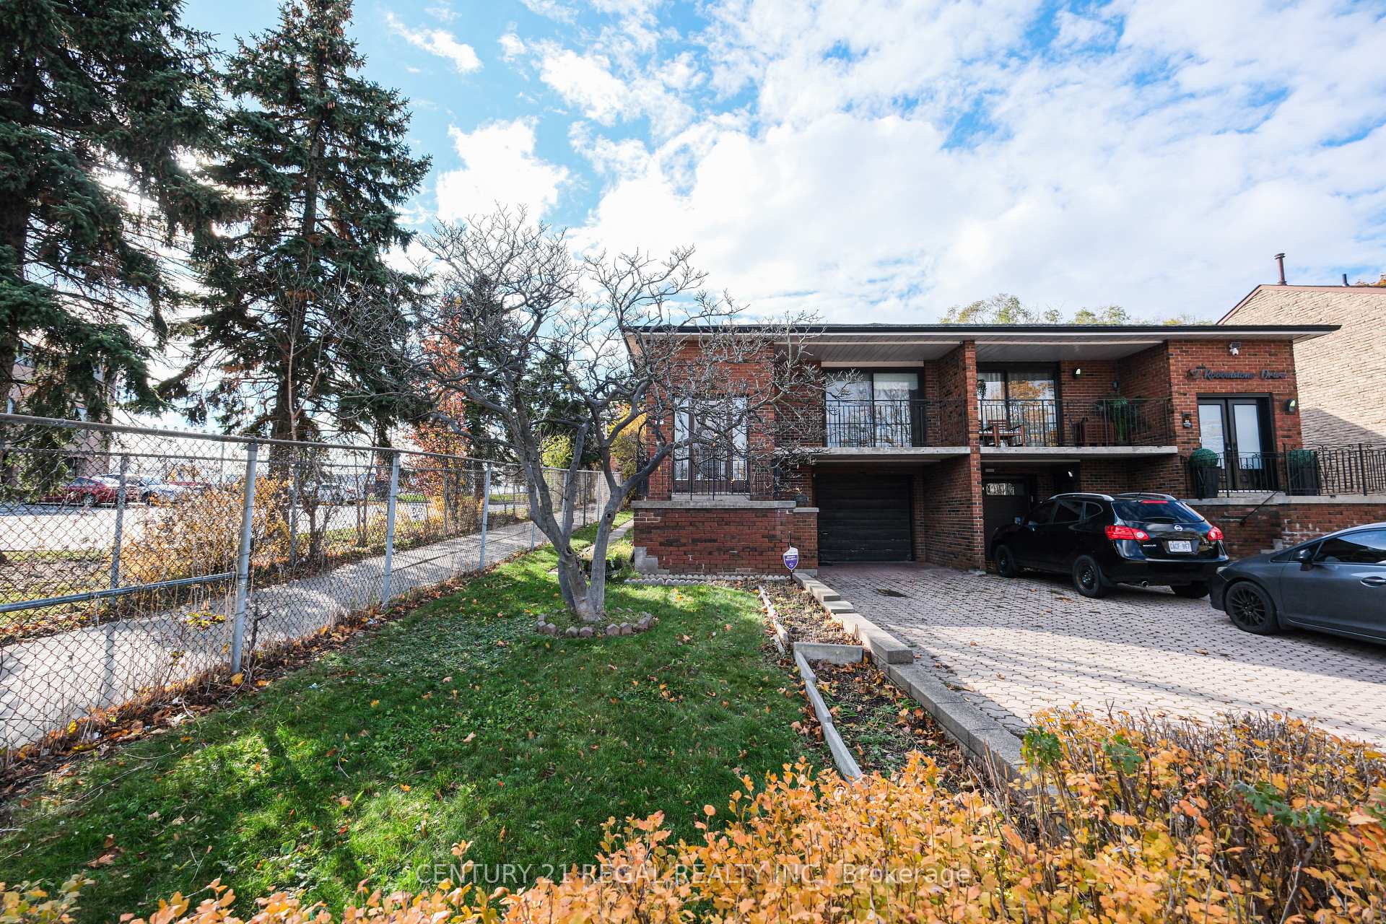
80 Robbinstone Drive
Semi-Detached Sold
1/2980 Robbinstone Drive
Semi-Detached Sold
 See all 29 photos
4 Bedrooms
2 Bathrooms
1 Garage
1.5K–2K sq.ft
28.07×155.75 ft
$3,612/yr
Property history
Facts and features
- BasementWalk-out
- Age of home31–50 years
- Water, sewerMunicipal
- HeatingForced air
What stands out
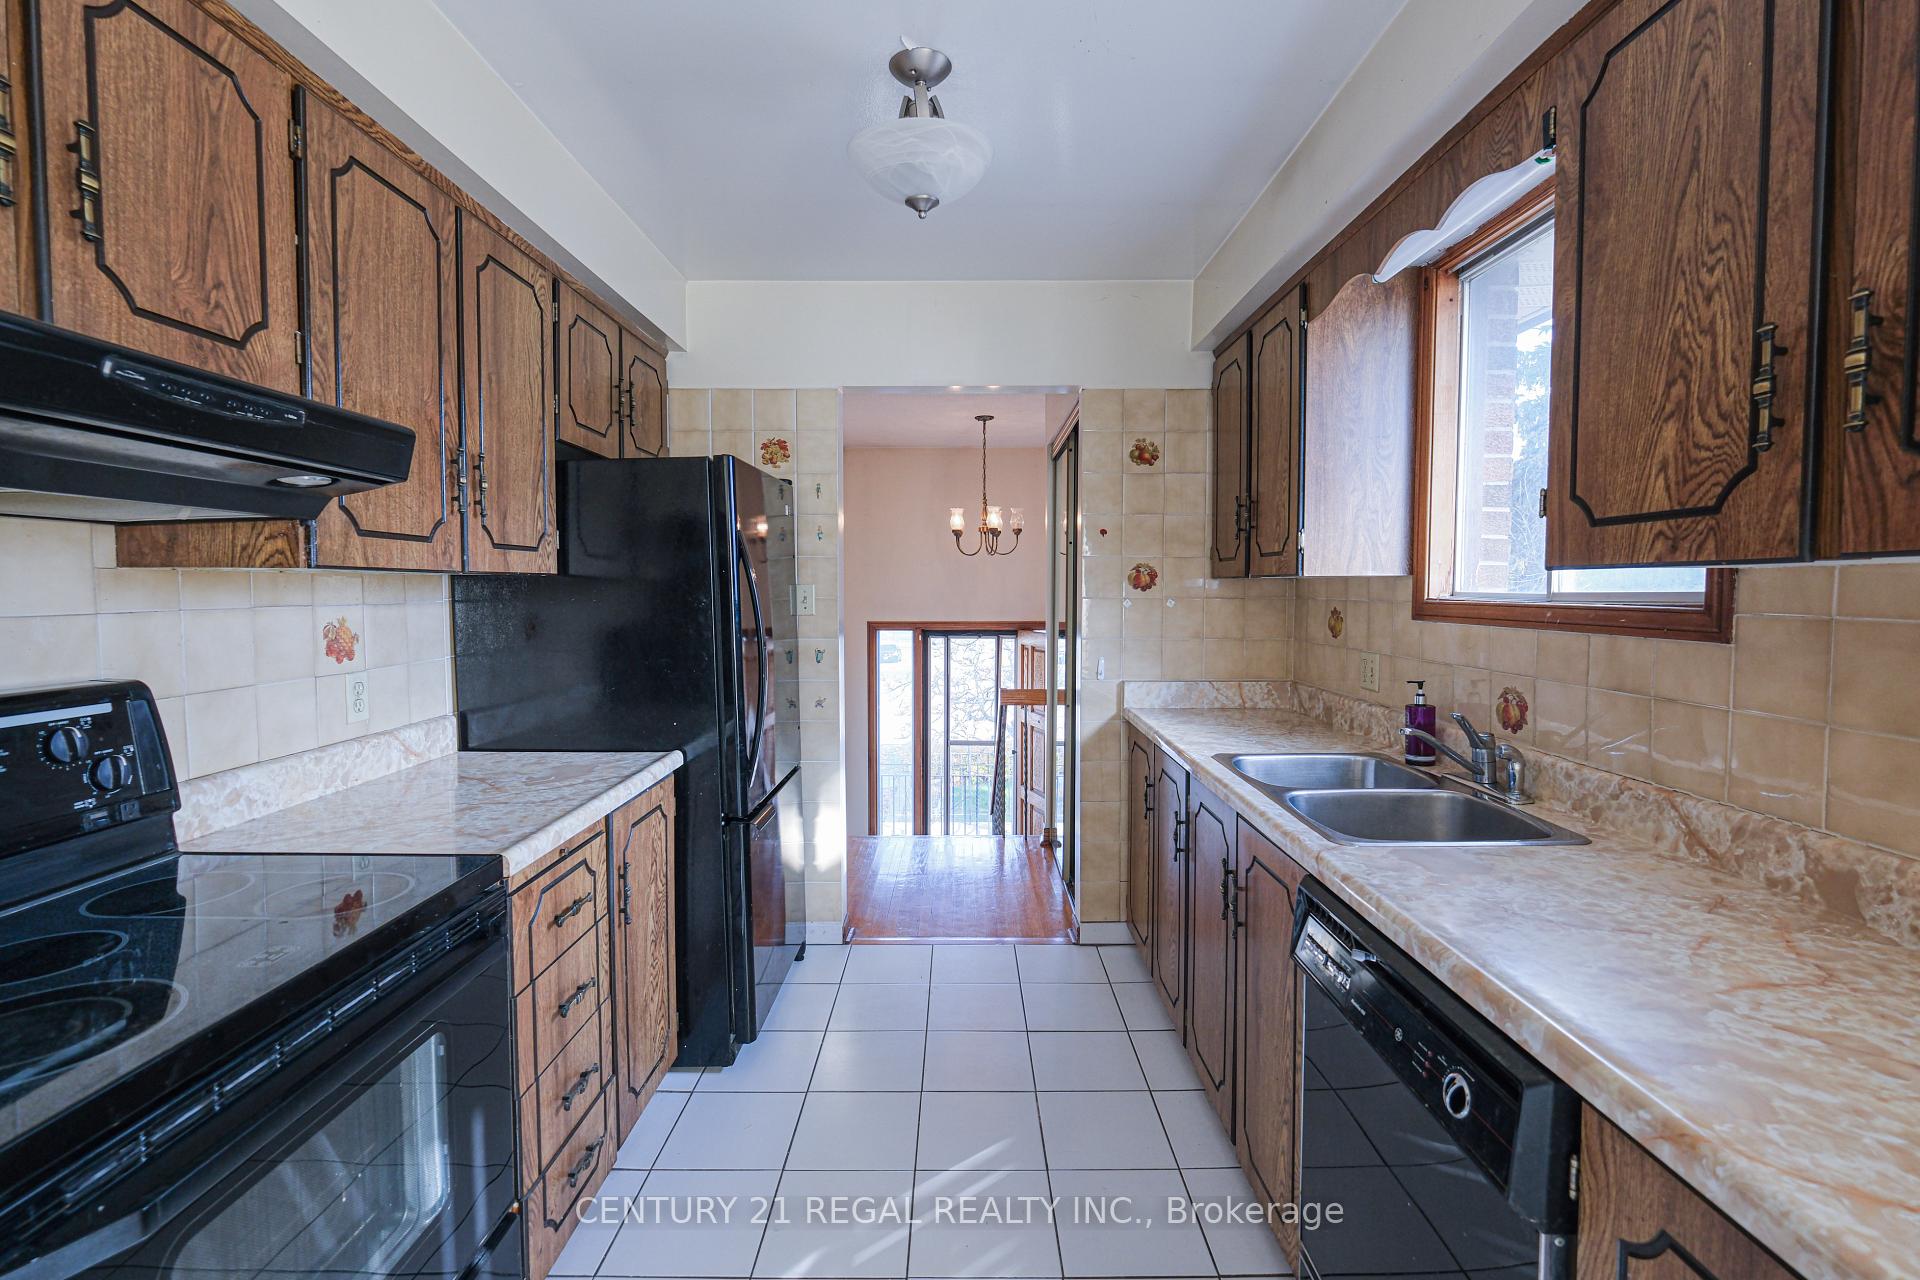
- Second kitchen
- Separate entrance
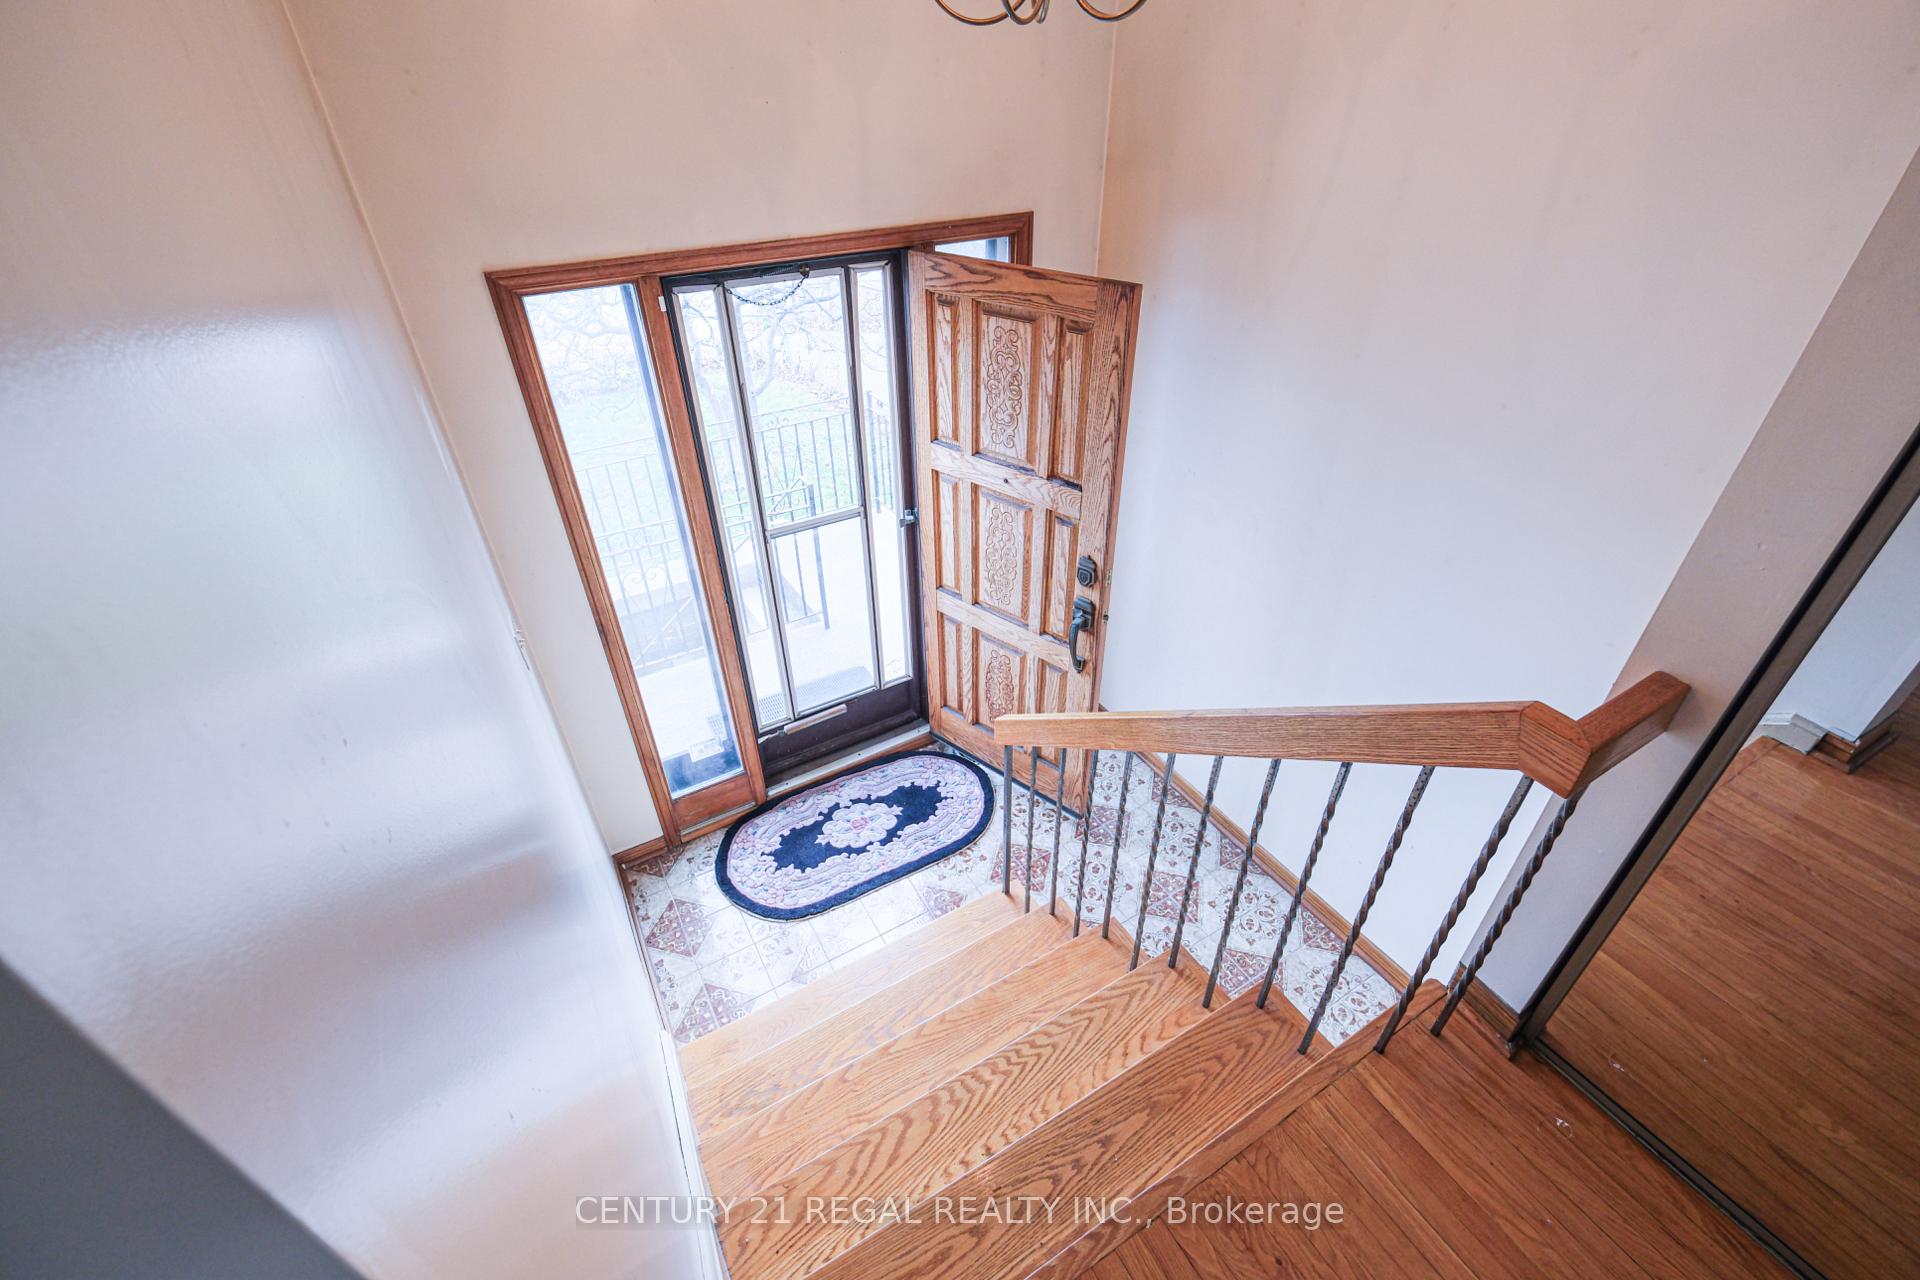
- Hardwood floors
- Fireplace
- Central air
The homeSemi-Detached, Backsplit 5, Age 31–50 years
- Type: Semi-Detached
- Style: Backsplit 5
- Age: 31–50 years
- Living space: 1,500–2,000 sq ft
- Basement: Separate entrance, finished with walk-out
InsideFireplace Yes, wood, wood stove, Hardwood, Lower level
- Fireplace: Yes, wood, wood stove
- Flooring: Hardwood
- Laundry: Lower level
- Features: In-law capability, carpet free
- Rooms above ground: 8
- Bedrooms: 4
- Bathrooms: 2
- Kitchens: 2
- Family room: Yes
Outside and lotBrick, Asphalt shingle, Concrete block
Outside
- Exterior: Brick
- Roof: Asphalt shingle
- Foundation: Concrete block
- Size: 28.07 × 155.75 ft
Parking1 Garage, Attached, Private
- Spaces: 1 Garage
- Garage: Attached
- Driveway: Private
Heating, water and powerForced air, gas, Central air, Municipal water
- Heating: Forced air, gas
- Cooling: Central air
- Water: Municipal water
- Sewer: Municipal sewer
Costs and taxesTaxes $3,612 a year, HST included in the price, Hot water tank (rental) - installed 2010
- Taxes, 2025: $3,612 a year
- HST: HST included in the price
- Rental items: Hot water tank (rental) - installed 2010
Included in the saleAll appliances "as is". property has many upgrades: roof (june 2023),central air conditioner, (2019), gas burner and equipment (2017), all electric light fixtures and window coverings, Alarm system
- Included: All appliances "as is". property has many upgrades: roof (june 2023),central air conditioner, (2019), gas burner and equipment (2017), all electric light fixtures and window coverings
- Not included: Alarm system
Listing detailsE12526642, Sold, Nov 9, 2025
- MLS® number: E12526642
- Status: Sold
- Listed on: Nov 9, 2025
- Days on market: 8
- Updated: Nov 17, 2025
- Possession: Immediate
- Occupied by: Partial
- Listing brokerage: CENTURY 21 REGAL REALTY INC.
About this home
80 Robbinstone Drive, Scarborough (Malvern), ON M1B 2E6
In-Law CapabilityCarpet Free
Welcome to this Solid 5 Level Backsplit Semi-Detached Home - This Large 4 Bedroom Home includes 2 Full Kitchens, 2 Full Bathrooms, and 2 Fireplaces - Potential for Rental Income. It is Spacious, Clean and Well Maintained. The Spacious Lower Level Basement has Kit/Separate Entrance/Rec Room and Cold Room/Utility Room. Property being sold "as is, where is". Great location! Close to Schools, Shops, Transit, Steps to Mosque... etc...
Read more
Ask about this home
A HOMEH agent will answer your questions about this home.
Ask a question
Thinking of selling your home?See what your home is worth today.
Around this home
Markham and Sheppard
Errands
Parks
Schools
Daily convenience, out of 100, from the distances below
ParkPinetree Park · 3 within 1 km9 min walk554 m
GrocerySuper Stop Convenience5 min walk297 m
SchoolGibraltar Leadership Academy5 min walk300 m
PharmacyShoppers Drug Mart4 min walk240 m
Cafés & foodOsmow's · 15 within 1 km3 min walk157 m
Gym & rec centreBurrows Hall Community Centre and Library8 min walk523 m
LibraryToronto Public Library - Burrows Hall8 min walk509 m
WalkDriveStraight-line distance, open map data
Grocery0.3 km
Park0.6 km
Coffee0.3 km
Dining0.2 km
Gym1.5 km
Schools nearby
School rating, out of 10.
Gibraltar Leadership Academyelementary · Private · 0.3 km
—
Malvern Junior Public Schoolelementary · Public · 0.5 km
3.9/10Low
Al Azhar Islamic Schoolelementary · Private · 0.6 km
—
Contact agent
Helpful calculators
Mortgage
Affordability
Closing costs
Land transfer tax
Property tax
Down payment
CMHC insurance
Stress test
Cashback Rebate
Your HOMEH agent

KimHOMEH agent · Scarborough
"I would see it this week."
Ask Kim