

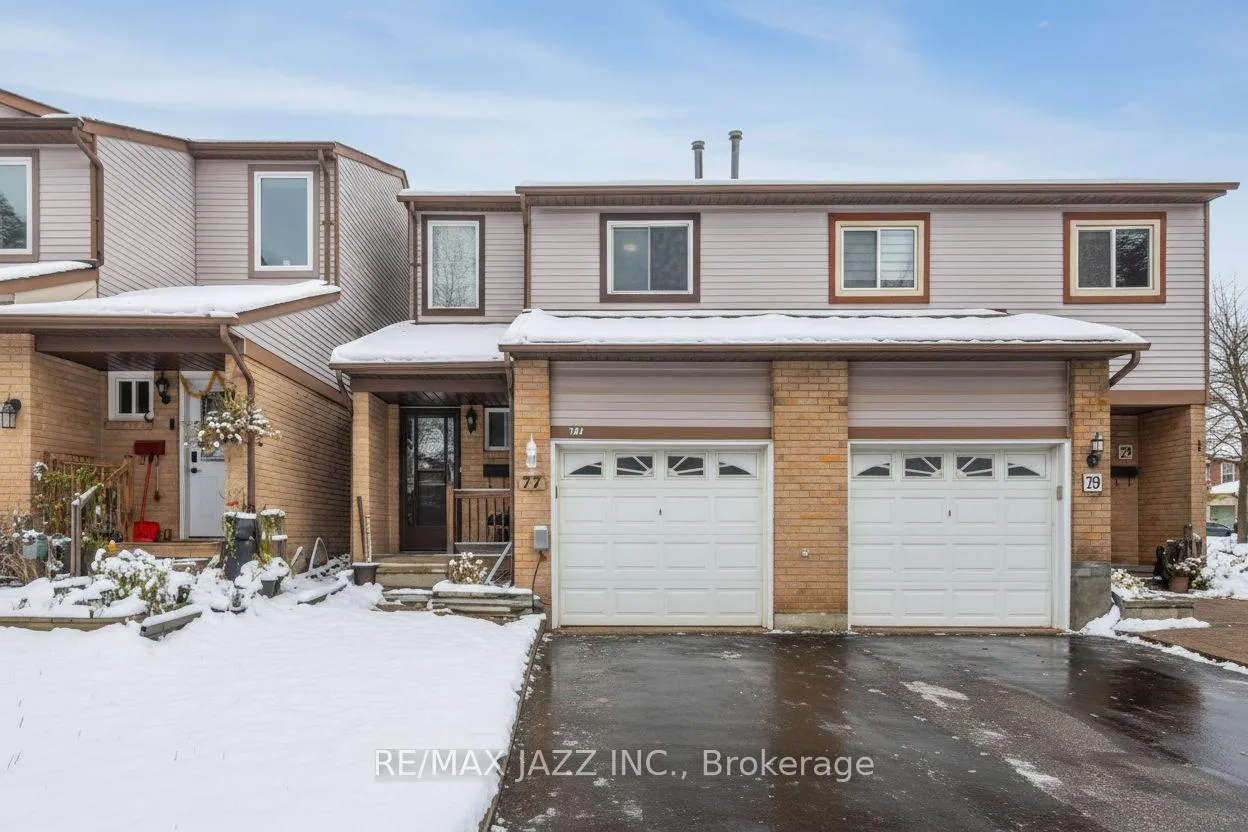
77 Caronia Square
77 Caronia Square
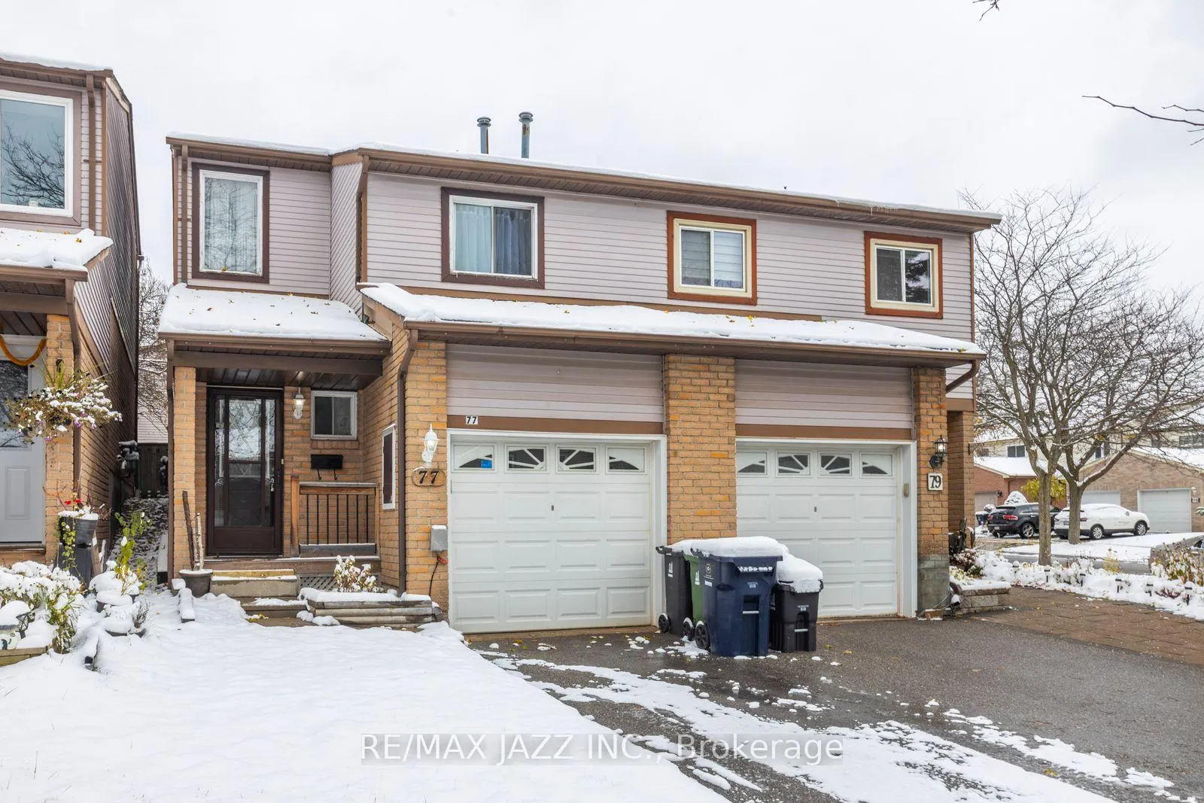
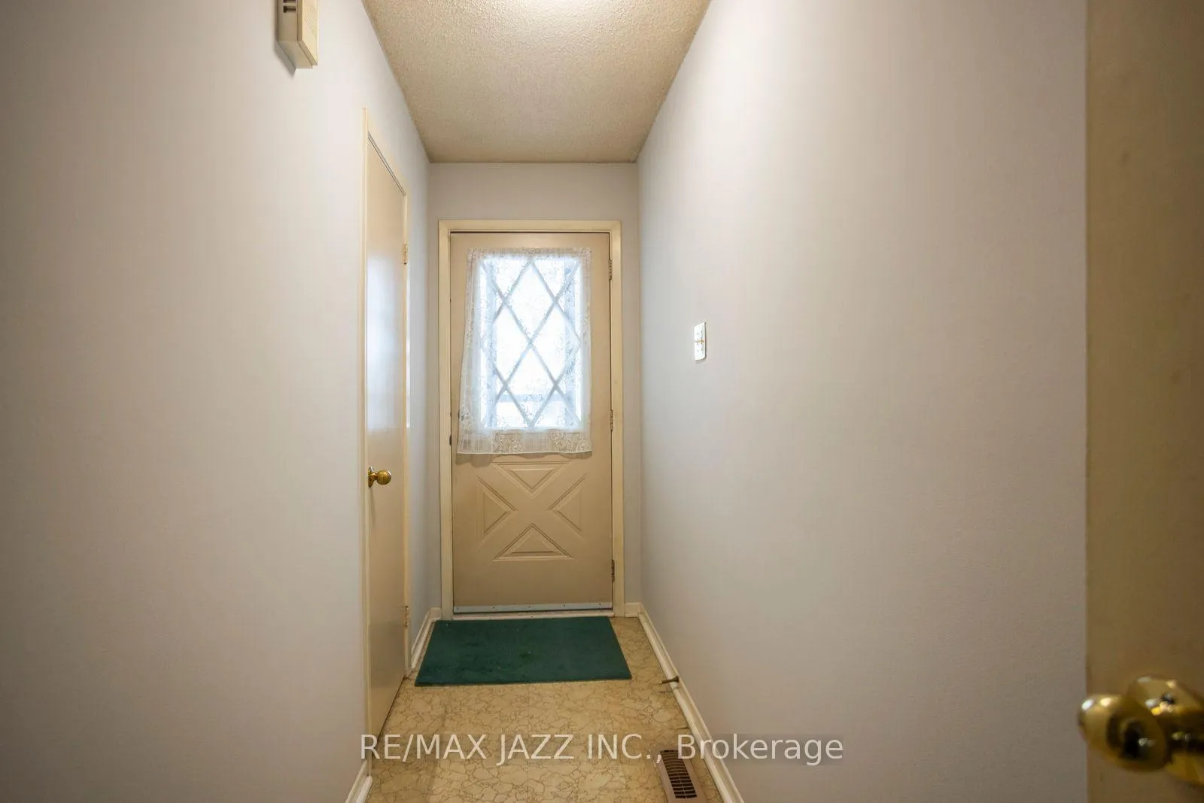
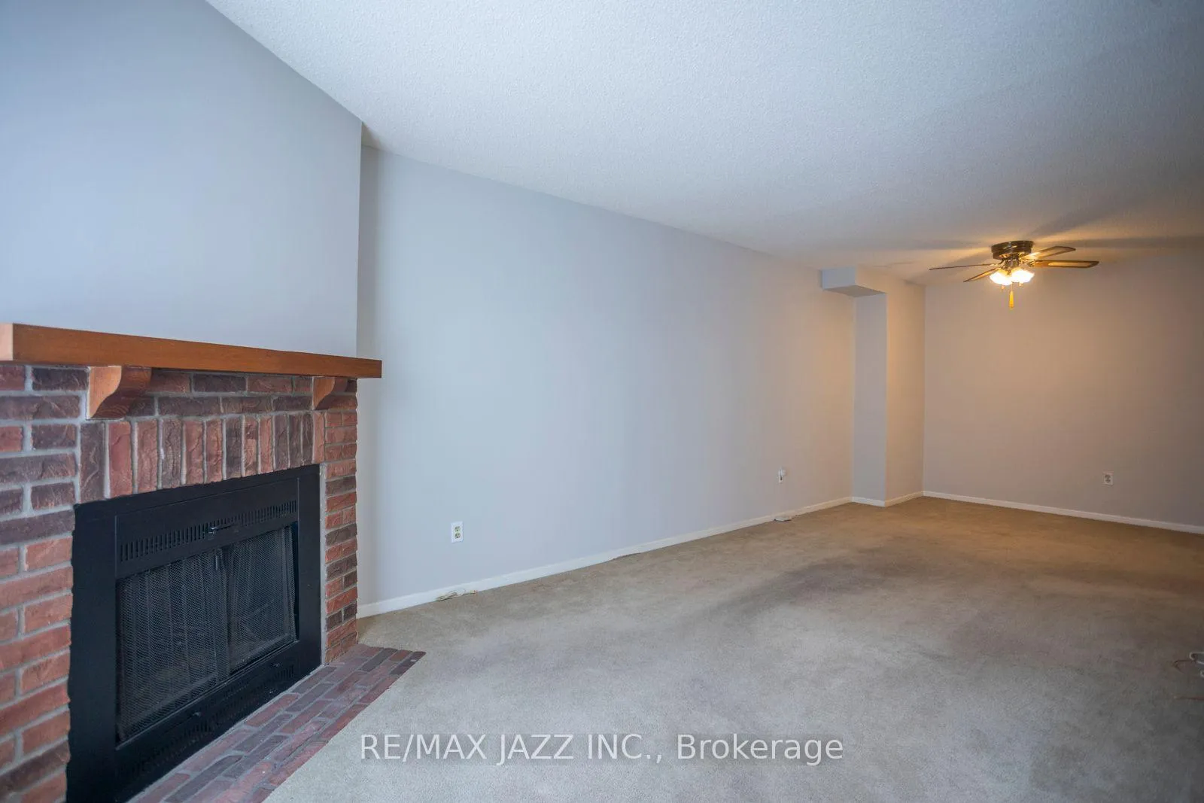
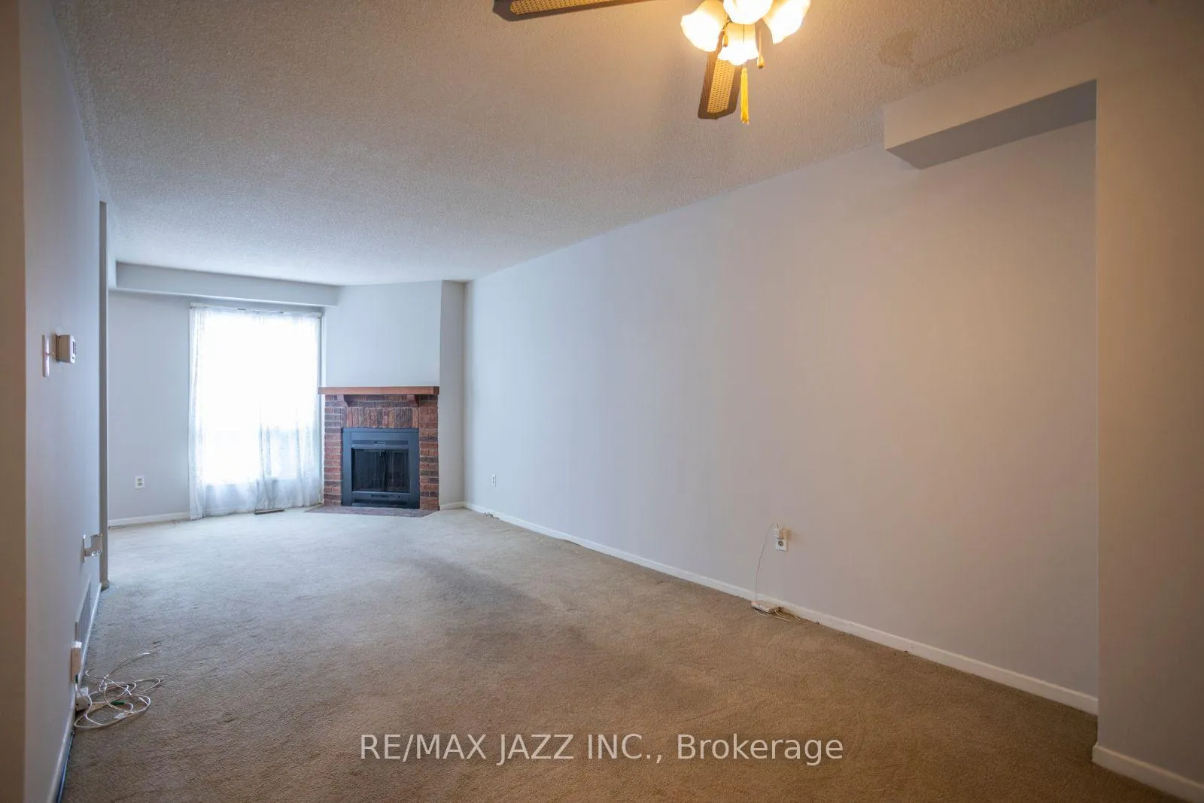 See all 29 photos
Property history
Facts and features
- BasementFinished
- Water, sewerMunicipal
- HeatingForced air
- CoolingCentral air
- Fireplace
- Central air
The homeSemi-Detached, 2-storey, 1,100–1,500 sq ft
- Type: Semi-Detached
- Style: 2-storey
- Living space: 1,100–1,500 sq ft
- Basement: Finished
InsideFireplace Yes, wood, Broadloom, Lower level
- Fireplace: Yes, wood
- Flooring: Broadloom
- Laundry: Lower level
- Rooms above ground: 6
- Bedrooms: 3
- Bathrooms: 2
- Kitchens: 1
Outside and lotAluminum siding, brick, Asphalt shingle, Poured concrete
- Exterior: Aluminum siding, brick
- Roof: Asphalt shingle
- Foundation: Poured concrete
- Other structures: Garden shed
- Size: 20 × 110 ft
Parking1 Garage, Attached, Private
- Spaces: 1 Garage
- Garage: Attached
- Driveway: Private
Heating, water and powerForced air, gas, Central air, Municipal water
- Heating: Forced air, gas
- Cooling: Central air
- Water: Municipal water
- Sewer: Municipal sewer
Costs and taxesTaxes $2,632 a year, HST included in the price, Hwt - $14.01 (taxes included)
- Taxes, 2025: $2,632 a year
- HST: HST included in the price
- Rental items: Hwt - $14.01 (taxes included)
Included in the saleFridge, stove, rangehood, clothes washer, clothes dryer, ceiling fan, curtains rods and accessories, garage door opener and remote (1) (all as is condition), Not included None
- Included: Fridge, stove, rangehood, clothes washer, clothes dryer, ceiling fan, curtains rods and accessories, garage door opener and remote (1) (all as is condition)
- Not included: None
NearbyFenced yard, public transit
- Close to: Fenced yard, public transit
Listing detailsE12553924, Sold, Nov 18, 2025
- MLS® number: E12553924
- Status: Sold
- Listed on: Nov 18, 2025
- Days on market: 52
- Updated: Jan 9, 2026
- Possession: 2025-12-19 / Immediate
- Occupied by: Vacant
- Listing brokerage: RE/MAX JAZZ INC.
About this home
77 Caronia Square, Scarborough (Malvern), ON M1B 2Z9
**OFFERS ANYTIME** Welcome to 77 Caronia Square, Scarborough. Nestled on a quiet, family-friendly street, this charming home offers comfort, space, and convenience in a sought-after Scarborough neighborhood. Located just minutes from the Toronto Zoo, public transit, schools, and shopping, this property is perfect for families and commuters alike. Step inside to find three spacious bedrooms and two bathrooms, providing ample room for the whole family. The bright living and dining areas offer a warm and inviting space for everyday living and entertaining. The finished basement includes a cozy recreation room, perfect for a home office, gym, or media area. Outside, enjoy a large deck overlooking a fully fenced backyard - ideal for gatherings, barbecues, or simply relaxing outdoors. With its attached garage and solid layout, this home offers incredible potential - a blank slate ready for your personal touches and updates to make it truly your own.
Ask about this home
A HOMEH agent will answer your questions about this home.
Around this home
Daily convenience, out of 100, from the distances below
Schools nearby
School rating, out of 10.
Helpful calculators
Your HOMEH agent

"Priced 5% under the Hestimate. I would see it this week."