

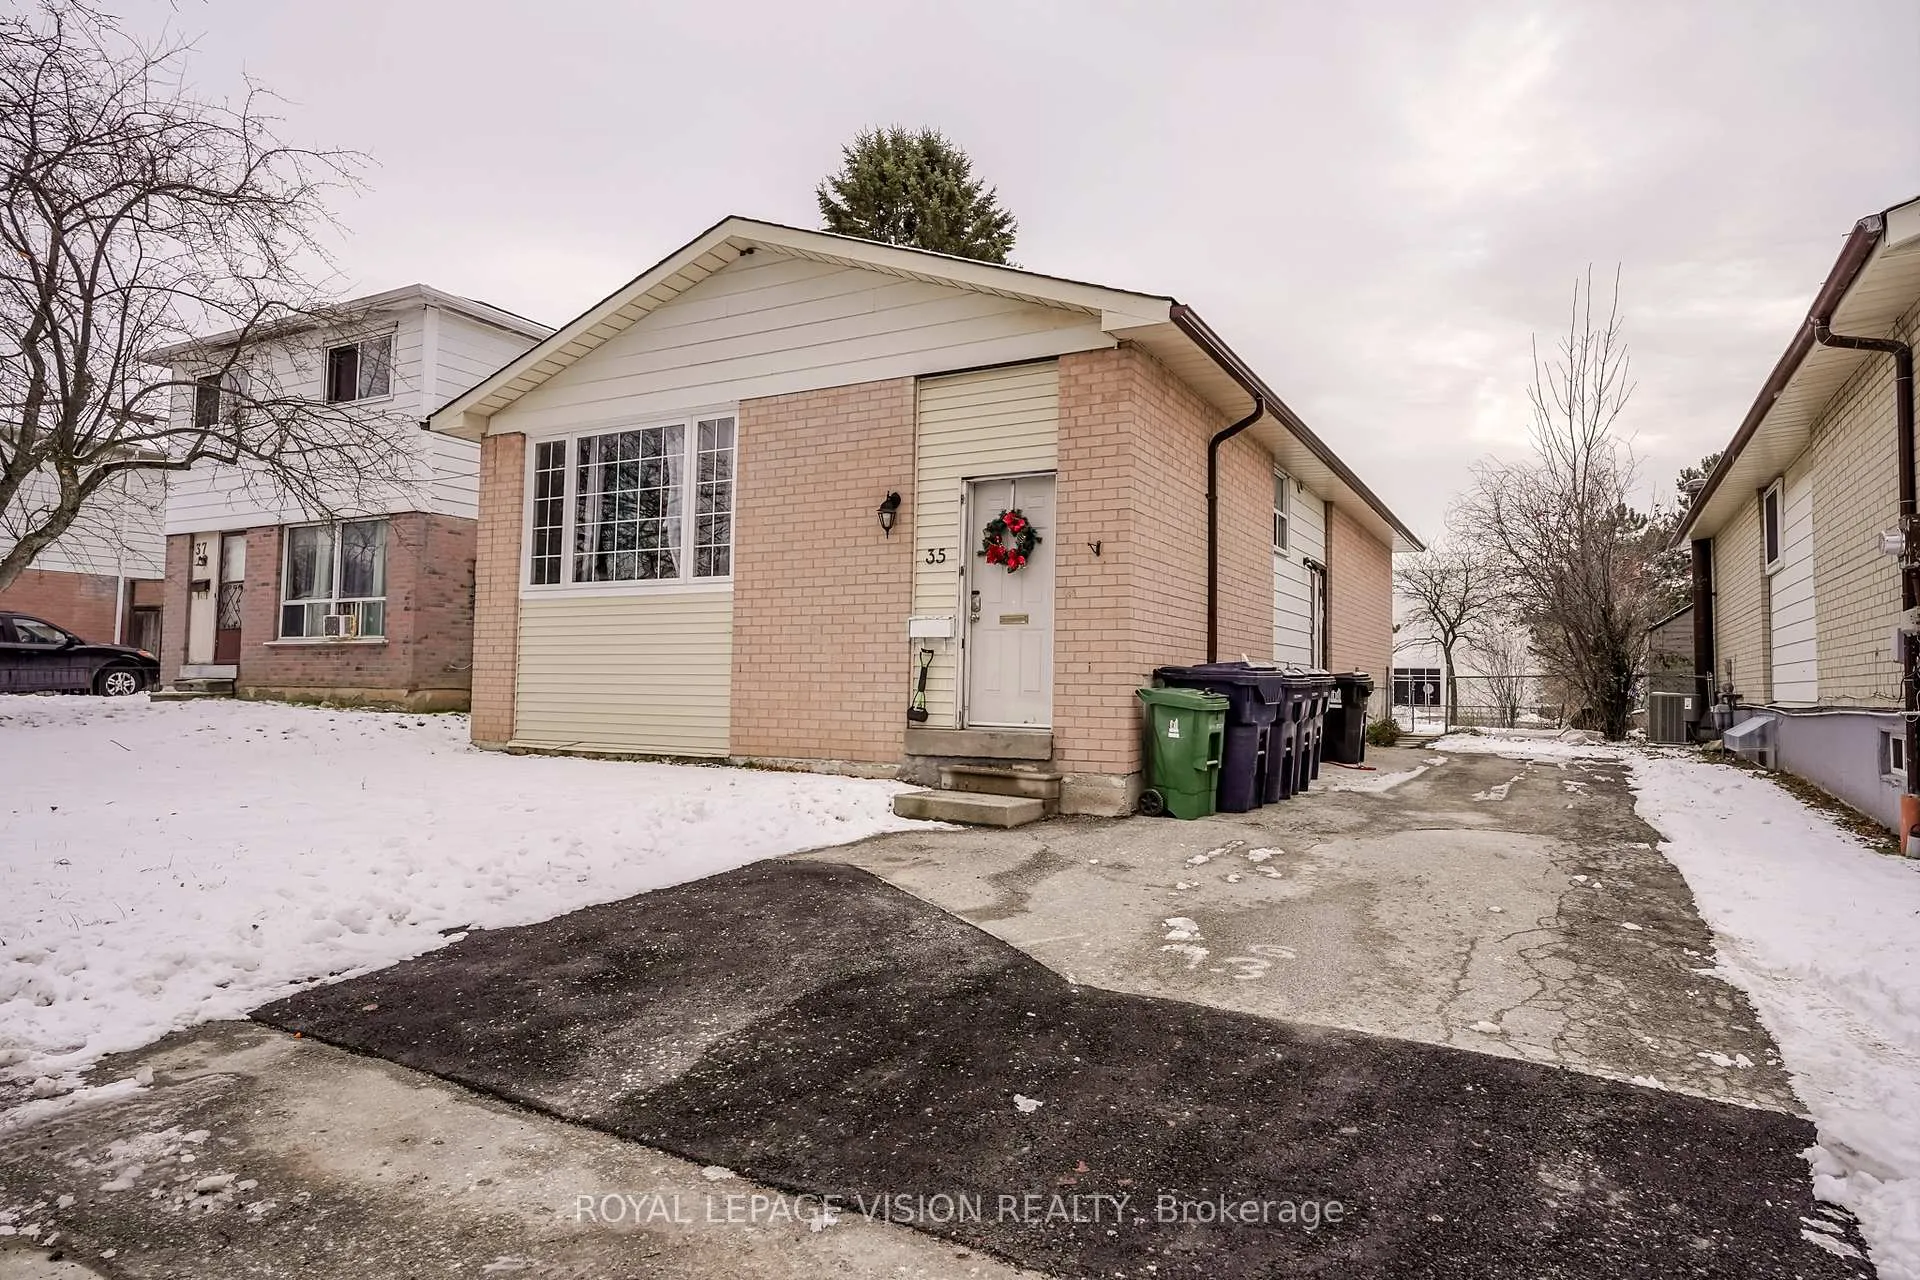
Bsmt, 35 Dowswell Drive
Detached Rented
1/25Bsmt, 35 Dowswell Drive
Detached Rented
 See all 25 photos
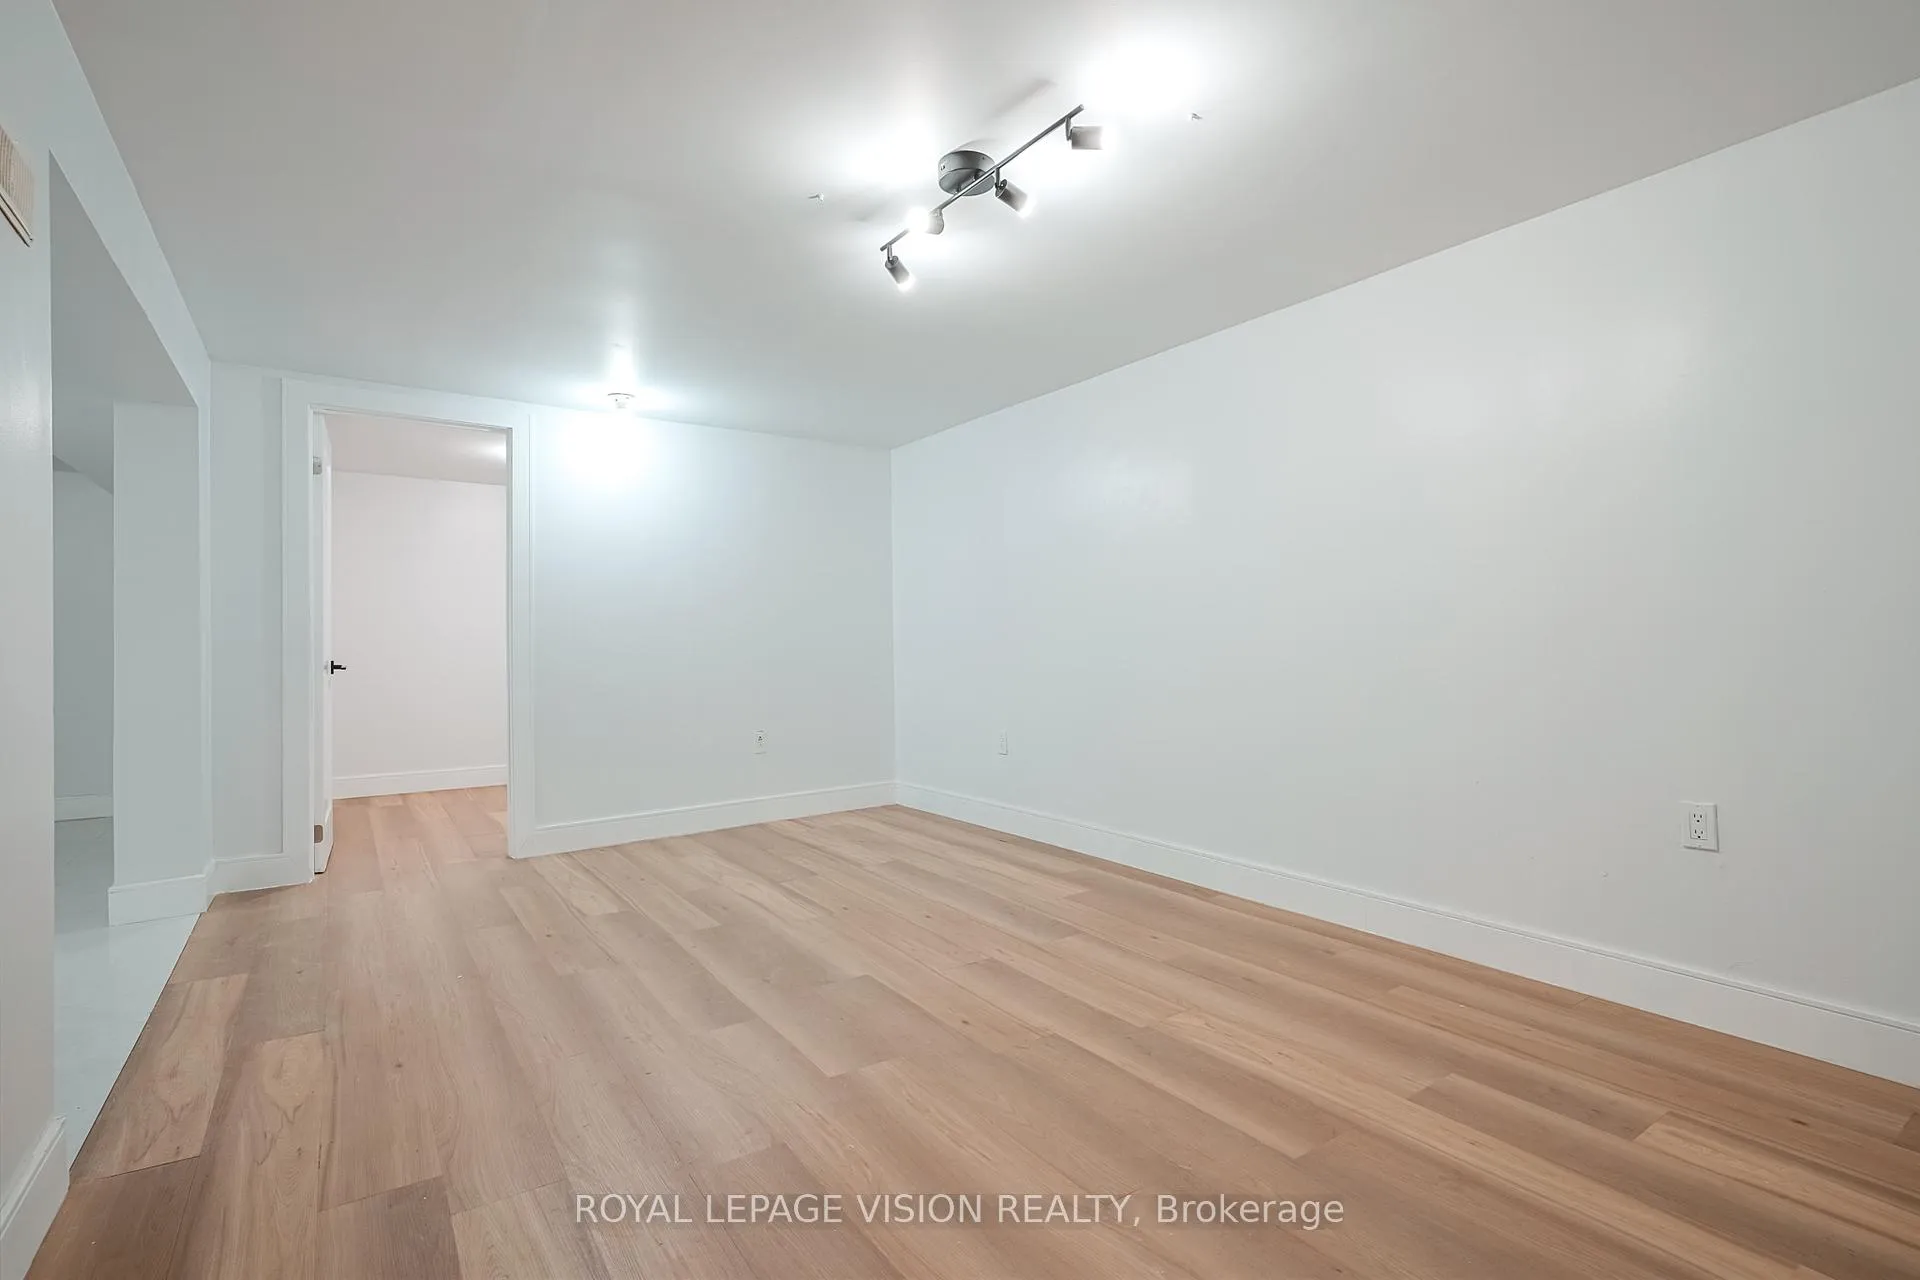
2+1 Bedrooms
1 Bathroom
0 Garage
700–1.1K sq.ft
Basement
— Unit
Property history
Facts and features
- BasementApartment
- Lot size40 × 160 ft
- Lease term12 months
- FurnishedUnfurnished
What stands out
- Separate entrance
- Central air
The homeDetached, Bungalow, 700–1,100 sq ft
- Type: Detached
- Style: Bungalow
- Living space: 700–1,100 sq ft
- Basement: Apartment, separate entrance
InsideCeramic, Ensuite, In-law suite
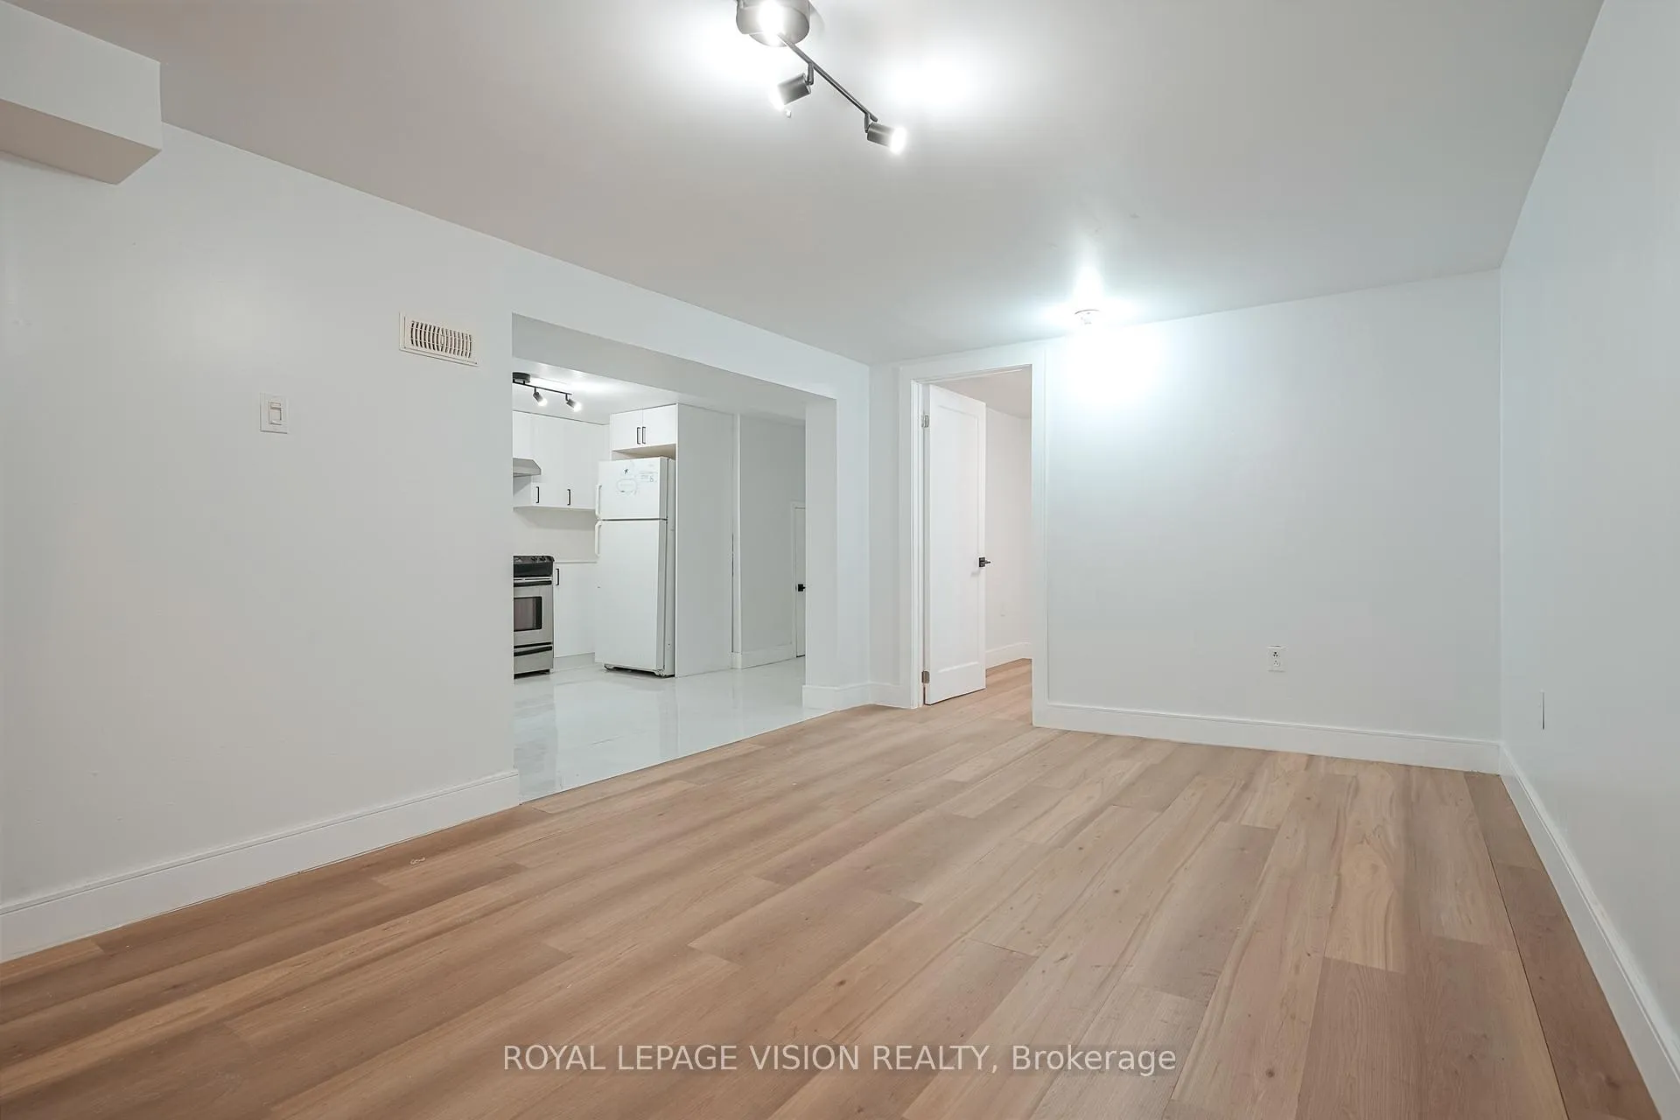
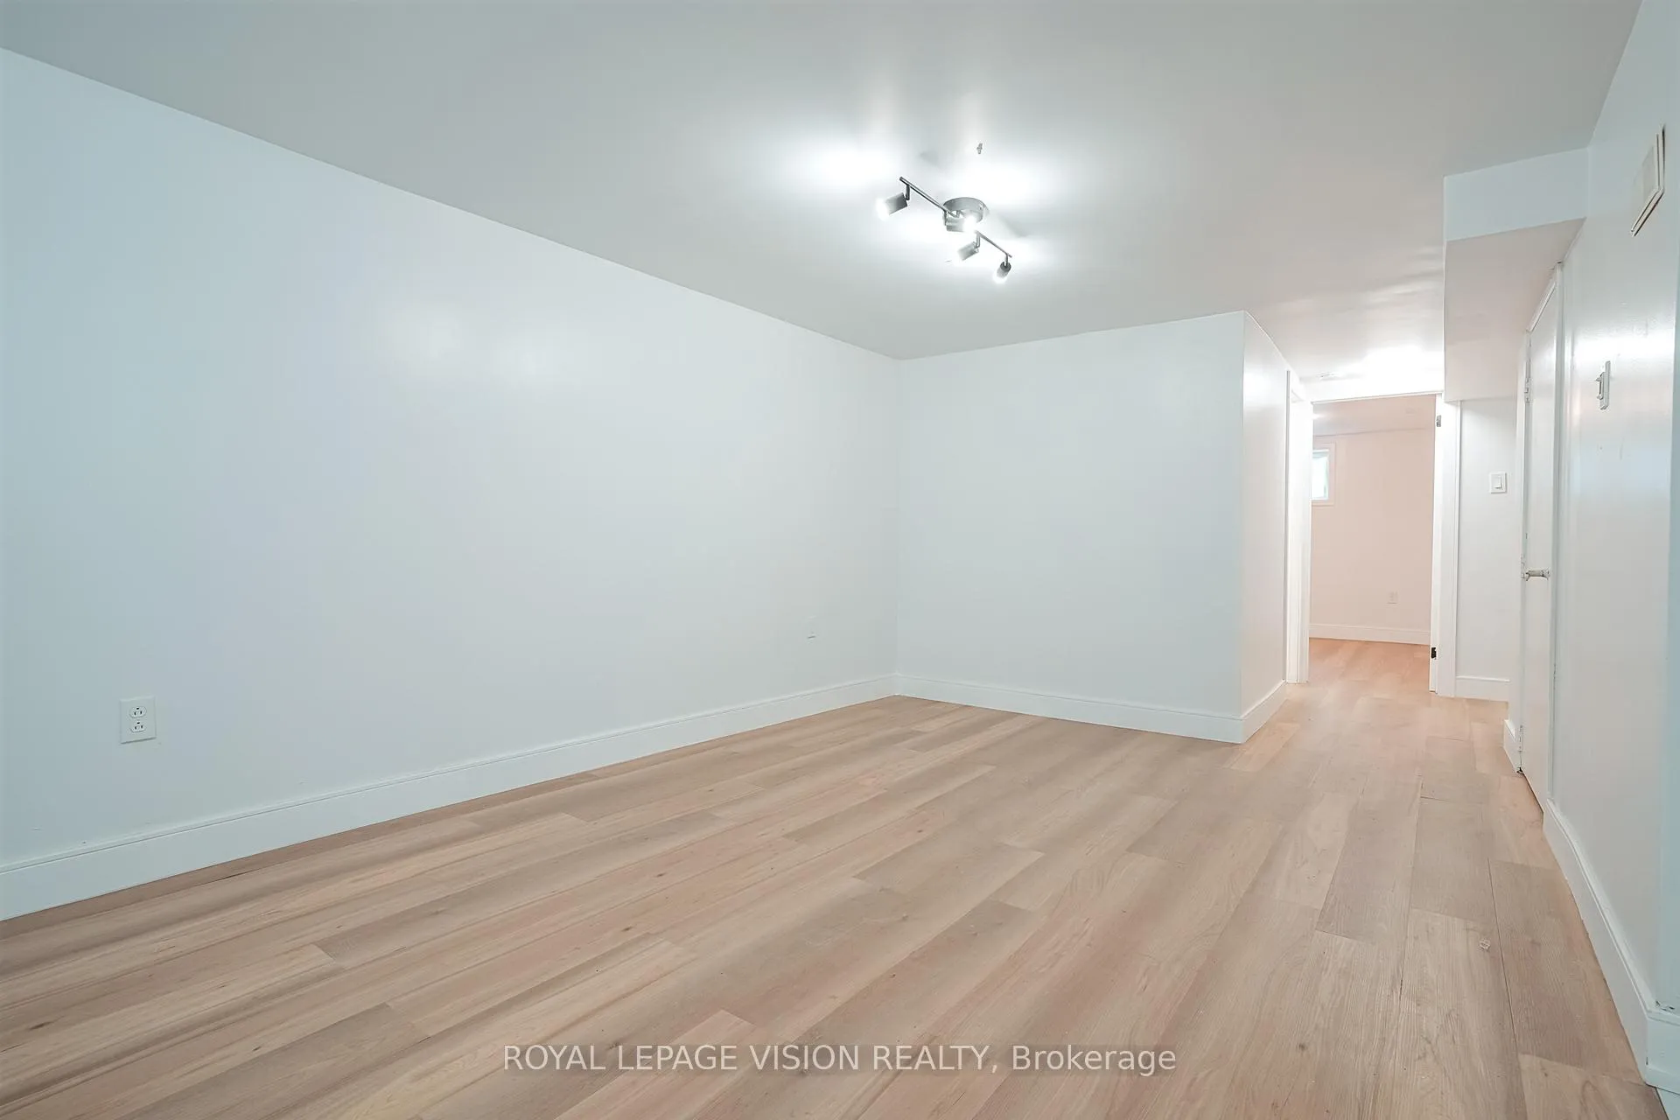
- Flooring: Ceramic
- Laundry: Ensuite
- Features: In-law suite
- Rooms above ground: 5
- Rooms in the basement: 1
- Bedrooms: 2 + 1 in the basement
- Bathrooms: 1
- Kitchens: 1
Outside and lotBrick, metal/steel siding, Asphalt shingle, Brick
Outside
- Exterior: Brick, metal/steel siding
- Roof: Asphalt shingle
- Foundation: Brick
- Size: 40 × 160 ft
Parking1 Parking, Private
- Spaces: 1 Parking
- Driveway: Private
Heating, water and powerForced air, gas, Central air, Municipal water
- Heating: Forced air, gas
- Cooling: Central air
- Water: Municipal water
- Sewer: Municipal sewer
- Natural gas: Yes
- Hydro: Yes
- Cable: Yes
- Telephone: Yes
Rent and termsRent $1,600 a month, Basement, Unfurnished
- Rent: $1,600 a month
- Space for rent: Basement
- Furnished: Unfurnished
- Lease: 12 months
- Paid: Monthly
- Deposit: Required
- Credit check: Required
- Employment letter: Required
- Rental application: Required
- References: Required
NearbyLibrary, park, place of worship, public transit, school
- Close to: Library, park, place of worship, public transit, school
Listing detailsE12599272, Rented, Dec 3, 2025
- MLS® number: E12599272
- Status: Rented
- Listed on: Dec 3, 2025
- Days on market: 48
- Updated: Jan 20, 2026
- Possession: 2025-12-10 / Flexible
- Occupied by: Vacant
- Listing brokerage: ROYAL LEPAGE VISION REALTY
About this home
Bsmt, 35 Dowswell Drive, Scarborough (Malvern), ON M1B 1H5
In-Law SuiteLibraryParkPlace Of WorshipPublic TransitSchool
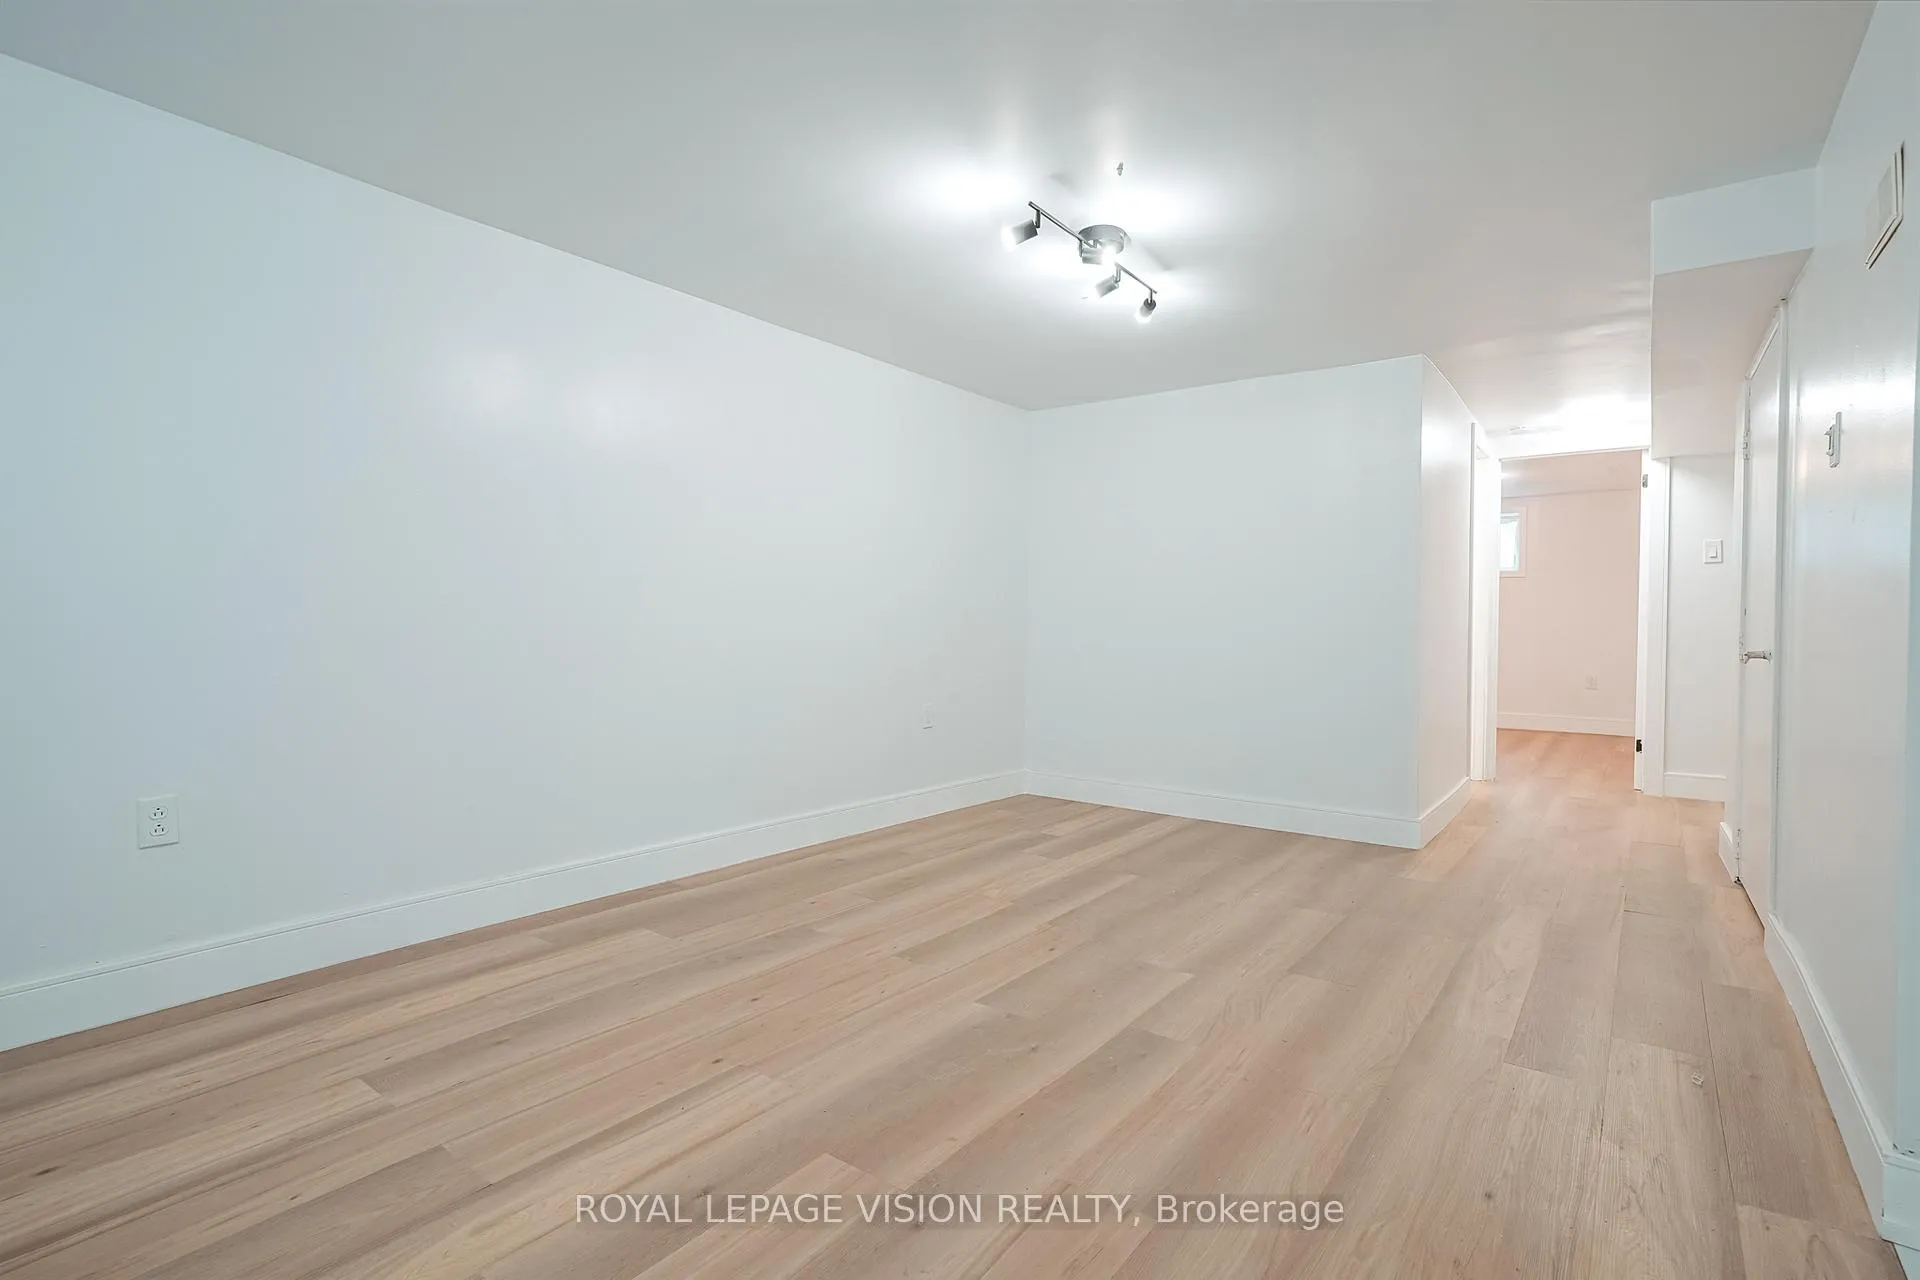
This Detached Bungalow Is Located In The Heart Of Scarborough. A Lovely Community Minutes Away From Highway 401 (Markham Rd Exit),Centennial College And Food Basics Grocery Store And Walking Distance From St. Barnabas Elementry School And Public Transit.This Home Is Freshly Painted With Brand New Bathroom/Kitchen Tiles And Appliances And Brand New Floors throughout, Living Room Windows To Give The House A Modern touch.
Read more
Ask about this home
A HOMEH agent will answer your questions about this home.
Ask a question
Around this home
Milner Ave/Markham
Errands
Parks
Schools
Daily convenience, out of 100, from the distances below
ParkBurrows Hall Park · 5 within 1 km5 min walk314 m
GroceryLapsley Food and Conveniences5 min walk292 m
SchoolBurrows Hall Junior Public School8 min walk520 m
PharmacyI.D.A.5 min walk287 m
Cafés & foodPizza Pizza · 4 within 1 km5 min walk292 m
Gym & rec centreBurrows Hall Community Centre and Library15 min walk917 m
LibraryRichard Charles Lee Resource Centre14 min walk885 m
WalkDriveStraight-line distance, open map data
Grocery0.3 km
Park0.3 km
Coffee1.0 km
Dining0.3 km
Gym1.0 km
Schools nearby
School rating, out of 10.
Burrows Hall Junior Public Schoolelementary · Public · 0.5 km
8.5/10Excellent
St Barnabas Catholic Schoolelementary · Catholic · 0.5 km
5.6/10Fair
Berner Trail Junior Public Schoolelementary · Public · 0.8 km
4.2/10Low
Contact agent
Helpful calculators
Rent vs buy
Affordability
Mortgage
Down payment
Stress test
CMHC insurance
Your HOMEH agent

NimaHOMEH agent · Scarborough
"I would see it this week."
Ask Nima