

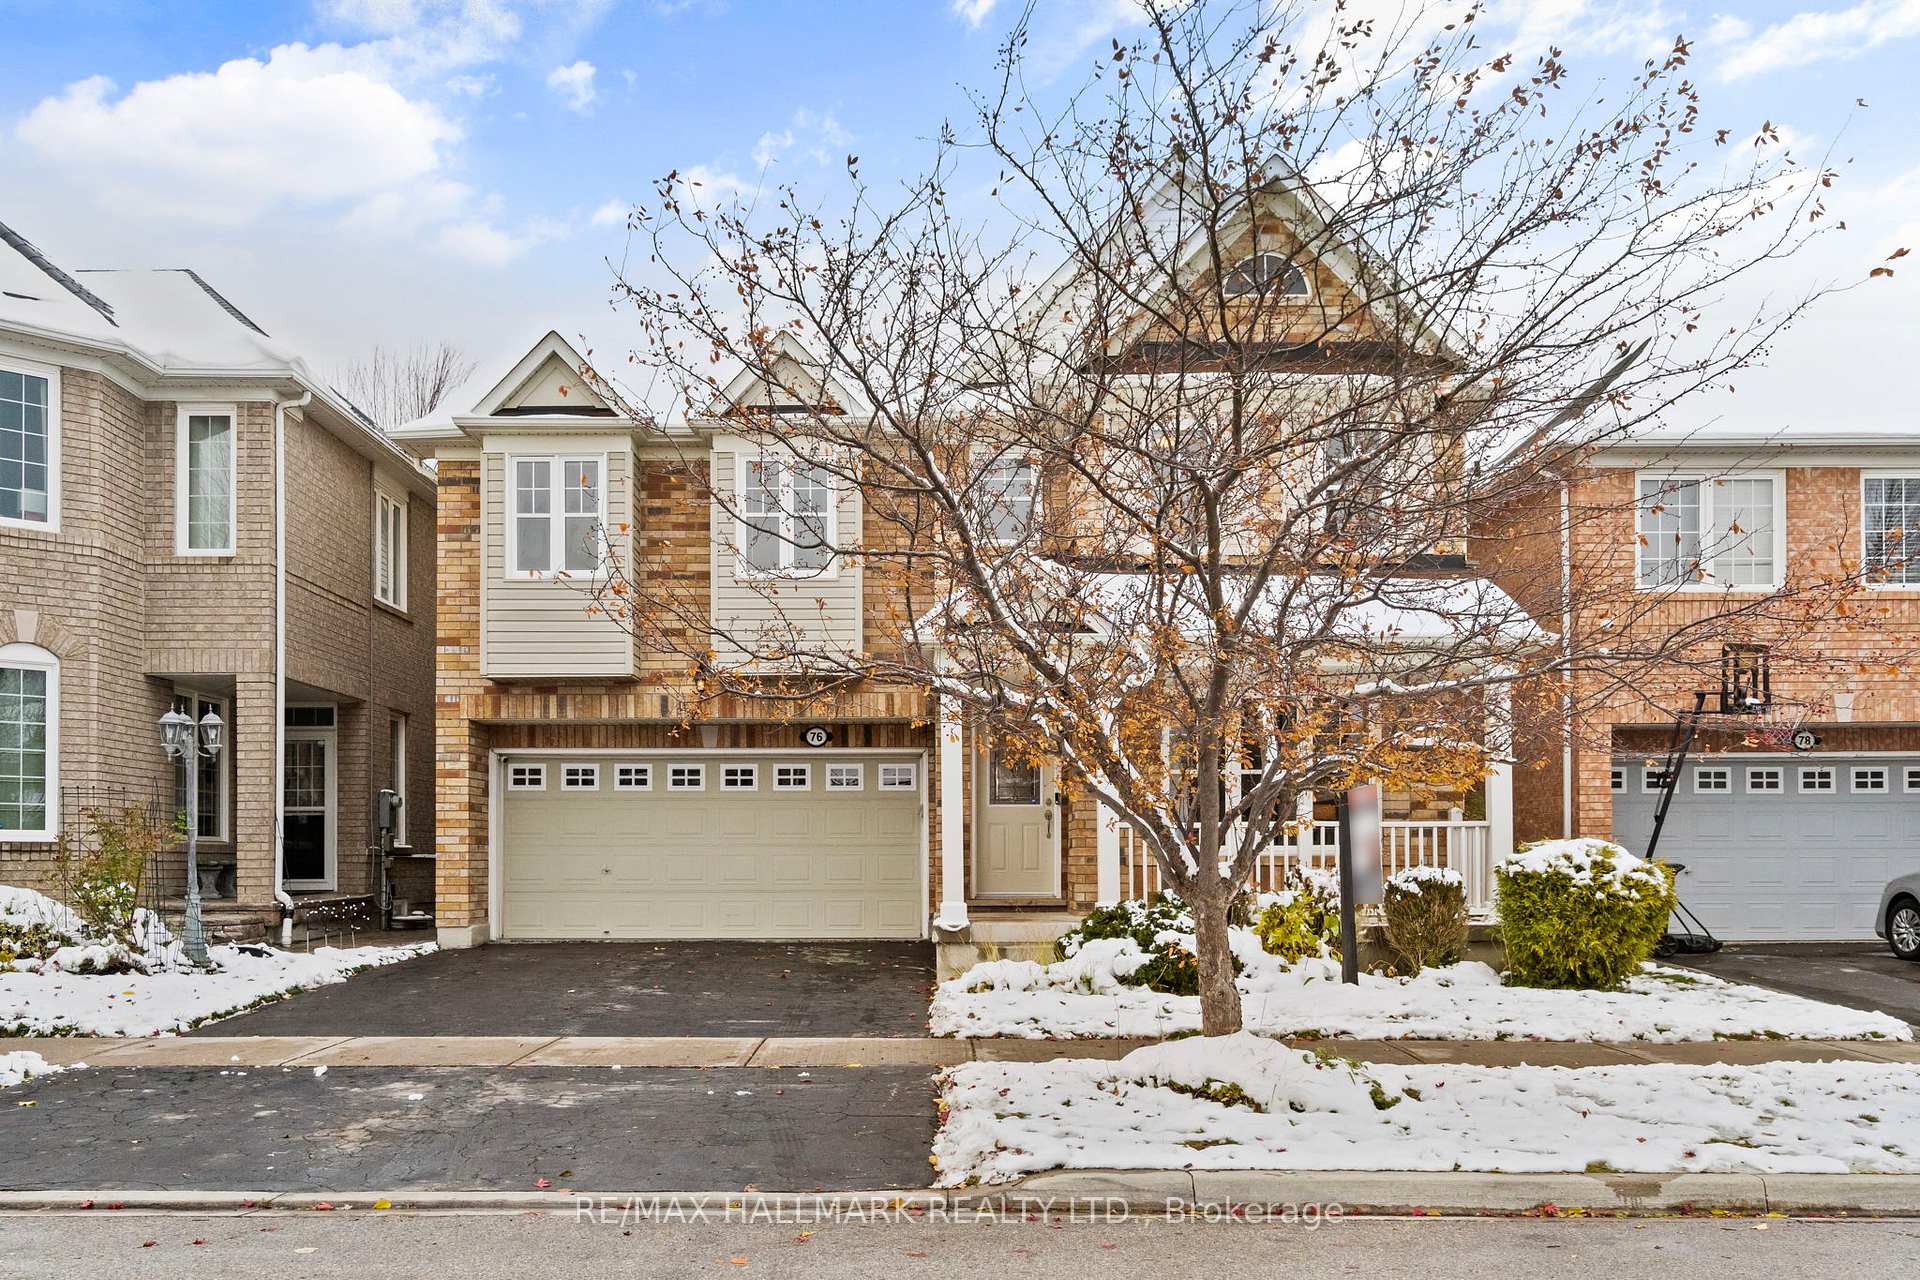
76 Upper Rouge Trail
76 Upper Rouge Trail
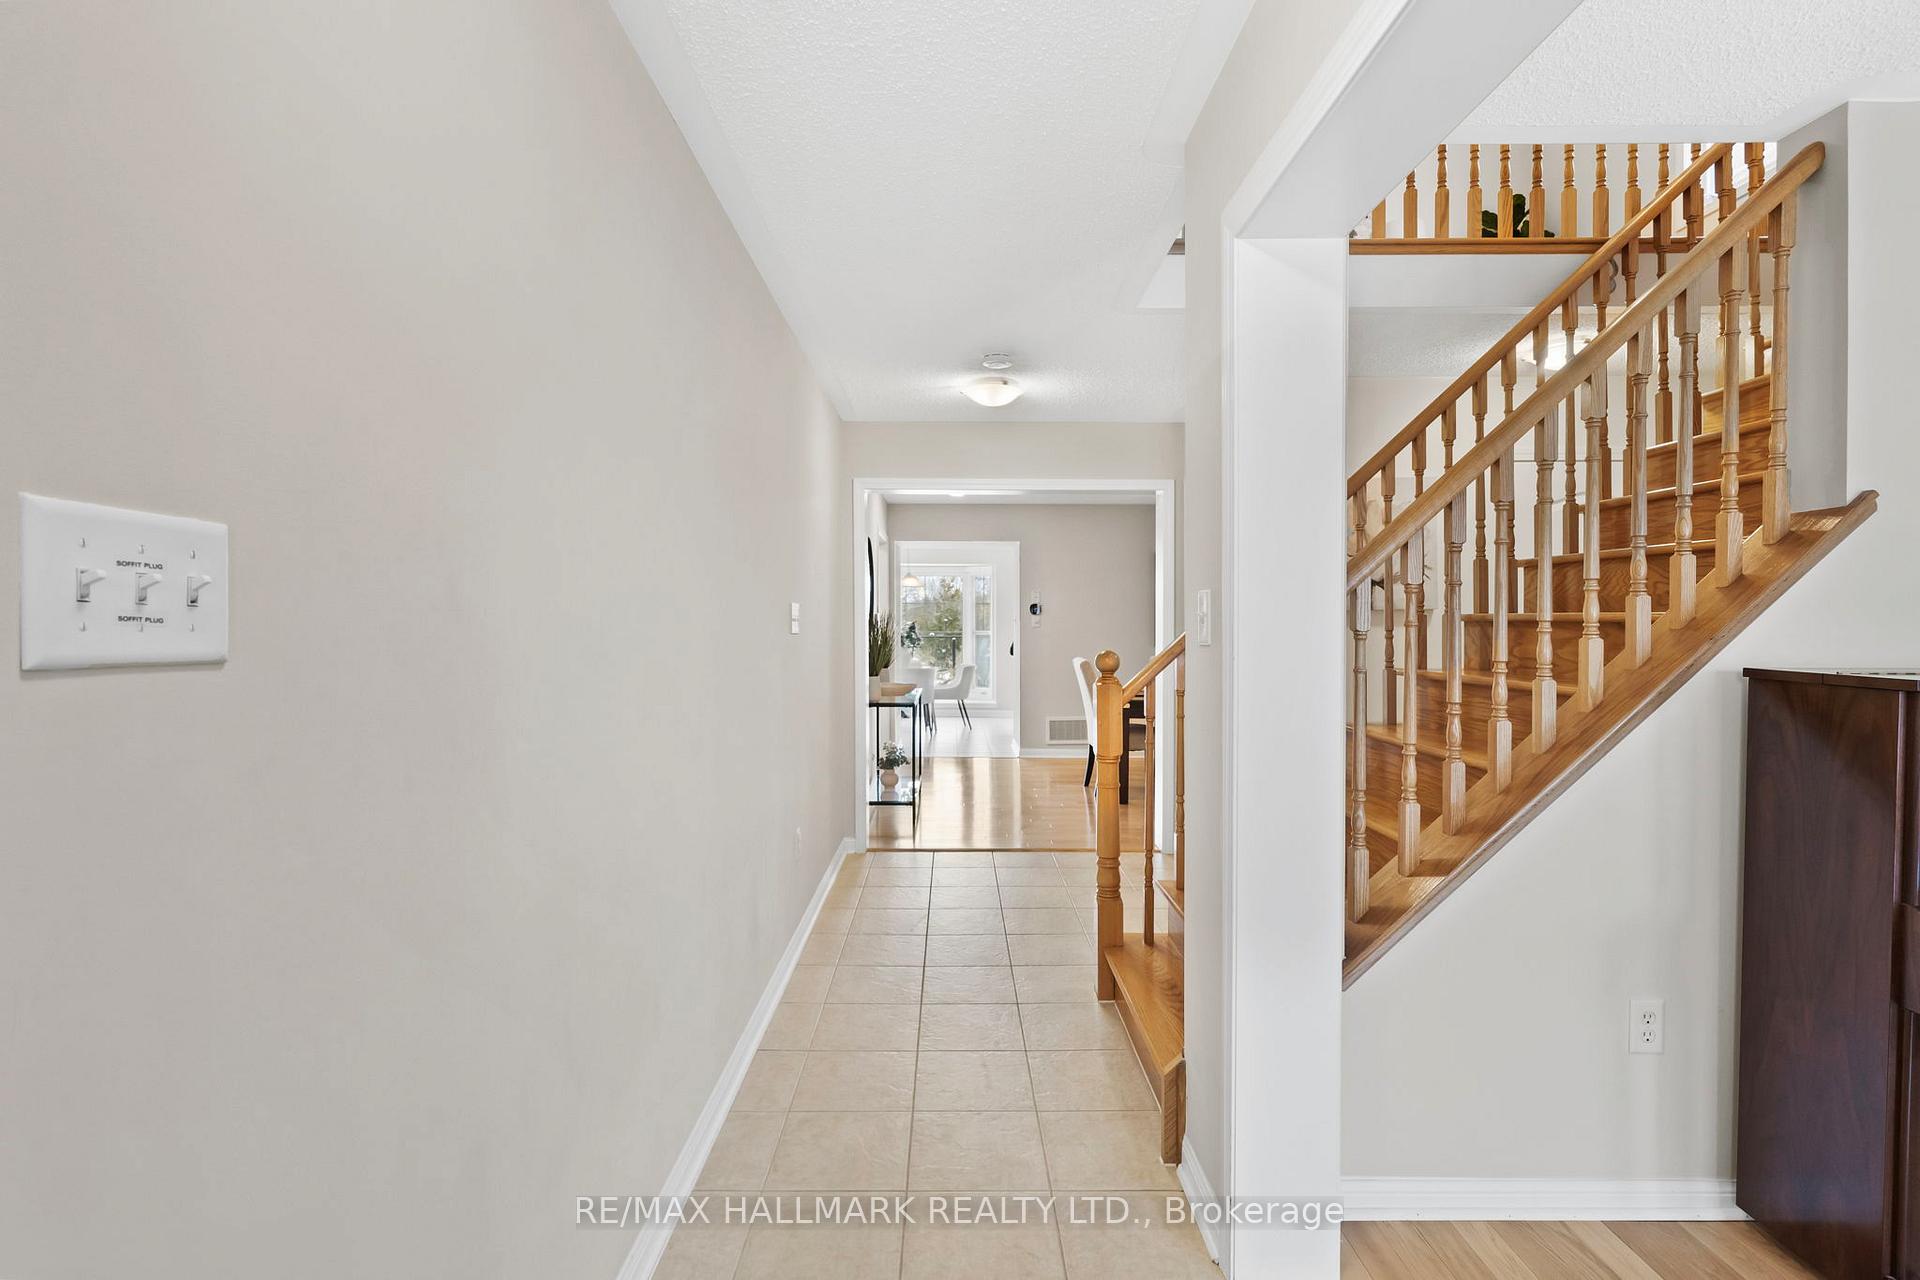 See all 37 photos
Property history
Facts and features
- BasementFull
- Age of home16–30 years
- Water, sewerMunicipal
- HeatingForced air
- Separate entrance
- Fireplace
- Central air
The homeDetached, 2-storey, Age 16–30 years
- Type: Detached
- Style: 2-storey
- Age: 16–30 years
- Living space: 2,500–3,000 sq ft
- Basement: Full, separate entrance
- View: Valley, park/greenbelt, trees/woods
InsideFireplace Yes, natural gas, Upper level, Other
- Fireplace: Yes, natural gas
- Laundry: Upper level
- Features: Other
- Rooms above ground: 9
- Bedrooms: 4
- Bathrooms: 3
- Kitchens: 1
- Family room: Yes
Outside and lotBrick, Shingles, Poured concrete
- Exterior: Brick
- Roof: Shingles
- Foundation: Poured concrete
- Size: 41.01 × 88.65 ft
Parking2 Garage, Built-in, Private double
- Spaces: 2 Garage
- Garage: Built-in
- Driveway: Private double
Heating, water and powerForced air, gas, Central air, Municipal water
- Heating: Forced air, gas
- Cooling: Central air
- Water: Municipal water
- Sewer: Municipal sewer
- Natural gas: Yes
- Hydro: Yes
- Cable: Available
- Telephone: Available
Costs and taxesTaxes $6,040 a year, HST included in the price, Furnace/ac/hwt. buyout can be negotiated or continue on rental for service and warranty.
- Taxes, 2025: $6,040 a year
- HST: HST included in the price
- Rental items: Furnace/ac/hwt. buyout can be negotiated or continue on rental for service and warranty.
Included in the saleFridge, stove, microwave, dishwasher, washer & dryer, all electric light fixtures, window coverings in formal living rm, bathrooms, all blinds,, Staging items and staging curtains.
- Included: Fridge, stove, microwave, dishwasher, washer & dryer, all electric light fixtures, window coverings in formal living rm, bathrooms, all blinds,
- Not included: Staging items and staging curtains.
Listing detailsE12538152, Sold, Nov 12, 2025
- MLS® number: E12538152
- Status: Sold
- Listed on: Nov 12, 2025
- Days on market: 9
- Updated: Nov 21, 2025
- Possession: 30-59 days
- Occupied by: Owner
- Listing brokerage: RE/MAX HALLMARK REALTY LTD.
About this home
76 Upper Rouge Trail, Scarborough (Rouge), ON M1B 6K4
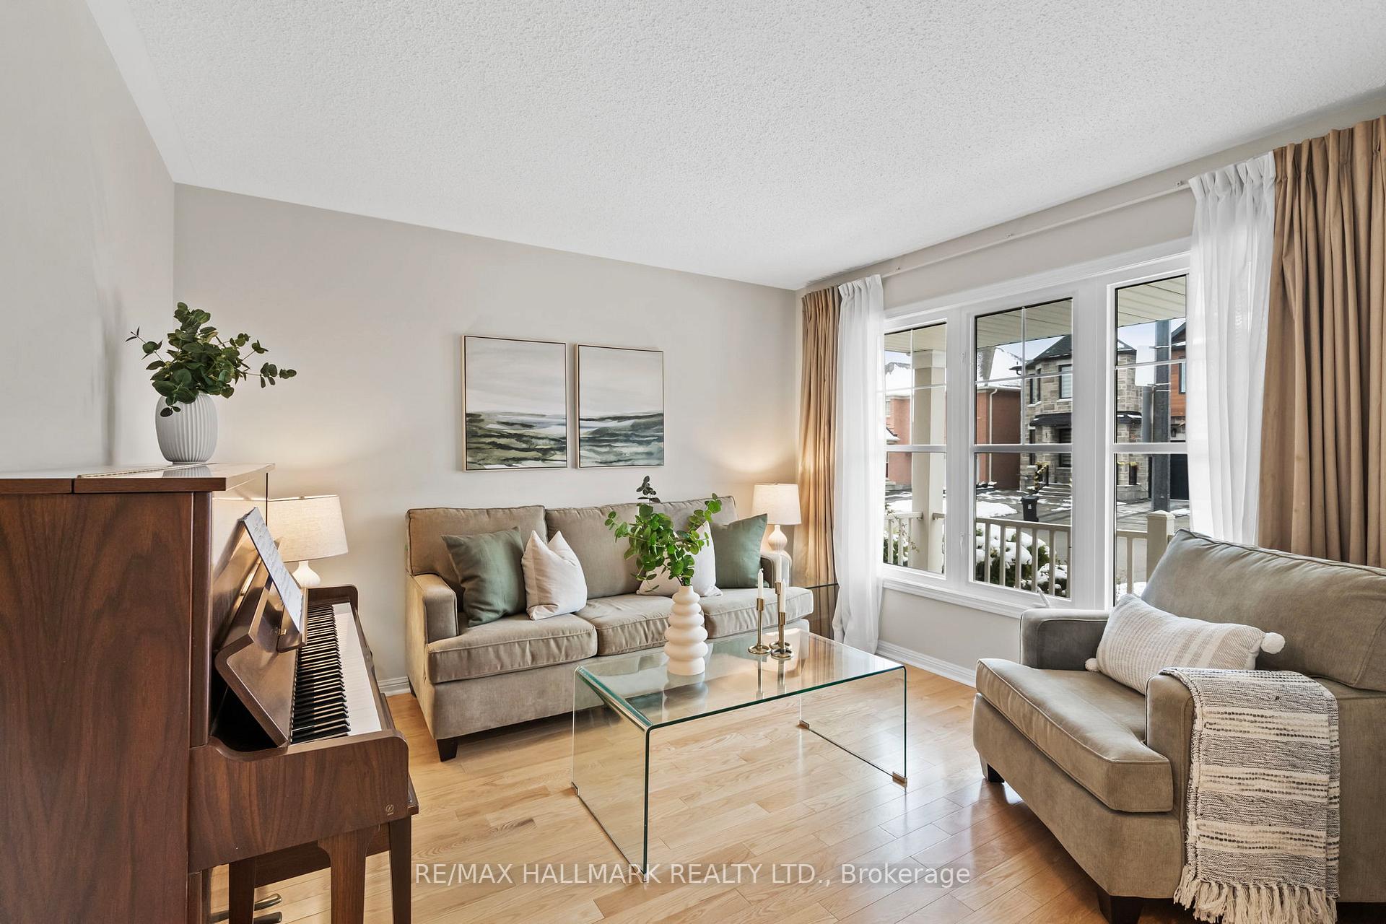
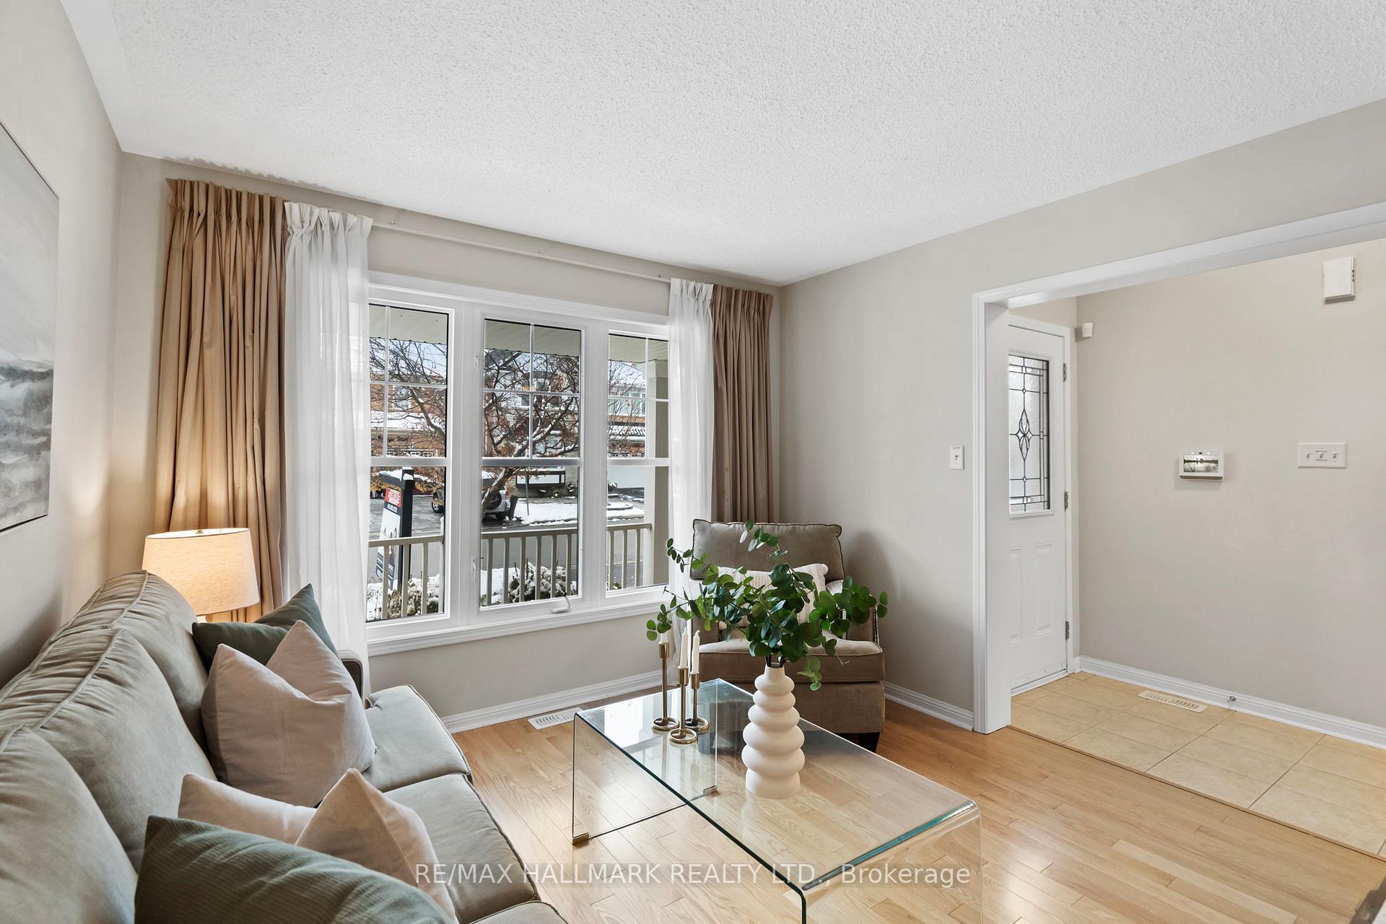
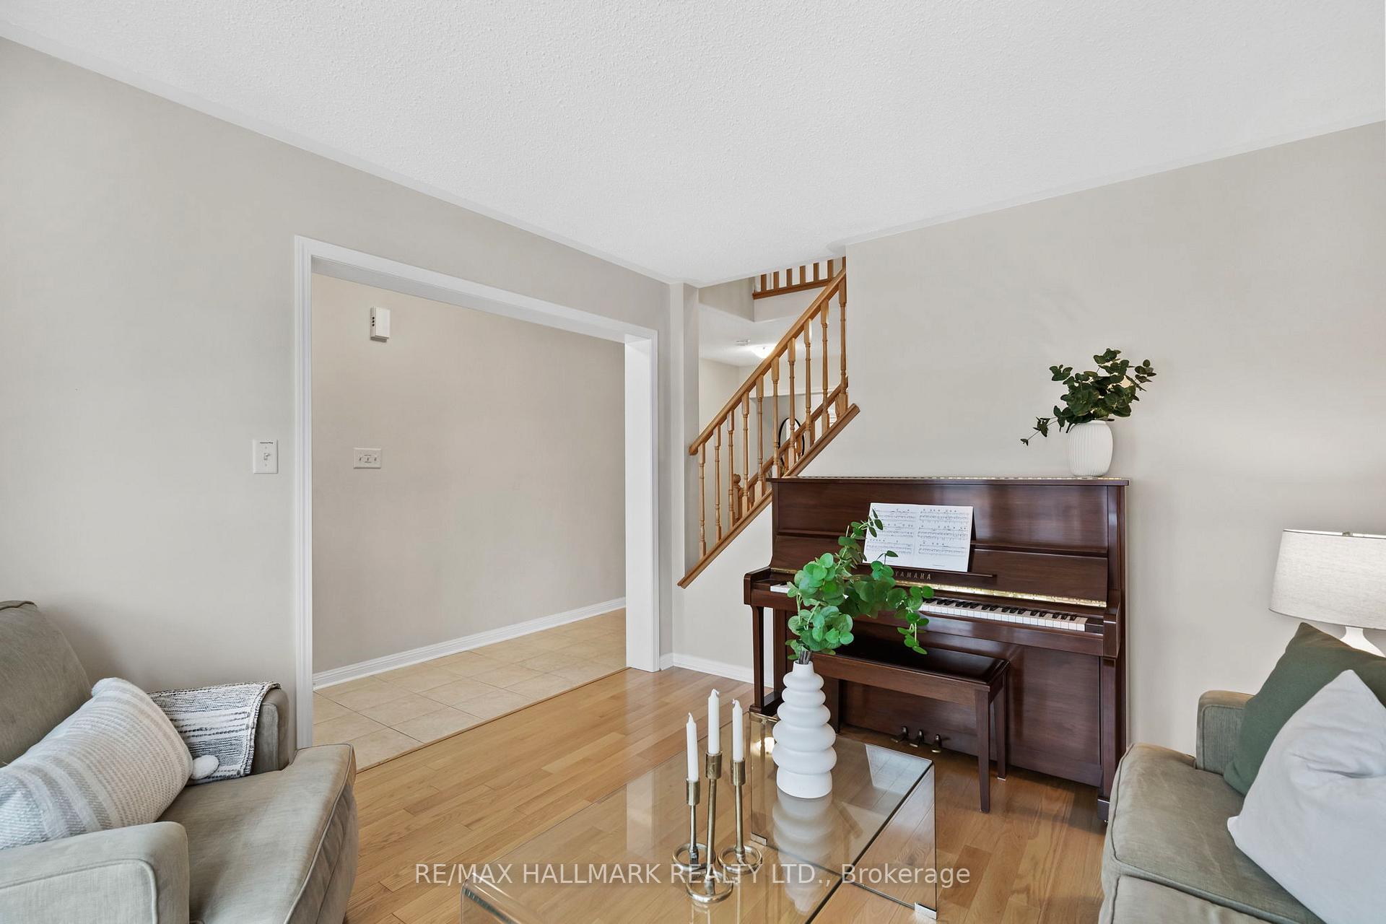
Your Forever Haven is Here. Rarely offered family home backing onto Rouge Valley National Urban Park! Lovingly maintained 4-bedroom, 3 bath detached home with over 2,600 sq. ft. above grade, offered by the original owner. Featuring hardwood floors, formal living and dining rooms, and a spacious main floor family room with gas fireplace overlooking the ravine. The bright eat-in kitchen includes an island & pantry, and walkout to a fully fenced perennial garden. Upstairs offers a large den/home office, four generous bedrooms, and a primary retreat with walk-in closet and 5-piece ensuite. Separate Side-entrance basement with high ceilings, framed and roughed-in-ready for your finishing touch. Fantastic family-friendly neighbourhood, steps to schools, parks, shopping, and minutes to Hwy 401.
Ask about this home
A HOMEH agent will answer your questions about this home.
Around this home
Daily convenience, out of 100, from the distances below
Schools nearby
School rating, out of 10.
Helpful calculators
Your HOMEH agent

"I would see it this week."