

270 Huntsmill Boulevard
270 Huntsmill Boulevard
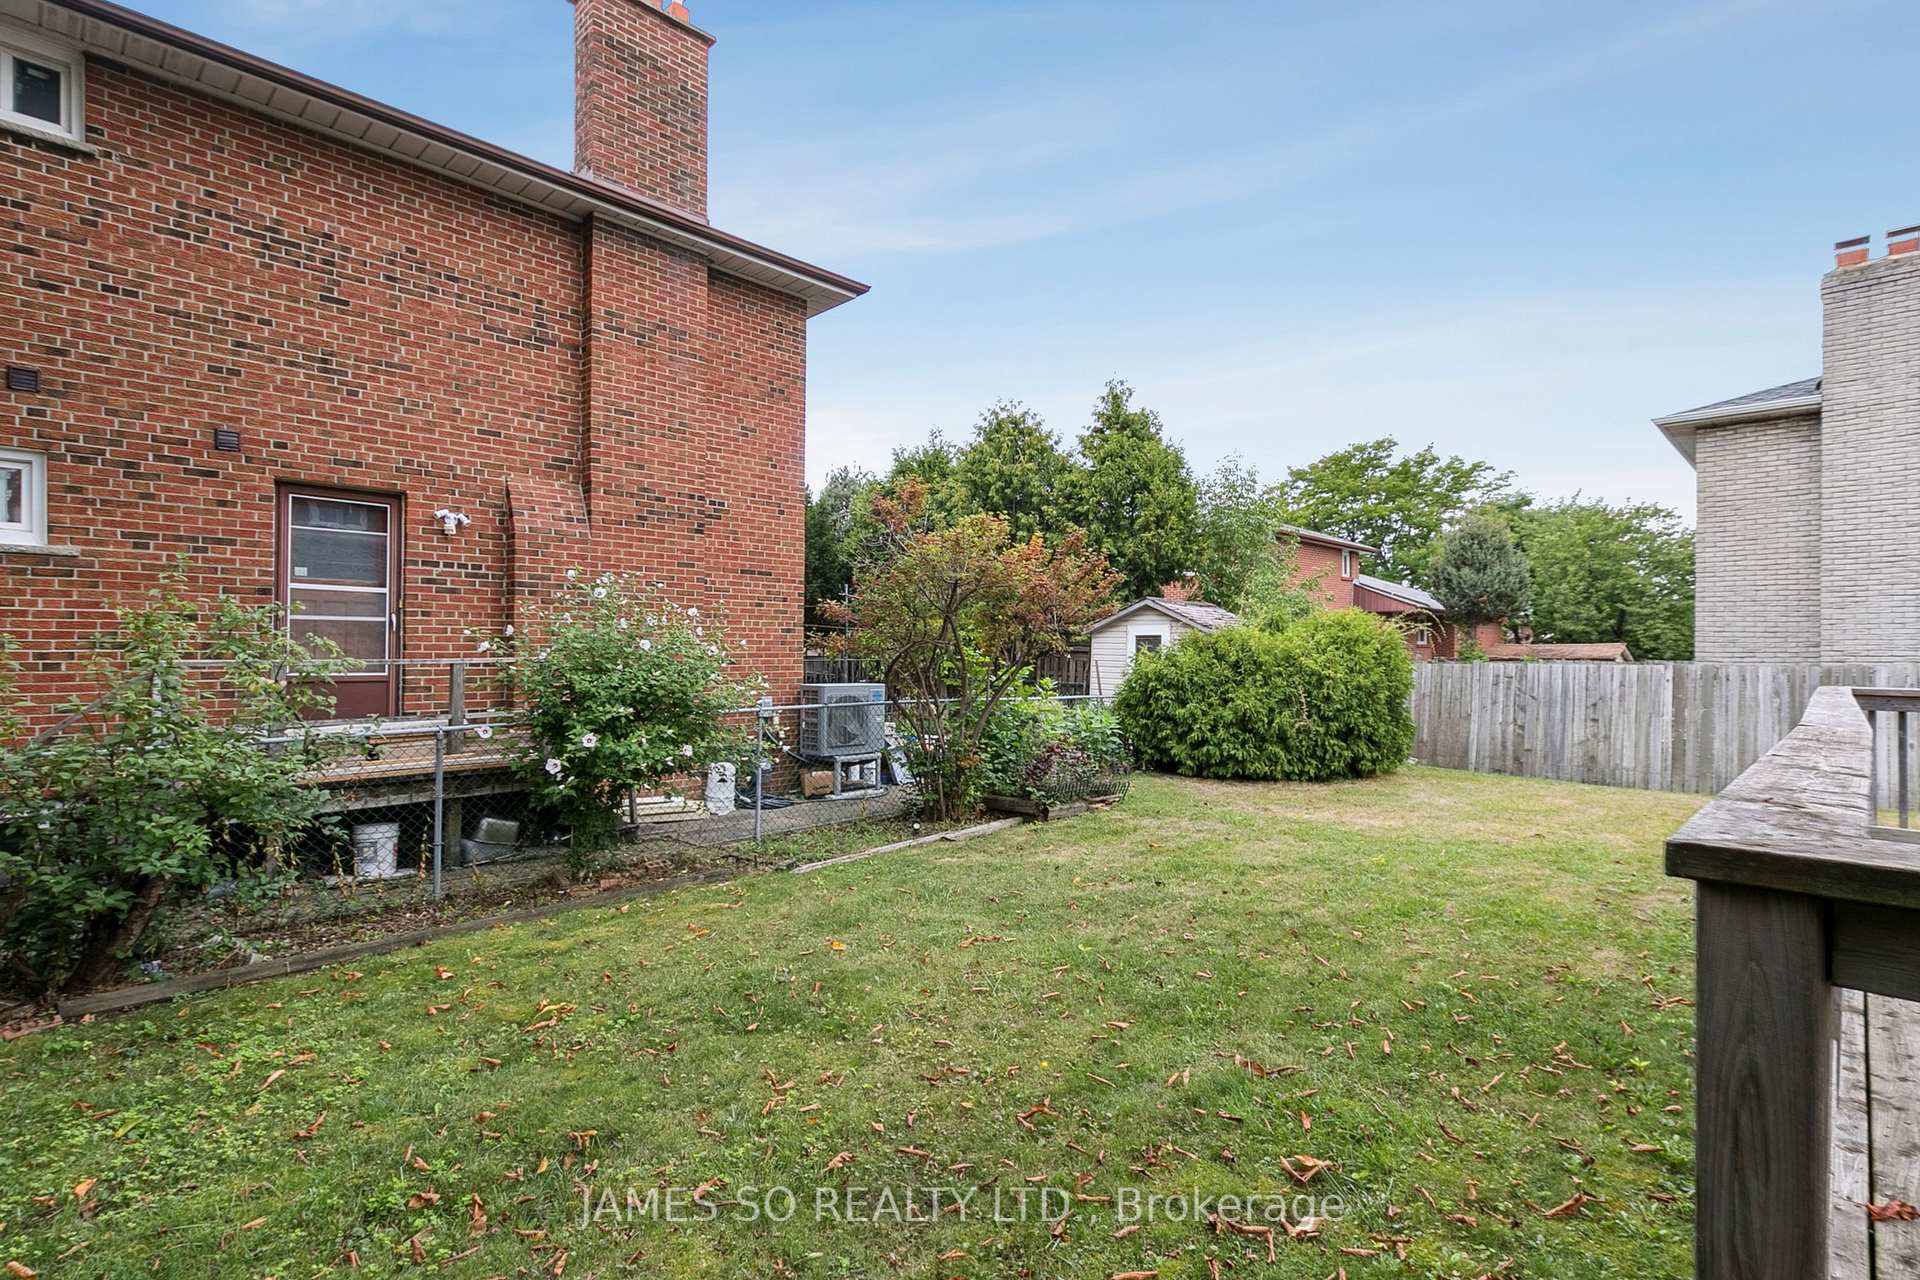 See all 26 photos
Property history
Facts and features
- BasementFinished
- Age of home31–50 years
- Water, sewerMunicipal
- HeatingForced air
- Fireplace
- Central air
The homeDetached, 2-storey, Age 31–50 years
- Type: Detached
- Style: 2-storey
- Age: 31–50 years
- Living space: 2,000–2,500 sq ft
- Basement: Finished
- Waterfront: None
InsideFireplace Yes, family room, Ceramic, Broadloom, Main level
- Fireplace: Yes, family room
- Flooring: Ceramic, Broadloom
- Laundry: Main level
- Features: Other
- Rooms above ground: 8
- Rooms in the basement: 2
- Bedrooms: 4 + 2 in the basement
- Bathrooms: 4
- Kitchens: 1
- Family room: Yes
Outside and lotBrick, Asphalt shingle, Brick
- Exterior: Brick
- Roof: Asphalt shingle
- Foundation: Brick
- Size: 51 × 103 ft
- Zoning: RD*562)
Parking2 Garage, Attached
- Spaces: 2 Garage
- Garage: Attached
Heating, water and powerForced air, gas, Central air, Municipal water
- Heating: Forced air, gas
- Cooling: Central air
- Water: Municipal water
- Sewer: Municipal sewer
- Hydro: Yes
- Telephone: Yes
Costs and taxesTaxes $7,024 a year, HST included in the price
- Taxes, 2024: $7,024 a year
- HST: HST included in the price
Listing detailsE12452535, Sold, Oct 8, 2025
- MLS® number: E12452535
- Status: Sold
- Listed on: Oct 8, 2025
- Days on market: 30
- Updated: Nov 7, 2025
- Possession: 2025-11-30 / Flexible
- Occupied by: Owner
- Listing brokerage: JAMES SO REALTY LTD.
About this home
270 Huntsmill Boulevard, Scarborough (Steeles), ON M1W 3C7
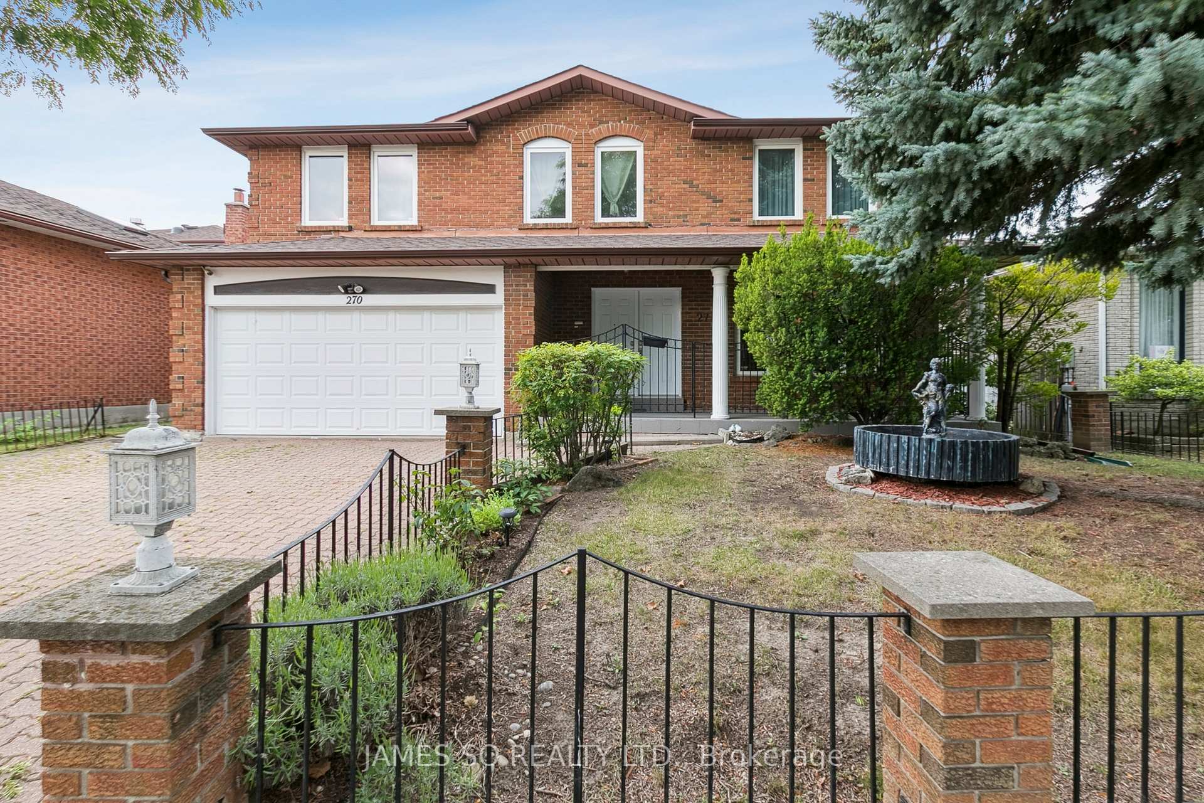
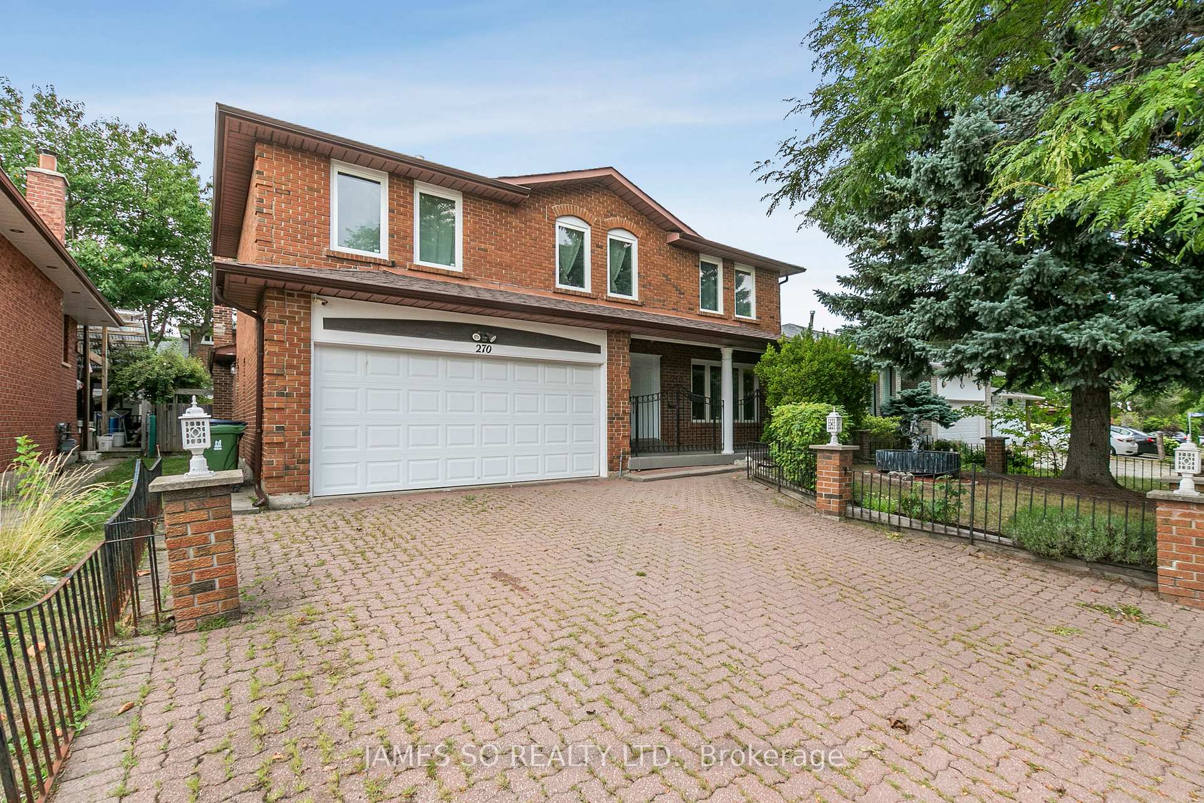
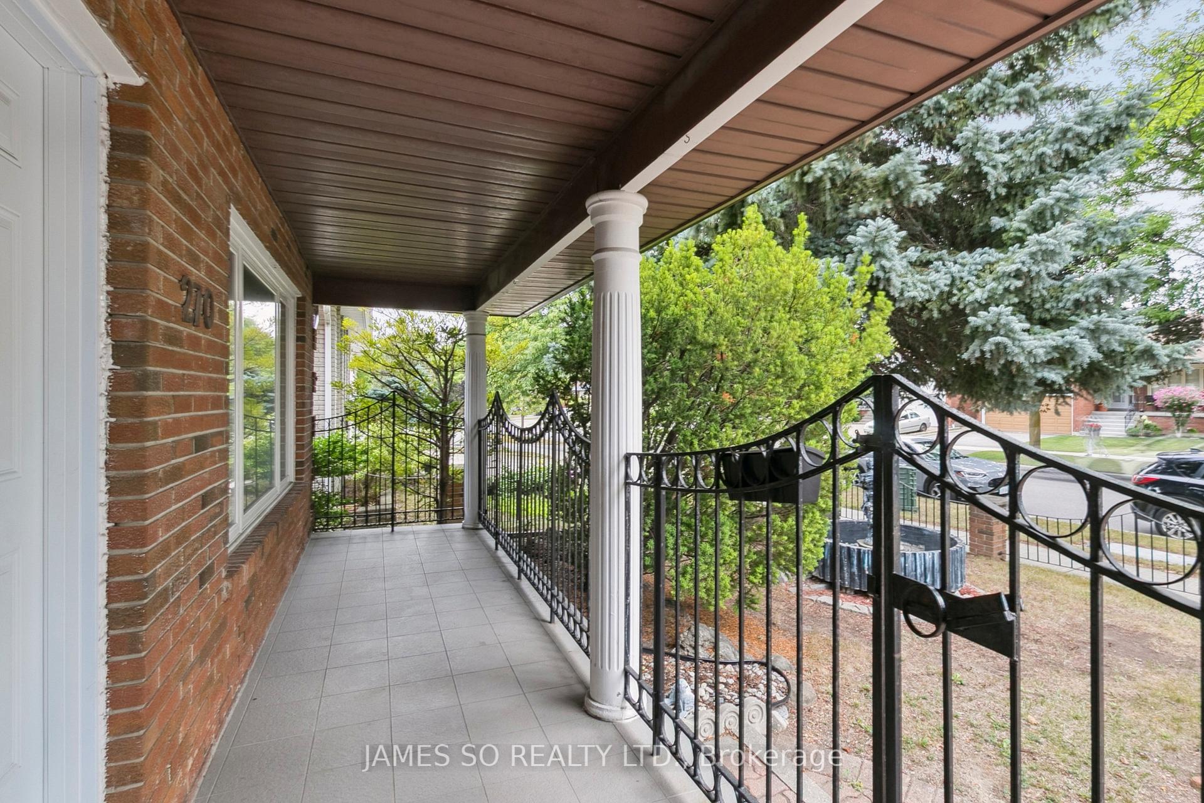
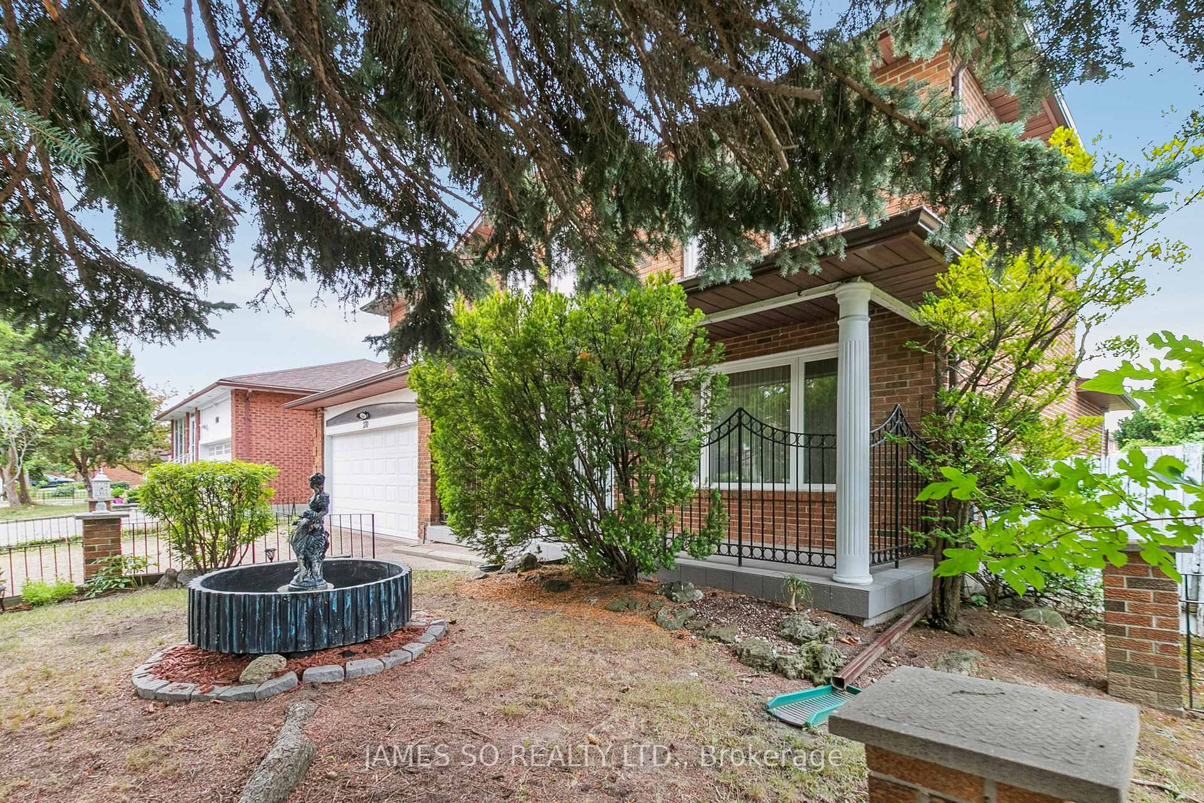
Welcome to 270 Huntsmill Blvd, a well-maintained 4 BR Detached Home, situated on a tree-lined Street. This Classic Residence sits on a 51' X 103' Lot with approximately 2,399 Sq. Ft. of Above Grade Living (per MPAC) and presents impeccable curb appeal featuring an elegant interlock driveway, covered veranda, upgraded garage doors, vinyl windows, and more. You are welcome to buy a large foyer with 2 front hall closets. Be part of the action when preparing meals, as the spacious Kitchen opens to the dining and family room. Both the kitchen and family room walk out to a large sun-filled backyard for a relaxed indoor/outdoor living. The side-by-side dining living room is adorned with elegant mirrored walls. Oversized main floor laundry also walks out to the side yard. Upstairs, discover four generously proportioned bedrooms, including a luxurious primary suite showcasing a walk-in closet and a 4-piece ensuite. The finished basement is complete with 2 bedrooms and a washroom with an abundance of storage. The Home is ideally located within highly rated school catchments such as Dr. Norman Bethune CI. Families will also appreciate the community near Huntsmill Park, T&T Supermarket, Foody Mart, and numerous restaurants off Bamburgh Circle, as well as easy access to Highway 404. This area is known for its peaceful suburban charm, abundant services, and strong sense of community. This home combines size, practicality, and location.
Ask about this home
A HOMEH agent will answer your questions about this home.
Around this home
Daily convenience, out of 100, from the distances below
Schools nearby
School rating, out of 10.
Helpful calculators
Your HOMEH agent

"I would see it this week."