

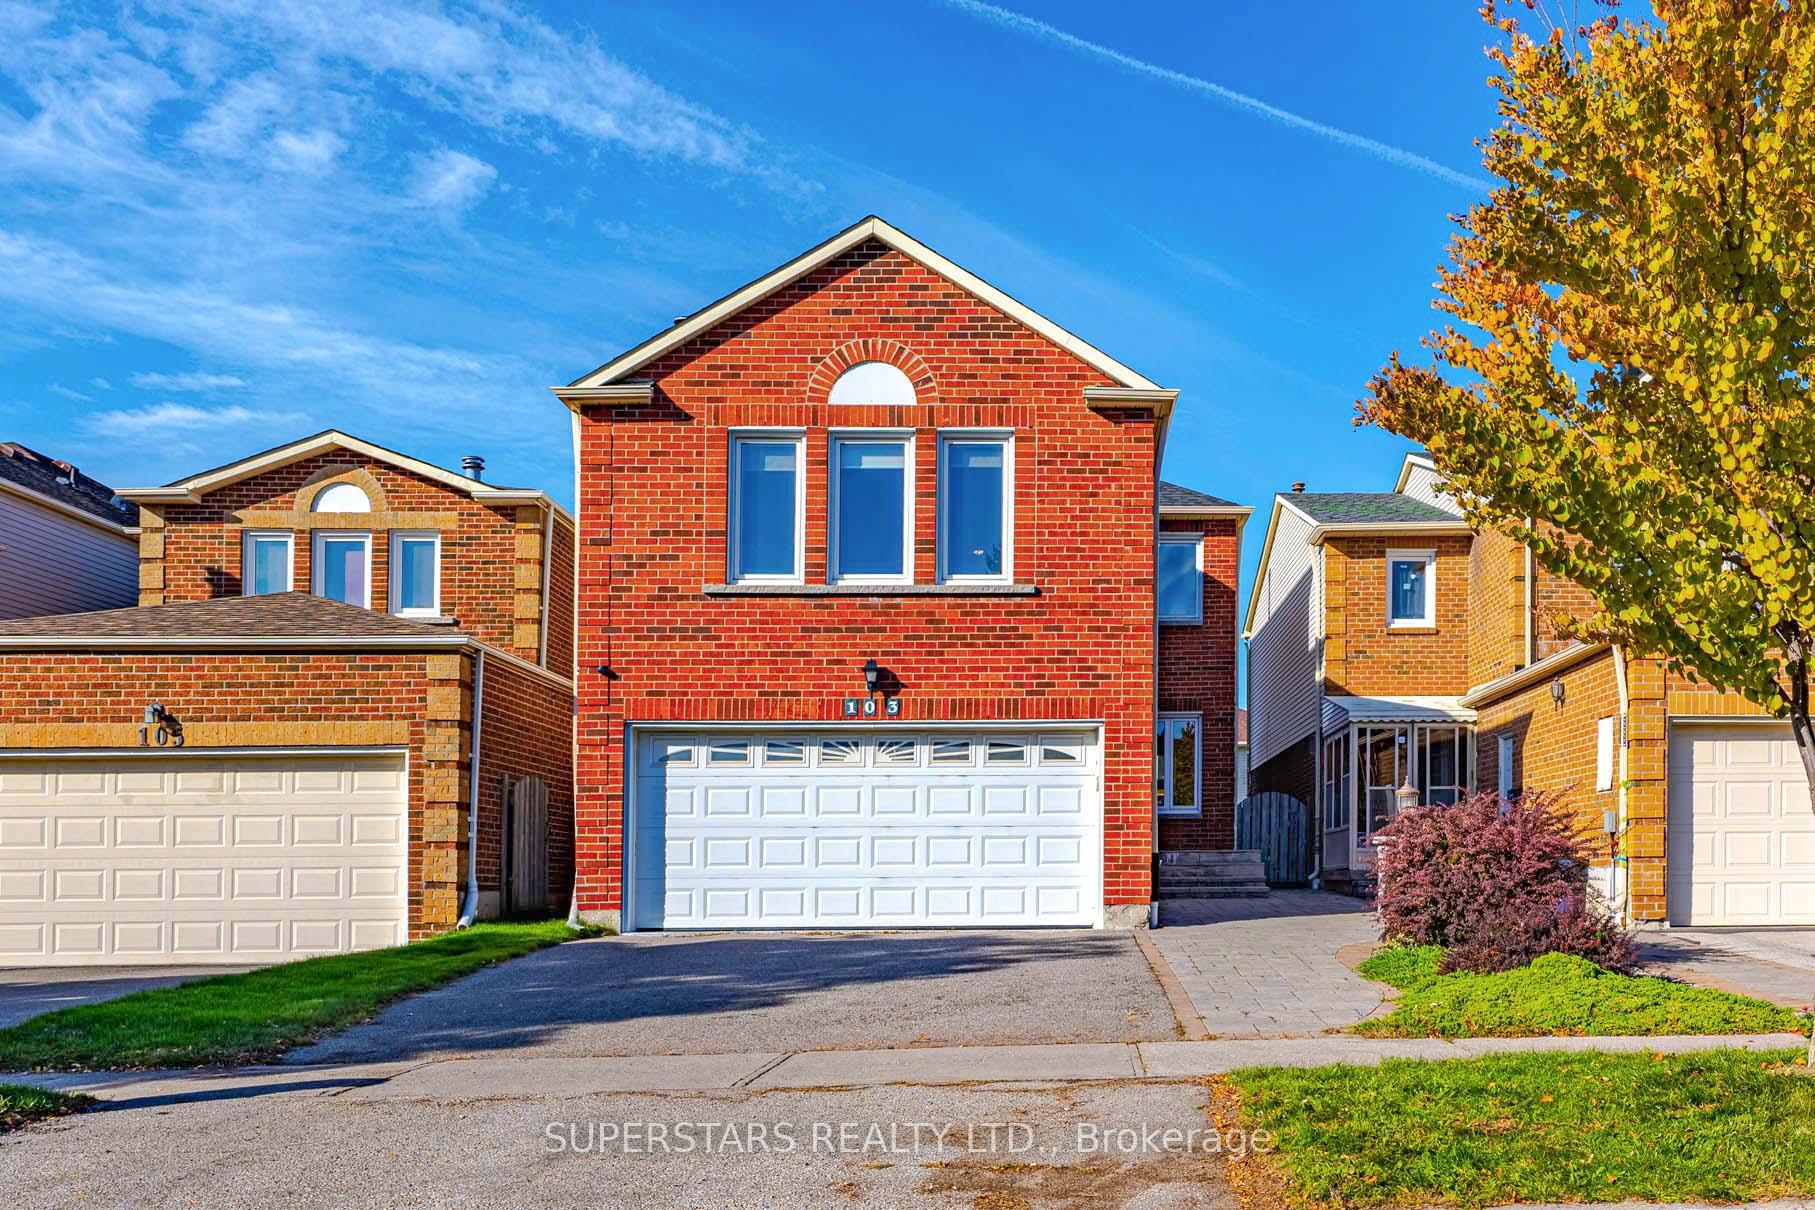
103 New Forest Square
103 New Forest Square
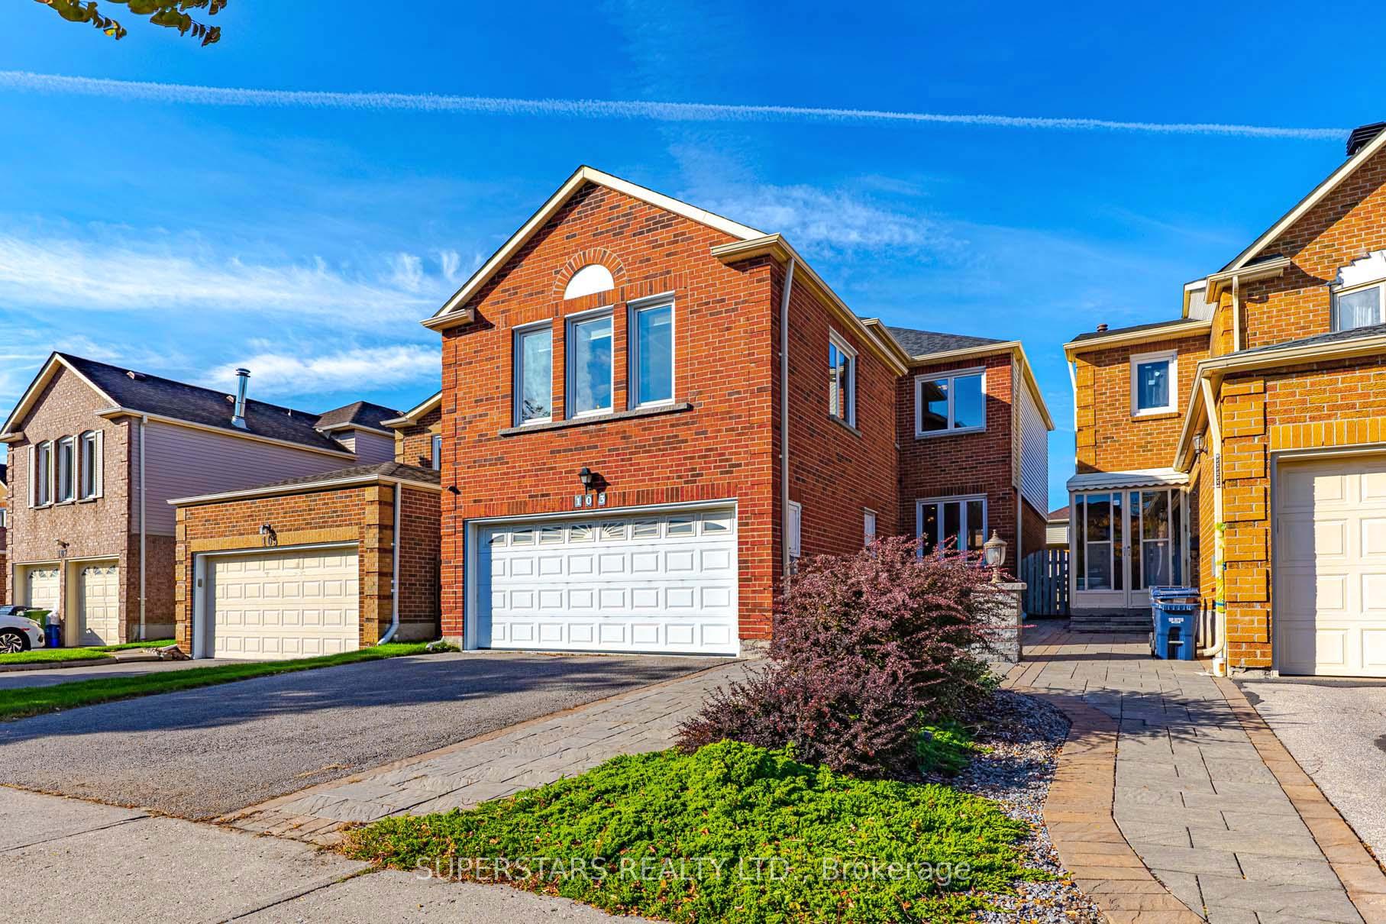
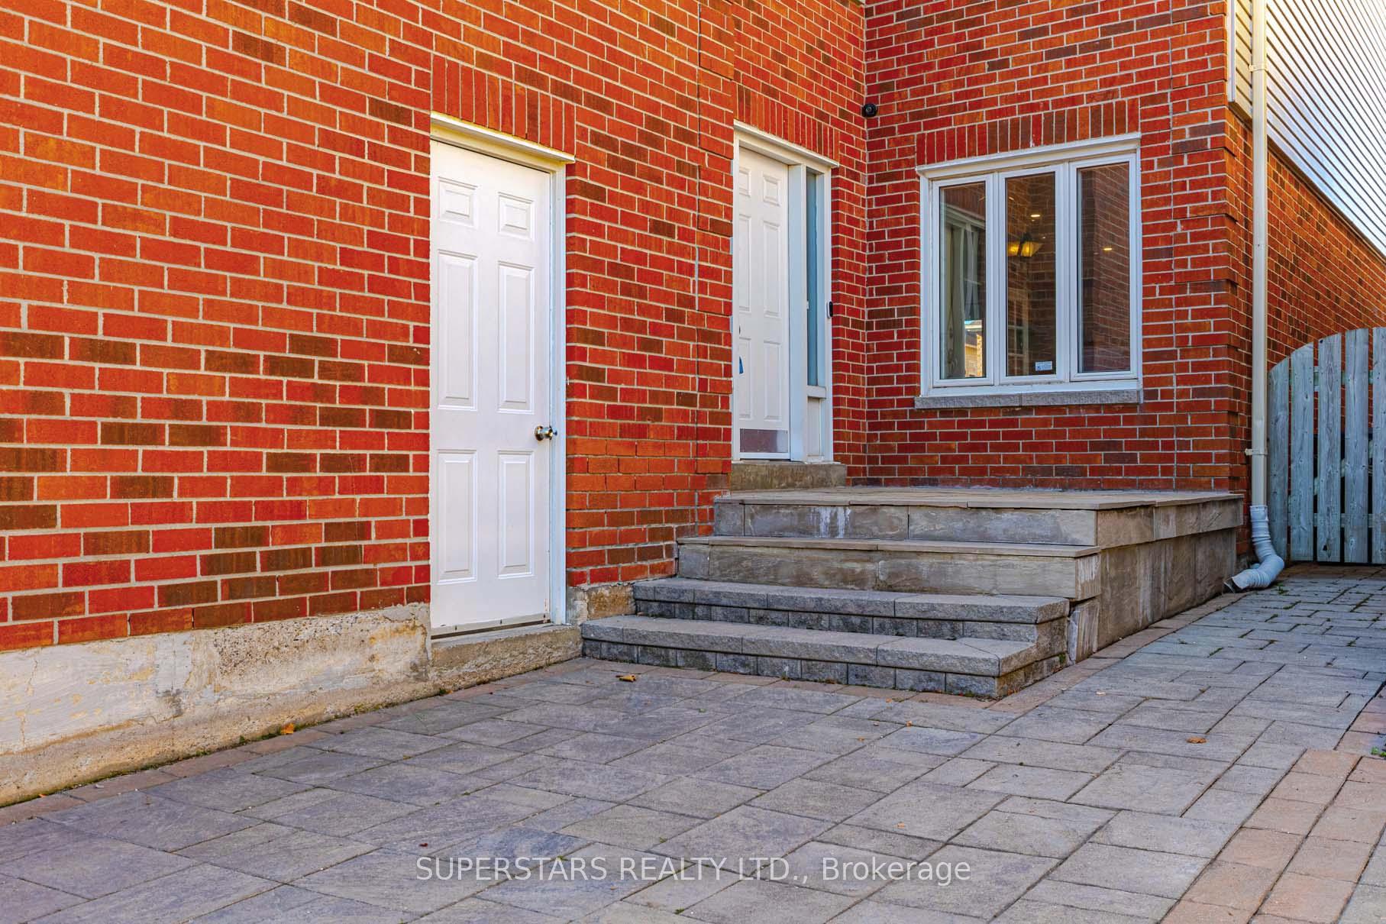
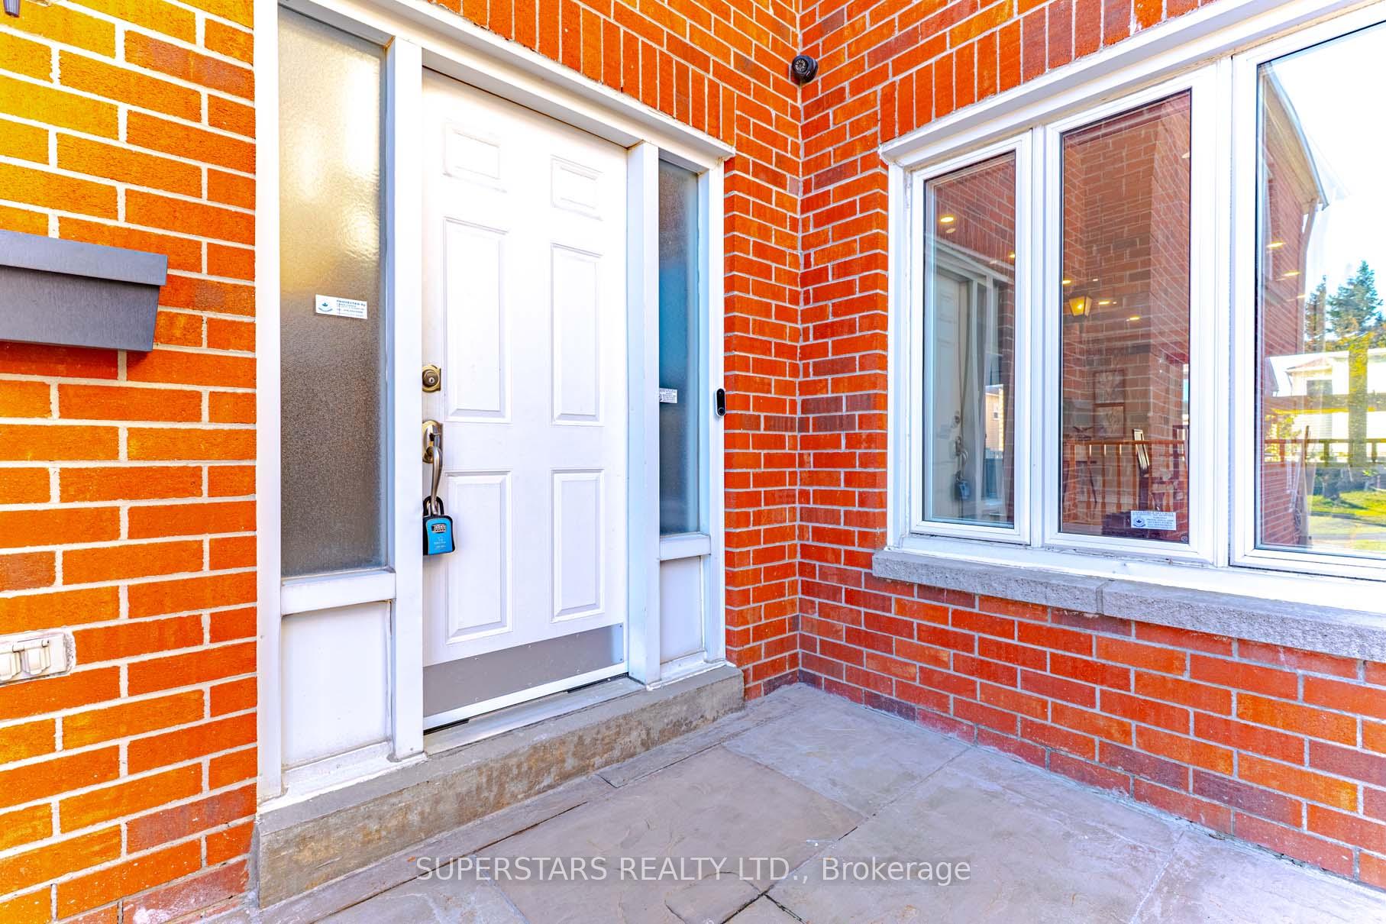
 See all 43 photos
Property history
Facts and features
- BasementFinished
- Water, sewerMunicipal
- HeatingForced air
- CoolingCentral air
- Hardwood floors
- Fireplace
- Central air
The homeDetached, 2-storey, 2,000–2,500 sq ft
- Type: Detached
- Style: 2-storey
- Living space: 2,000–2,500 sq ft
- Basement: Finished
InsideFireplace Yes, Hardwood, Tile, Rooms above ground 8
- Fireplace: Yes
- Flooring: Hardwood, Tile
- Rooms above ground: 8
- Rooms in the basement: 2
- Bedrooms: 4 + 1 in the basement
- Bathrooms: 4
- Kitchens: 1
Outside and lotBrick, vinyl siding, Unknown, Unknown
- Exterior: Brick, vinyl siding
- Roof: Unknown
- Foundation: Unknown
- Size: 29.52 × 109.9 ft
Parking2 Garage, Built-in
- Spaces: 2 Garage
- Garage: Built-in
Heating, water and powerForced air, gas, Central air, Municipal water
- Heating: Forced air, gas
- Cooling: Central air
- Water: Municipal water
- Sewer: Municipal sewer
Costs and taxesTaxes $6,410 a year, HST included in the price, Hot water tank
- Taxes, 2025: $6,410 a year
- HST: HST included in the price
- Rental items: Hot water tank
Included in the saleFridge, stove, range hood, dishwasher, washer, dryer, water softener, water filter, garage door opener and remote, existing light fixtures, existing window coverings, furnace, cac, primary bedroom custom wardrobe, projector, projector screen, wall speakers, tv mounts, cameras.
- Included: Fridge, stove, range hood, dishwasher, washer, dryer, water softener, water filter, garage door opener and remote, existing light fixtures, existing window coverings, furnace, cac, primary bedroom custom wardrobe, projector, projector screen, wall speakers, tv mounts, cameras.
Listing detailsE12442050, Sold, Oct 3, 2025
- MLS® number: E12442050
- Status: Sold
- Listed on: Oct 3, 2025
- Days on market: 35
- Updated: Nov 7, 2025
- Possession: Flexible
- Occupied by: Owner
- Listing brokerage: SUPERSTARS REALTY LTD.
About this home
103 New Forest Square, Scarborough (Steeles), ON M1V 2Z6
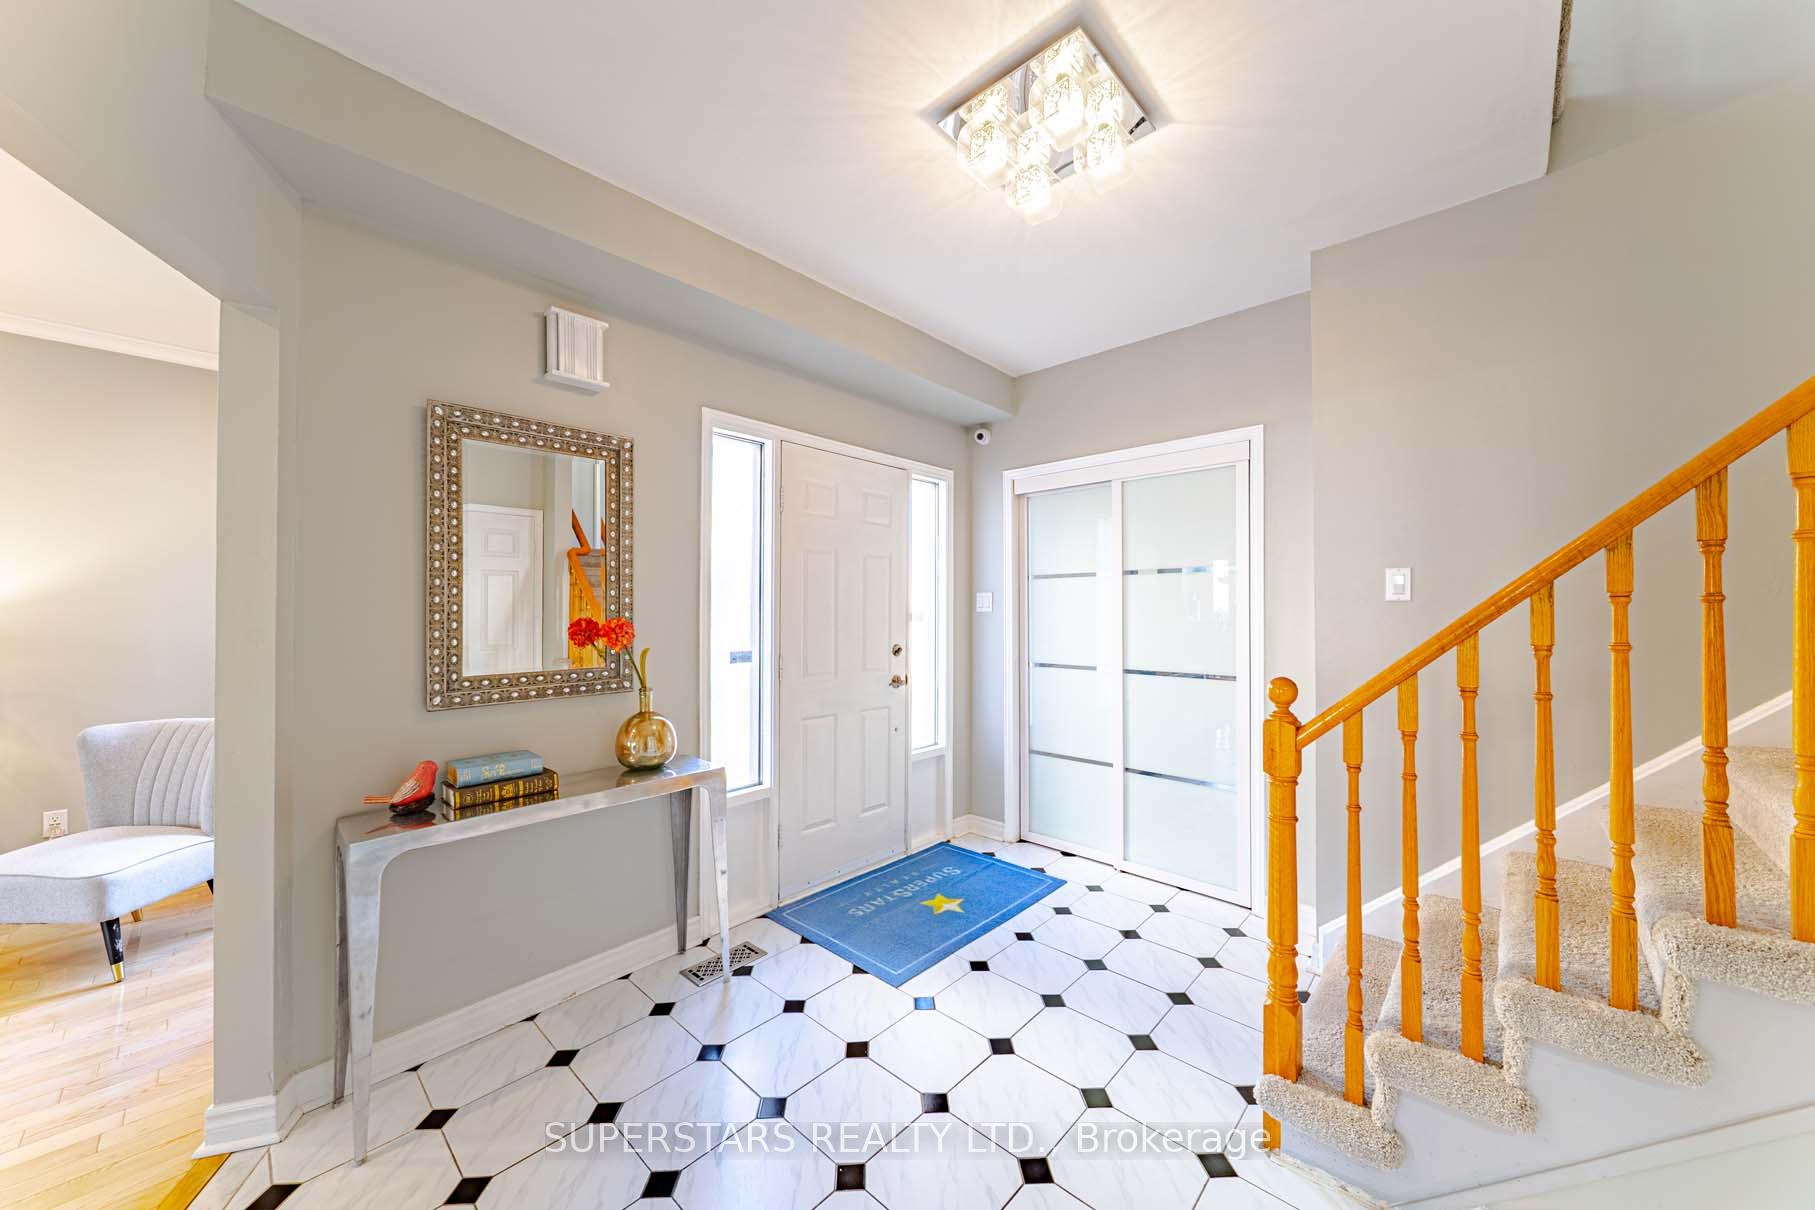
Welcome To This Beautifully Upgraded Double Car Garage Detached Home Offers Exceptional Comfort And Style Throughout. Step Into A Sunken Foyer That Leads To A Main Floor Featuring Hardwood Flooring, Smooth Ceilings With Elegant Crown Moulding, Pot Lights, And Upgraded Light Fixtures. The Modern Kitchen Features Waterfall Quartz Countertop, Stainless Steel Appliances(Brand New Stove), Custom Cabinet, Backsplash And Breakfast Bar. 2nd Floor Large Hallway Window Fills The Space With Natural Light. 4 Spacious Bedrooms, Including A Luxurious Primary Suite With A Custom Wardrobe And A 5pc Ensuite Featuring A Frameless Glass Shower, Double Sinks, And Upgraded Vanity. The Oversized 4th Bedroom Includes A Cozy Fireplace And Pot Lights, Can Convert To Family Room. The Shared Bathroom Is Enhanced With A Glass Shower And Modern Vanity. The Finished Basement Adds Valuable Living Space With A Recreation Room Complete With A Home Theatre Setup, An Additional Bedroom, And A 4Pc Bathroom. Outdoor Living Is Elevated With A Large Deck, Interlock Backyard, And Interlock Walkway For Added Curb Appeal. Additional Features Including Water Softener & Built-in Osmosis Water Filtration System For Drinking Water. Fully Functional Hardwired Indoor And Our Door Security Camera As Well As Ethernet Cable Outlets Throughout. Water Softer High Rating Kennedy Public School & St. Henry Catholic School. 5 Minutes Walk To Pacific Mall & Public Transit. Close To Go Station, Community Center, Hwy 404/407. Convenient at Your Doorstep.
Ask about this home
A HOMEH agent will answer your questions about this home.
Around this home
Daily convenience, out of 100, from the distances below
Schools nearby
School rating, out of 10.
Helpful calculators
Your HOMEH agent

"I would see it this week."