

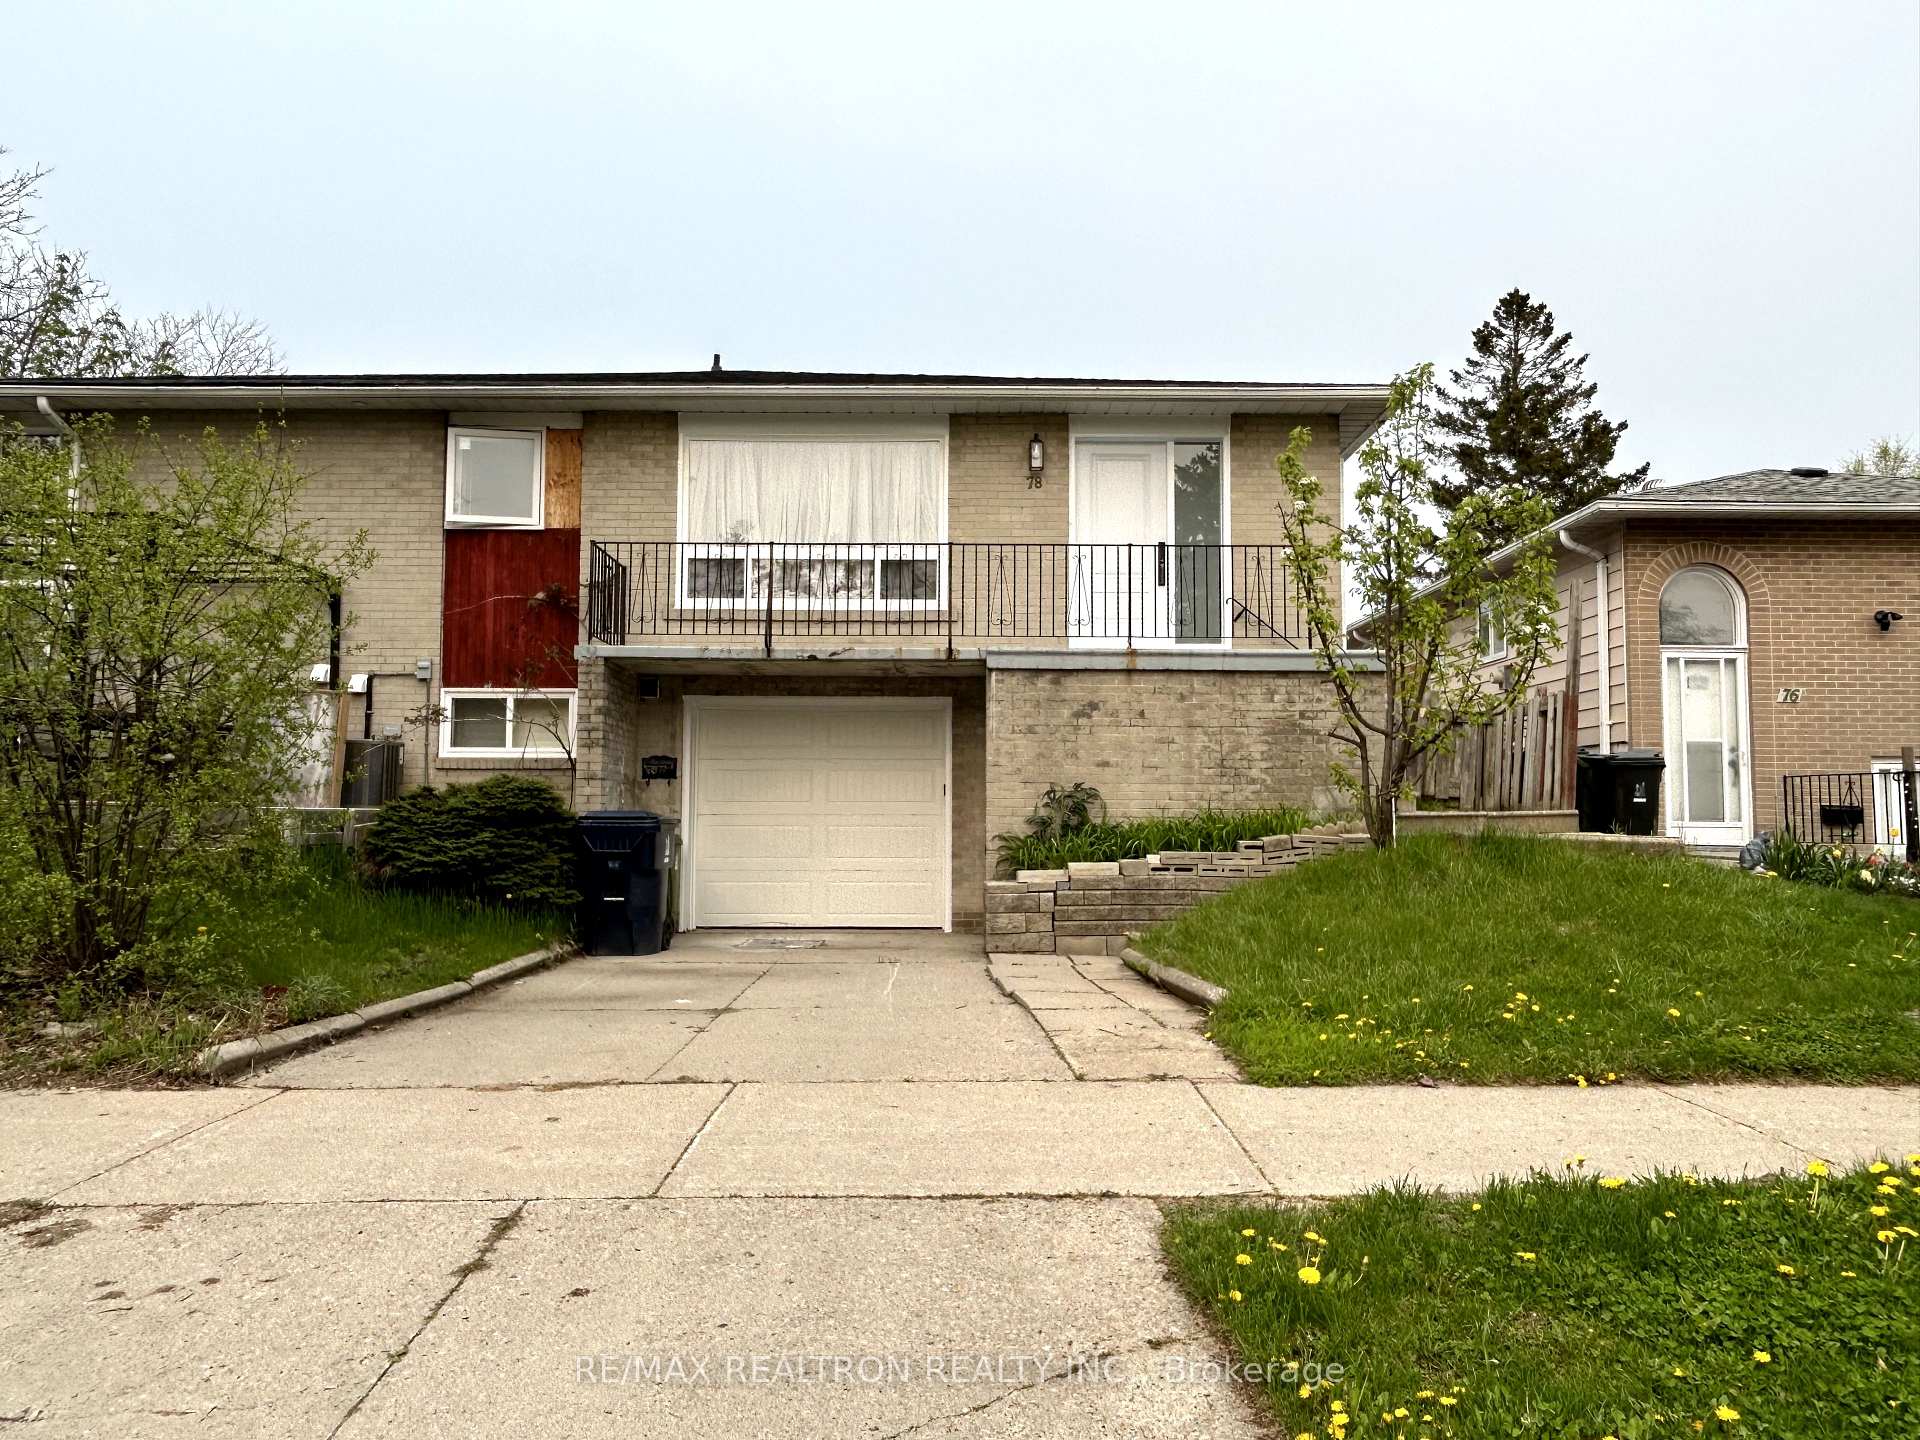
78 Parkdene Court
Semi-Detached Rented
1/1078 Parkdene Court
Semi-Detached Rented
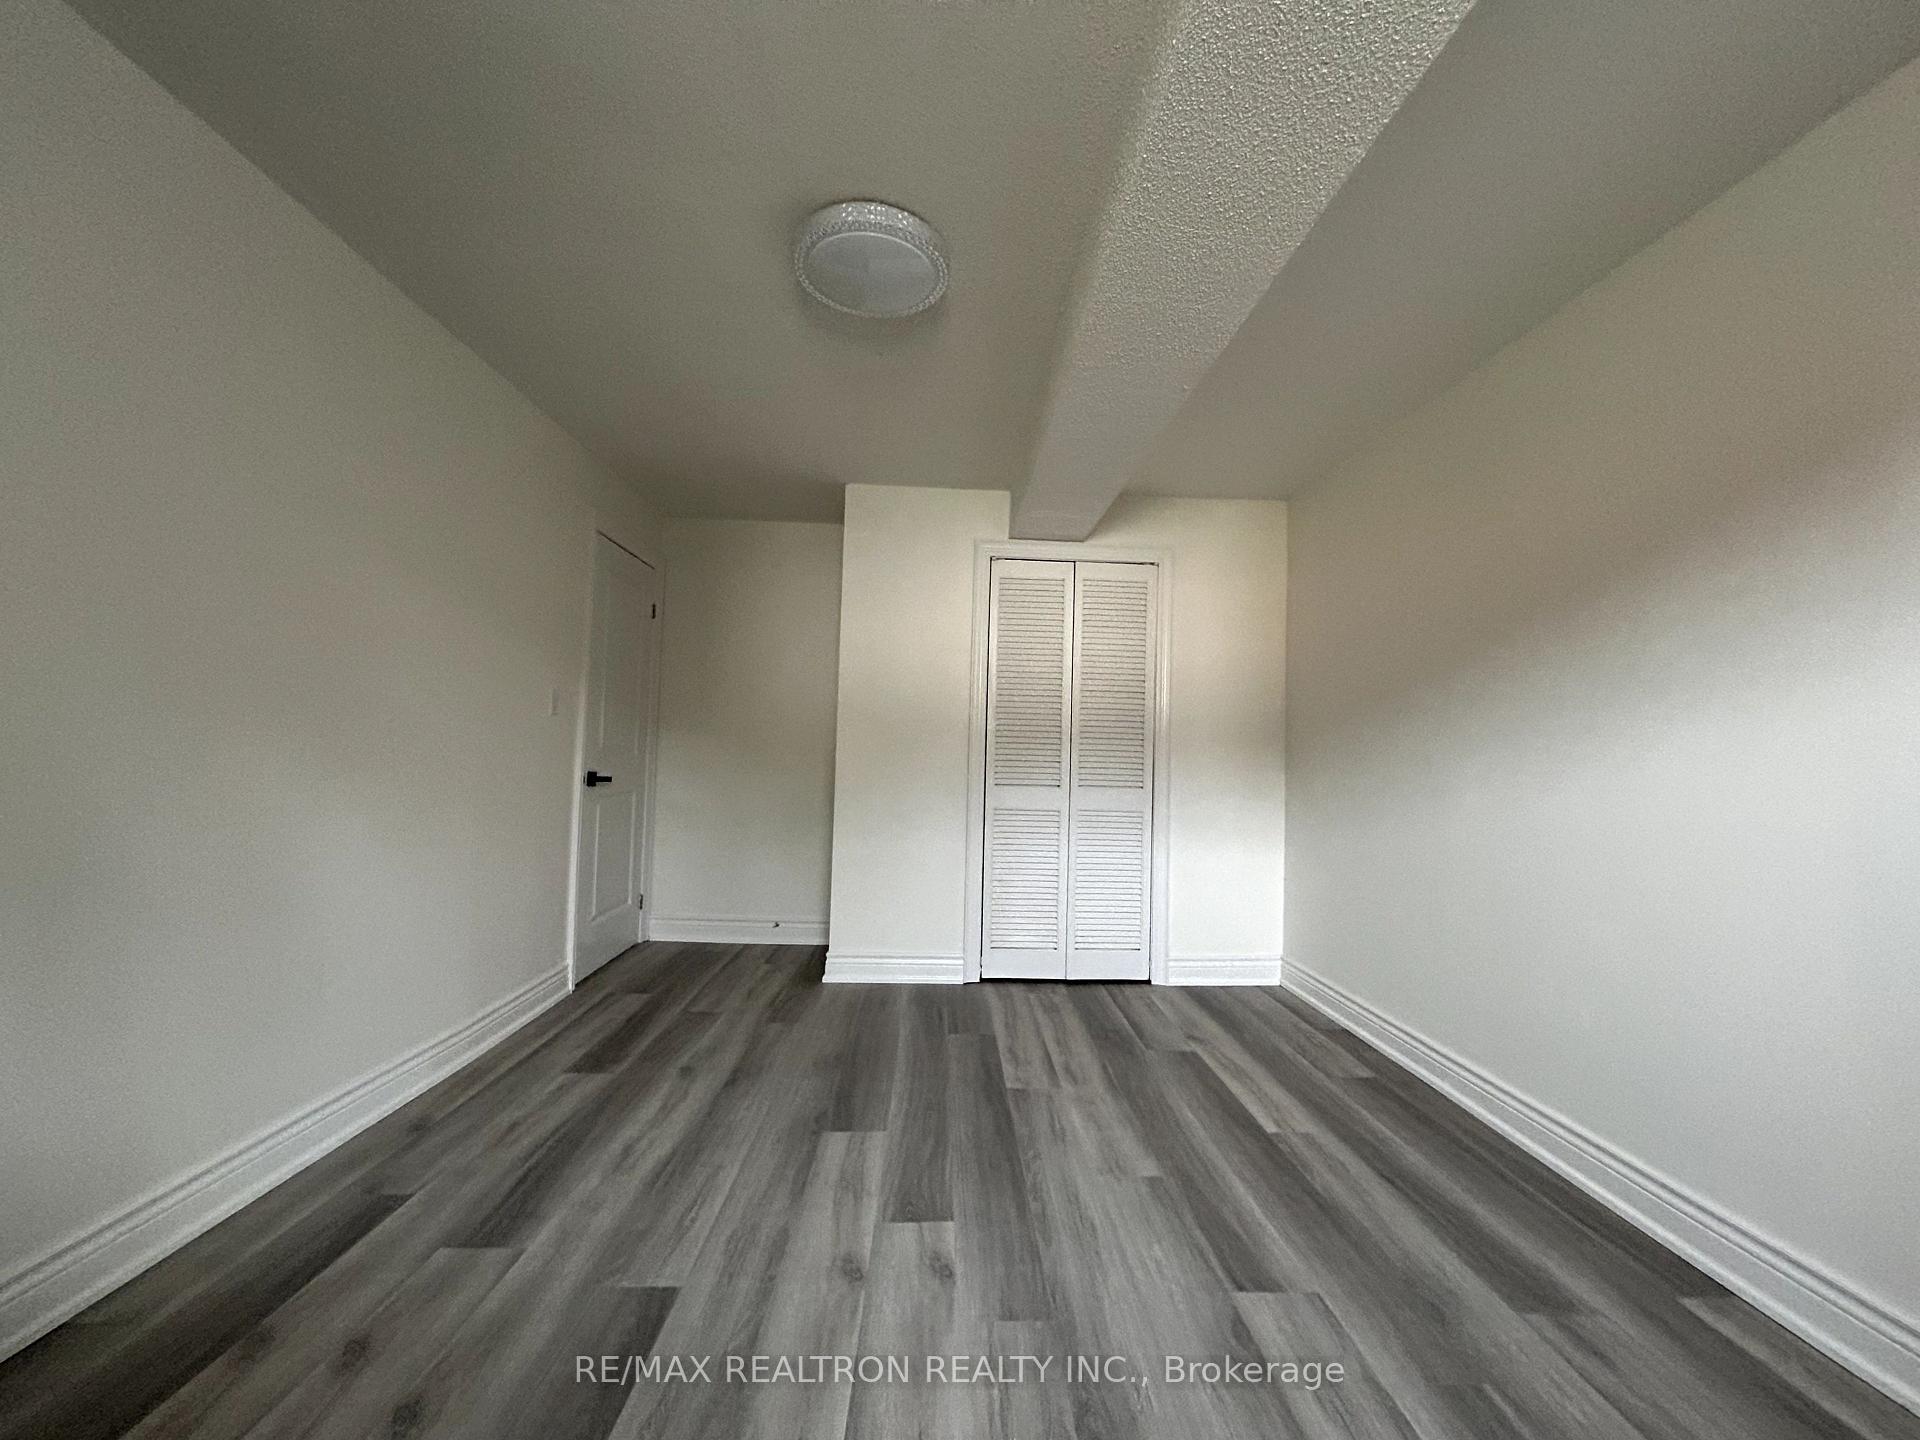 See all 10 photos
2 Bedrooms
1 Bathroom
0 Garage
1.1K–1.5K sq.ft
Basement
— Unit
Property history
Facts and features
- BasementWalk-out
- Lot size27 × 110 ft
- Lease term12 months
- FurnishedUnfurnished
What stands out
- Central air
The homeSemi-Detached, 2-storey, 1,100–1,500 sq ft
- Type: Semi-Detached
- Style: 2-storey
- Living space: 1,100–1,500 sq ft
- Basement: Walk-out
InsideIn-suite laundry, Rooms above ground 3, Bedrooms 2
- Laundry: In-suite laundry
- Rooms above ground: 3
- Bedrooms: 2
- Bathrooms: 1
- Kitchens: 1
Outside and lotBrick, Asphalt shingle, Concrete
Outside
- Exterior: Brick
- Roof: Asphalt shingle
- Foundation: Concrete
- Size: 27 × 110 ft
Parking1 Parking, Built-in
- Spaces: 1 Parking
- Garage: Built-in
Heating, water and powerForced air, gas, Central air, Municipal water
- Heating: Forced air, gas
- Cooling: Central air
- Water: Municipal water
- Sewer: Municipal sewer
Rent and termsRent $1,800 a month, Basement, Unfurnished
- Rent: $1,800 a month
- Space for rent: Basement
- Furnished: Unfurnished
- Lease: 12 months
- Paid: Monthly
- Deposit: Required
- Credit check: Required
- Employment letter: Required
- Rental application: Required
- References: Required
- Rental items: Hot water tank
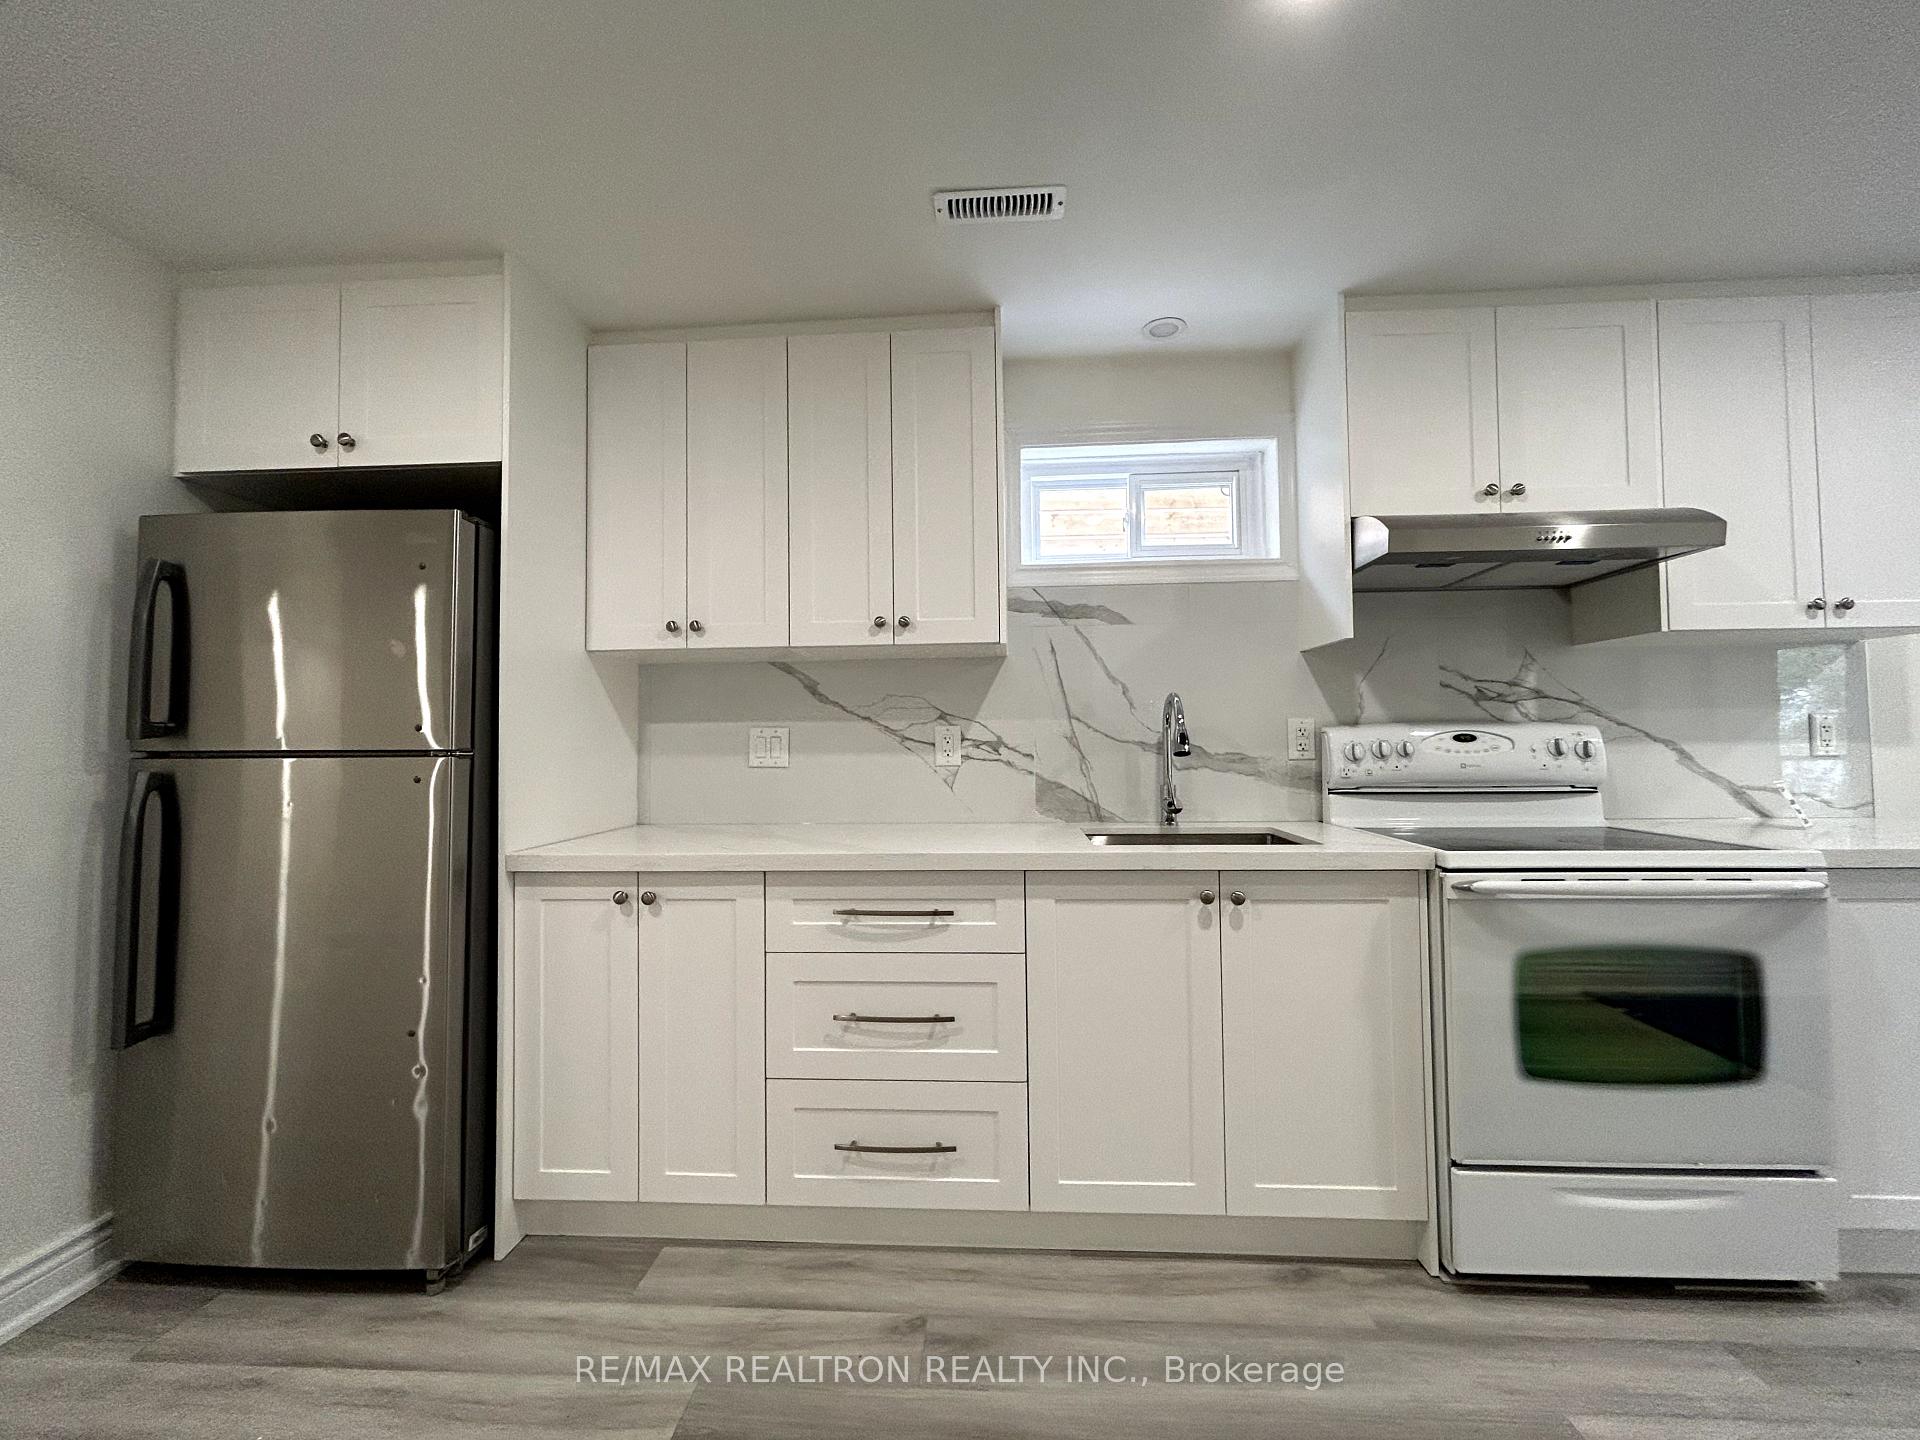
IncludedStove, range hood, washer and dryer, fridge
- Included: Stove, range hood, washer and dryer, fridge
Listing detailsE12411102, Rented, Sep 18, 2025
- MLS® number: E12411102
- Status: Rented
- Listed on: Sep 18, 2025
- Days on market: 76
- Updated: Dec 3, 2025
- Possession: 2025-11-15 / 30-59 days
- Occupied by: Tenant
- Listing brokerage: RE/MAX REALTRON REALTY INC.
About this home
78 Parkdene Court, Scarborough (L'Amoreaux), ON M1W 2J3
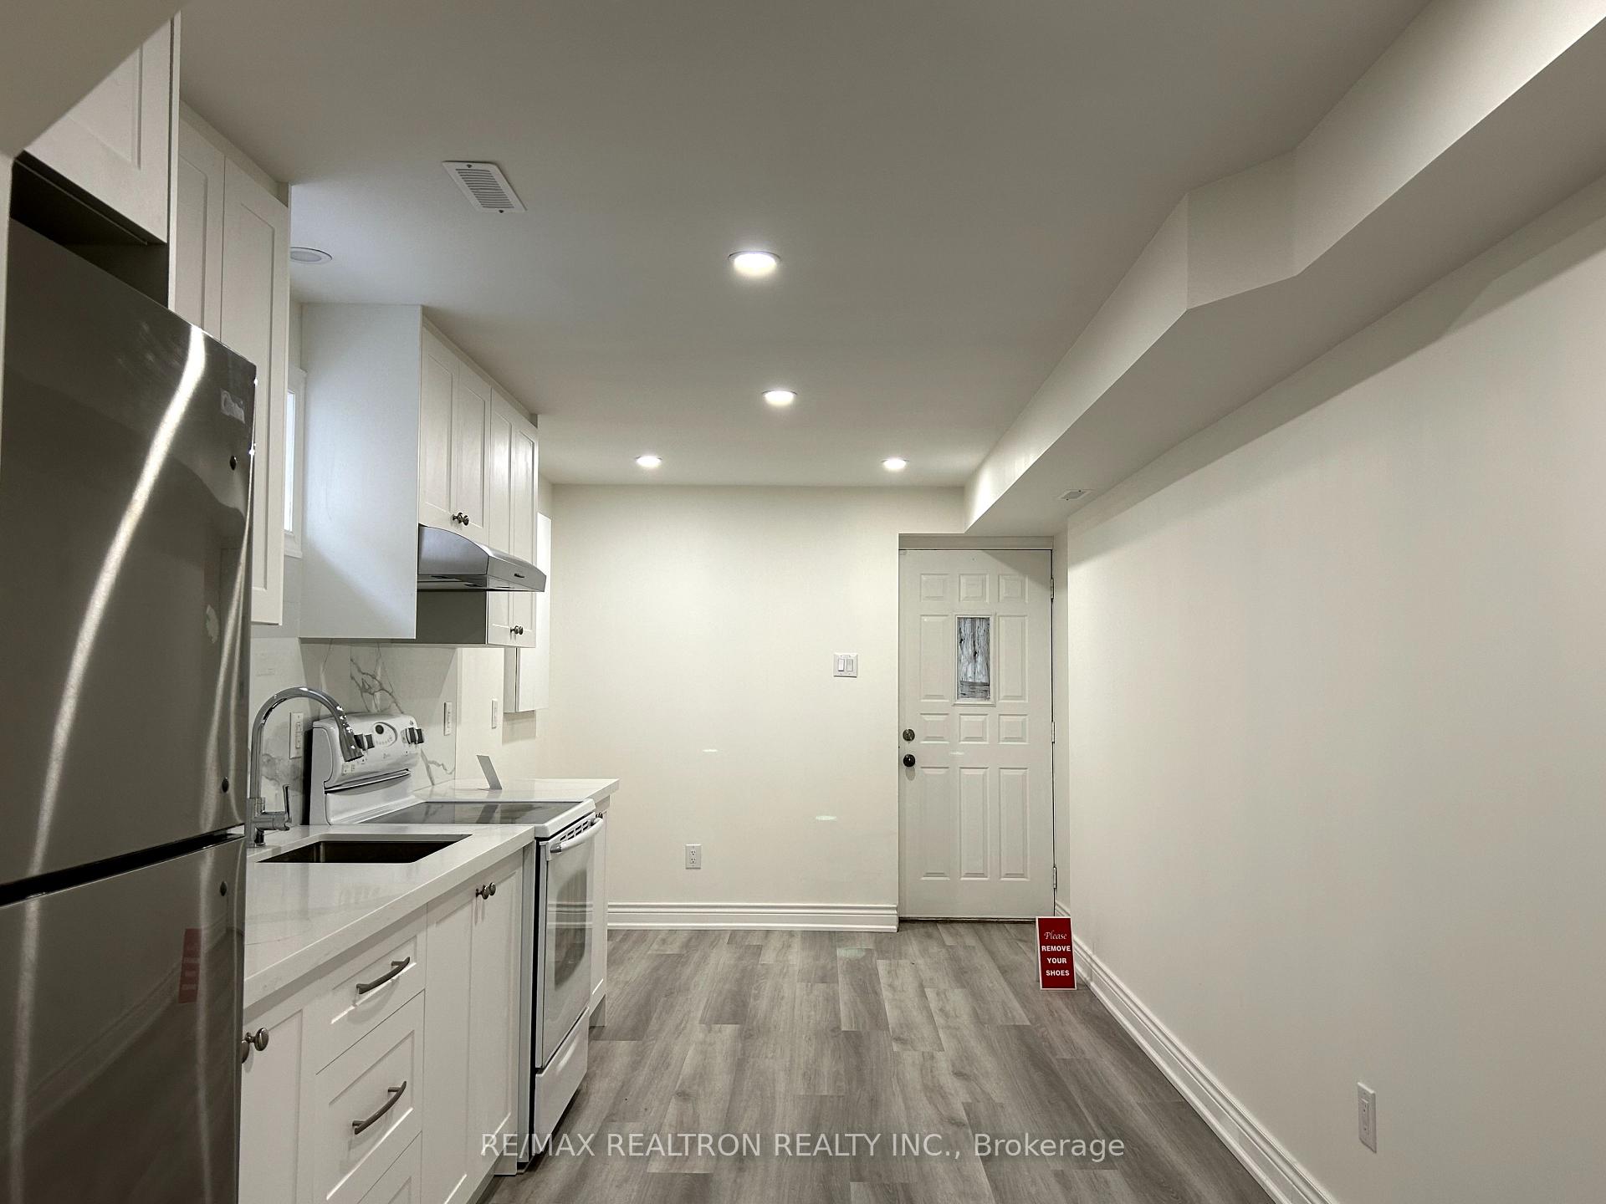
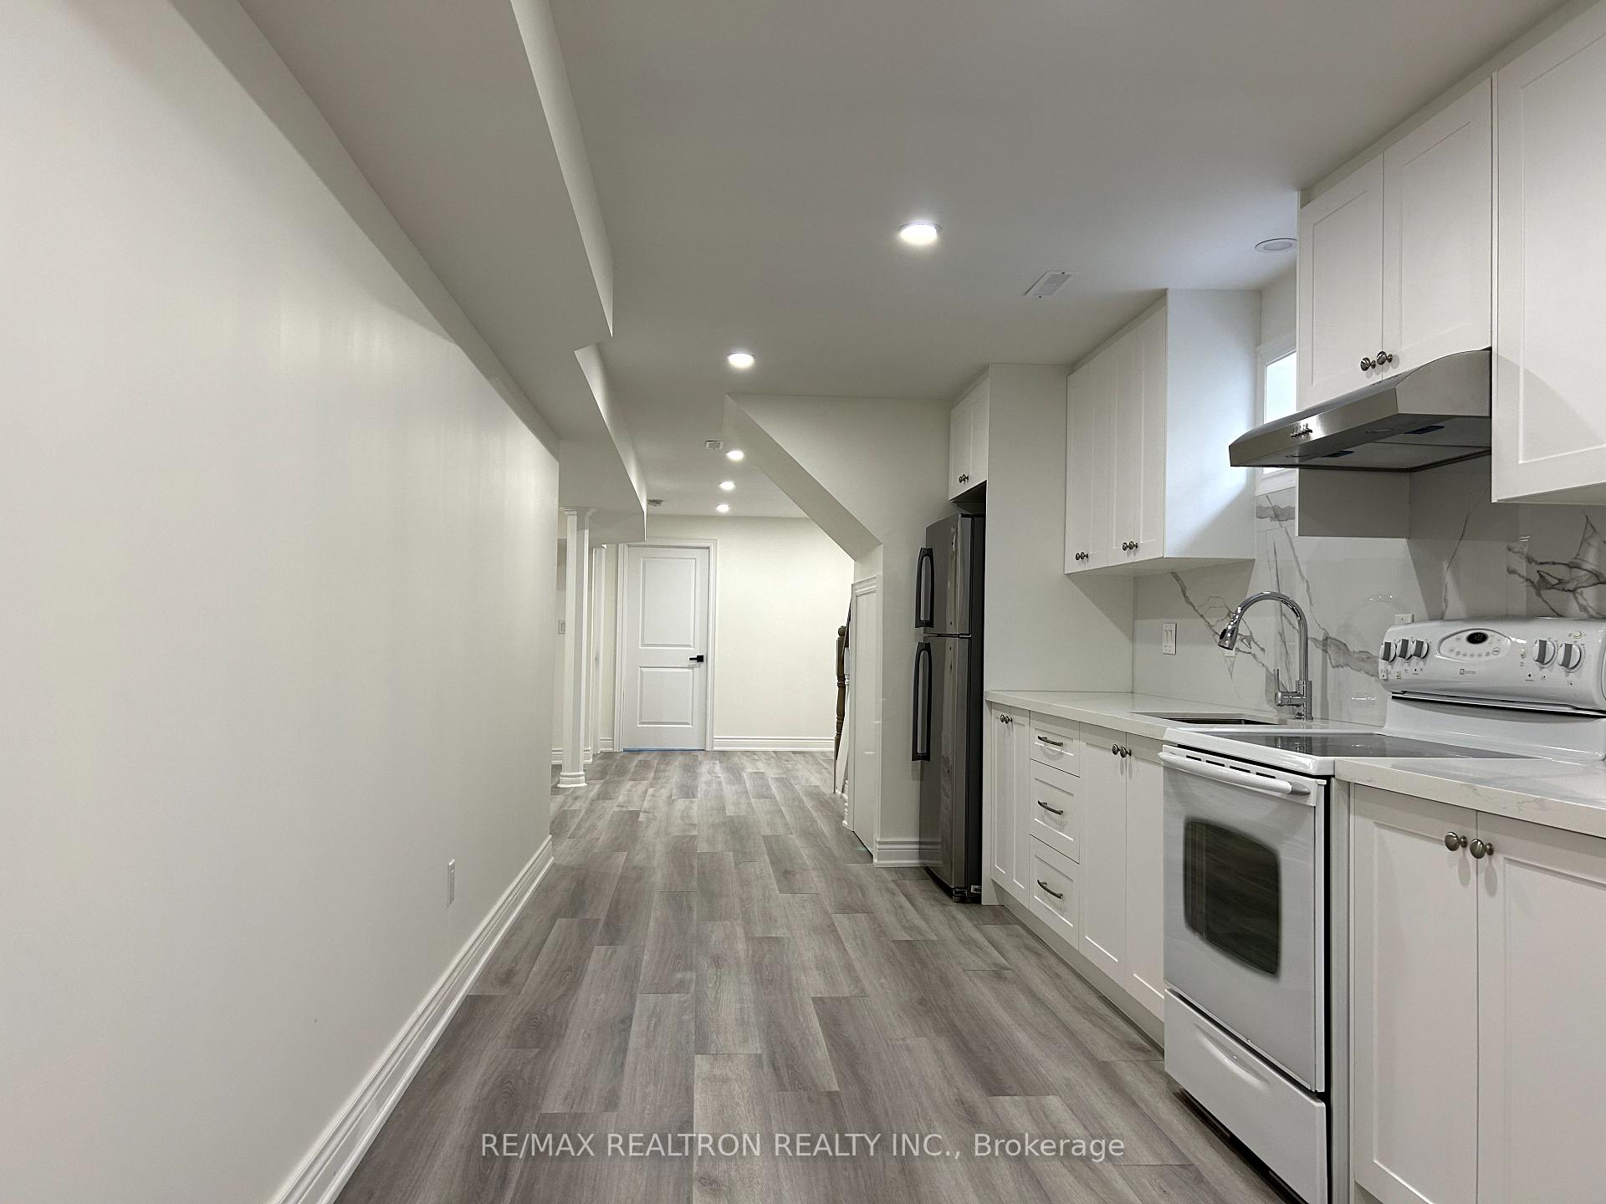
Rare Find Newly Renovated Lower Unit With Separated Entrance, Located In Highly Demanded Area, Morden Kitchen, New Appliance, Bright And Clean, Minutes Drive To 404/407, Close To Restaurants, T&T, TTC Public Transit, Seneca College And Etc.Tenants Responsible For Lawn And Snow Removal.
Read more
Ask about this home
A HOMEH agent will answer your questions about this home.
Ask a question
Around this home
Pharmacy & Mcnicoll
Errands
Parks
Schools
Daily convenience, out of 100, from the distances below
ParkChester Le Park · 5 within 1 km3 min walk165 m
GroceryCircle K10 min walk596 m
SchoolAlathena International Academy5 min walk290 m
PharmacyGuardian13 min walk775 m
Cafés & foodXin Jiang Barbeque Restaurant · 13 within 1 km6 min walk359 m
Gym & rec centreHockey Factory Ice Rink12 min walk755 m
LibraryToronto Public Library - Bridlewood16 min walk990 m
WalkDriveStraight-line distance, open map data
Grocery0.6 km
Park0.2 km
Coffee0.6 km
Dining0.4 km
Gym0.9 km
Schools nearby
School rating, out of 10.
Alathena International Academysecondary · Private · 0.3 km
—
Chester Le Junior Public Schoolelementary · Public · 0.3 km
1.0/10Low
Epiphany of our Lord Catholic Academyelementary · Catholic · 0.3 km
4.6/10Low
Contact agent
Helpful calculators
Rent vs buy
Affordability
Mortgage
Down payment
Stress test
CMHC insurance
Your HOMEH agent

NimaHOMEH agent · Scarborough
"I would see it this week."
Ask Nima