

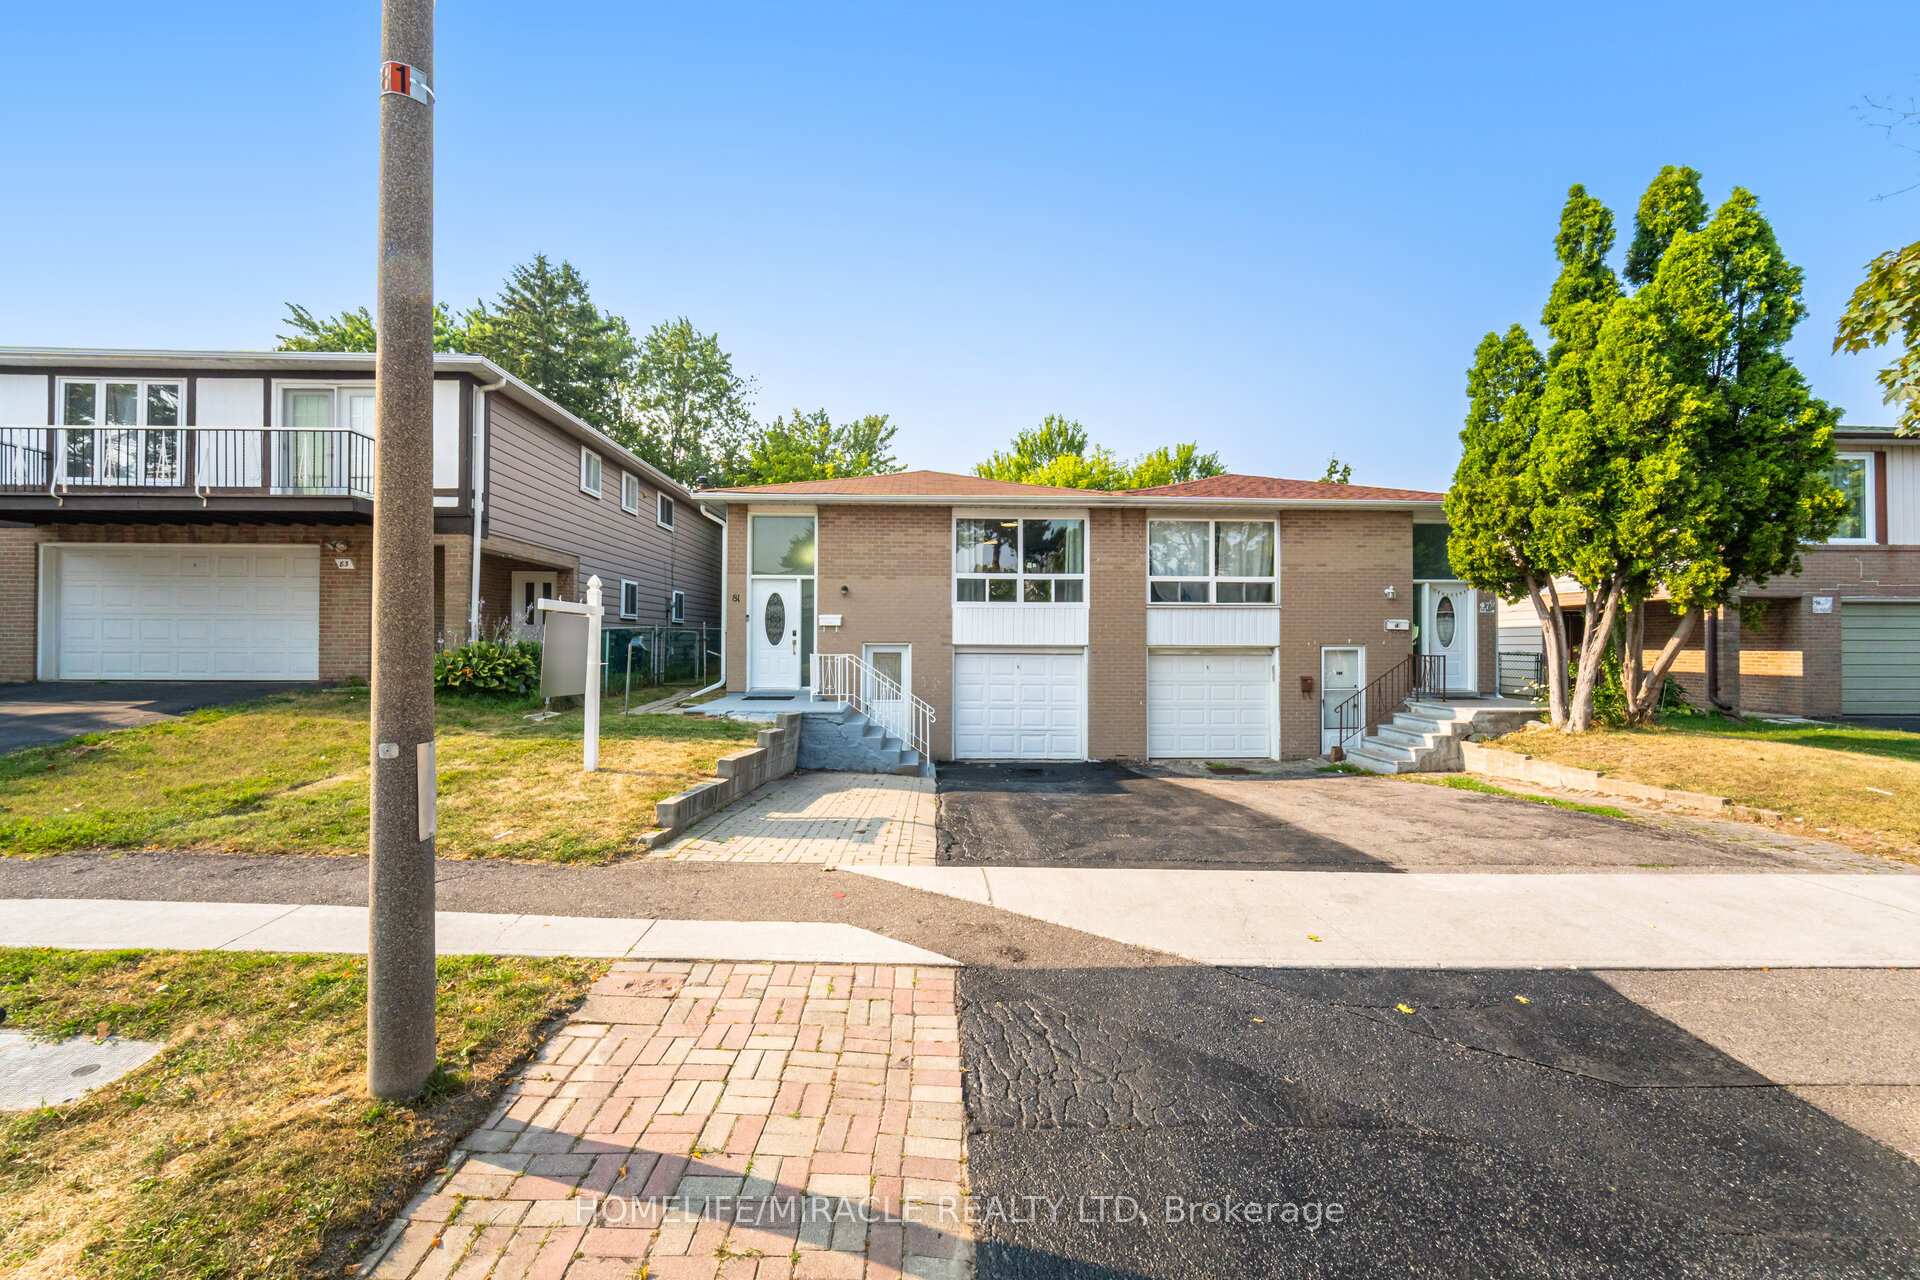
81 Pettibone Square
81 Pettibone Square
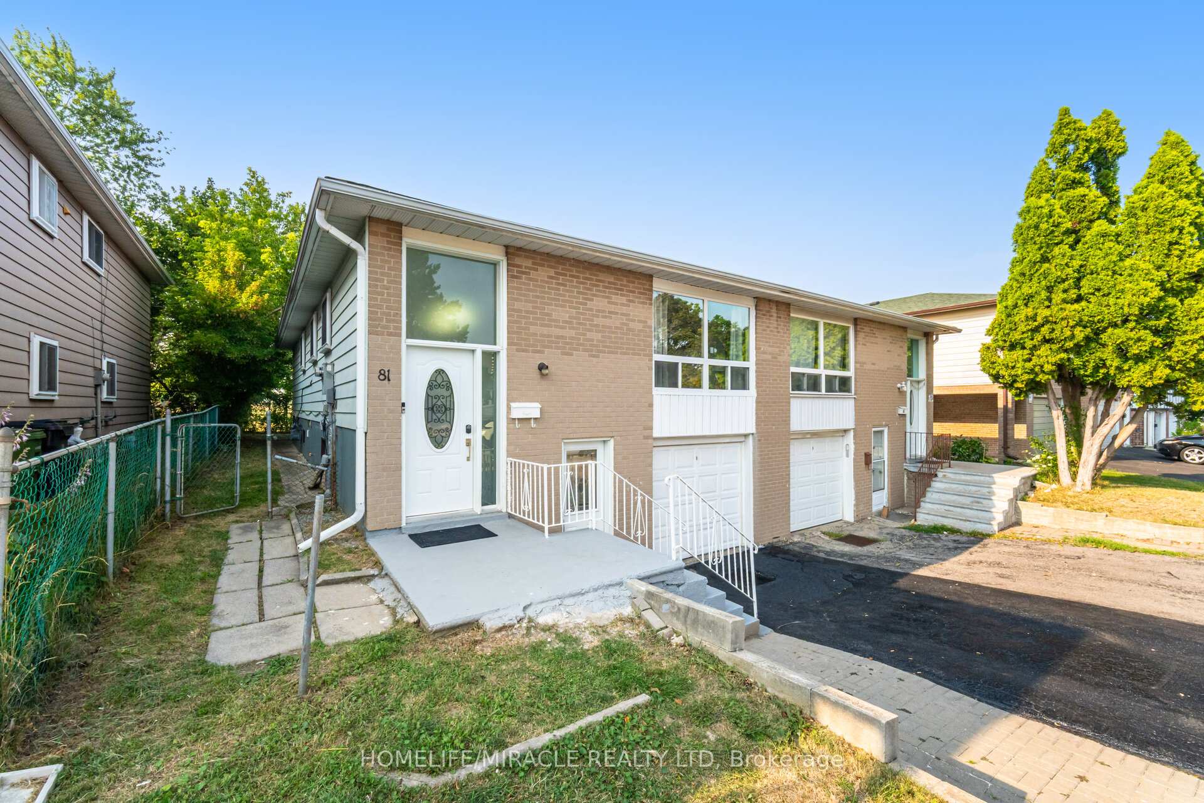
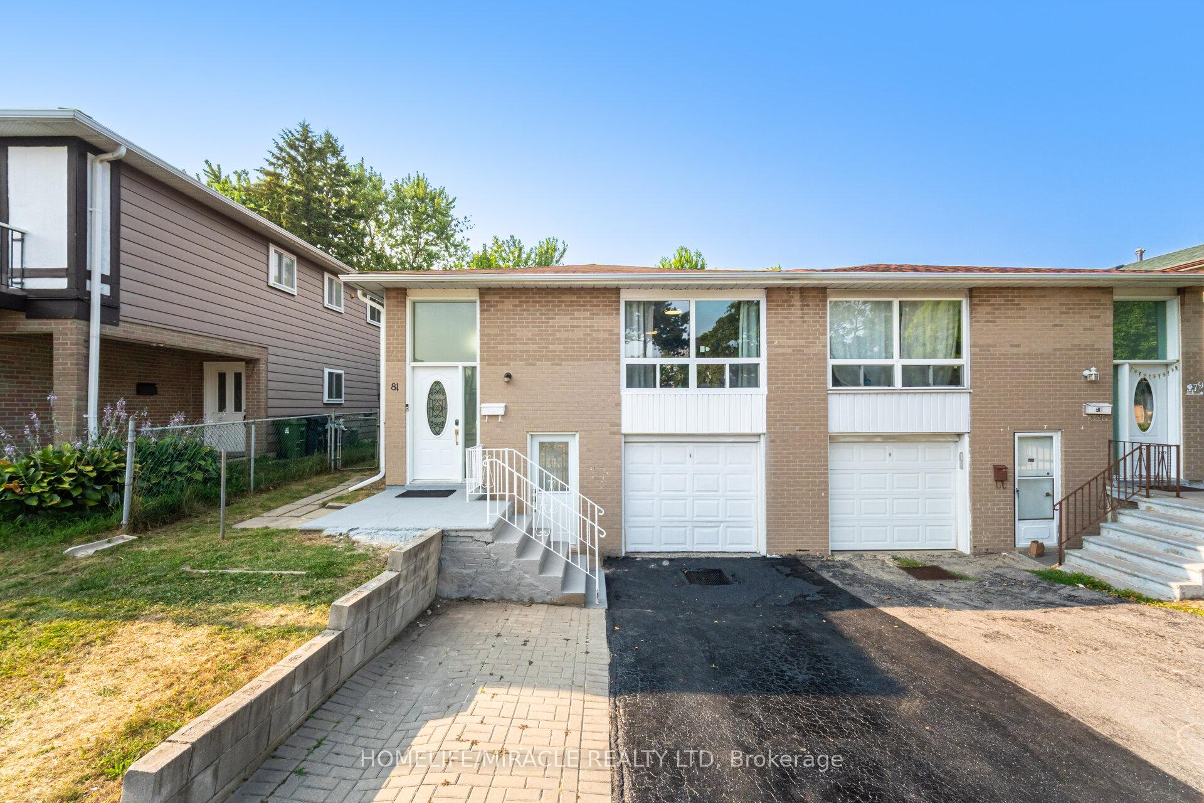
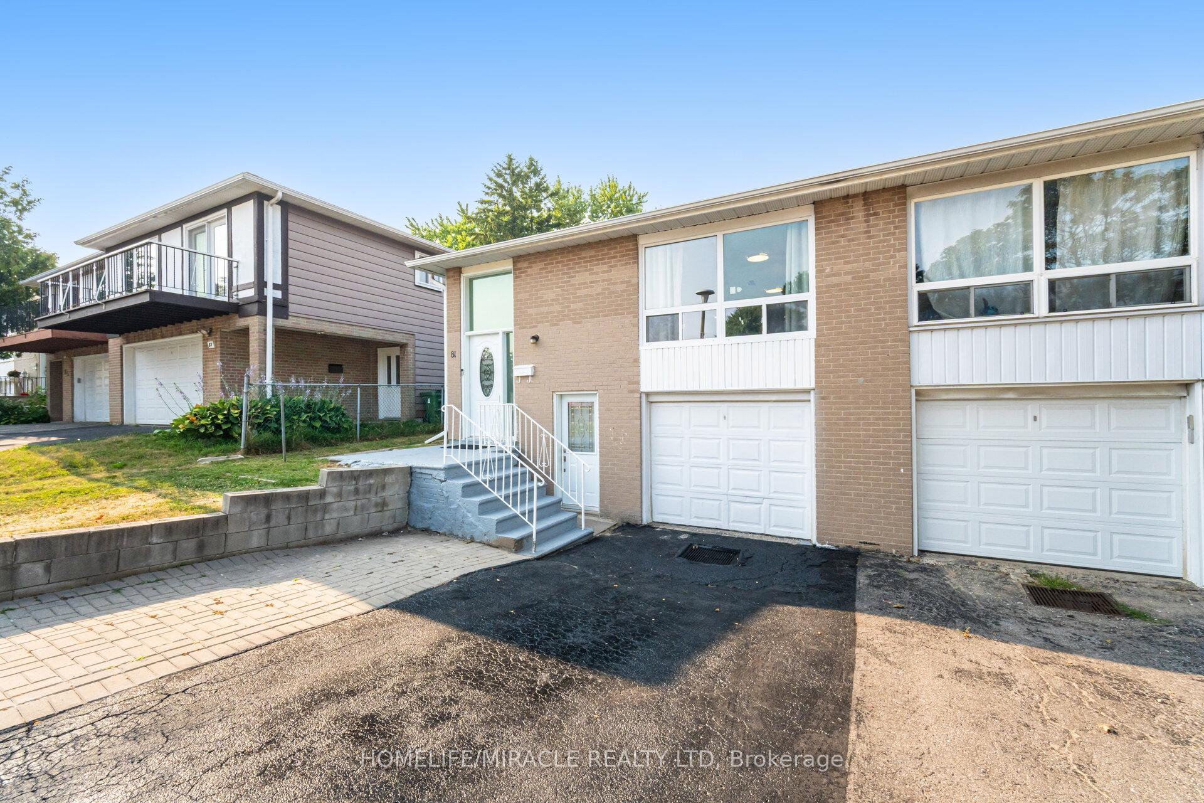
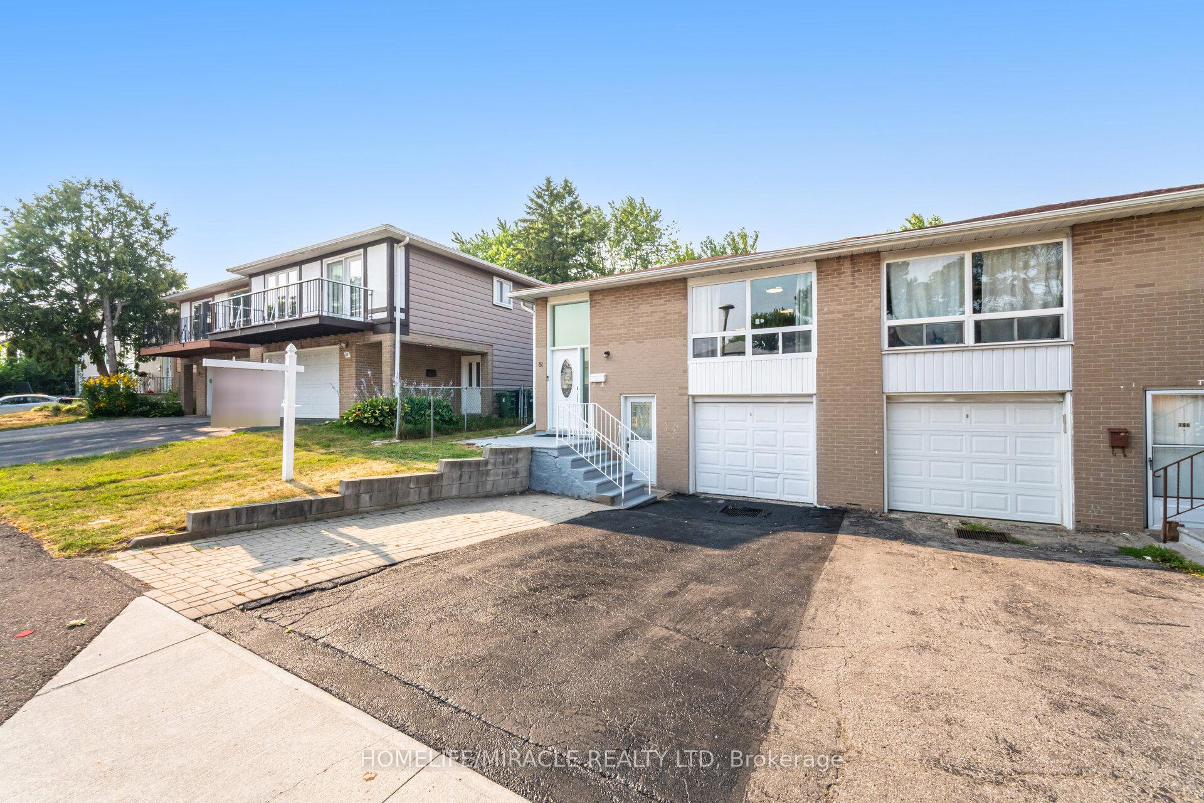 See all 50 photos
Property history
Facts and features
- BasementWalk-out
- Age of home51–99 years
- Water, sewerMunicipal
- HeatingForced air
- Second kitchen
- Separate entrance
The homeSemi-Detached, Bungalow-raised, Age 51–99 years
- Type: Semi-Detached
- Style: Bungalow-raised
- Age: 51–99 years
- Living space: 1,100–1,500 sq ft
- Basement: Finished with walk-out, separate entrance
InsideVinyl, Carpet free, in-law suite, Rooms above ground 6
- Flooring: Vinyl
- Features: Carpet free, in-law suite
- Rooms above ground: 6
- Rooms in the basement: 3
- Bedrooms: 3 + 2 in the basement
- Bathrooms: 3
- Kitchens: 2
Outside and lotAluminum siding, brick, Asphalt shingle, Concrete
- Exterior: Aluminum siding, brick
- Roof: Asphalt shingle
- Foundation: Concrete
- Size: 30 × 110 ft
- Zoning: Single Family Residence
Parking1 Garage, Built-in, Private
- Spaces: 1 Garage
- Garage: Built-in
- Driveway: Private
Heating, water and powerForced air, gas, Municipal water, Municipal sewer
- Heating: Forced air, gas
- Water: Municipal water
- Sewer: Municipal sewer
Costs and taxesTaxes $3,898 a year, HST included in the price, Hot water tank rental
- Taxes, 2024: $3,898 a year
- HST: HST included in the price
- Rental items: Hot water tank rental
Included in the saleS/s fridge, s/s gas stove, new s/s dishwasher, washer, dryer, new fridge (in basement) & new stove (in basement), Not included None
- Included: S/s fridge, s/s gas stove, new s/s dishwasher, washer, dryer, new fridge (in basement) & new stove (in basement)
- Not included: None
Listing detailsE12427188, Sold, Sep 25, 2025
- MLS® number: E12427188
- Status: Sold
- Listed on: Sep 25, 2025
- Days on market: 46
- Updated: Nov 10, 2025
- Possession: Immediate
- Occupied by: Vacant
- Listing brokerage: HOMELIFE/MIRACLE REALTY LTD
About this home
81 Pettibone Square, Scarborough (L'Amoreaux), ON M1W 2J1
Location! Close To Parks/ Public School / Highway / TTC / Seneca College. Close HWY 404. Fresh Painting. New Vinyl Floor in Kitchen / Living / Dining / All Bedrooms. Quartz Counter Top in Kitchen. Reverse Osmosis Systems installed in Main Kitchen. New Basement Kitchen. All Solid Hardwood underneath of Vinyl / Ceramic Floor On Main Floor. Amazing Novel Design Of Built In Wardrobe Closet (2020) Private Backyard, Walk-Out/Up Basements W/ Brand New Vinyl Floor with Separate Entrances with potential Rental Income!
Ask about this home
A HOMEH agent will answer your questions about this home.
Around this home
Daily convenience, out of 100, from the distances below
Schools nearby
School rating, out of 10.
Helpful calculators
Your HOMEH agent

"I would see it this week."