

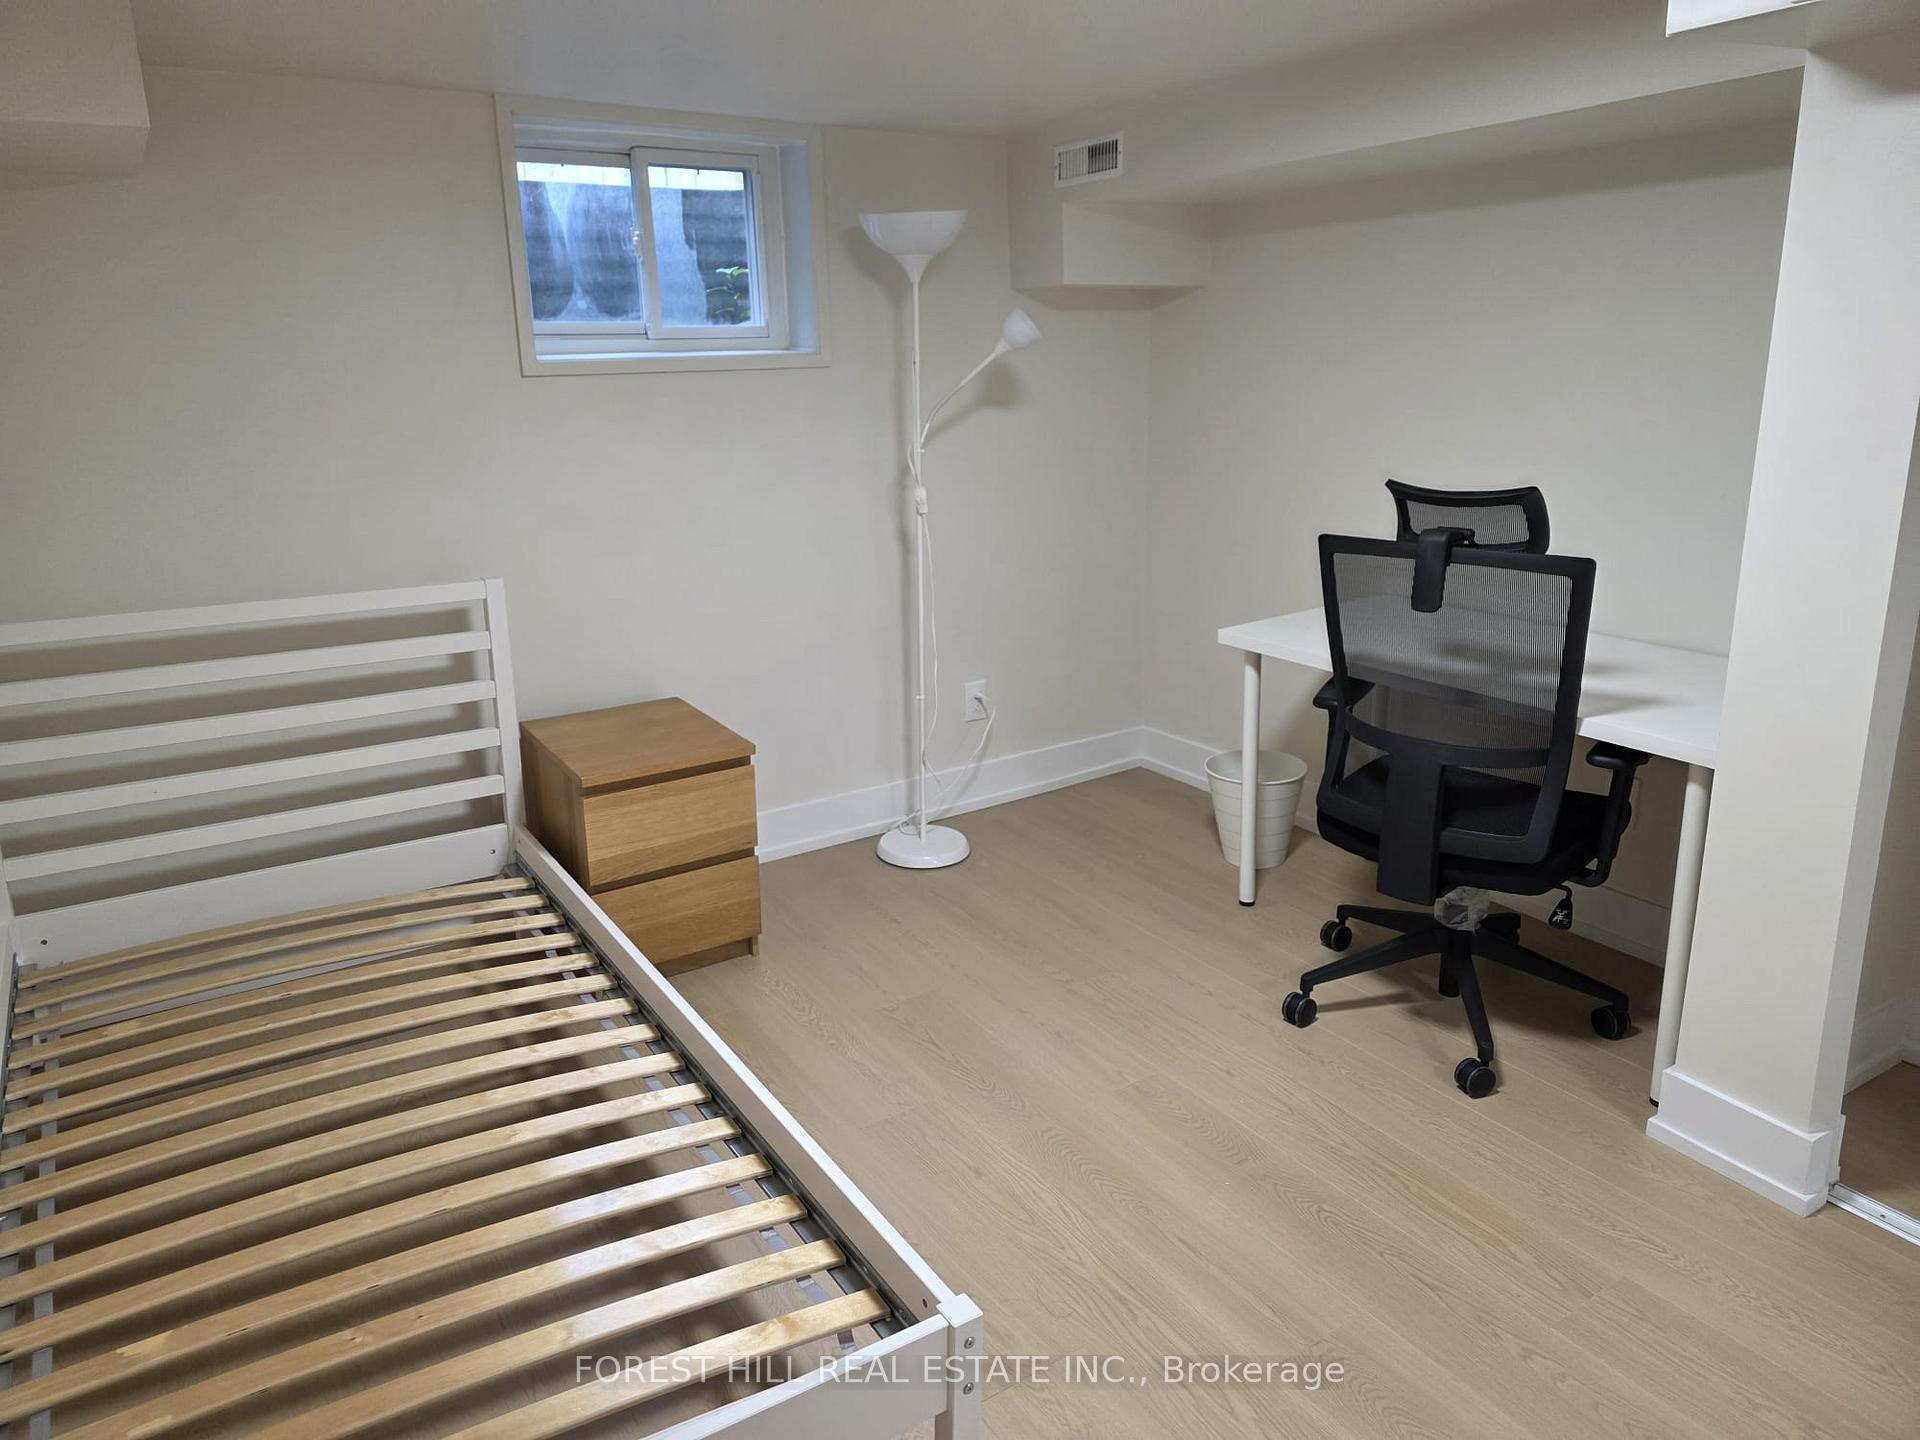
Bsmt RM2, 273 Silver Springs Boulevard
Semi-Detached Terminated
1/9Bsmt RM2, 273 Silver Springs Boulevard
Semi-Detached Terminated
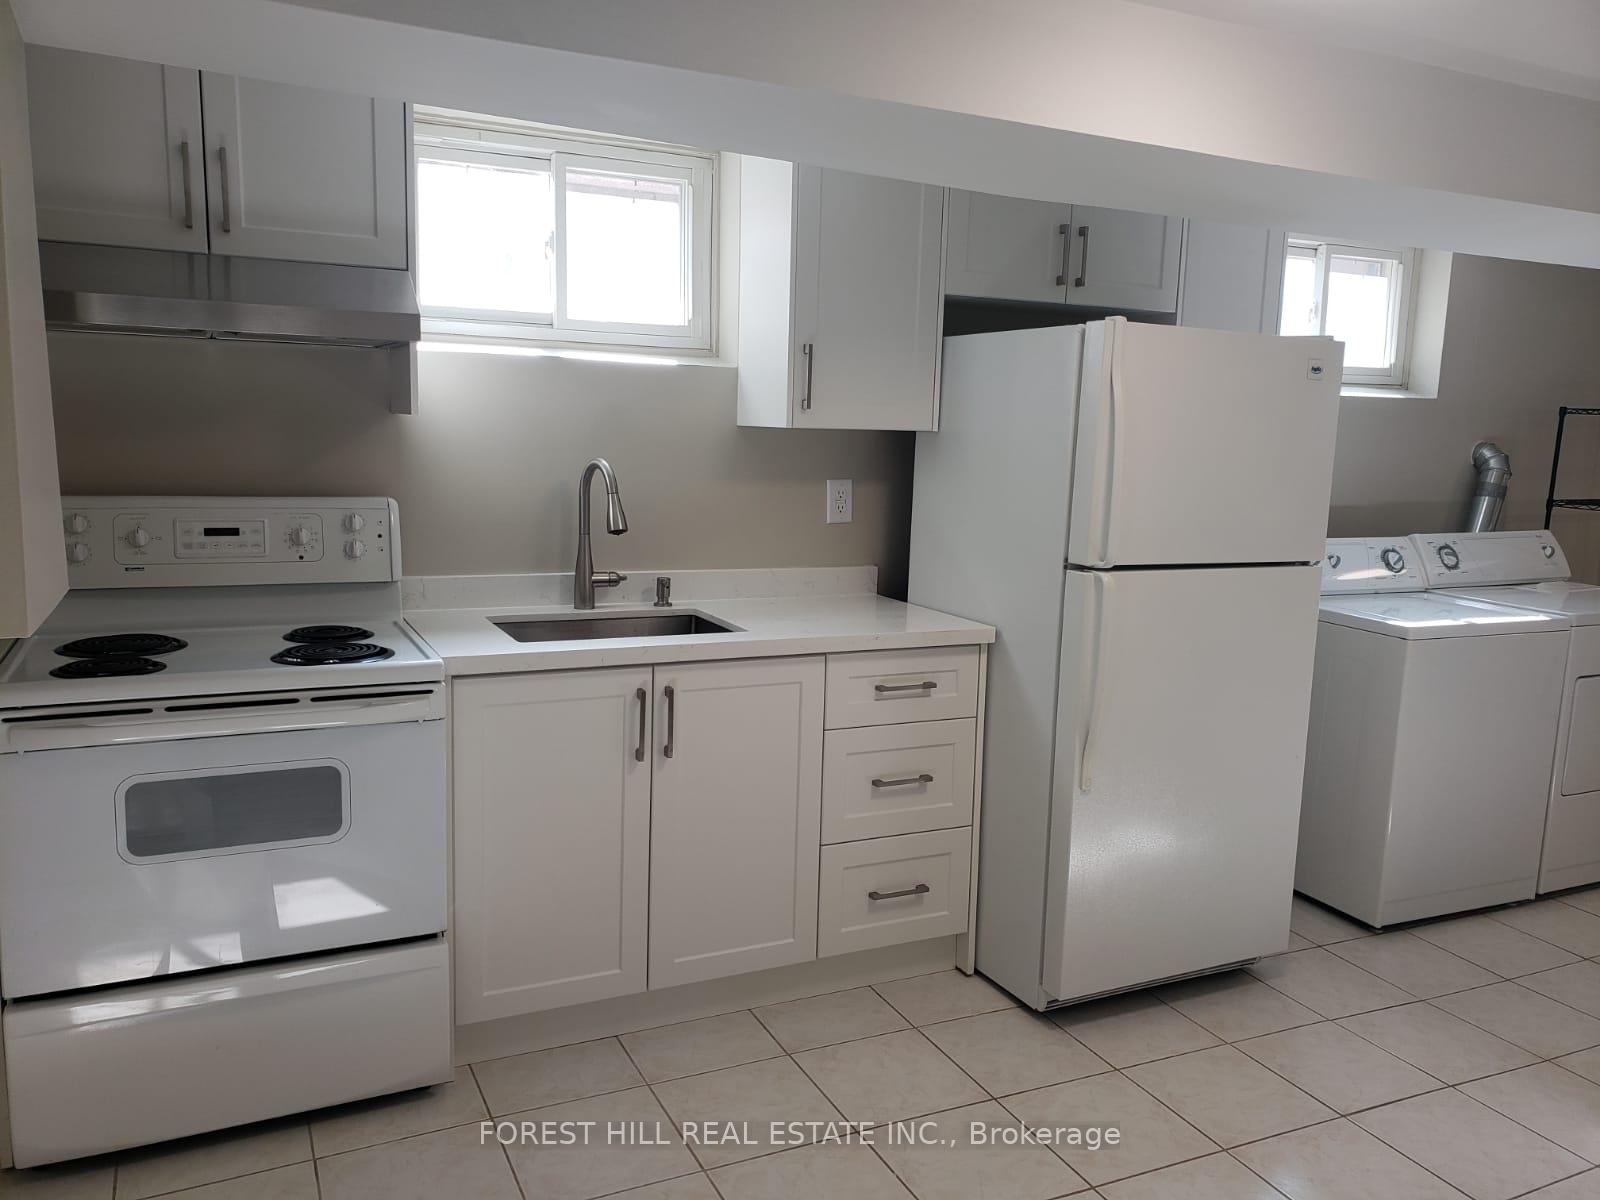 See all 9 photos
0 Bedrooms
1 Bathroom
0 Garage
1.5K–2K sq.ft
Basement, Ot…
— Unit
Property history
- $750TerminatedList: 2025-11-04|End: 2025-12-09|35 daysE12516380
Facts and features
- BasementApartment
- Lot size30 × 110 ft
- Lease term12 months
- FurnishedFurnished
What stands out
- Separate entrance
- Central air
The homeSemi-Detached, Backsplit 5, Age 31–50 years
- Type: Semi-Detached
- Style: Backsplit 5
- Age: 31–50 years
- Living space: 1,500–2,000 sq ft
- Basement: Apartment, separate entrance
InsideVinyl, In basement, Carpet free
- Flooring: Vinyl
- Laundry: In basement
- Features: Carpet free
- Rooms above ground: 0
- Rooms in the basement: 1
- Bathrooms: 1
- Kitchens: 1
Outside and lotBrick, Unknown, Unknown
Outside
- Exterior: Brick
- Roof: Unknown
- Foundation: Unknown
- Size: 30 × 110 ft
Heating, water and powerForced air, gas, Central air, Municipal water
- Heating: Forced air, gas
- Cooling: Central air
- Water: Municipal water
- Natural gas: Yes
- Hydro: Yes
- Cable: Yes
- Telephone: No
Rent and termsRent $750 a month, Basement, other, Furnished
- Rent: $750 a month
- Space for rent: Basement, other
- Furnished: Furnished
- Lease: 12 months
- Paid: Monthly
- Rent includes: All inclusive
- Deposit: Required
- Credit check: Required
- Employment letter: Required
- Rental application: Required
- References: Required
IncludedInclude all utilities: water, hydro, heat, fridge, stove, rangehood, washer & dryer and all furniture on site.
- Included: Include all utilities: water, hydro, heat, fridge, stove, rangehood, washer & dryer and all furniture on site.
NearbyHospital, public transit, rec./commun.centre, park, place of worship
- Close to: Hospital, public transit, rec./commun.centre, park, place of worship
Listing detailsE12516380, Terminated, Nov 4, 2025
- MLS® number: E12516380
- Status: Terminated
- Listed on: Nov 4, 2025
- Days on market: 35
- Updated: Dec 9, 2025
- Possession: Immediate
- Occupied by: Owner+tenant
- Listing brokerage: FOREST HILL REAL ESTATE INC.
About this home
Bsmt RM2, 273 Silver Springs Boulevard, Scarborough (L'Amoreaux), ON M1V 1G6
Carpet FreeHospitalPublic TransitRec./Commun.CentreParkPlace Of Worship
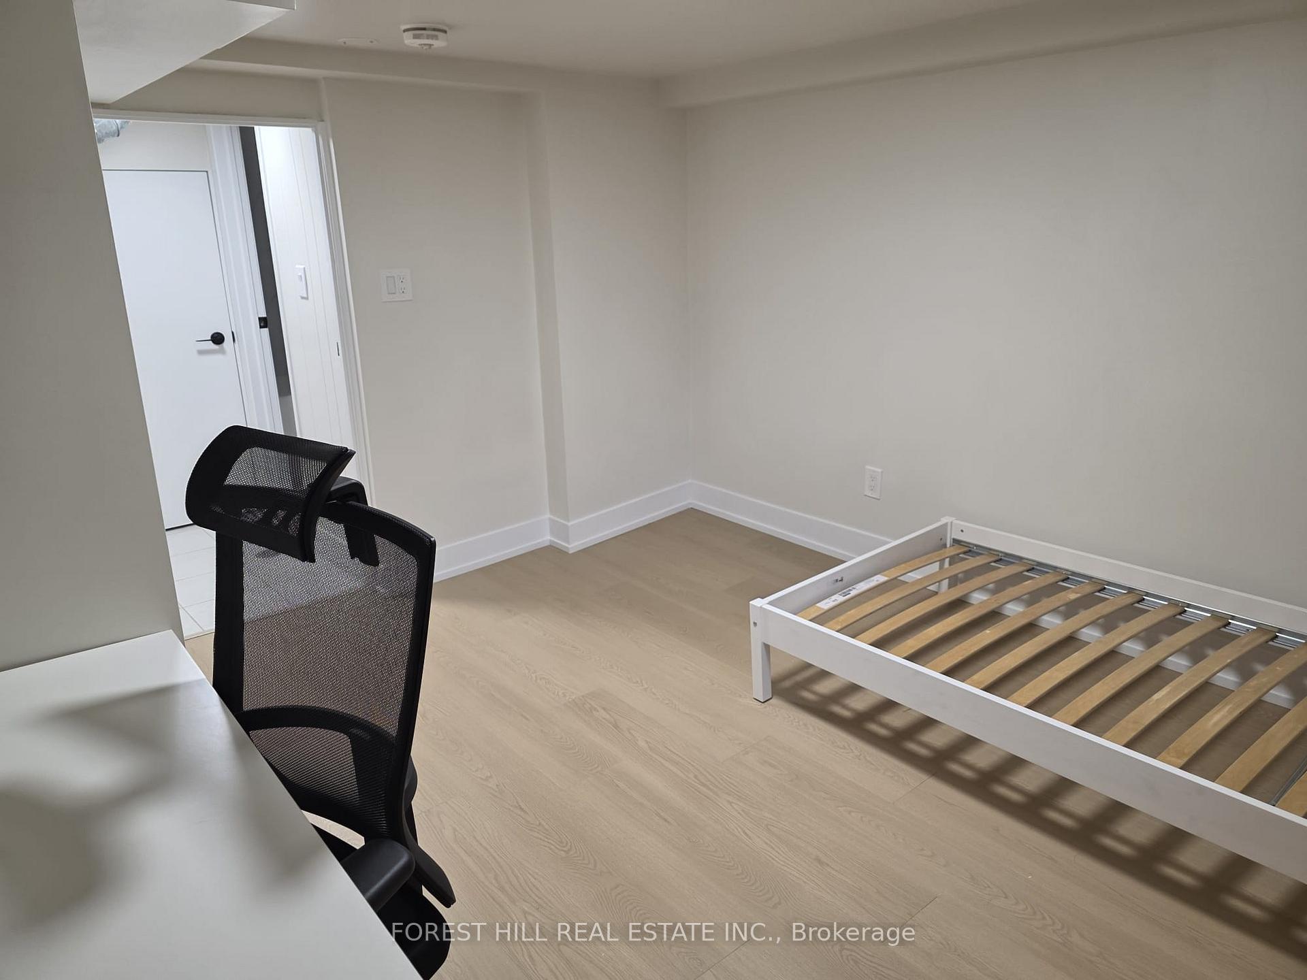
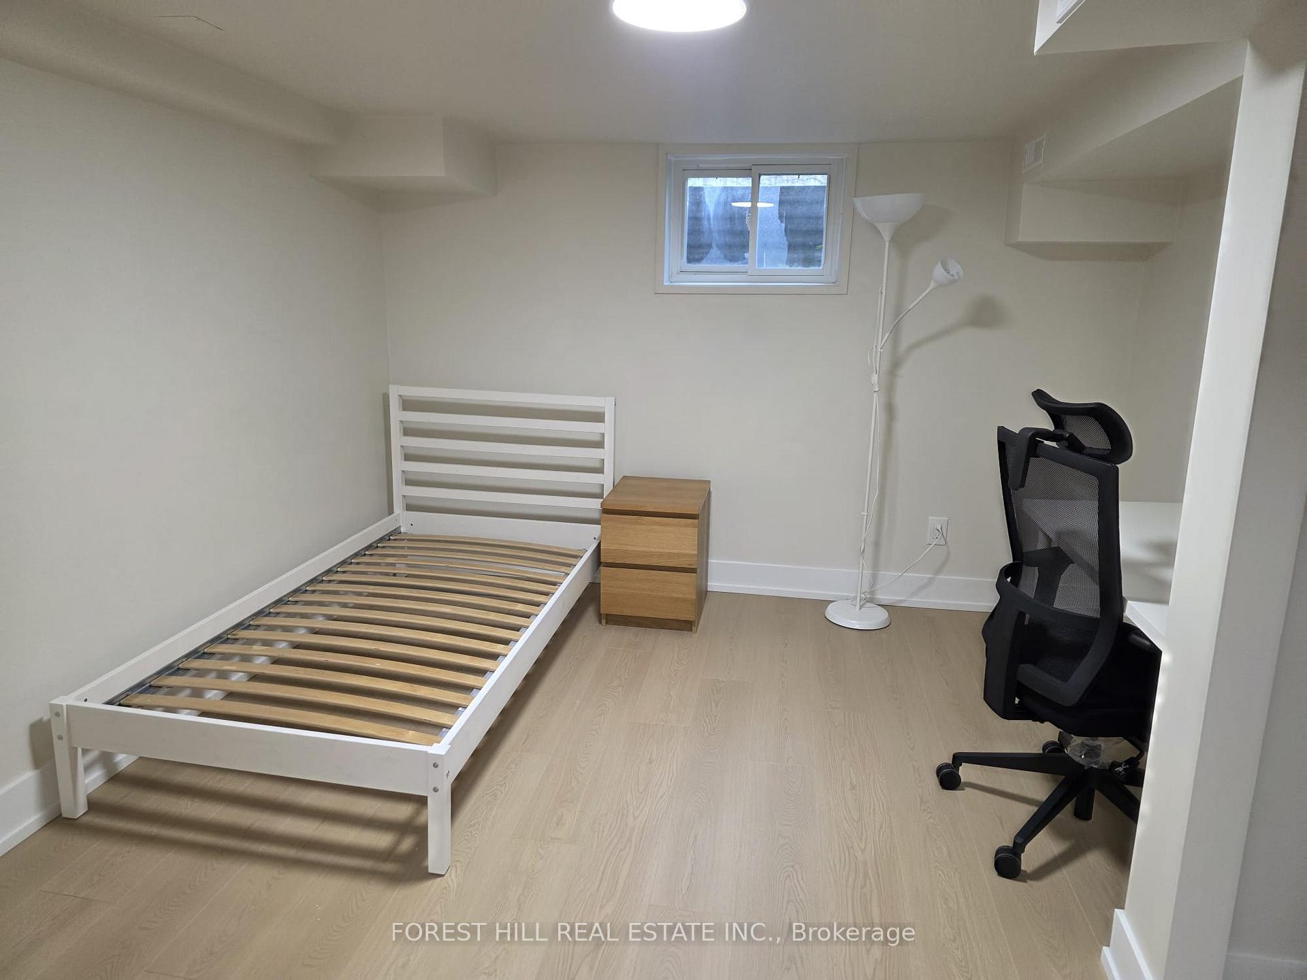
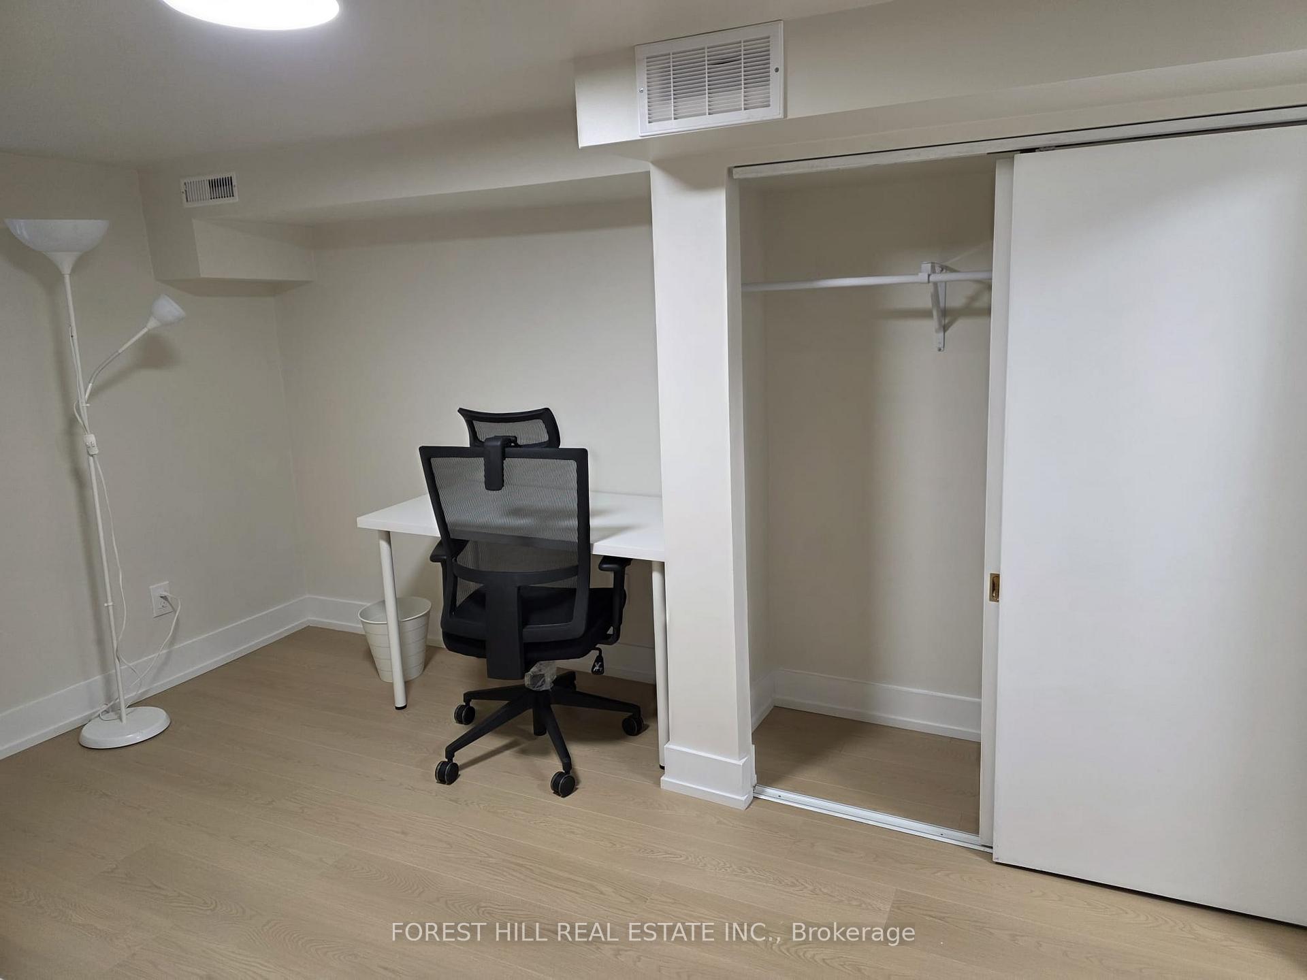
Newly renovated and move in ready! Clean and cozy private bedroom available in a shared basement apartment. Features a separate entrance, spacious shared kitchen, clean bathroom and in unit laundry. Conveniently located in a quiet, family-friendly neighbourhood, close to transit, schools and shopping. Perfect for a responsible student, or young professional seeking a comfortable and affordable place to call home! Furnished and all inclusive.
Read more
Ask about this home
A HOMEH agent will answer your questions about this home.
Ask a question
Around this home
Kennedy Rd and Finch Ave
Errands
Parks
Schools
Daily convenience, out of 100, from the distances below
ParkL'Amoreaux Hydro · 5 within 1 km6 min walk358 m
GroceryDaisy Mart5 min walk311 m
SchoolSt Sylvester Catholic School1 min walk90 m
PharmacyRemedy'sRx10 min walk633 m
Cafés & foodRed Tea House · 11 within 1 km9 min walk525 m
Gym & rec centreL'Amoreaux Fieldhouse3 min walk193 m
HospitalScarborough Health Network - Birchmount Hospital12 min walk742 m
WalkDriveStraight-line distance, open map data
Grocery0.3 km
Park0.4 km
Coffee0.5 km
Dining0.6 km
Gym0.2 km
Hospital0.7 km
Schools nearby
School rating, out of 10.
St Sylvester Catholic Schoolelementary · Catholic · 0.1 km
9.6/10Excellent
Silver Springs Public Schoolelementary · Public · 0.2 km
4.9/10Low
Yorkland High Schoolsecondary · Private · 0.6 km
—
Contact agent
Helpful calculators
Rent vs buy
Affordability
Mortgage
Down payment
Stress test
CMHC insurance
Your HOMEH agent

NimaHOMEH agent · Scarborough
"I would see it this week."
Ask Nima