

63 Holmbush Crescent
63 Holmbush Crescent
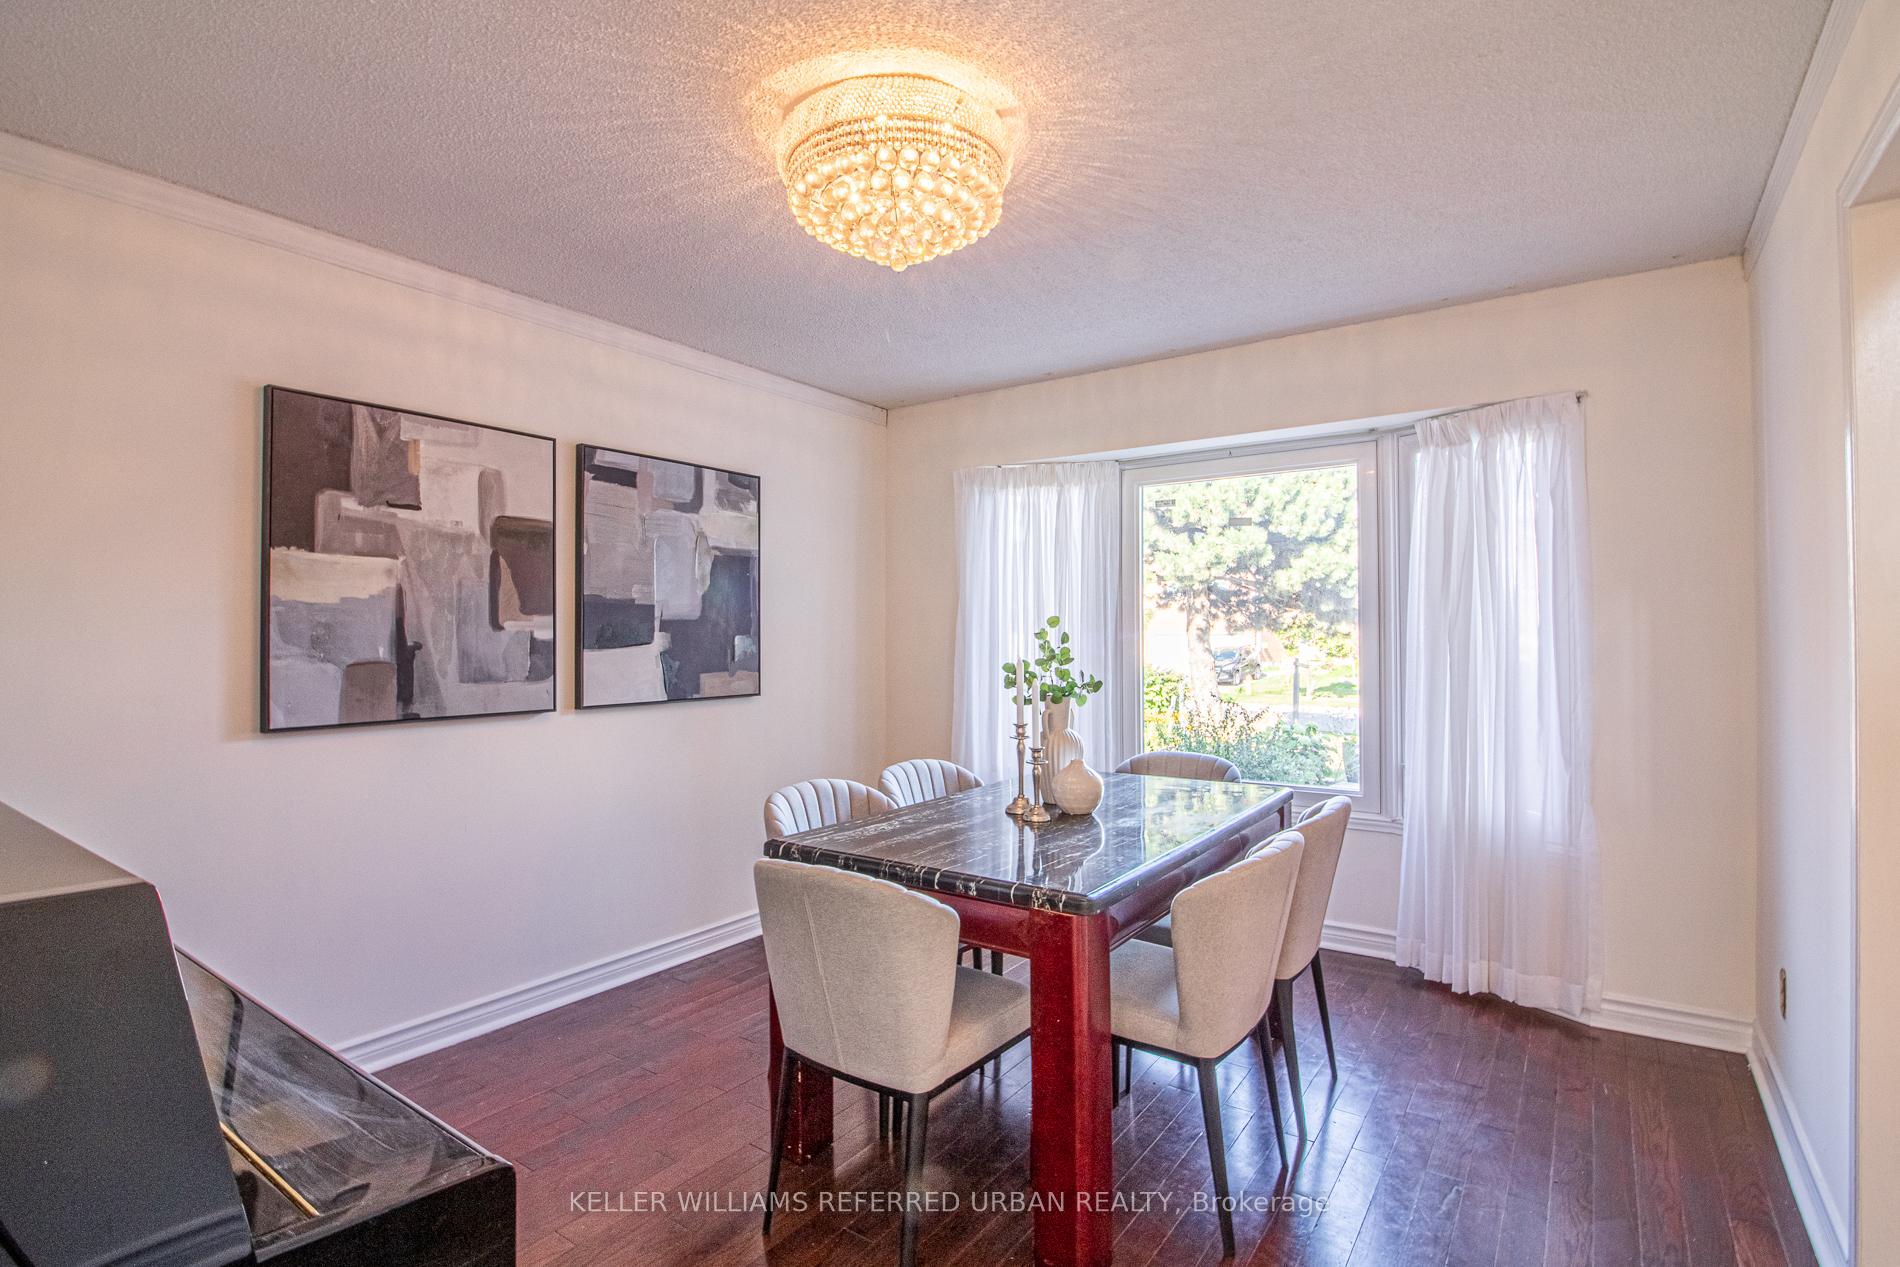 See all 29 photos
Property history
Facts and features
- BasementApartment
- Age of home31–50 years
- Water, sewerMunicipal
- Lot shapeRectangular
- Second kitchen
- Hardwood floors
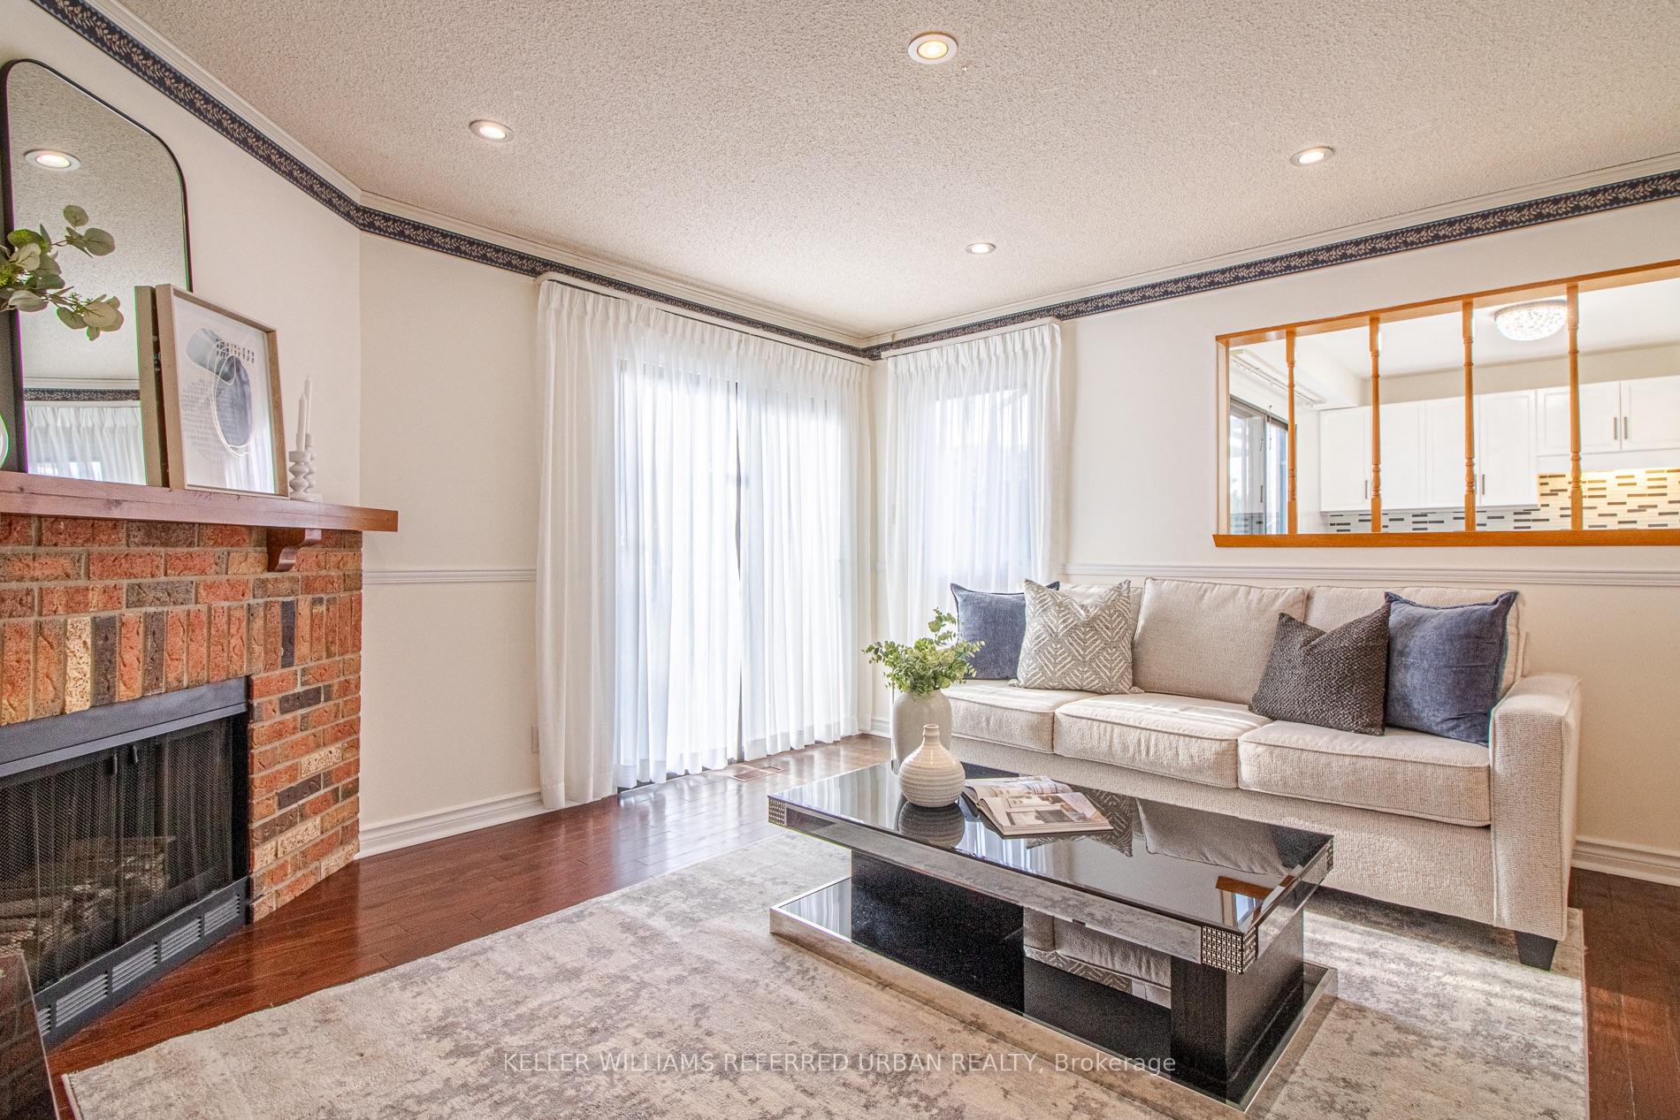
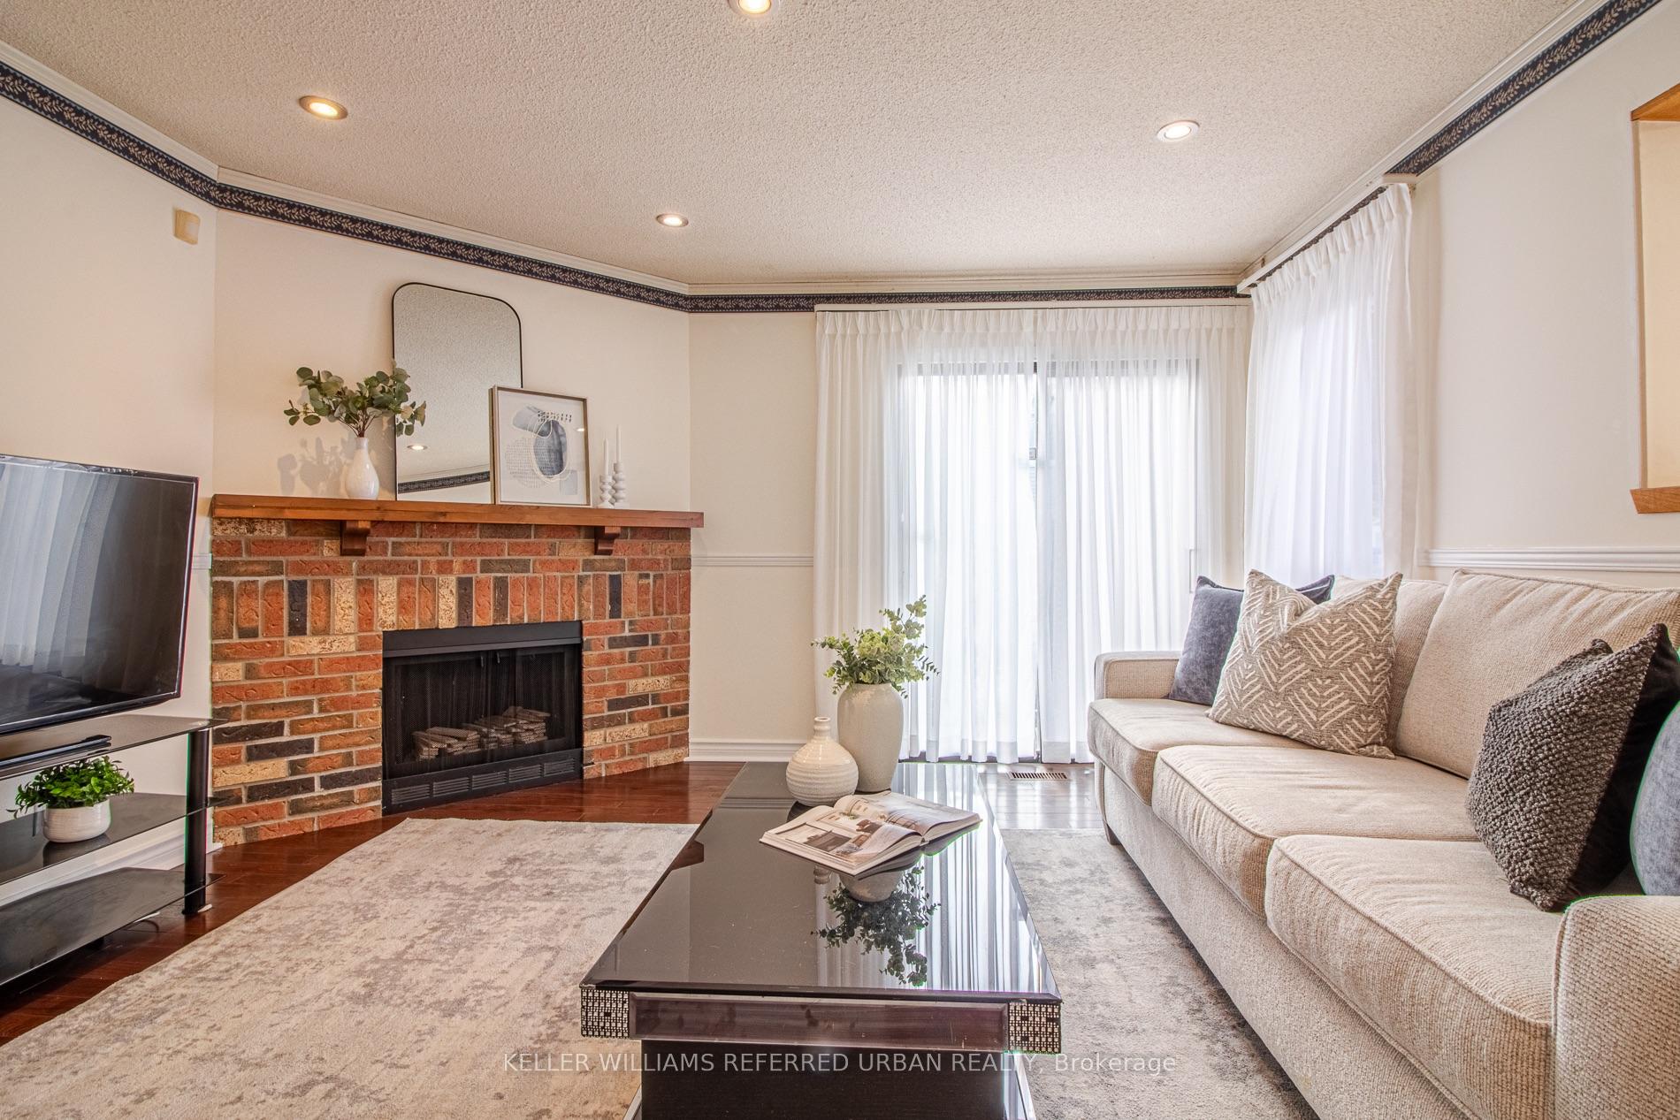
- Fireplace
- Central air
The homeDetached, 2-storey, Age 31–50 years
- Type: Detached
- Style: 2-storey
- Age: 31–50 years
- Living space: 2,000–2,500 sq ft
- Basement: Apartment, finished
InsideFireplace Yes, family room, wood, Hardwood, Ceramic, Lower level
- Fireplace: Yes, family room, wood
- Flooring: Hardwood, Ceramic
- Laundry: Lower level
- Features: Auto garage door remote, carpet free, in-law suite, primary bedroom - main floor, water heater, storage area lockers
- Security: Carbon monoxide detectors, smoke detector
- Rooms above ground: 8
- Rooms in the basement: 4
- Bedrooms: 4 + 2 in the basement
- Bathrooms: 4
- Kitchens: 2
- Family room: Yes
Outside and lotBrick, Shingles, Foundation Not applicable
- Exterior: Brick
- Roof: Shingles
- Foundation: Not applicable
- Size: 34.48 × 110.02 ft
- Shape: Rectangular
Parking2 Garage, Attached, Available, private
- Spaces: 2 Garage
- Garage: Attached
- Driveway: Available, private
Heating, water and powerForced air, gas, Central air, Municipal water
- Heating: Forced air, gas
- Cooling: Central air
- Water: Municipal water
- Sewer: Municipal sewer
Costs and taxesTaxes $6,636 a year, HST No HST, Hot water heater
- Taxes, 2025: $6,636 a year
- HST: No HST
- Rental items: Hot water heater
- Under contract: Hot water heater
Included in the saleAll existing: main floor: double door stainless steels fridge (2025), stove, range-hood, microwave, garage door opener, all electrical light fixture, all window covering and all mirror in the washroom. basement: fridge, range-hood, microwave, stove, washer and dryer, all electrical light fixture, all window covering and all mirror in the washroom., All staging furnitures and accessories (staging furniture and accessories have been removed allowing buyers to fully appreciate the spacious layout)
- Included: All existing: main floor: double door stainless steels fridge (2025), stove, range-hood, microwave, garage door opener, all electrical light fixture, all window covering and all mirror in the washroom. basement: fridge, range-hood, microwave, stove, washer and dryer, all electrical light fixture, all window covering and all mirror in the washroom.
- Not included: All staging furnitures and accessories (staging furniture and accessories have been removed allowing buyers to fully appreciate the spacious layout)
NearbyFenced yard, library, park, public transit, rec./commun.centre, school
- Close to: Fenced yard, library, park, public transit, rec./commun.centre, school
Listing detailsE12496122, Sold, Oct 31, 2025
- MLS® number: E12496122
- Status: Sold
- Listed on: Oct 31, 2025
- Days on market: 20
- Updated: Nov 20, 2025
- Possession: Flexible
- Occupied by: Owner
- Listing brokerage: KELLER WILLIAMS REFERRED URBAN REALTY
About this home
63 Holmbush Crescent, Scarborough (Steeles), ON M1V 2Y8
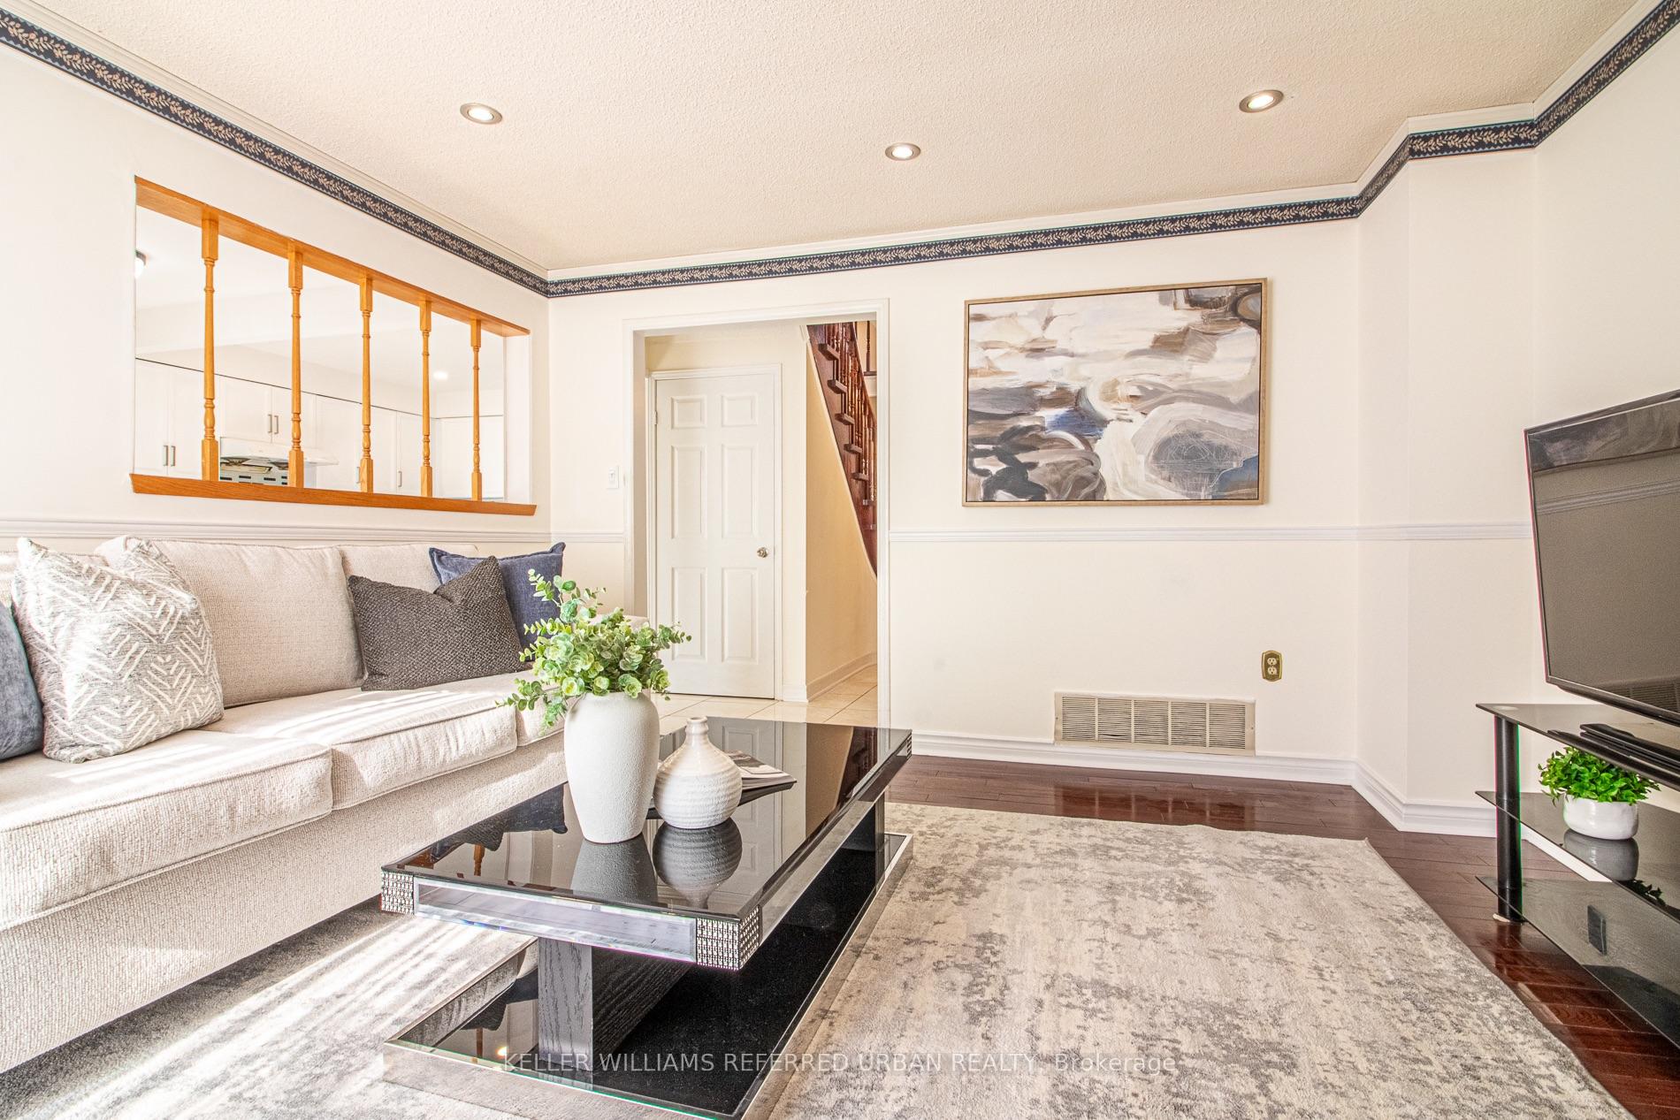
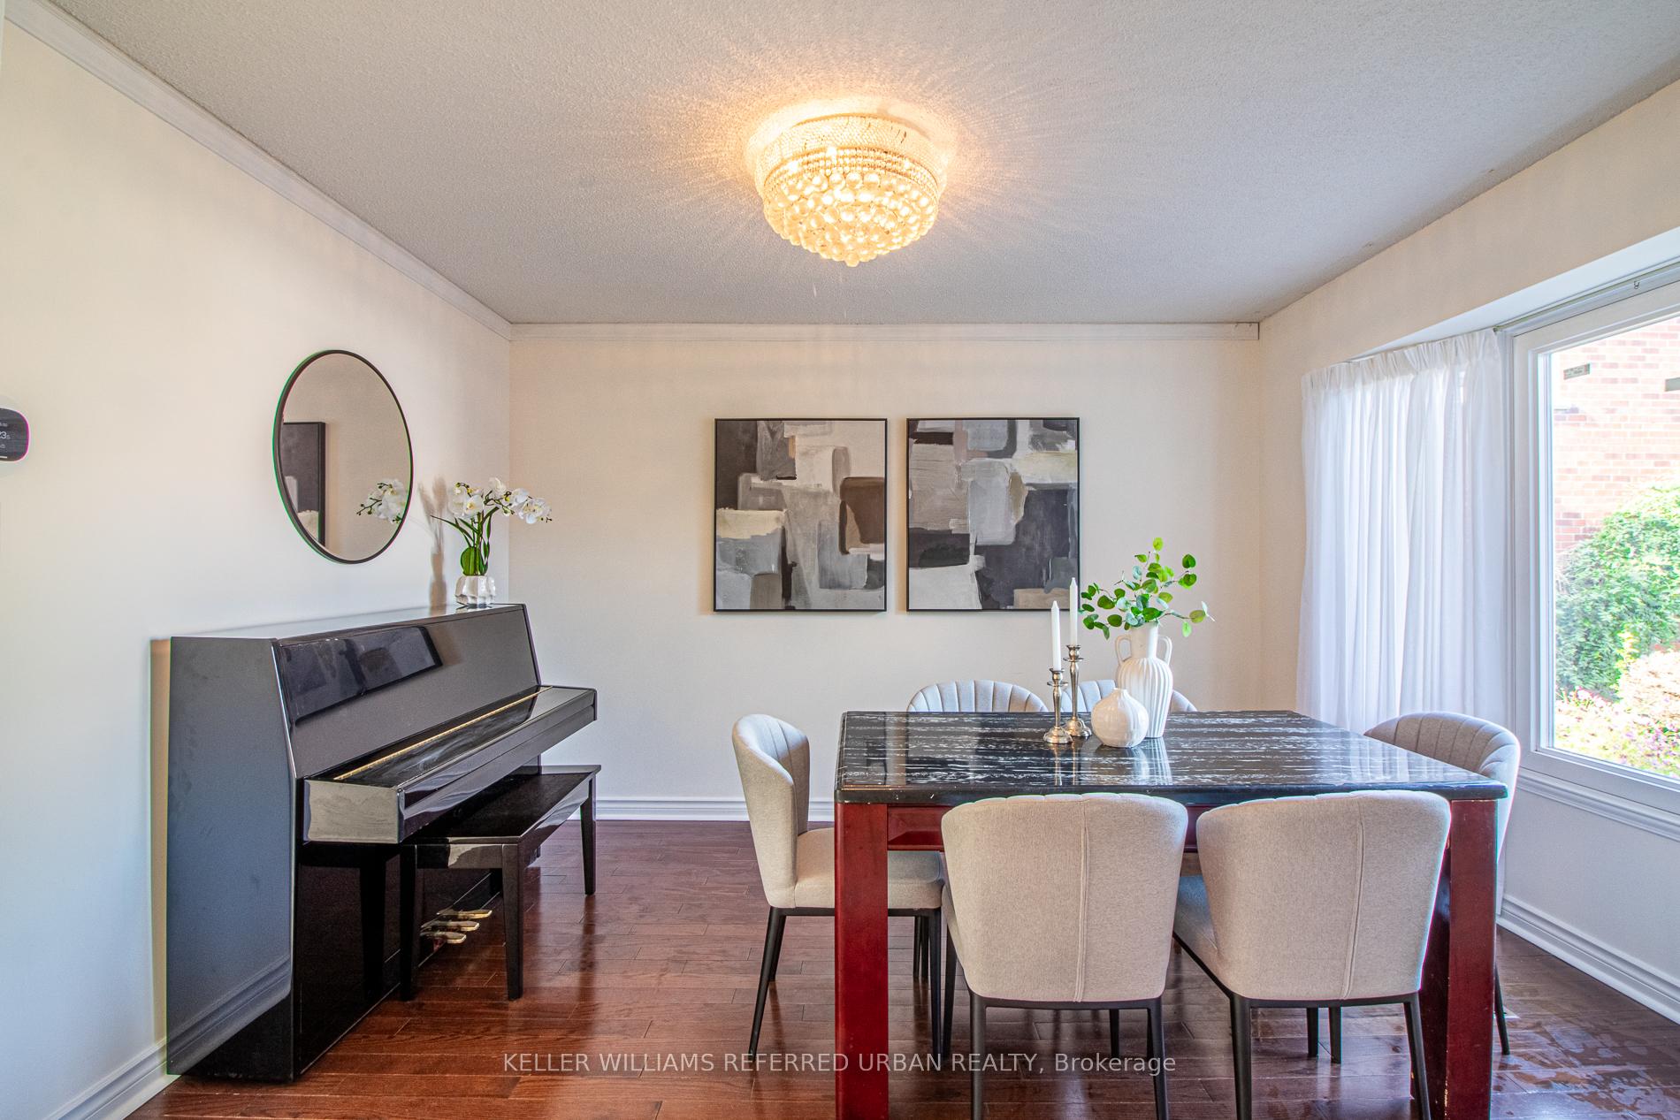
Discover the perfect blend of comfort, style and convenience in this beautifully maintained family home! From the moment you arrive, the recent paved interlocked driveway (2023) with parking for 4 cars and no sidewalk sets the tone for easy living. Step inside to a bright and welcoming main floor featuring a wide foyer, functional layout with pot-light throughout, laundry room and a large kitchen with walk-out to the backyard. The family room offers flexibility that can be easily converted into a main-floor bedroom with a standing shower already in place, perfect for multi-generational living. Upstairs, enjoy generously sized bedrooms, including an oversized primary retreat with 4-pc ensuite. Recent upgrades give peace of mind: roof (2020), all windows (2020), furnace & A/C (2023, owned) and a fresh whole-house paint (2025). The fully finished basement adds incredible value with 2 bedrooms, a kitchen, 4-pc bath and private laundry, ideal for rental income or an in-law suite. Location is everything and this home has it all! Walk to top-ranked Kennedy Public School with Dr. Norman Bethune CI just a short drive away. Minutes to Pacific Mall, TTC, Milliken GO, T&T, multiple Asian grocery stores, restaurants, parks and endless entertainment, while still being tucked away in a quiet, family-friendly neighbourhood. Move-in ready with income potential and unbeatable convenience, this is the home you've been waiting for!
Ask about this home
A HOMEH agent will answer your questions about this home.
Around this home
Daily convenience, out of 100, from the distances below
Schools nearby
School rating, out of 10.
Helpful calculators
Your HOMEH agent

"I would see it this week."