

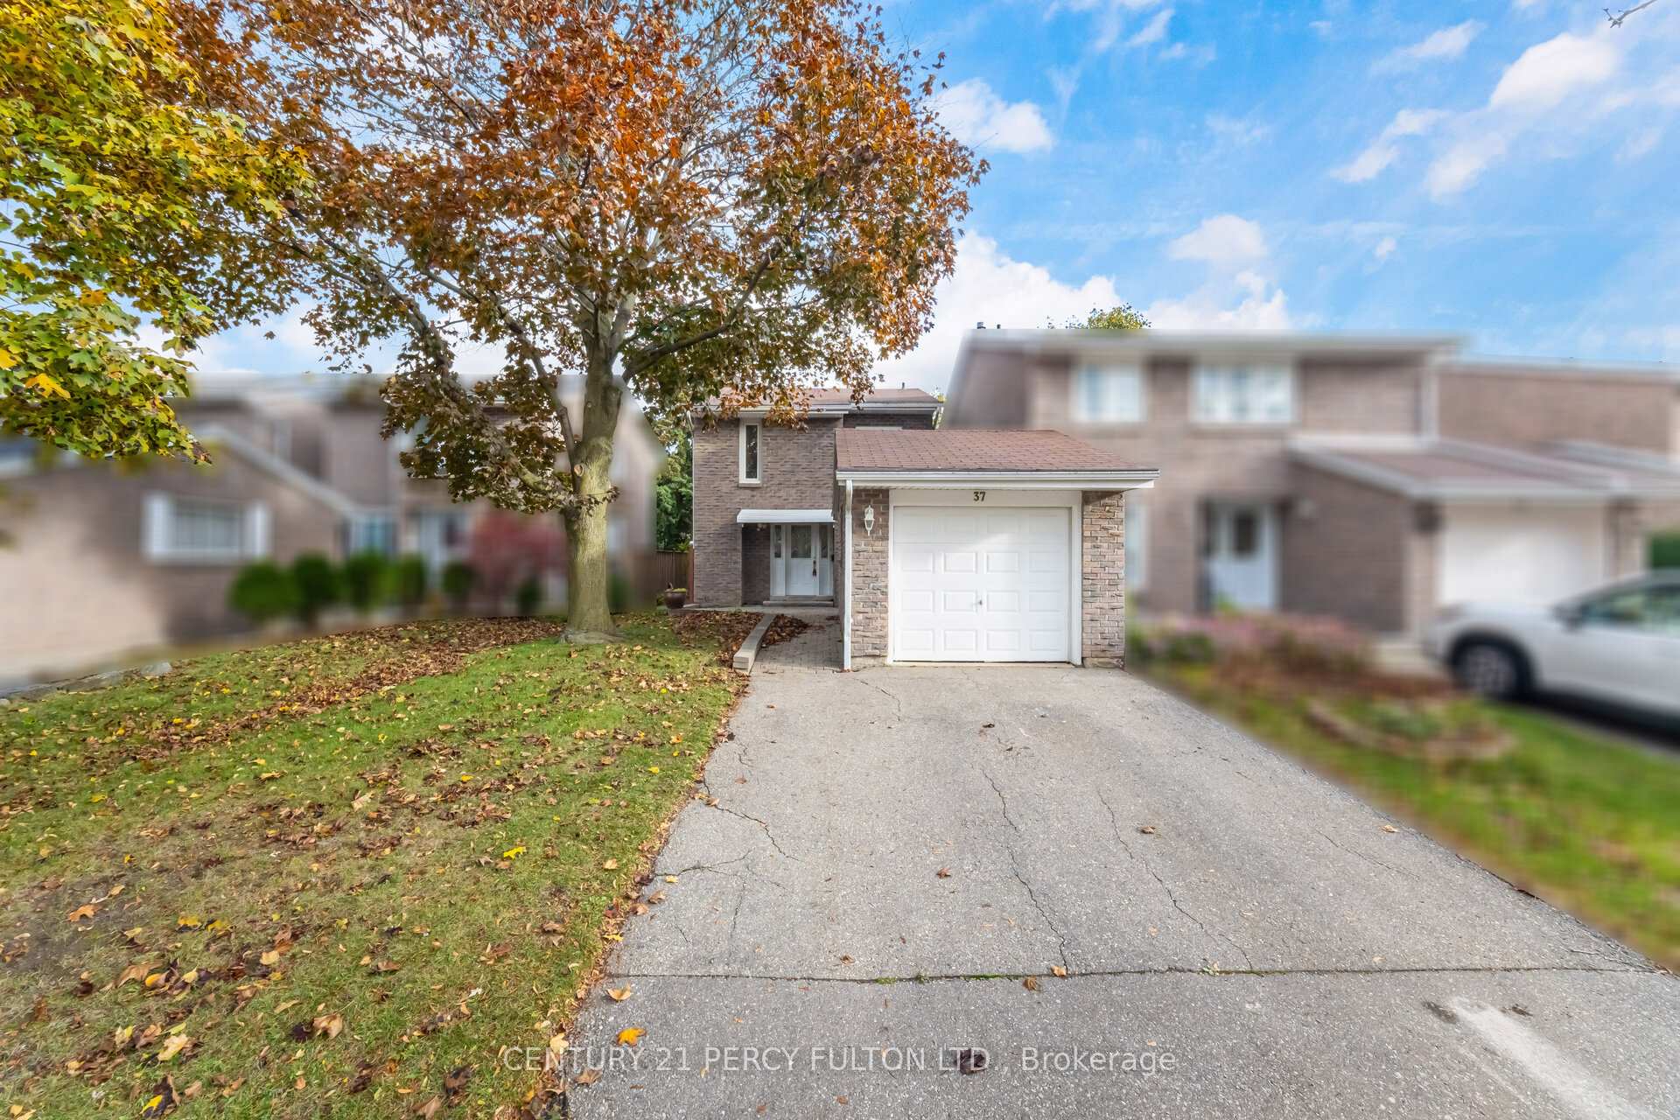
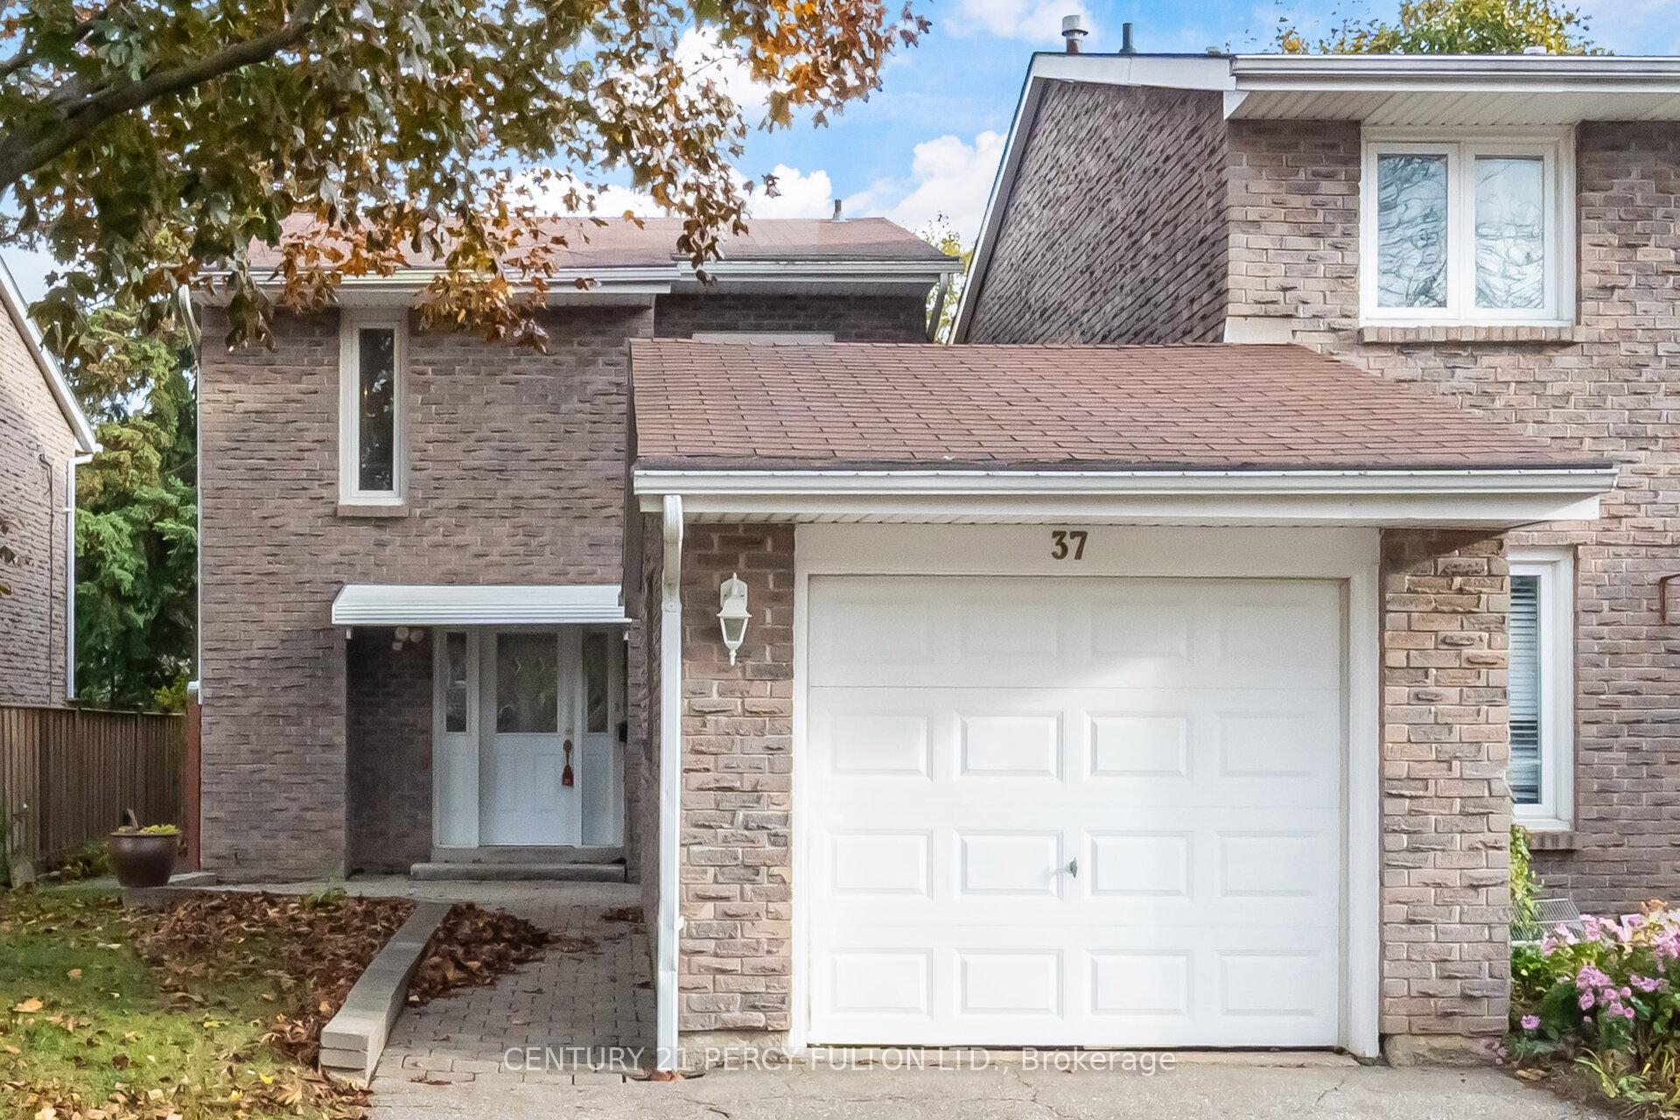
37 Ambercroft Boulevard
Link Sold
1/3337 Ambercroft Boulevard
Link Sold
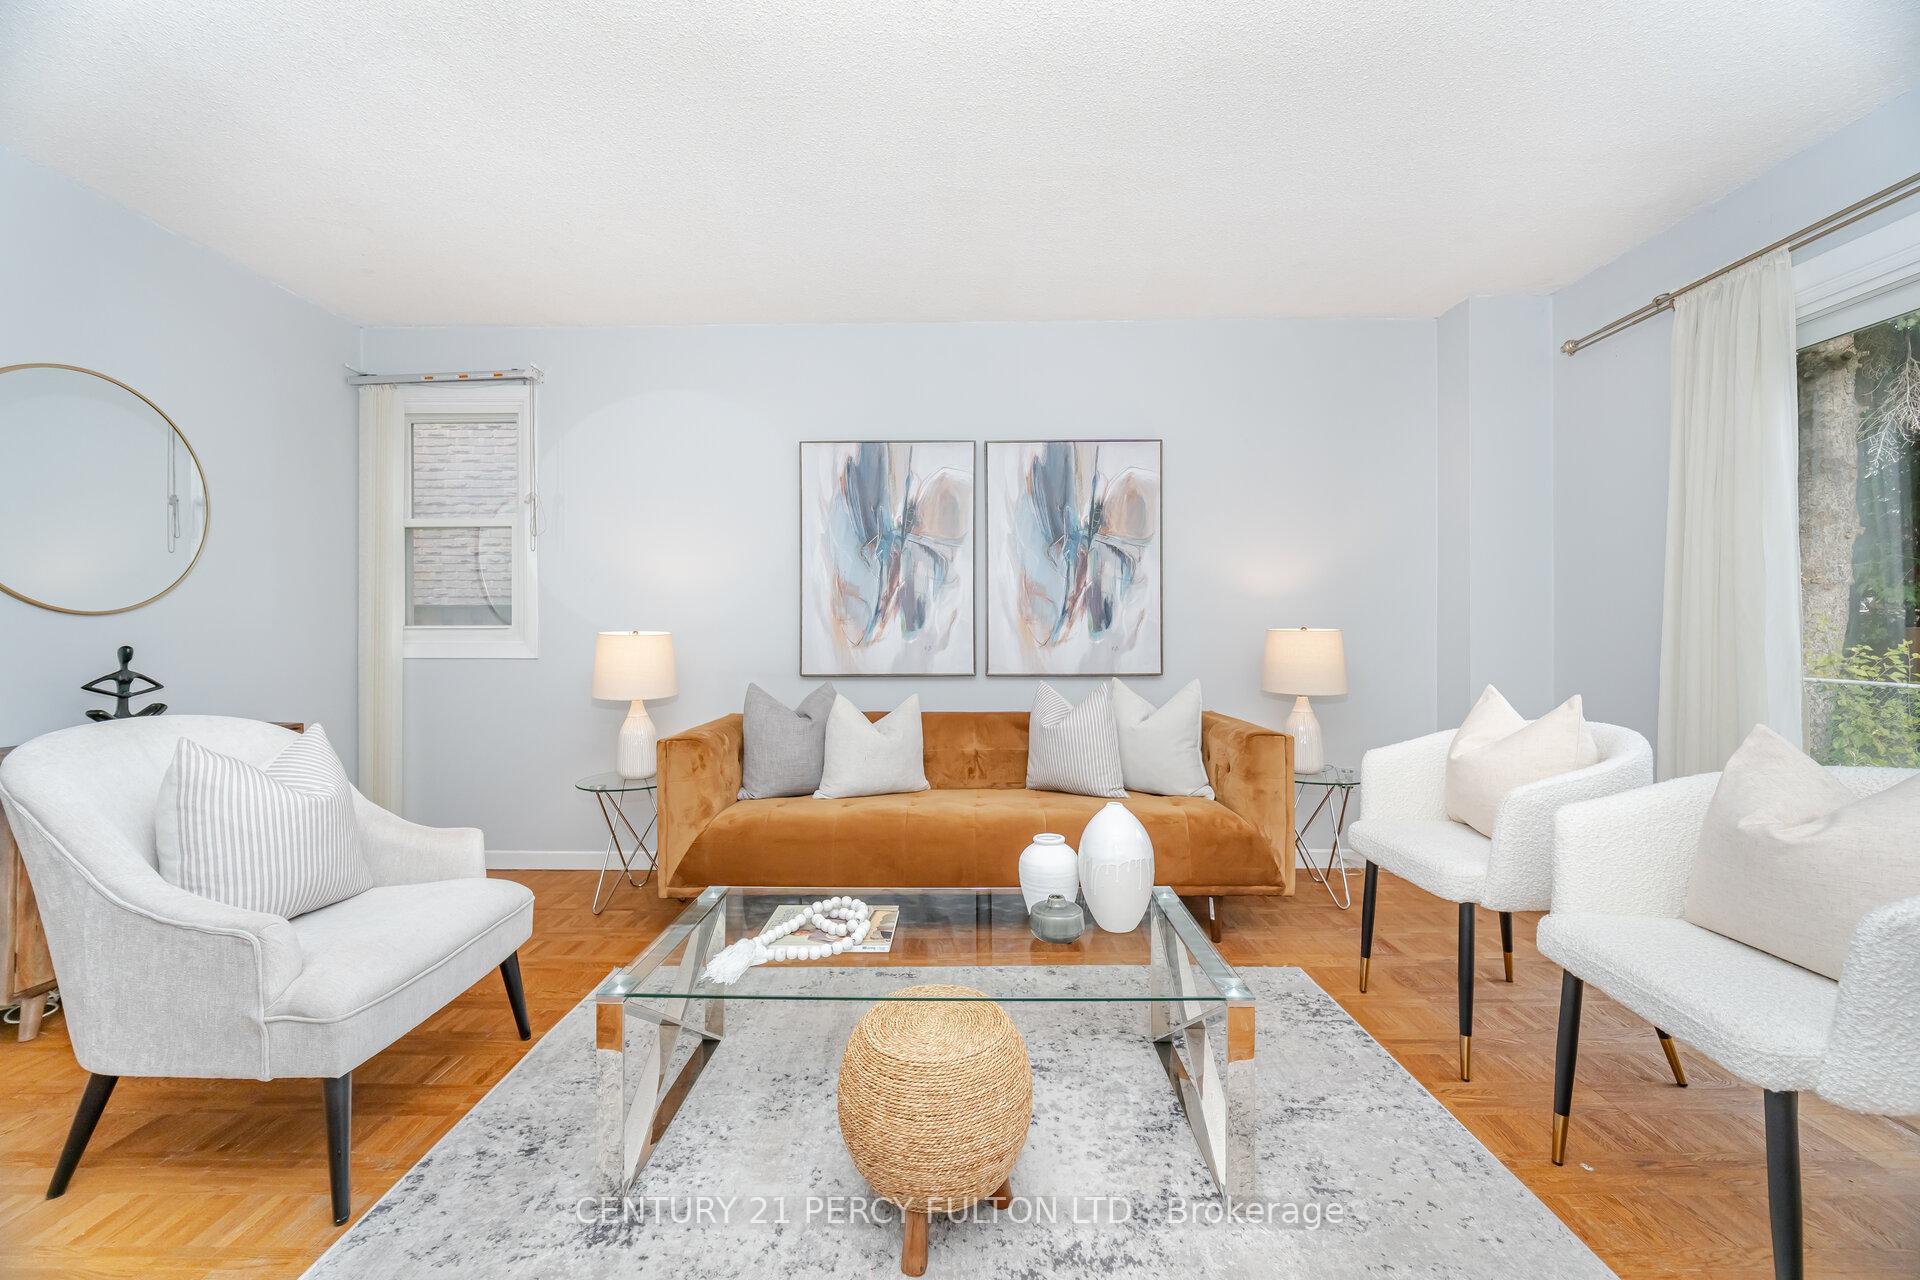 See all 33 photos
3 Bedrooms
3 Bathrooms
1 Garage
1.1K–1.5K sq.ft
30.09×110.13 ft
$4,856/yr
Property history
Facts and features
- BasementFinished
- Water, sewerMunicipal
- HeatingForced air
- CoolingCentral air
What stands out
- Central air
The homeLink, 2-storey, 1,100–1,500 sq ft
- Type: Link
- Style: 2-storey
- Living space: 1,100–1,500 sq ft
- Basement: Finished
InsideParquet, Ceramic, Vinyl, Rooms above ground 6, Rooms in the basement 1
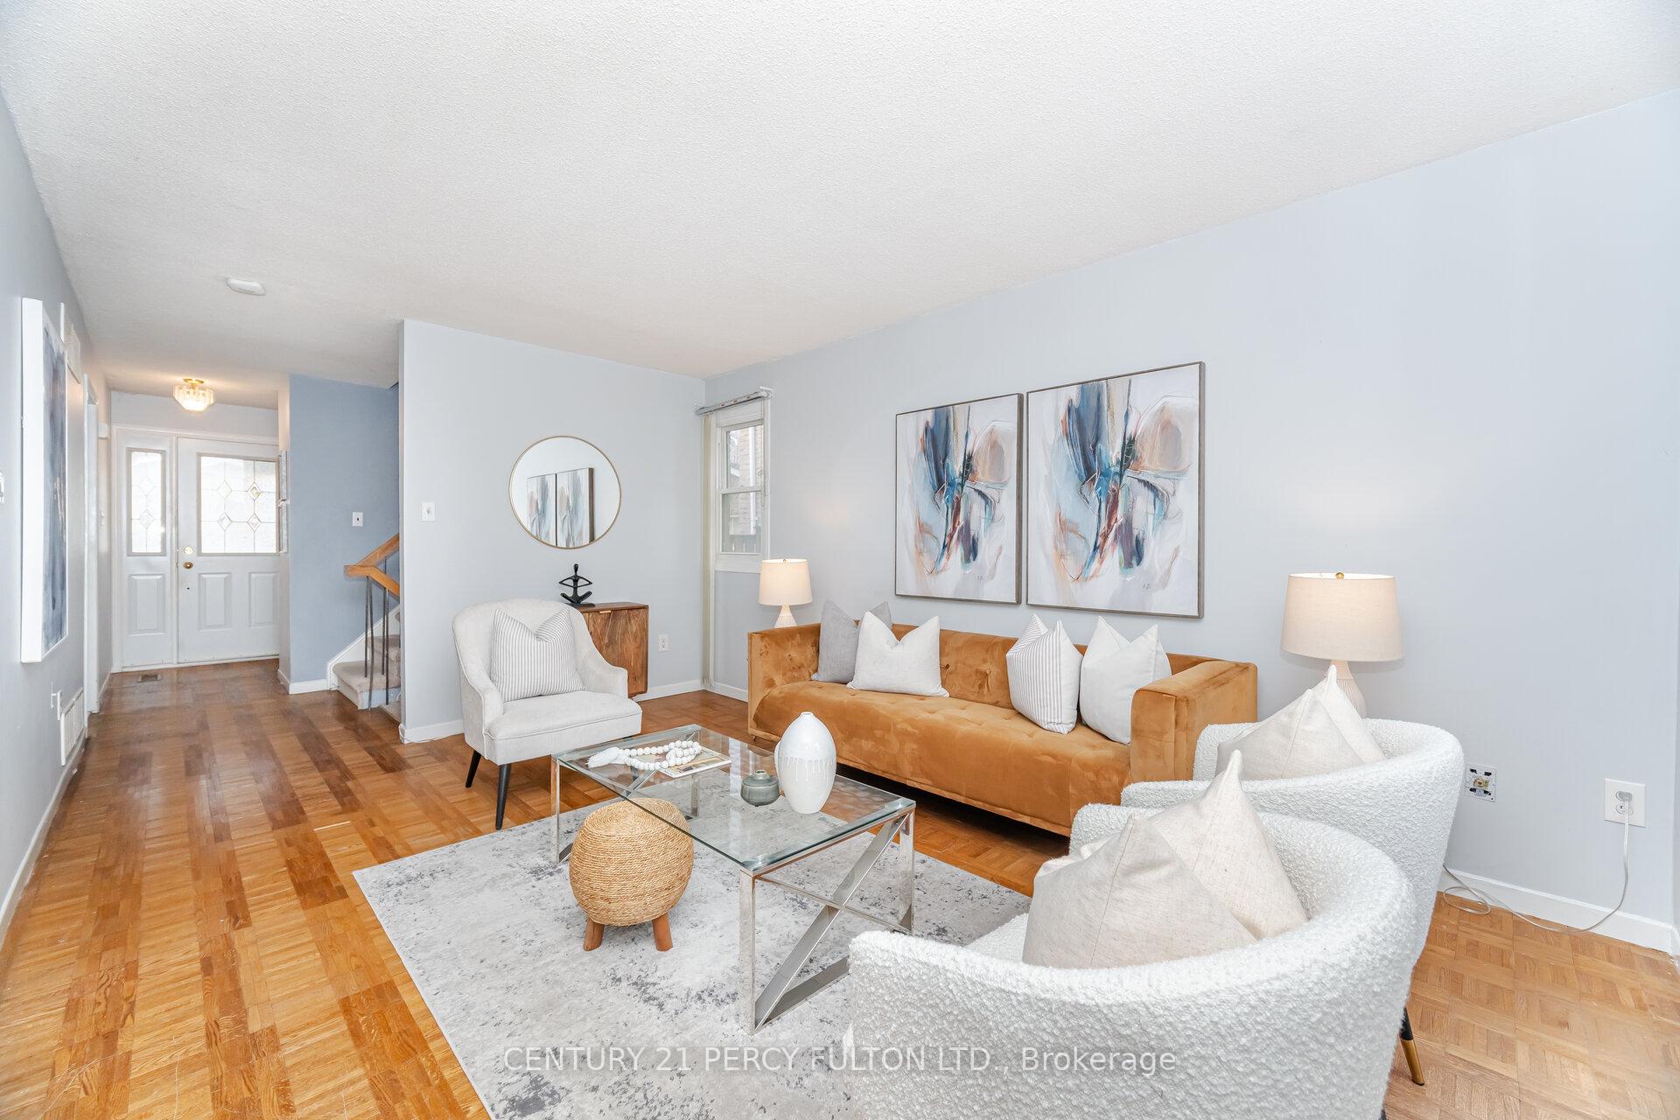
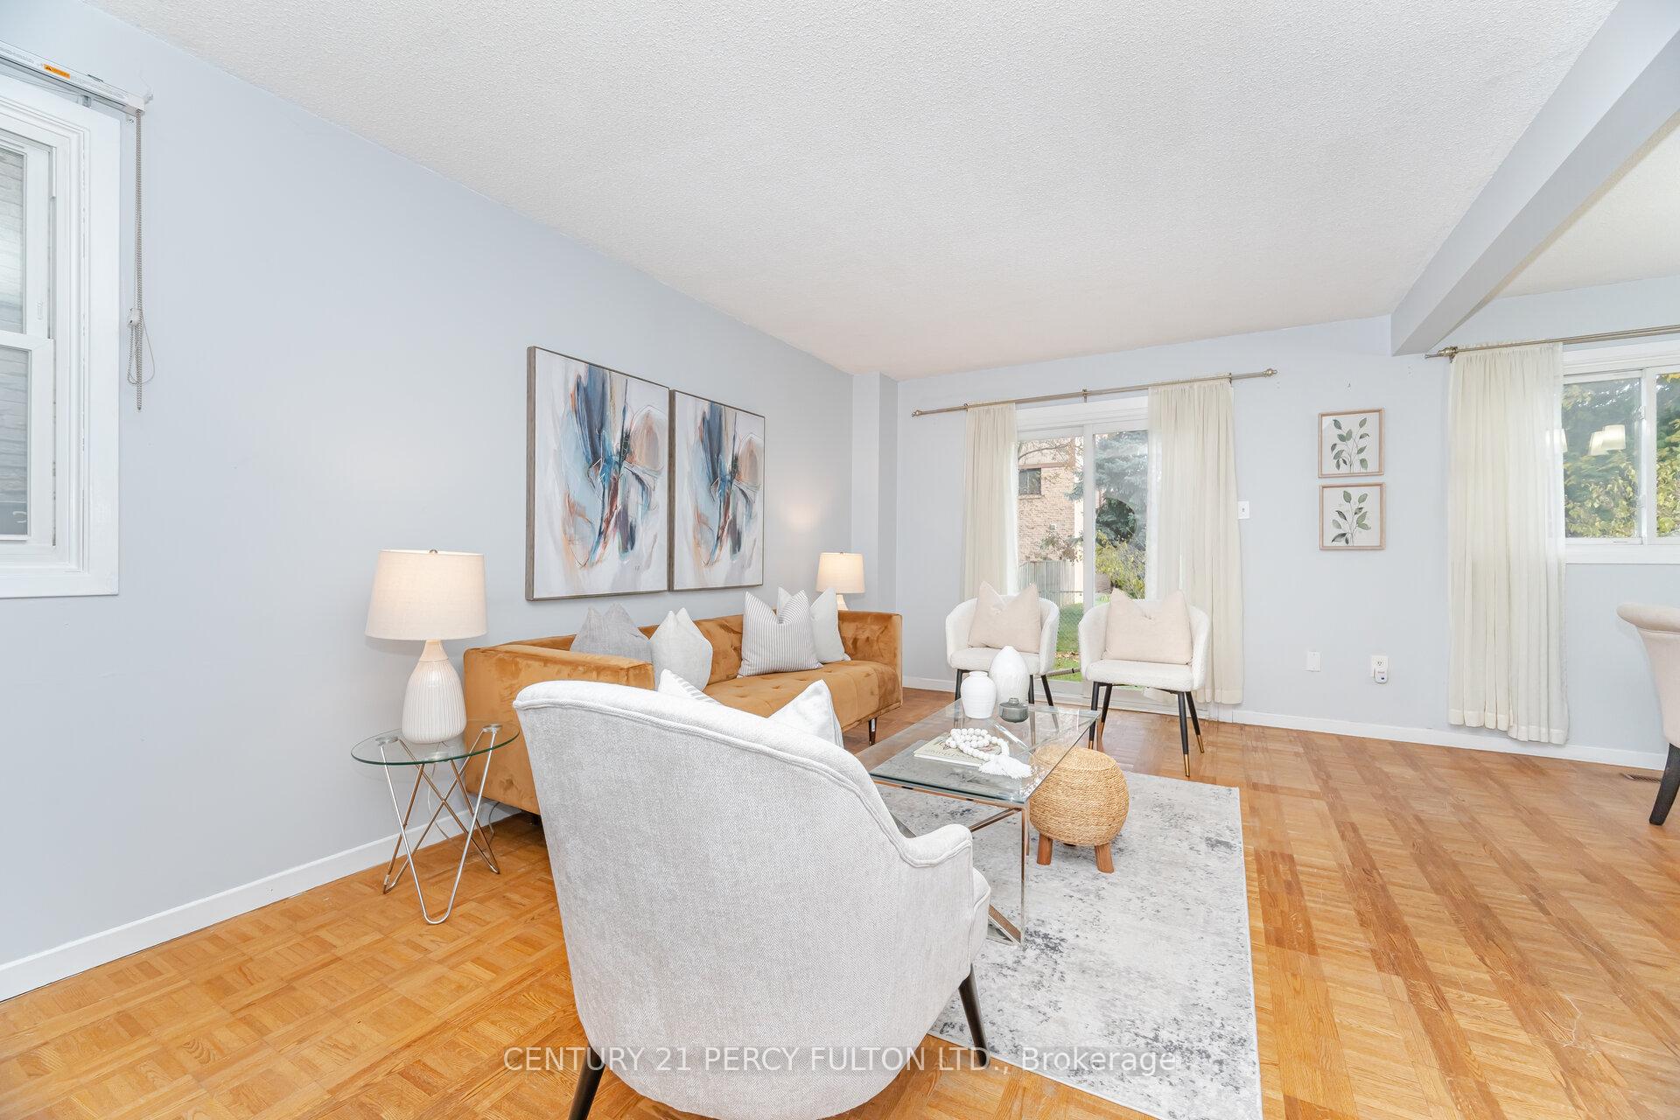
- Flooring: Parquet, Ceramic, Vinyl
- Rooms above ground: 6
- Rooms in the basement: 1
- Bedrooms: 3
- Bathrooms: 3
- Kitchens: 1
- Family room: Yes
Outside and lotBrick, Asphalt shingle, Unknown
Outside
- Exterior: Brick
- Roof: Asphalt shingle
- Foundation: Unknown
- Size: 30.09 × 110.13 ft
Parking1 Garage, Attached
- Spaces: 1 Garage
- Garage: Attached
Heating, water and powerForced air, gas, Central air, Municipal water
- Heating: Forced air, gas
- Cooling: Central air
- Water: Municipal water
- Sewer: Municipal sewer
Costs and taxesTaxes $4,856 a year, HST included in the price
- Taxes, 2025: $4,856 a year
- HST: HST included in the price
Included in the saleFridge, stove, washer,dryer all elfs,
- Included: Fridge, stove, washer,dryer all elfs,
Listing detailsE12523666, Sold, Nov 7, 2025
- MLS® number: E12523666
- Status: Sold
- Listed on: Nov 7, 2025
- Days on market: 14
- Updated: Nov 21, 2025
- Possession: 1-29 days
- Occupied by: Vacant
- Listing brokerage: CENTURY 21 PERCY FULTON LTD.
About this home
37 Ambercroft Boulevard, Scarborough (Steeles), ON M1W 2Z6
* 3 Bedroom 3 Bath Detached Home in the Desirable Steeles Community* 1326 Sq.Ft * Wide Driveway* Kitchen with Walk-Out to Porch* Primary Bedroom with 4-Pc Ensuite and Double Closet * Steps to Parks, Schools, Shopping, and Transit* Furnace & Central Air (9 Yrs)
Read more
Ask about this home
A HOMEH agent will answer your questions about this home.
Ask a question
Thinking of selling your home?See what your home is worth today.
Around this home
Birchmount & Steeles
Errands
Parks
Schools
Daily convenience, out of 100, from the distances below
ParkFundy Bay Park · 10 within 1 km6 min walk374 m
GroceryFoody Mart14 min walk875 m
SchoolDavid Lewis Public School6 min walk380 m
PharmacyA & W Pharmacy15 min walk909 m
Cafés & foodCoCo Fresh Tea & Juice · 13 within 1 km15 min walk901 m
Gym & rec centreL’Amoreaux Community Recreation Centre11 min walk704 m
LibraryToronto Public Library - Steeles14 min walk890 m
HospitalScarborough Health Network - Birchmount Hospital17 min walk1.0 km
WalkDriveStraight-line distance, open map data
Grocery0.9 km
Park0.4 km
Coffee0.9 km
Dining0.9 km
Gym0.8 km
Hospital1.0 km
Schools nearby
School rating, out of 10.
David Lewis Public Schoolelementary · Public · 0.4 km
7.9/10Good
Dr Norman Bethune Collegiate Institutesecondary · Public · 0.5 km
7.9/10Good
Terry Fox Public Schoolelementary · Public · 0.7 km
5.3/10Fair
Contact agent
Helpful calculators
Mortgage
Affordability
Closing costs
Land transfer tax
Property tax
Down payment
CMHC insurance
Stress test
Cashback Rebate
Your HOMEH agent

NimaHOMEH agent · Scarborough
"I would see it this week."
Ask Nima