

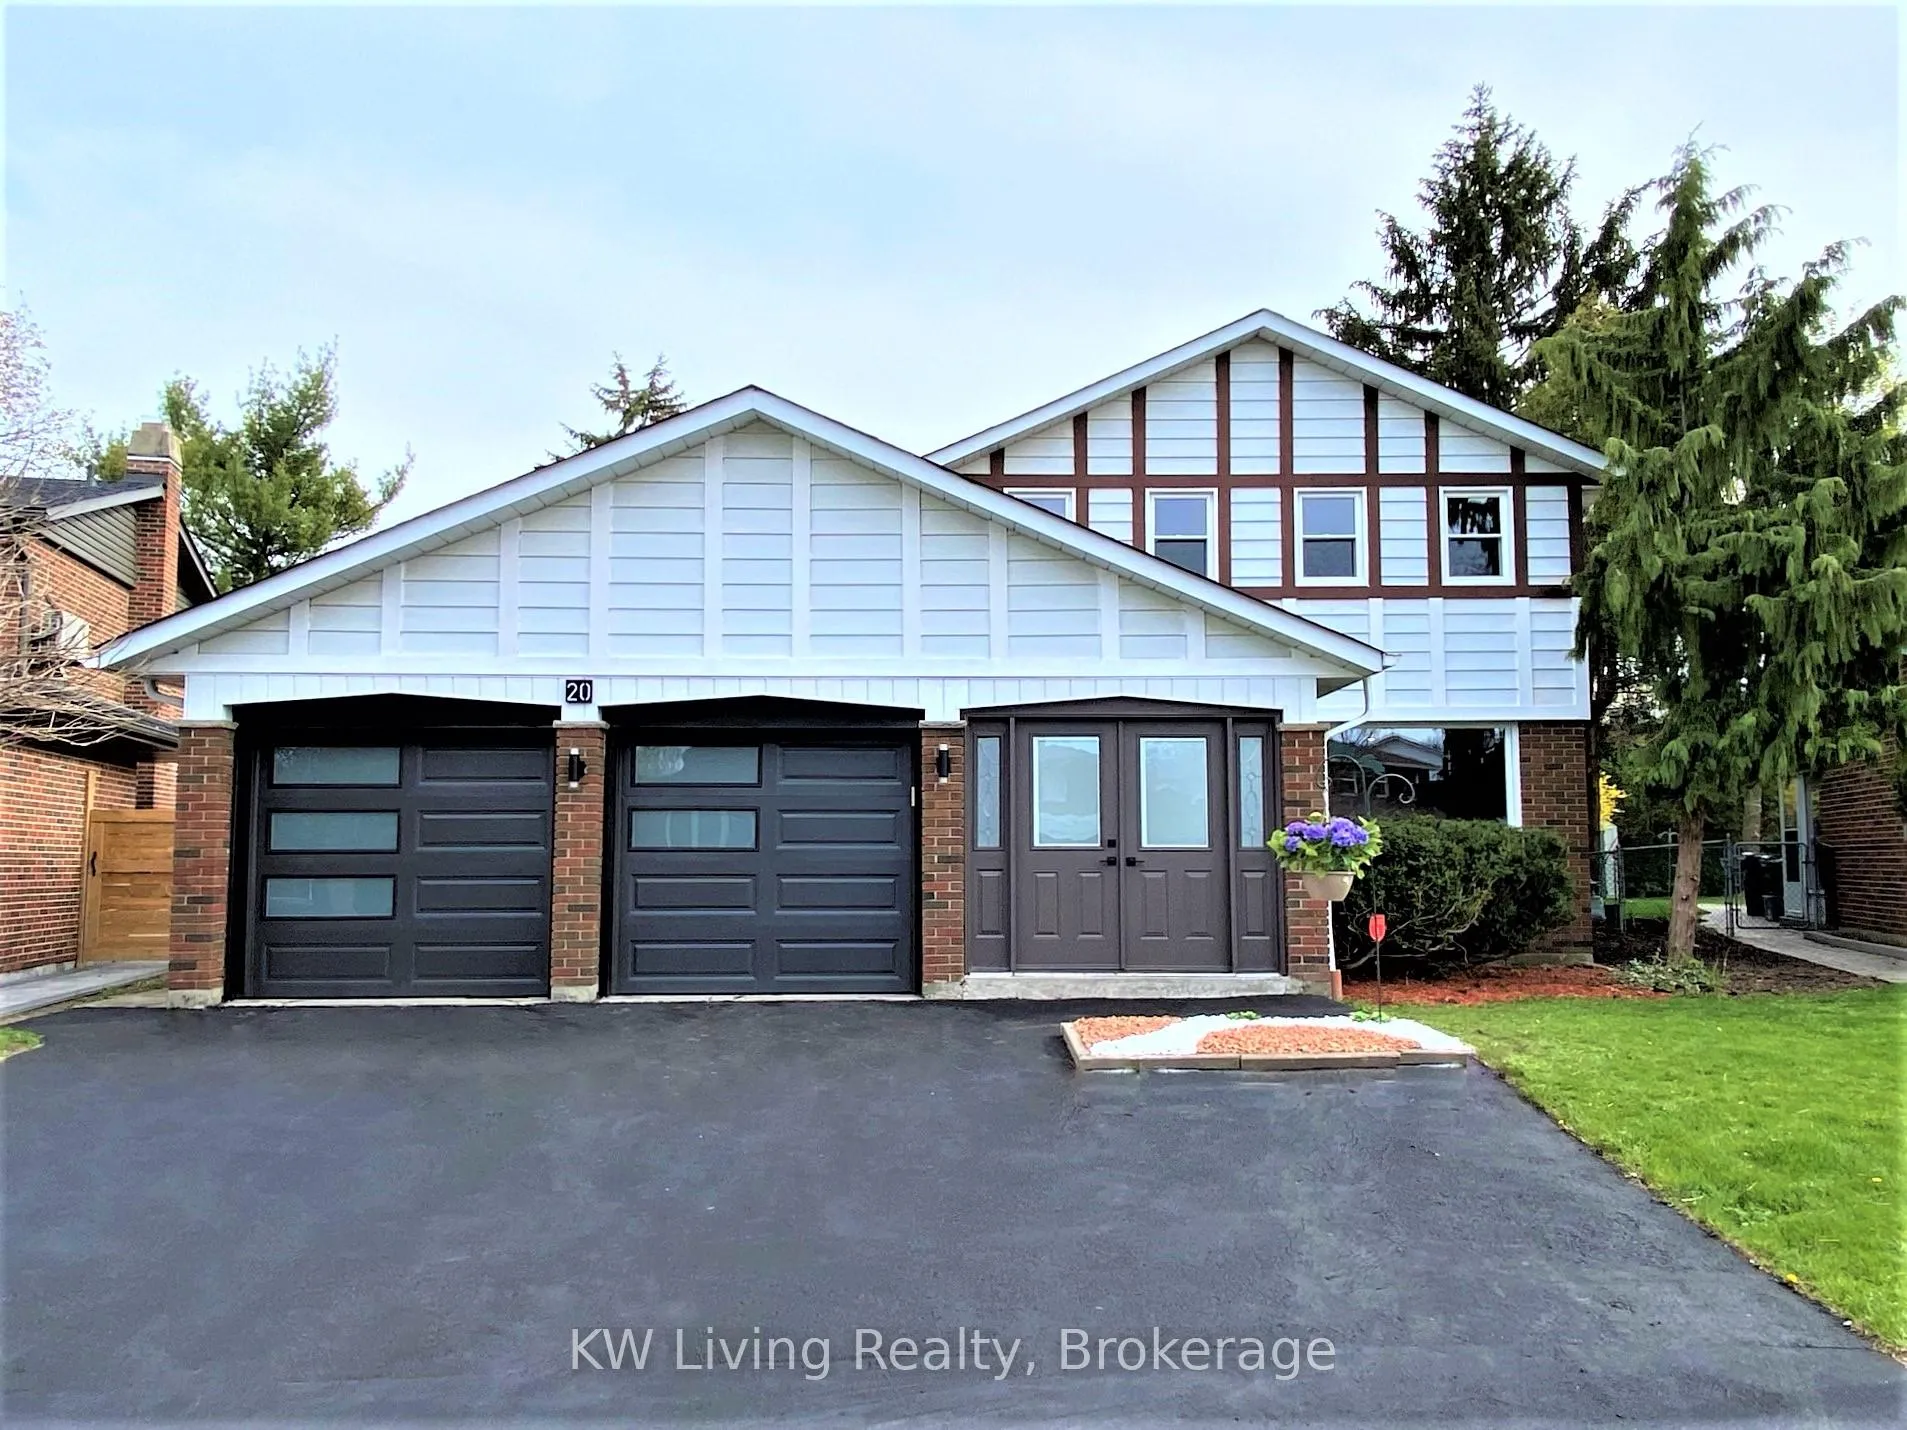
Basement, 20 Kimberdale Crescent
Detached Rented
1/10Basement, 20 Kimberdale Crescent
Detached Rented
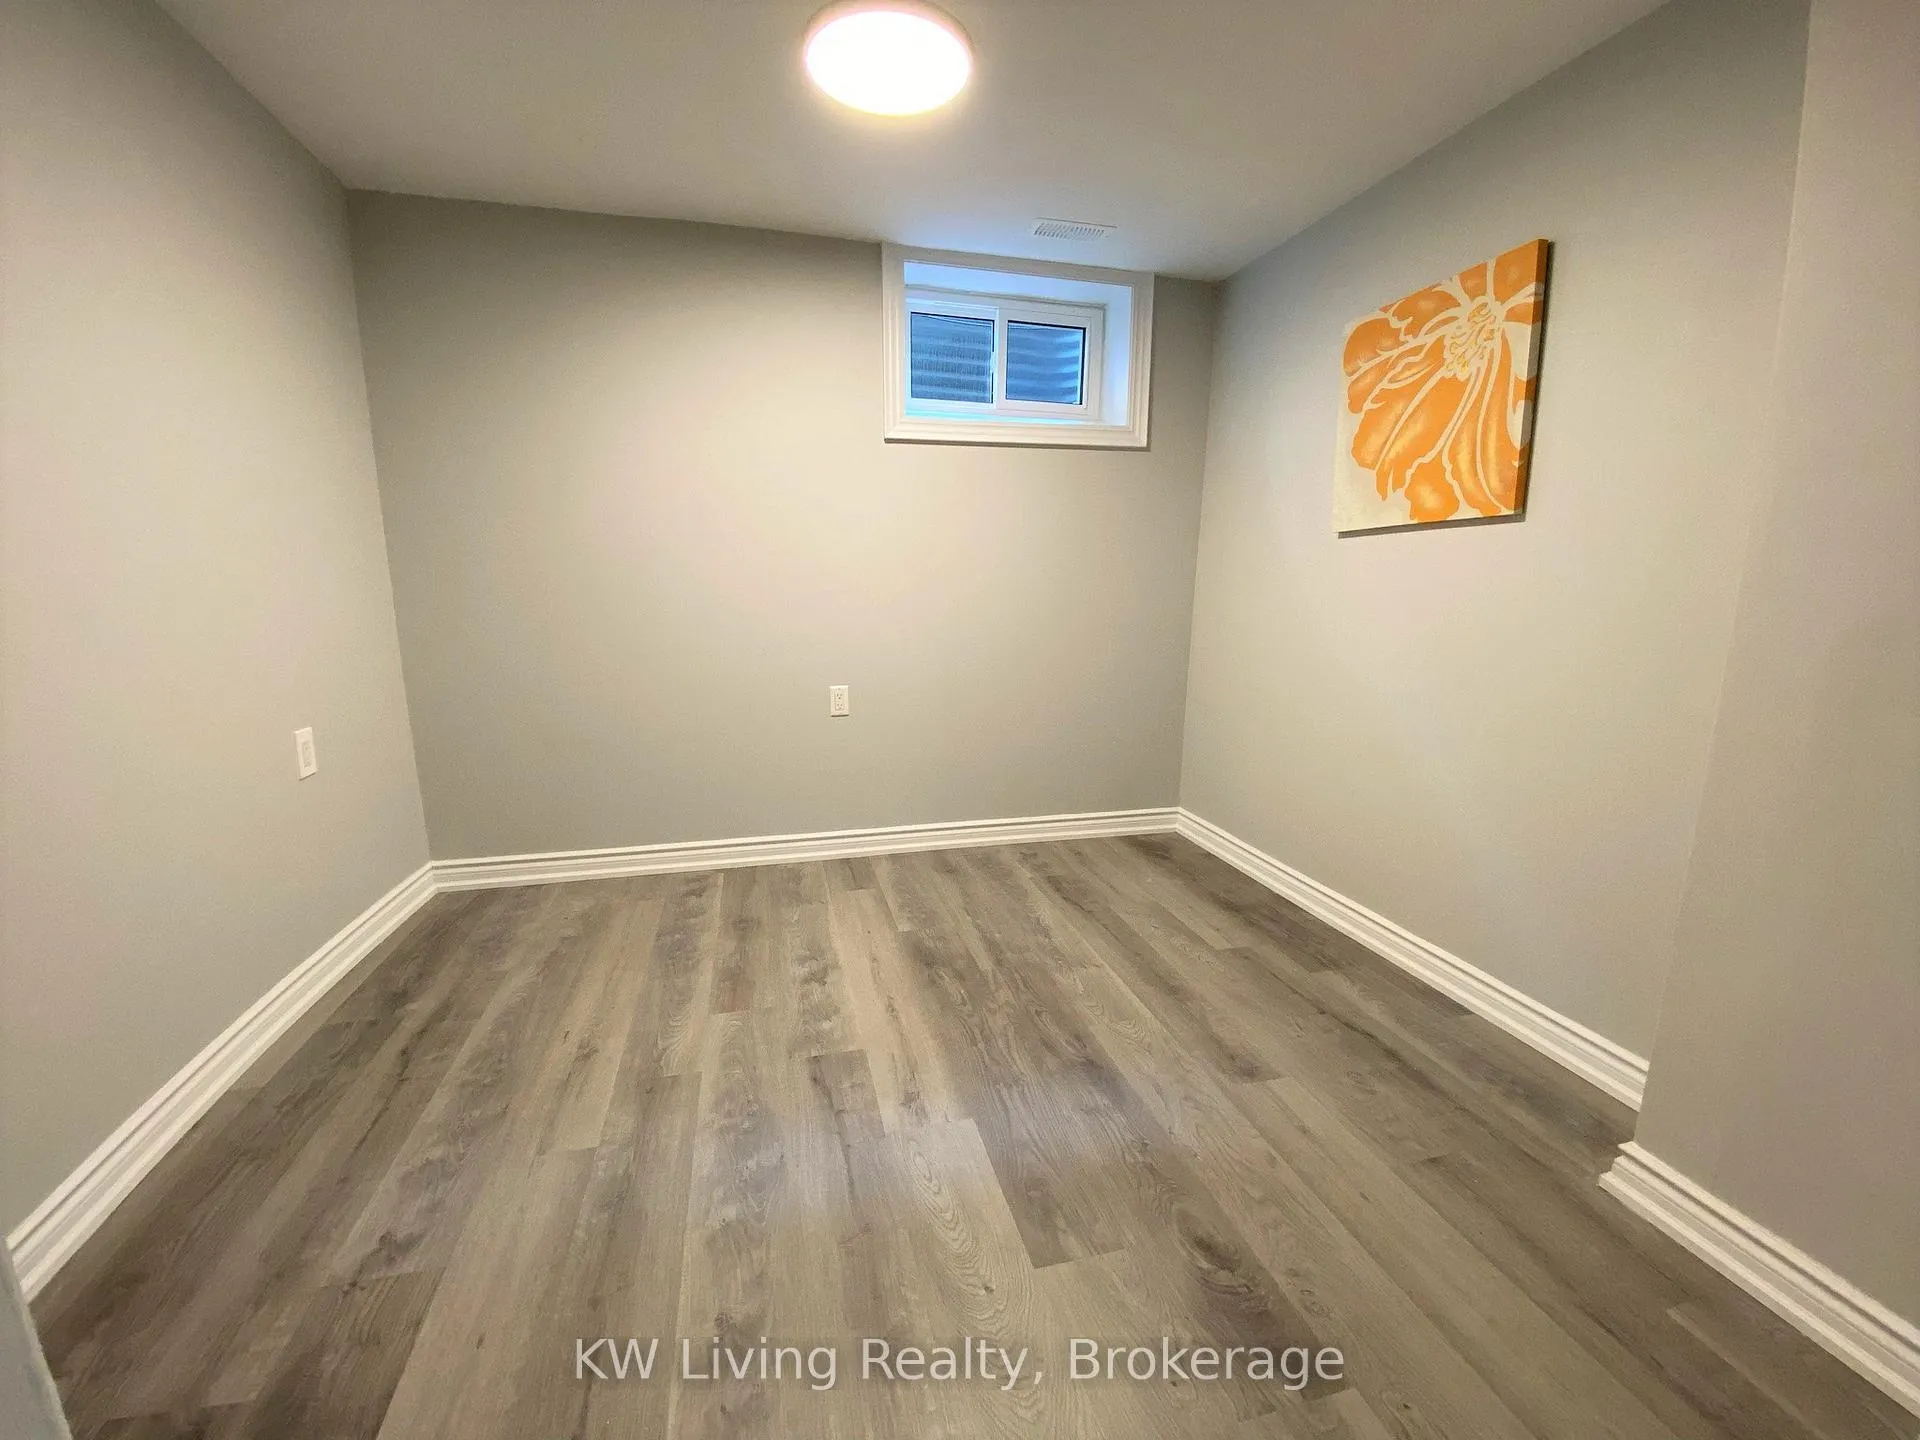 See all 10 photos
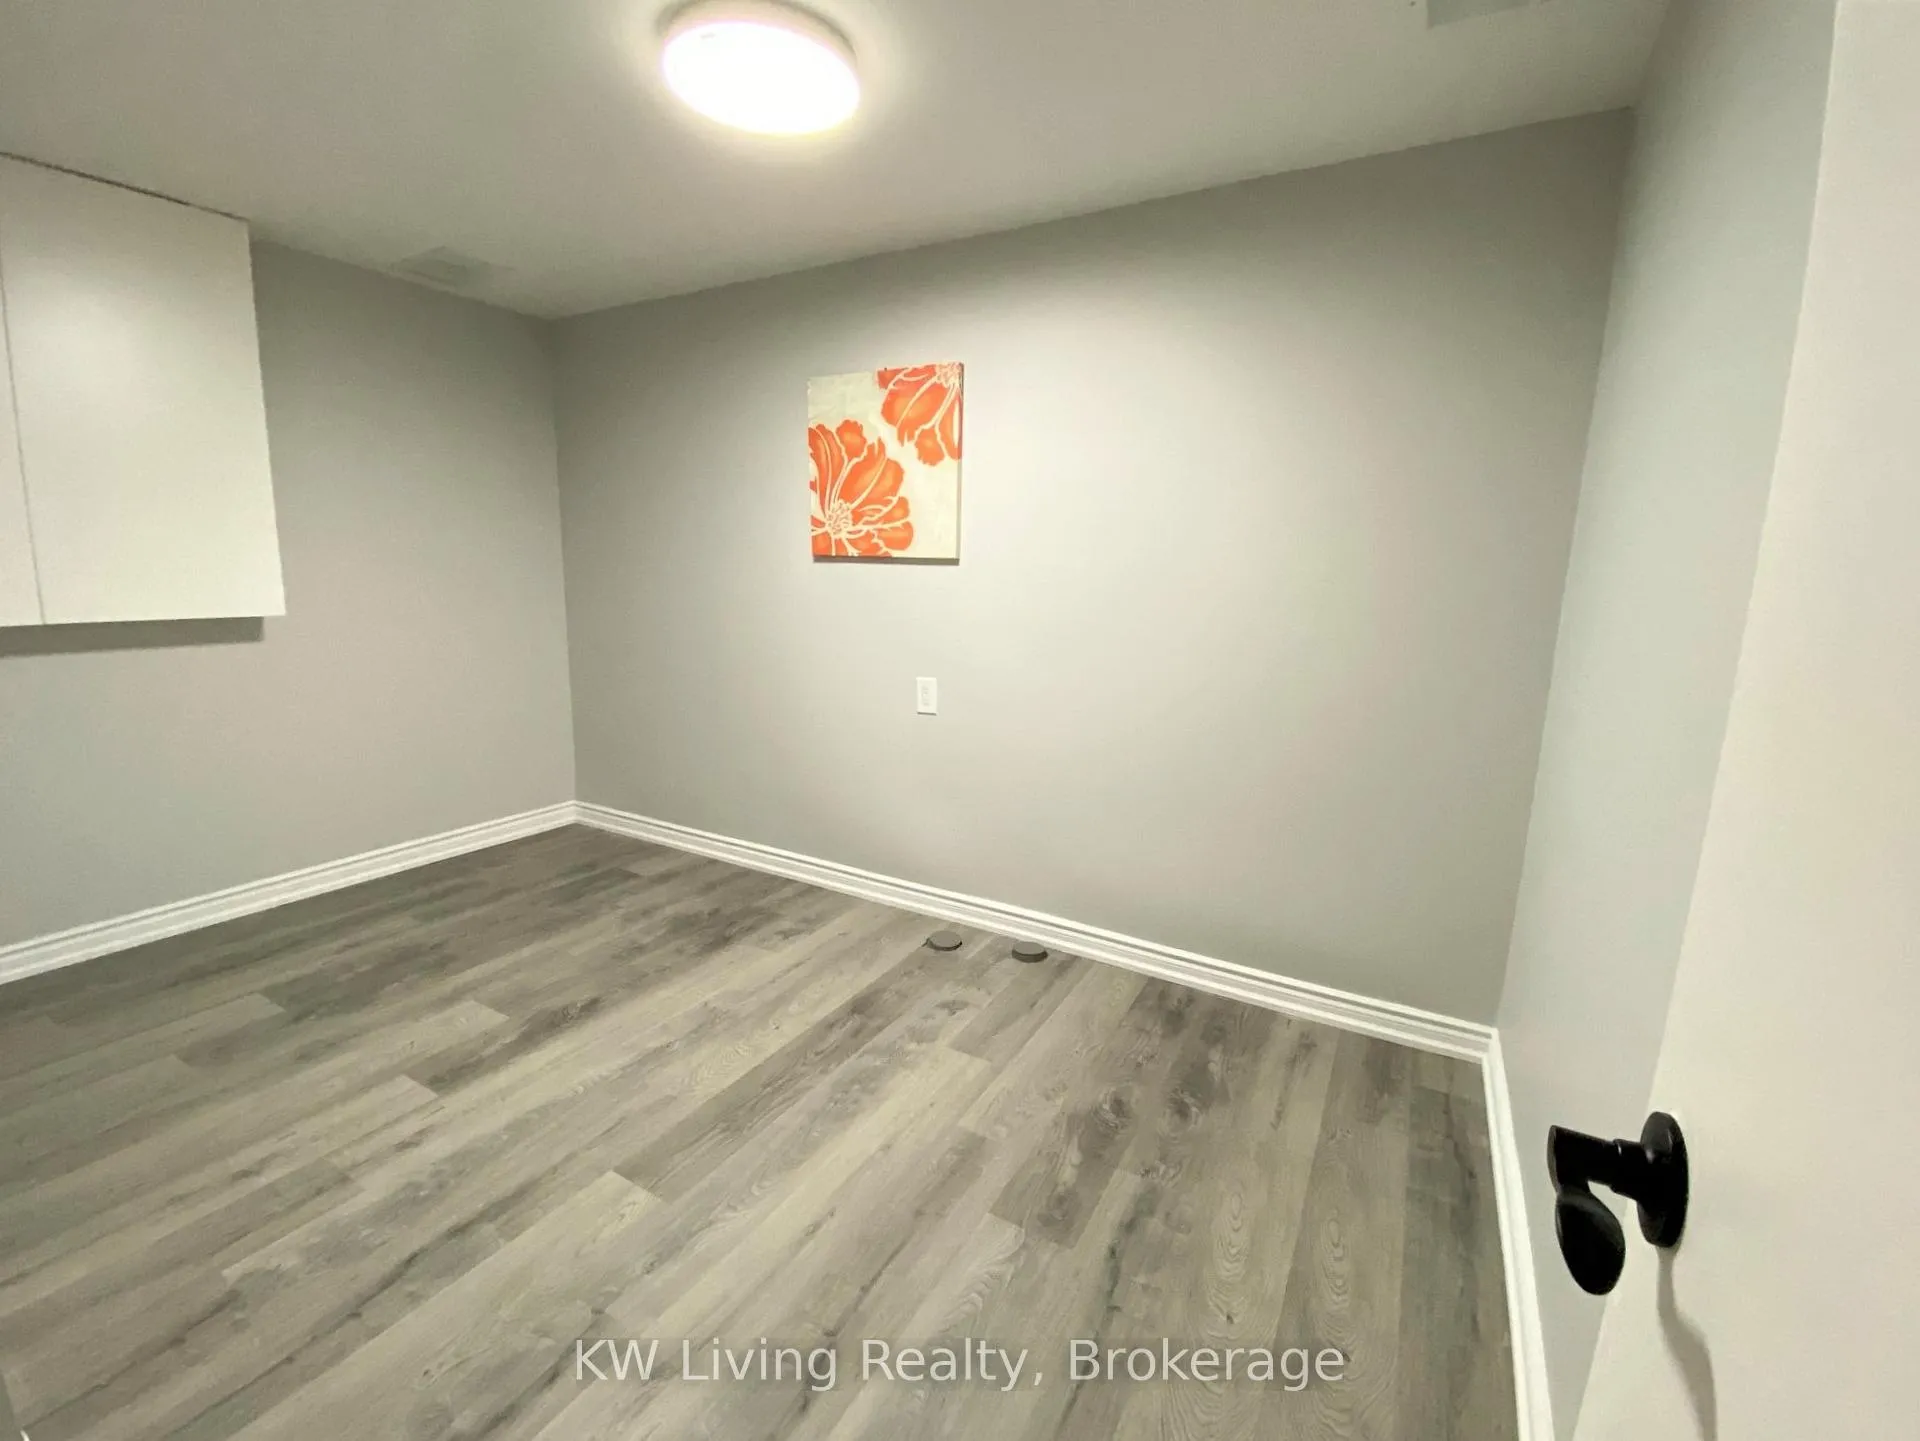
2 Bedrooms
1 Bathroom
0 Garage
700–1.1K sq.ft
Basement
— Unit
Property history
Facts and features
- BasementApartment
- Lease term12 months
- FurnishedUnfurnished
- LaundryEnsuite
What stands out
- Central air
The homeDetached, 2-storey, 700–1,100 sq ft
- Type: Detached
- Style: 2-storey
- Living space: 700–1,100 sq ft
- Basement: Apartment
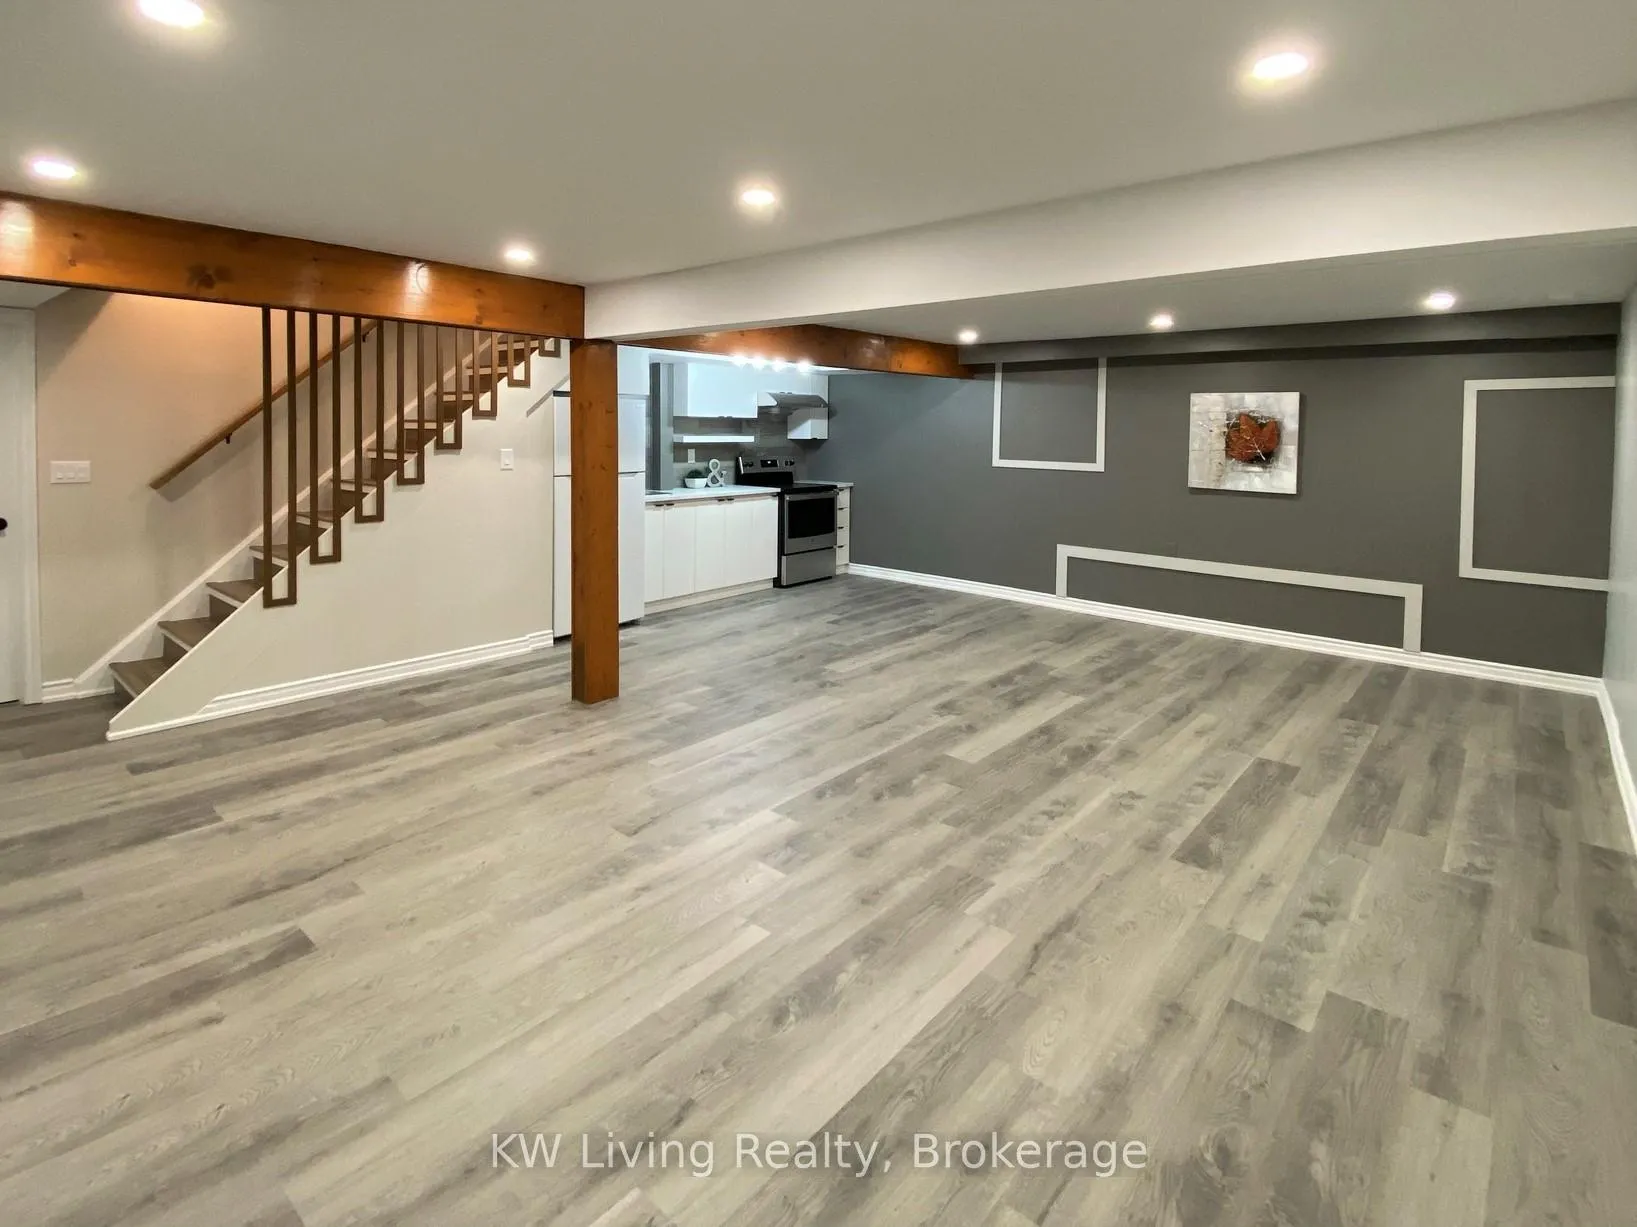
InsideVinyl, Ensuite, Carpet free
- Flooring: Vinyl
- Laundry: Ensuite
- Features: Carpet free
- Rooms above ground: 4
- Bedrooms: 2
- Bathrooms: 1
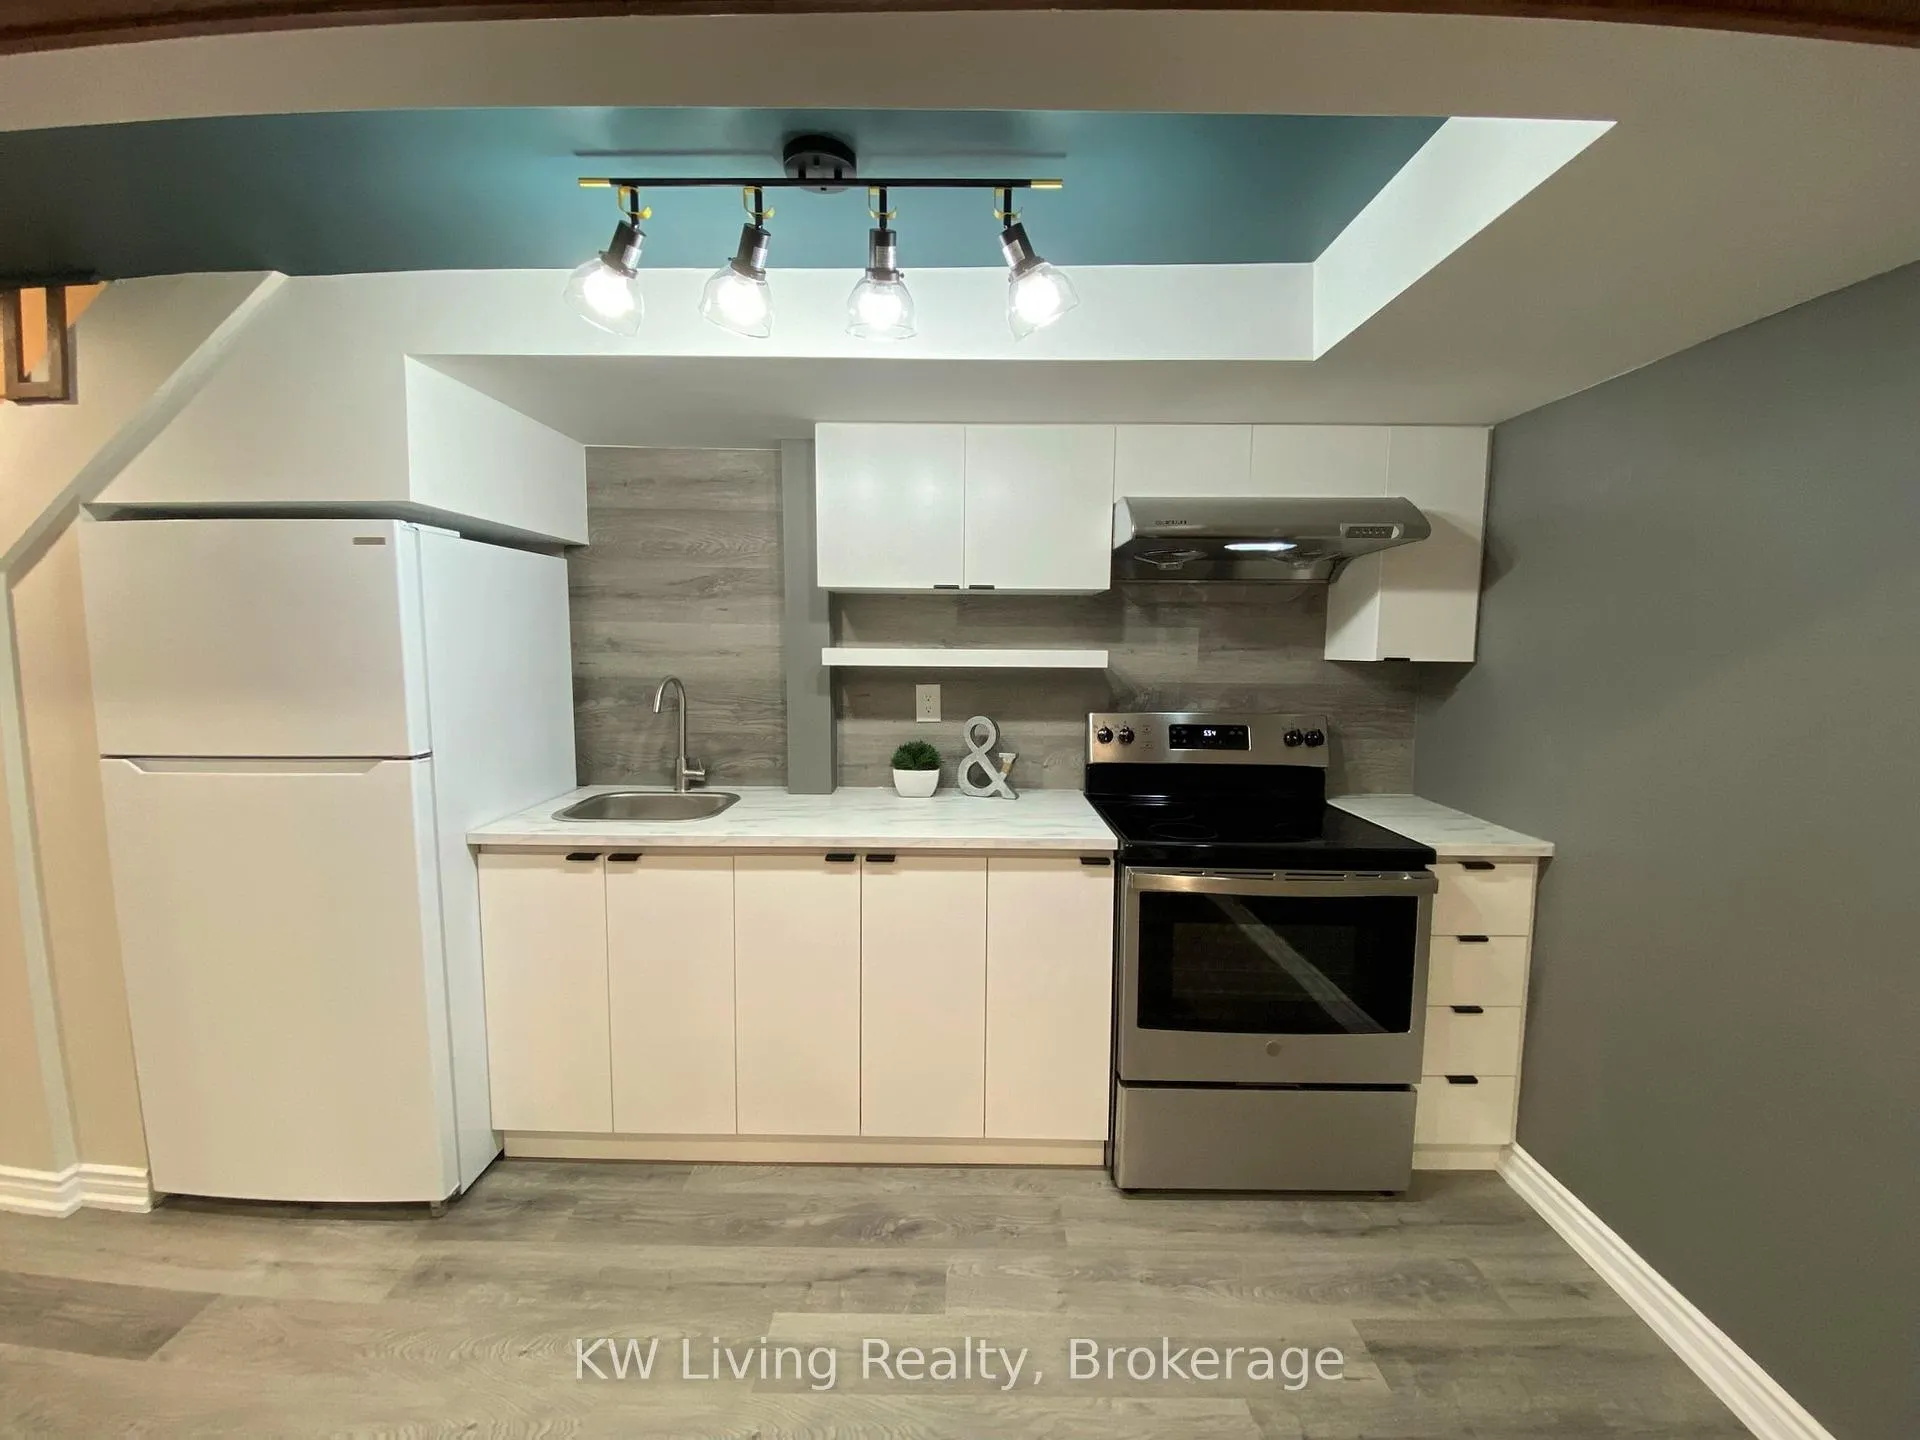
- Kitchens: 1
Outside and lotBrick, Unknown, Unknown
- Exterior: Brick
- Roof: Unknown
- Foundation: Unknown
ParkingAttached, Private
- Garage: Attached
- Driveway: Private
Heating, water and powerForced air, gas, Central air, Municipal water
- Heating: Forced air, gas
- Cooling: Central air
- Water: Municipal water
- Sewer: Municipal sewer
Rent and termsRent $1,700 a month, Basement, Unfurnished
- Rent: $1,700 a month
- Space for rent: Basement
- Furnished: Unfurnished
- Lease: 12 months
- Rent includes: Parking
IncludedExtras: newer stove, washer/dryer and fridge for tenants use. no pets, no smoking.
- Included: Extras: newer stove, washer/dryer and fridge for tenants use. no pets, no smoking.
Listing detailsE12613098, Rented, Dec 9, 2025
- MLS® number: E12613098
- Status: Rented
- Listed on: Dec 9, 2025
- Days on market: 41
- Updated: Jan 19, 2026
- Possession: 2025-12-09 / Immediate
- Occupied by: Vacant
- Listing brokerage: KW Living Realty
About this home
Basement, 20 Kimberdale Crescent, Scarborough (L'Amoreaux), ON M1W 1Y5
Carpet Free
Newly Renovated Basement W/Separate Entrance, Prefer single or couple mature tenants. Huge Great Room with Modern Kitchen. 4 Piece Bathroom Glass Stand-Up Shower & Private Wash & Dryer. Tenants Share 1/3 Utilities with upper quiet adult tenants.1 Parking Space Available, Convenient Location Close To Shopping, Schools. Steps To TTC Stops Via Back Yard Gate To Fairview Mall Subway And Warden And Hwy 401/404. Quiet Beautiful Neighborhood. No pets and No smoking.
Read more
Ask about this home
A HOMEH agent will answer your questions about this home.
Ask a question
Around this home
Huntingwood and Warden
Errands
Parks
Schools
Daily convenience, out of 100, from the distances below
ParkBridlewood Park · 5 within 1 km8 min walk474 m
GroceryWarden Mart Dollar & Smoke Shop2 min walk125 m
SchoolPauline Johnson Junior Public School9 min walk560 m
PharmacyShoppers Drug Mart3 min walk164 m
Cafés & foodTim Hortons · 15 within 1 km2 min walk128 m
Gym & rec centreTorres Taekwondo & Martial Arts Fitness Centre9 min walk577 m
LibraryToronto Public Library - Agincourt22 min walk1.3 km
WalkDriveStraight-line distance, open map data
Grocery0.1 km
Park0.5 km
Coffee0.1 km
Dining0.6 km
Gym0.6 km
Schools nearby
School rating, out of 10.
Pauline Johnson Junior Public Schoolelementary · Public · 0.6 km
5.2/10Fair
Timberbank Junior Public Schoolelementary · Public · 0.6 km
6.3/10Fair
John Buchan Senior Public Schoolelementary · Public · 0.7 km
—
Contact agent
Helpful calculators
Rent vs buy
Affordability
Mortgage
Down payment
Stress test
CMHC insurance
Your HOMEH agent

KimHOMEH agent · Scarborough
"I would see it this week."
Ask Kim