

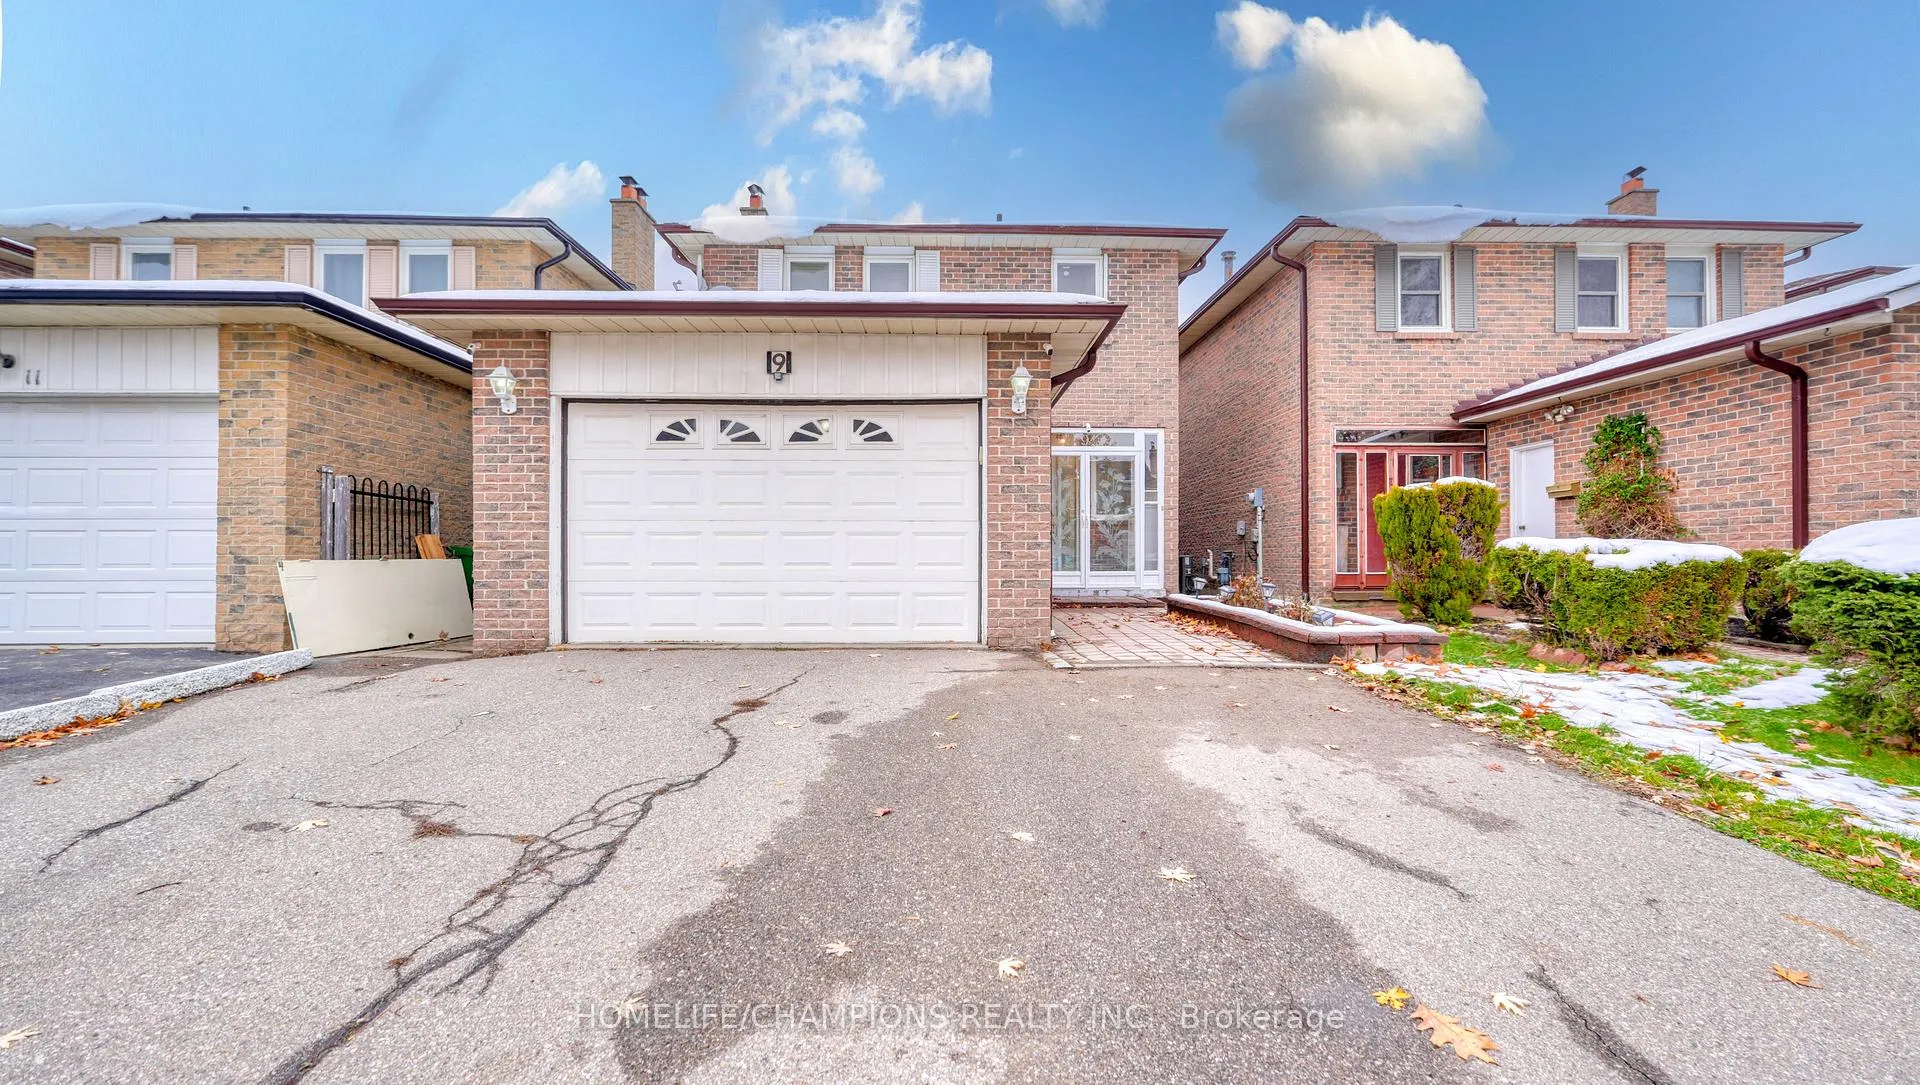
9 Seagrave Crescent
Detached Sold
1/419 Seagrave Crescent
Detached Sold
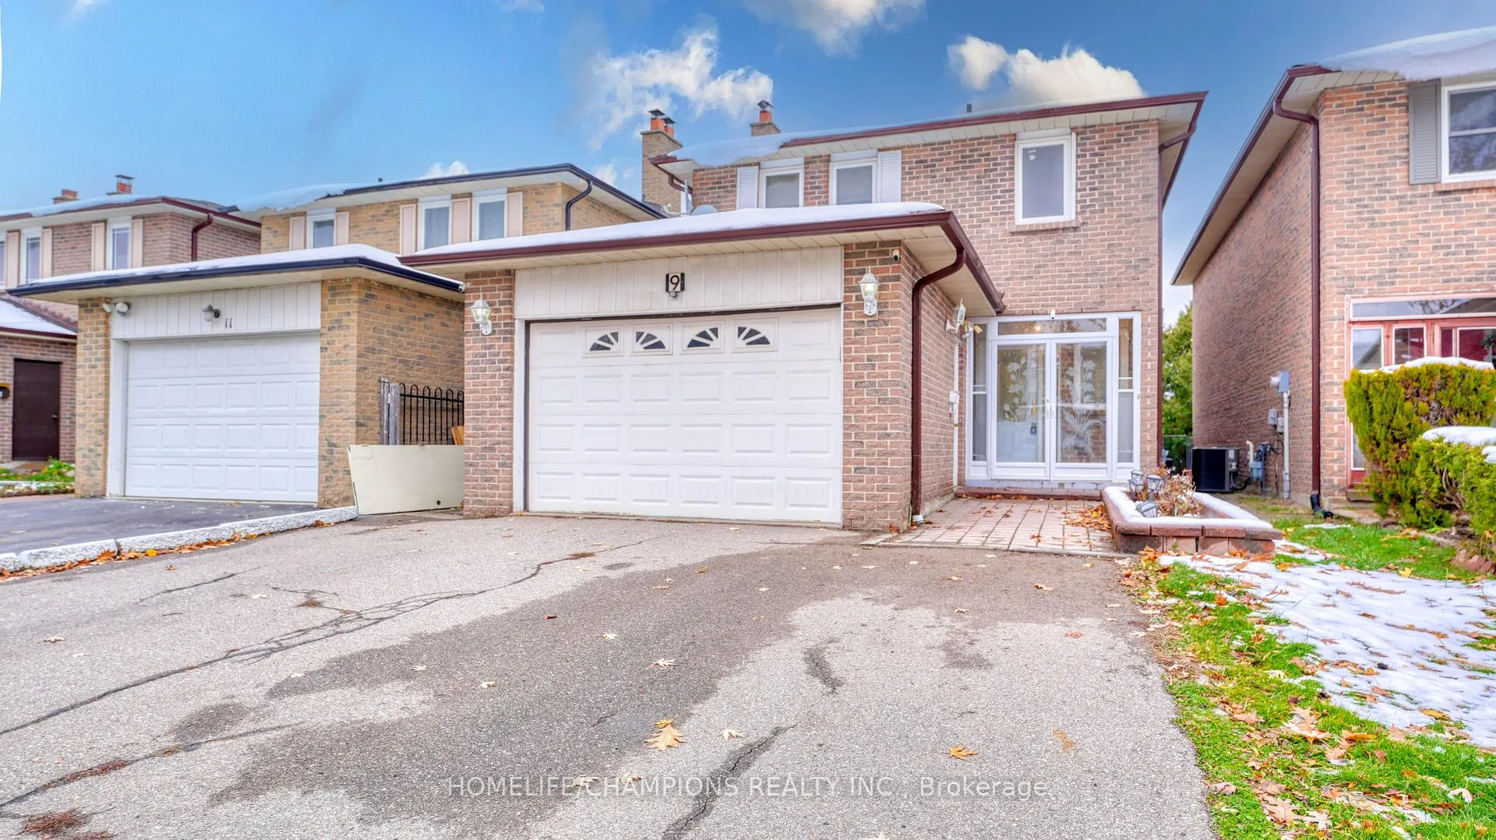
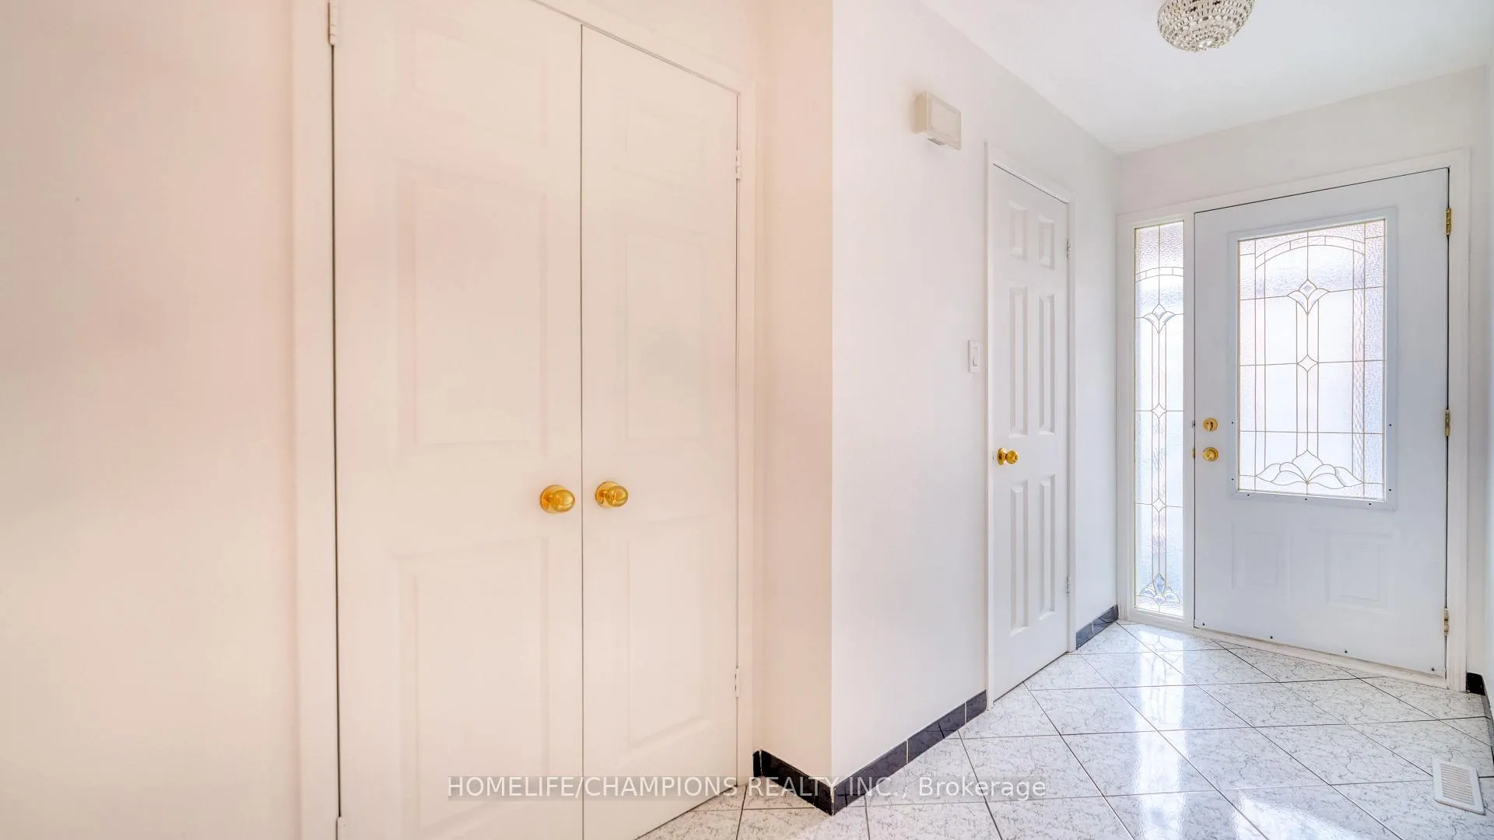
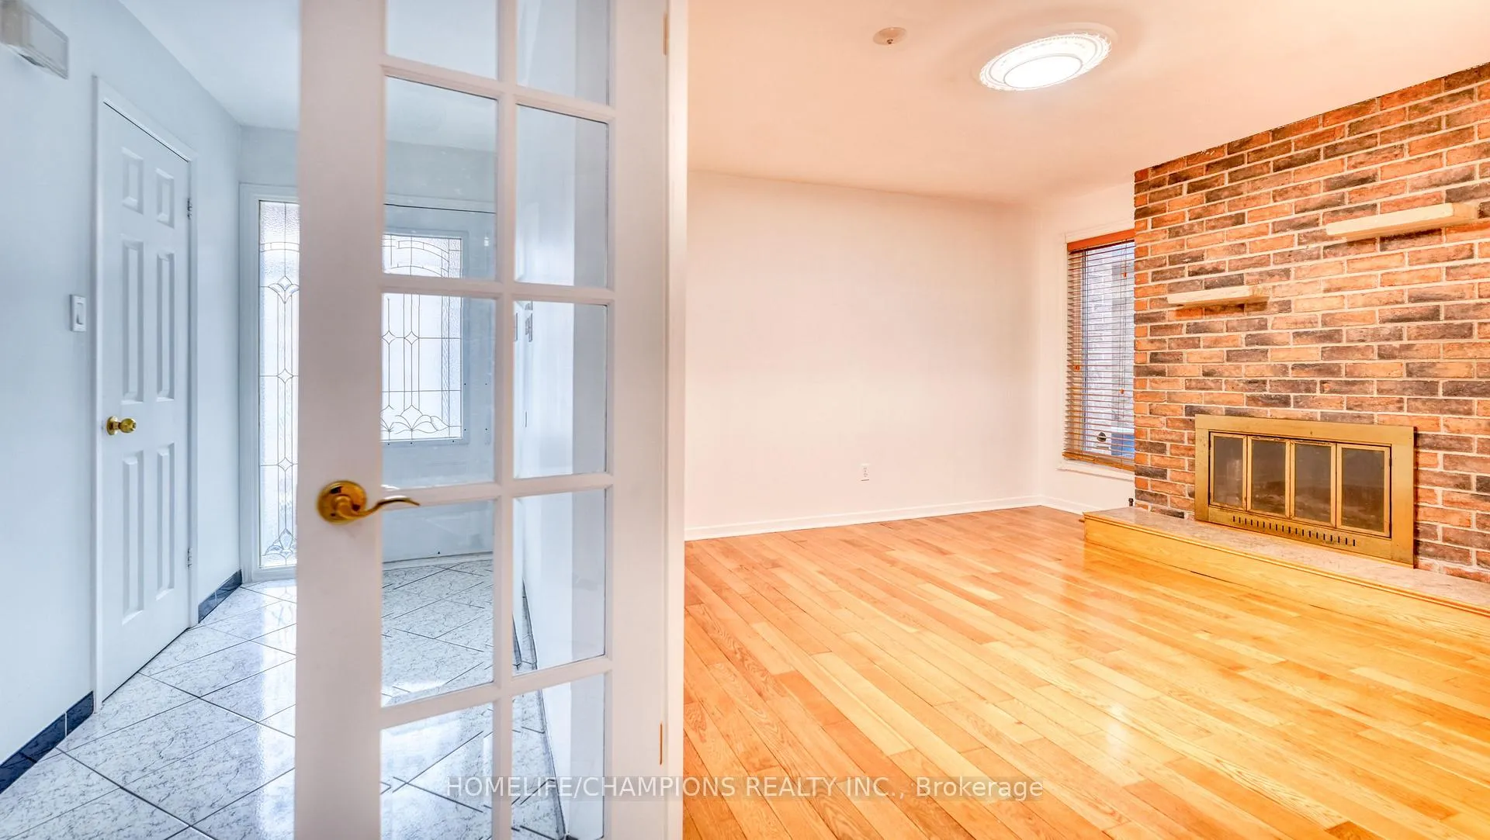
 See all 41 photos
Asked for: $1,189,900Sold Jan 5, 2026
4+2 Bedrooms
4 Bathrooms
1 Garage
1.5K–2K sq.ft
30×111 ft
$5,746/yr
Property history
Facts and features
- BasementFinished
- Water, sewerMunicipal
- HeatingForced air
- Type of homeDetached
What stands out
- Second kitchen
- Separate entrance
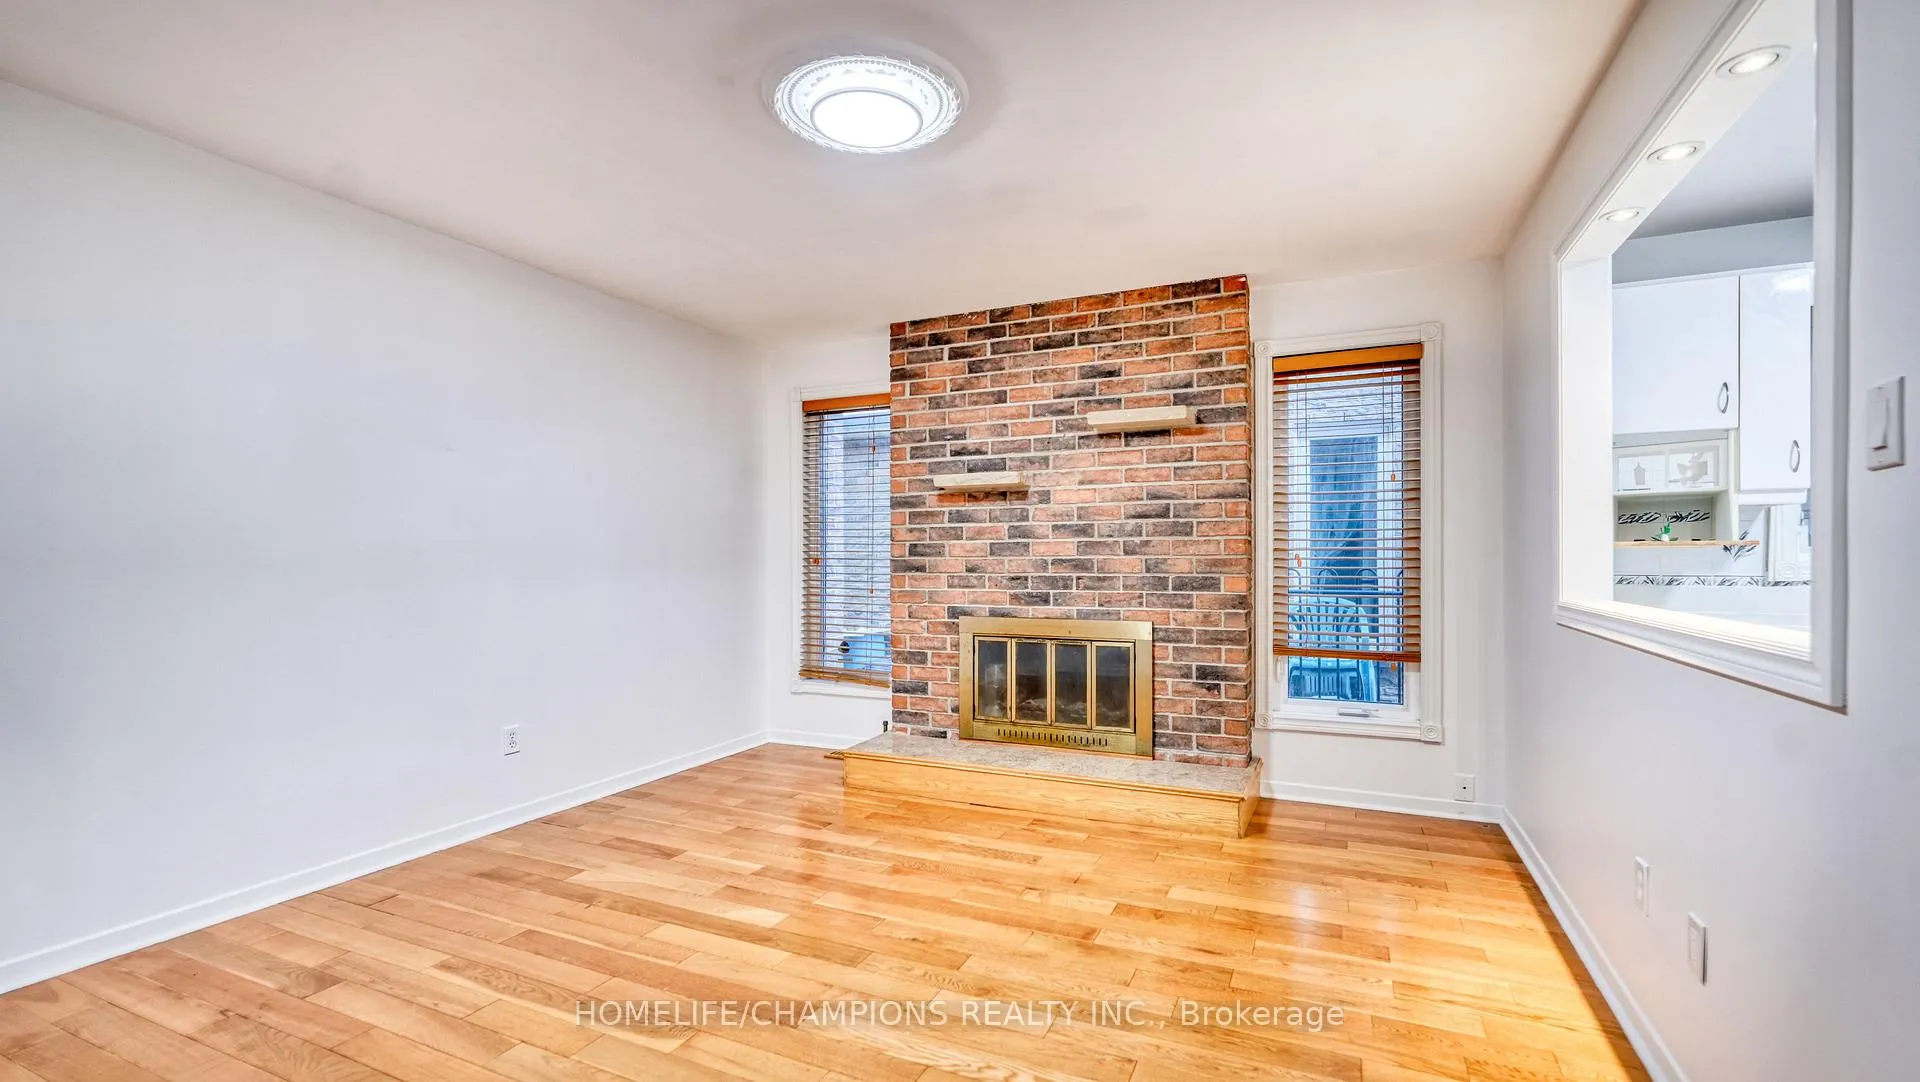
- Fireplace
The homeDetached, 2-storey, 1,500–2,000 sq ft
- Type: Detached
- Style: 2-storey
- Living space: 1,500–2,000 sq ft
- Basement: Separate entrance, finished
InsideFireplace Yes, family room, Tile, Lower level
- Fireplace: Yes, family room
- Flooring: Tile
- Laundry: Lower level
- Rooms above ground: 8
- Rooms in the basement: 2
- Bedrooms: 4 + 2 in the basement
- Bathrooms: 4
- Kitchens: 2
- Family room: Yes
Outside and lotBrick, Asphalt shingle, Foundation Not applicable
Outside
- Exterior: Brick
- Roof: Asphalt shingle
- Foundation: Not applicable
- Size: 30 × 111 ft
- Zoning: Single Family Residential
Parking1 Garage, Attached, Private
- Spaces: 1 Garage
- Garage: Attached
- Driveway: Private
Heating, water and powerForced air, gas, Municipal water, Municipal sewer
- Heating: Forced air, gas
- Water: Municipal water
- Sewer: Municipal sewer
Costs and taxesTaxes $5,746 a year, HST included in the price, Hot water tank (rental)
- Taxes, 2025: $5,746 a year
- HST: HST included in the price
- Rental items: Hot water tank (rental)
Included in the saleAll existing appliances. fridge(basement) and stove (as is), all electric light fixtures, all window coverings.
- Included: All existing appliances. fridge(basement) and stove (as is), all electric light fixtures, all window coverings.
Listing detailsE12554604, Sold, Nov 18, 2025
- MLS® number: E12554604
- Status: Sold
- Listed on: Nov 18, 2025
- Days on market: 48
- Updated: Jan 5, 2026
- Possession: 2025-12-22 / Flexible
- Occupied by: Vacant
- Listing brokerage: HOMELIFE/CHAMPIONS REALTY INC.
About this home
9 Seagrave Crescent, Scarborough (Steeles), ON M1W 3H6
Location. Location. House with an open concept. Large back yard. Rare opportunity in a Prime Warden and Steels area. This detached home offers 1850 square feet approx..(Per Mpac)of functional living space with a separate family Room and a fireplace. The second floor provides 4 bedrooms and a finished basement with 2 bedrooms. Walking distance to Schools, TTC, Supermarkets, restaurants and a park. Short distance to HWY 404
Read more
Ask about this home
A HOMEH agent will answer your questions about this home.
Ask a question
Thinking of selling your home?See what your home is worth today.
Around this home
Warden/Mcnicoll
Errands
Parks
Schools
Daily convenience, out of 100, from the distances below
ParkFundy Bay Park · 7 within 1 km3 min walk200 m
GroceryBen's Variety Store11 min walk673 m
SchoolDavid Lewis Public School2 min walk150 m
PharmacyA & W Pharmacy11 min walk668 m
Cafés & foodGood Taste Casserole Rice · 11 within 1 km11 min walk667 m
Gym & rec centreL'Amoreaux C.I. swimming pool12 min walk730 m
LibraryToronto Public Library - Steeles12 min walk736 m
HospitalScarborough Health Network - Birchmount Hospital19 min walk1.2 km
WalkDriveStraight-line distance, open map data
Grocery0.7 km
Park0.2 km
Coffee0.7 km
Dining0.7 km
Gym1.1 km
Hospital1.2 km
Schools nearby
School rating, out of 10.
David Lewis Public Schoolelementary · Public · 0.1 km
7.9/10Good
Dr Norman Bethune Collegiate Institutesecondary · Public · 0.3 km
7.9/10Good
Sir Samuel B Steele Junior Public Schoolelementary · Public · 0.6 km
7.6/10Good
Contact agent
Helpful calculators
Mortgage
Affordability
Closing costs
Land transfer tax
Property tax
Down payment
CMHC insurance
Stress test
Cashback Rebate
Your HOMEH agent

KimHOMEH agent · Scarborough
"Priced 5% over the Hestimate. I would see it this week."
Ask Kim