

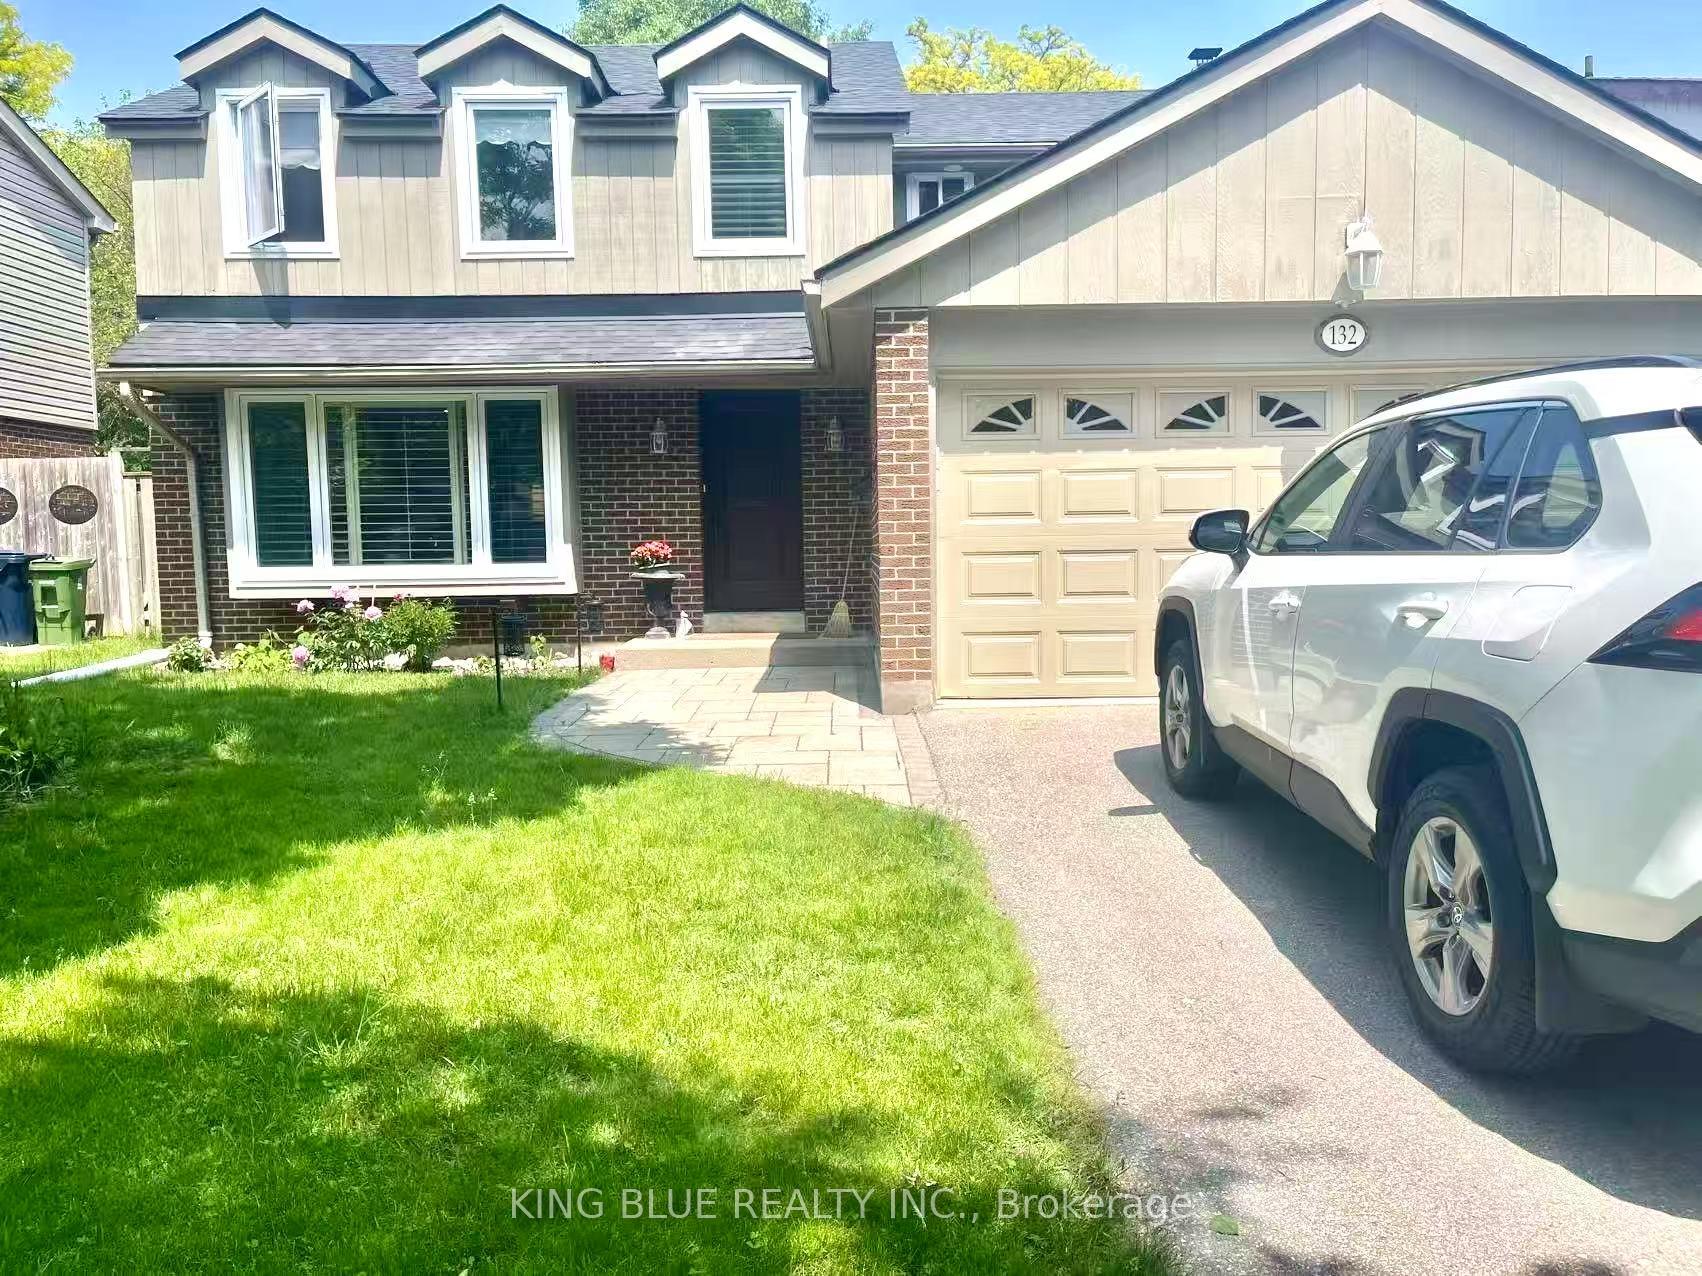
Room 1, 132 Heatherside Drive
Detached Expired
1/9Room 1, 132 Heatherside Drive
Detached Expired
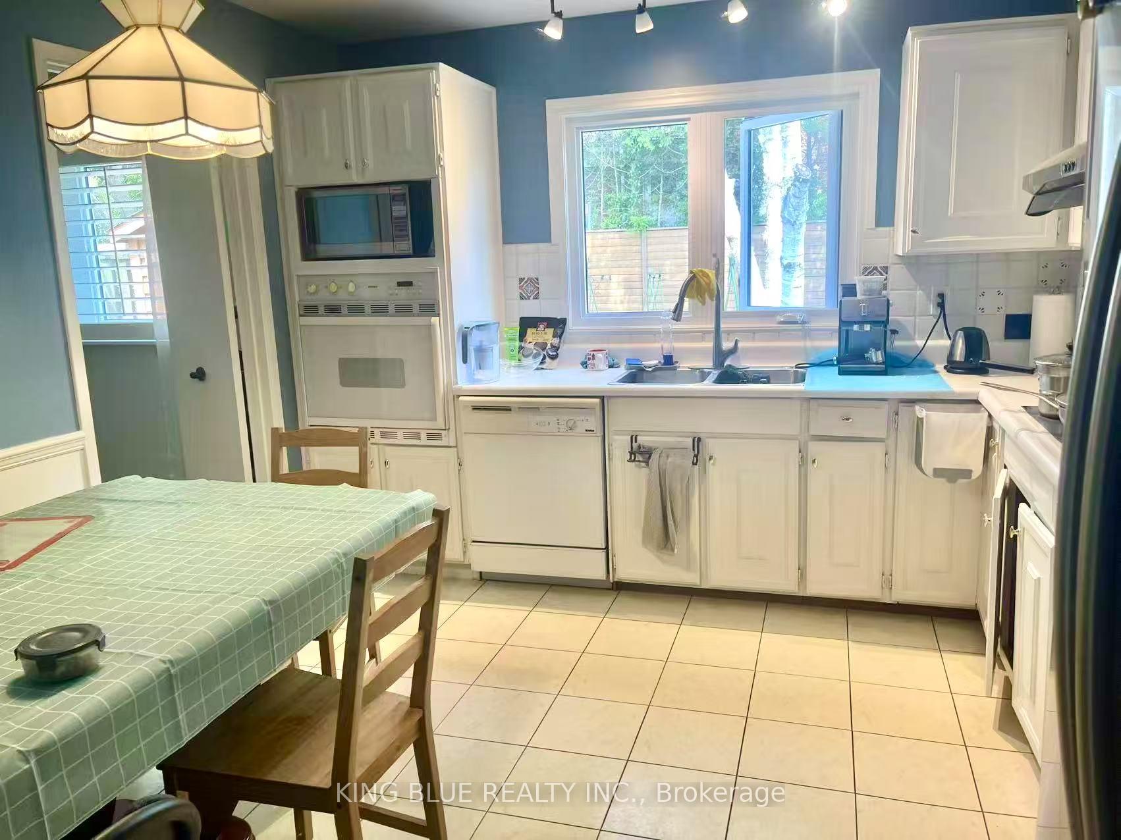
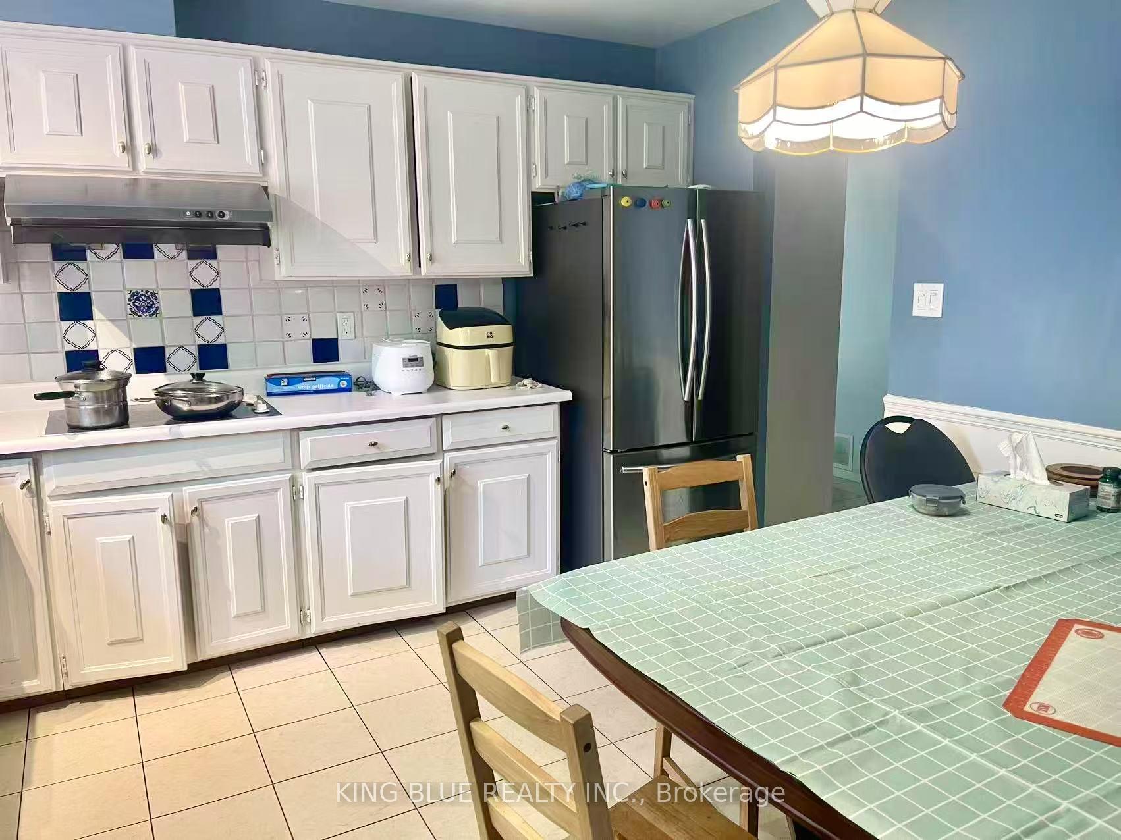
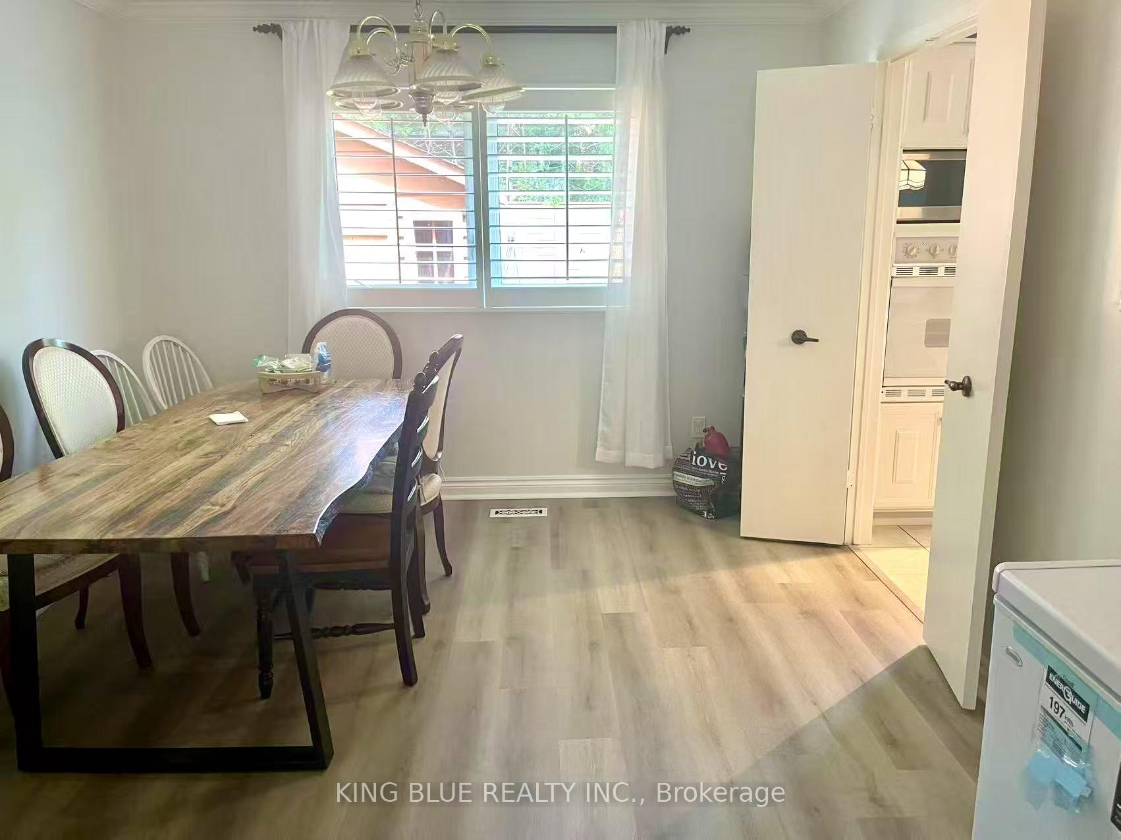
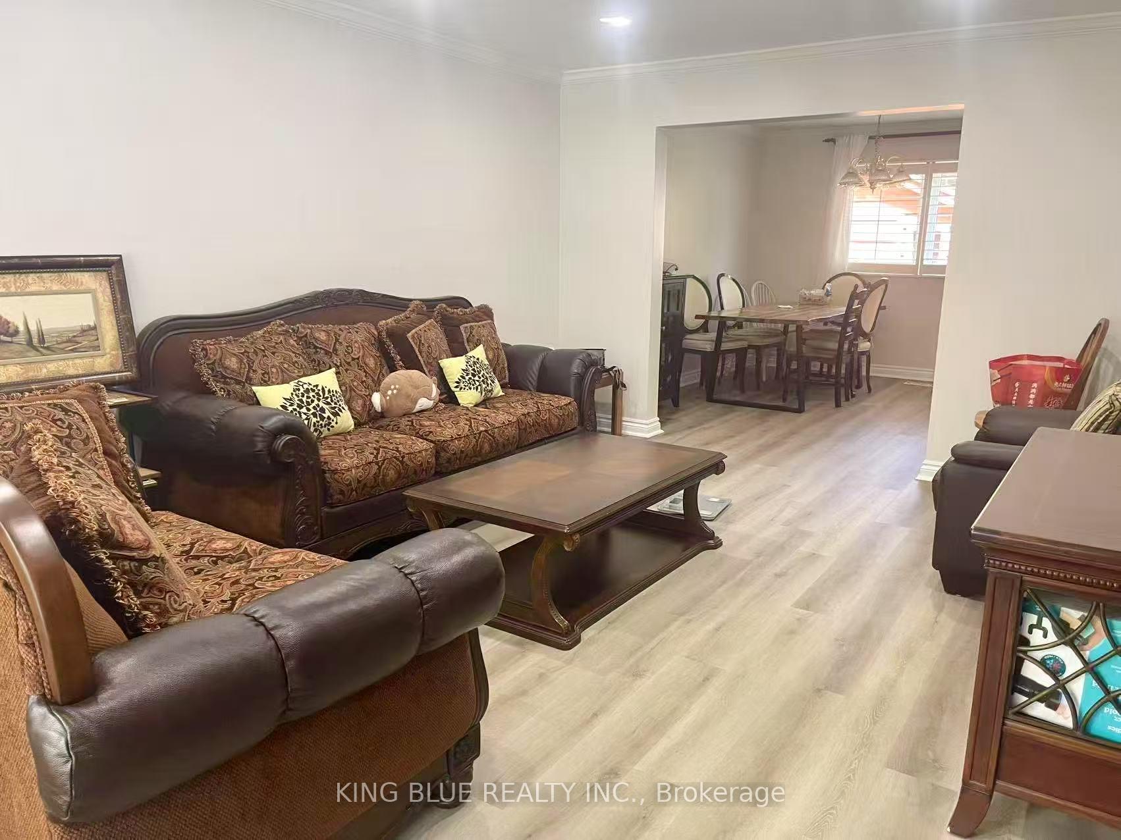 See all 9 photos
1 Bedroom
1 Bathroom
0 Garage
2K–2.5K sq.ft
Other
— Unit
Property history
- $1,250ExpiredList: 2025-06-11|End: 2025-12-11|183 daysE12214391
Facts and features
- BasementSeparate entrance
- Lot size50 × 117 ft
- Lease term12 months
- FurnishedFurnished
What stands out
- Separate entrance
- Central air
The homeDetached, 2-storey, 2,000–2,500 sq ft
- Type: Detached
- Style: 2-storey
- Living space: 2,000–2,500 sq ft
- Basement: Separate entrance
InsideLaundry room, Carpet free, Rooms above ground 1
- Laundry: Laundry room
- Features: Carpet free
- Rooms above ground: 1
- Bedrooms: 1
- Bathrooms: 1
- Kitchens: 1
Outside and lotBrick, Asphalt shingle, Concrete
Outside
- Exterior: Brick
- Roof: Asphalt shingle
- Foundation: Concrete
- Size: 50.1 × 117 ft
Heating, water and powerForced air, gas, Central air, Municipal water
- Heating: Forced air, gas
- Cooling: Central air
- Water: Municipal water
- Sewer: Municipal sewer
Rent and termsRent $1,250 a month, Other, Furnished
- Rent: $1,250 a month
- Space for rent: Other
- Furnished: Furnished
- Lease: 12 months
- Rent includes: All inclusive
IncludedFridge, cooktop, oven, range hood, washer / dryer, all existing elfs, all window coverings, and all furniture on site.
- Included: Fridge, cooktop, oven, range hood, washer / dryer, all existing elfs, all window coverings, and all furniture on site.
Listing detailsE12214391, Expired, Jun 11, 2025
- MLS® number: E12214391
- Status: Expired
- Listed on: Jun 11, 2025
- Days on market: 183
- Updated: Dec 11, 2025
- Possession: 2025-06-11 / Immediate
- Occupied by: Vacant
- Listing brokerage: KING BLUE REALTY INC.
About this home
Room 1, 132 Heatherside Drive, Scarborough (L'Amoreaux), ON M1W 1T9
Carpet Free
Primary Bedroom With Own Washroom, Good Location, minutes to shopping at, Fairview Mall, Pacific Mall, Seneca College, Milliken Go - Station, Hwy 404, Hwy 401, Birchmount Hospital.
Read more
Ask about this home
A HOMEH agent will answer your questions about this home.
Ask a question
Around this home
Pharmacy / Finch
Errands
Parks
Schools
Daily convenience, out of 100, from the distances below
ParkBeverly Glen Park · 7 within 1 km2 min walk133 m
GroceryBecker's9 min walk576 m
SchoolEpiphany of our Lord Catholic Academy2 min walk150 m
PharmacyGuardian9 min walk553 m
Cafés & foodKachiguda Junction · 15 within 1 km9 min walk574 m
Gym & rec centreFit4Less10 min walk619 m
LibraryToronto Public Library - Bridlewood10 min walk605 m
WalkDriveStraight-line distance, open map data
Grocery0.6 km
Park0.1 km
Coffee0.6 km
Dining0.6 km
Gym0.6 km
Schools nearby
School rating, out of 10.
Epiphany of our Lord Catholic Academyelementary · Catholic · 0.1 km
4.6/10Low
Beverly Glen Junior Public Schoolelementary · Public · 0.3 km
8.4/10Excellent
Chester Le Junior Public Schoolelementary · Public · 0.4 km
1.0/10Low
Contact agent
Helpful calculators
Rent vs buy
Affordability
Mortgage
Down payment
Stress test
CMHC insurance
Your HOMEH agent

NimaHOMEH agent · Scarborough
"I would see it this week."
Ask Nima