

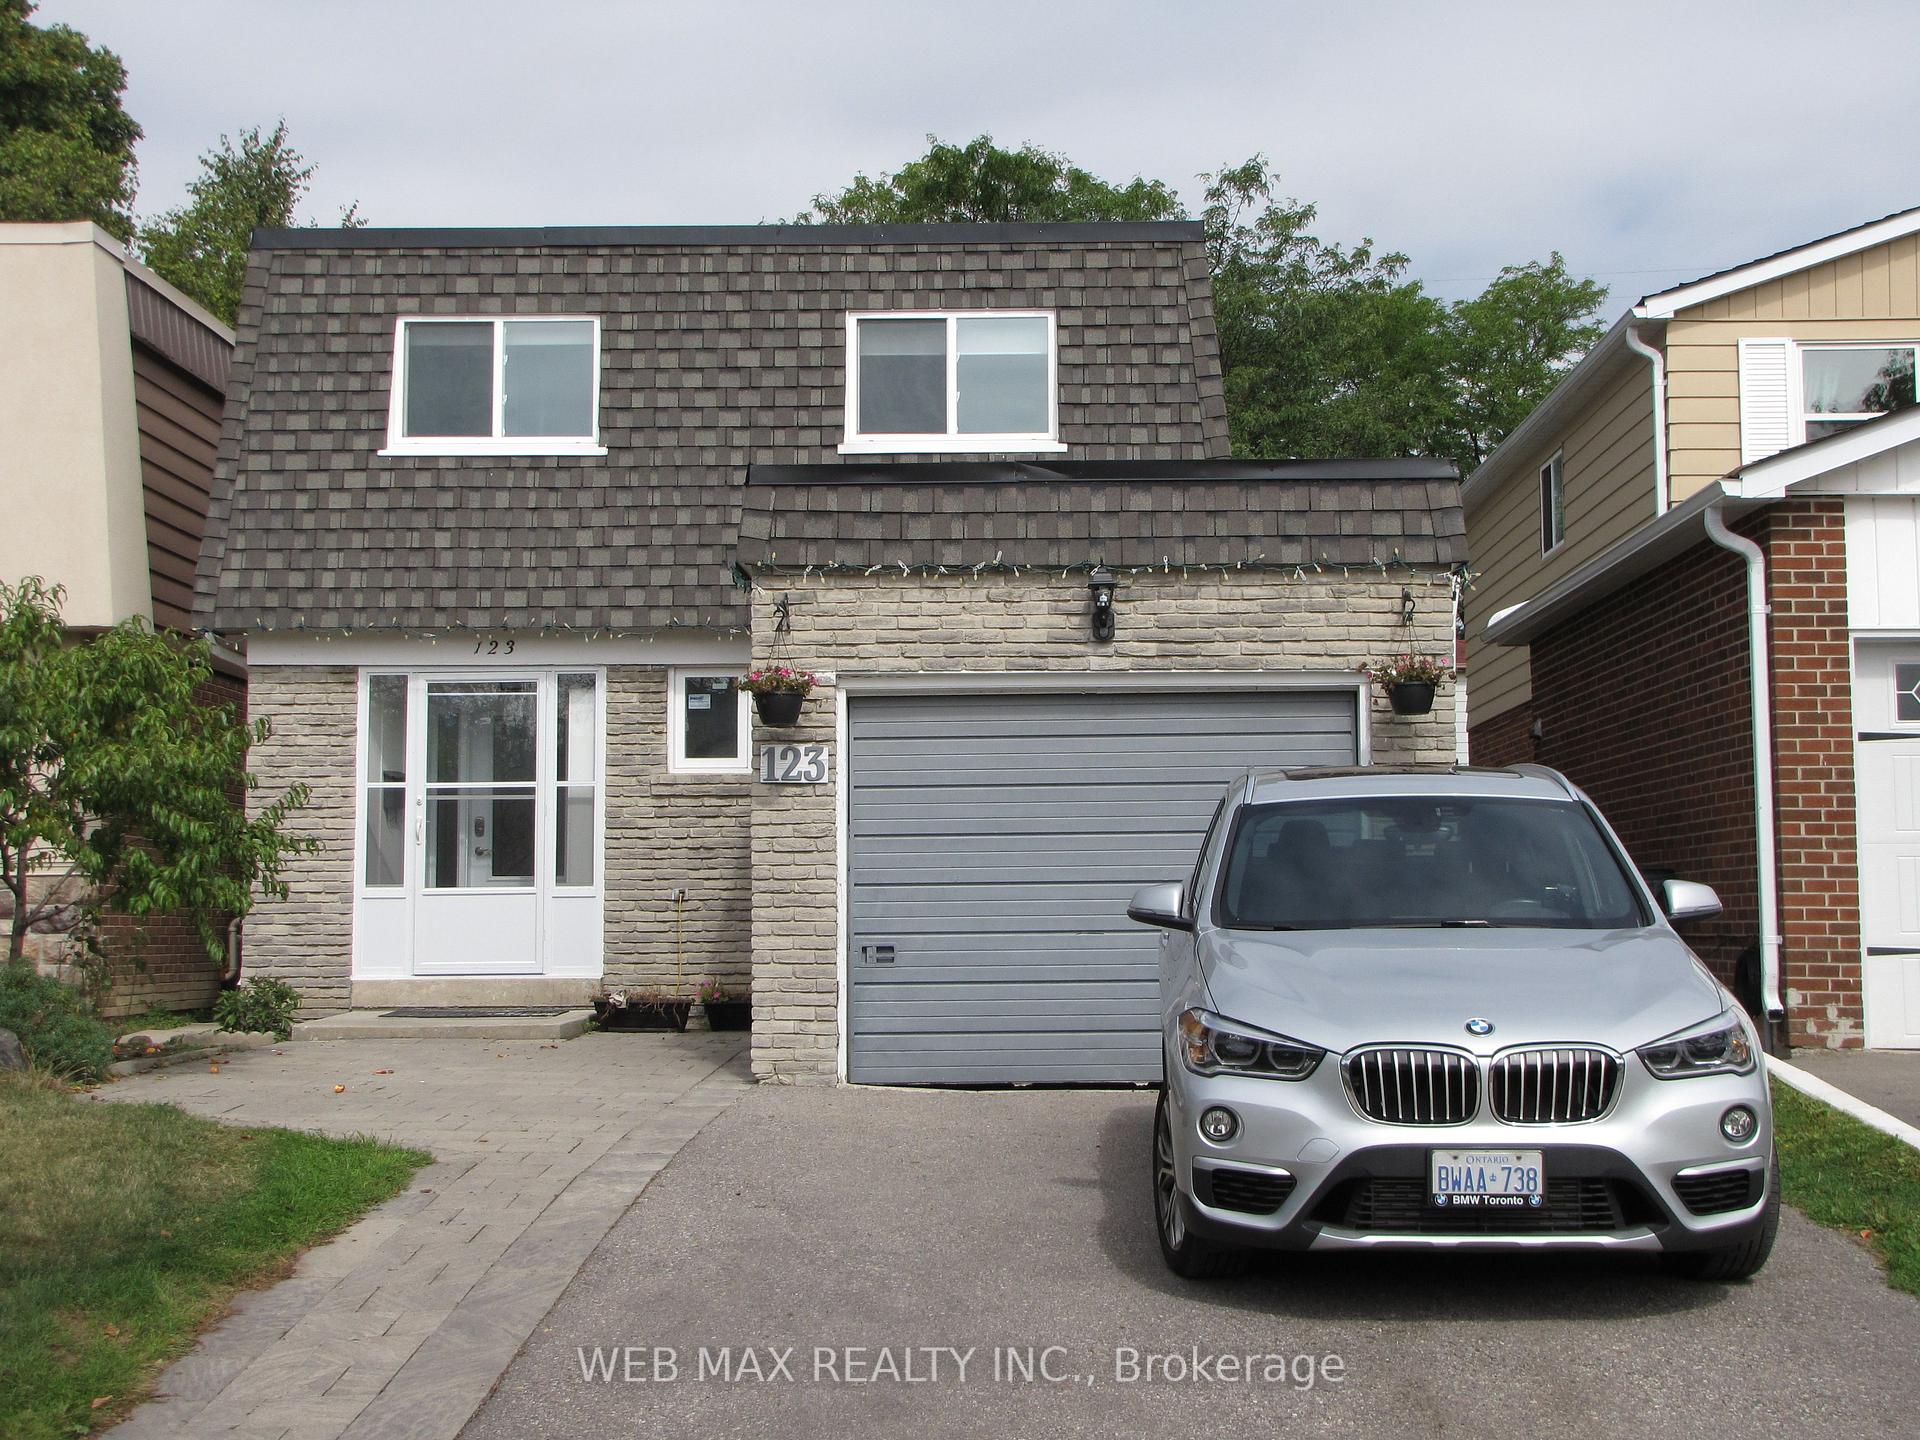
Basement, 123 Hildenboro Square
Link Rented
1/9Basement, 123 Hildenboro Square
Link Rented
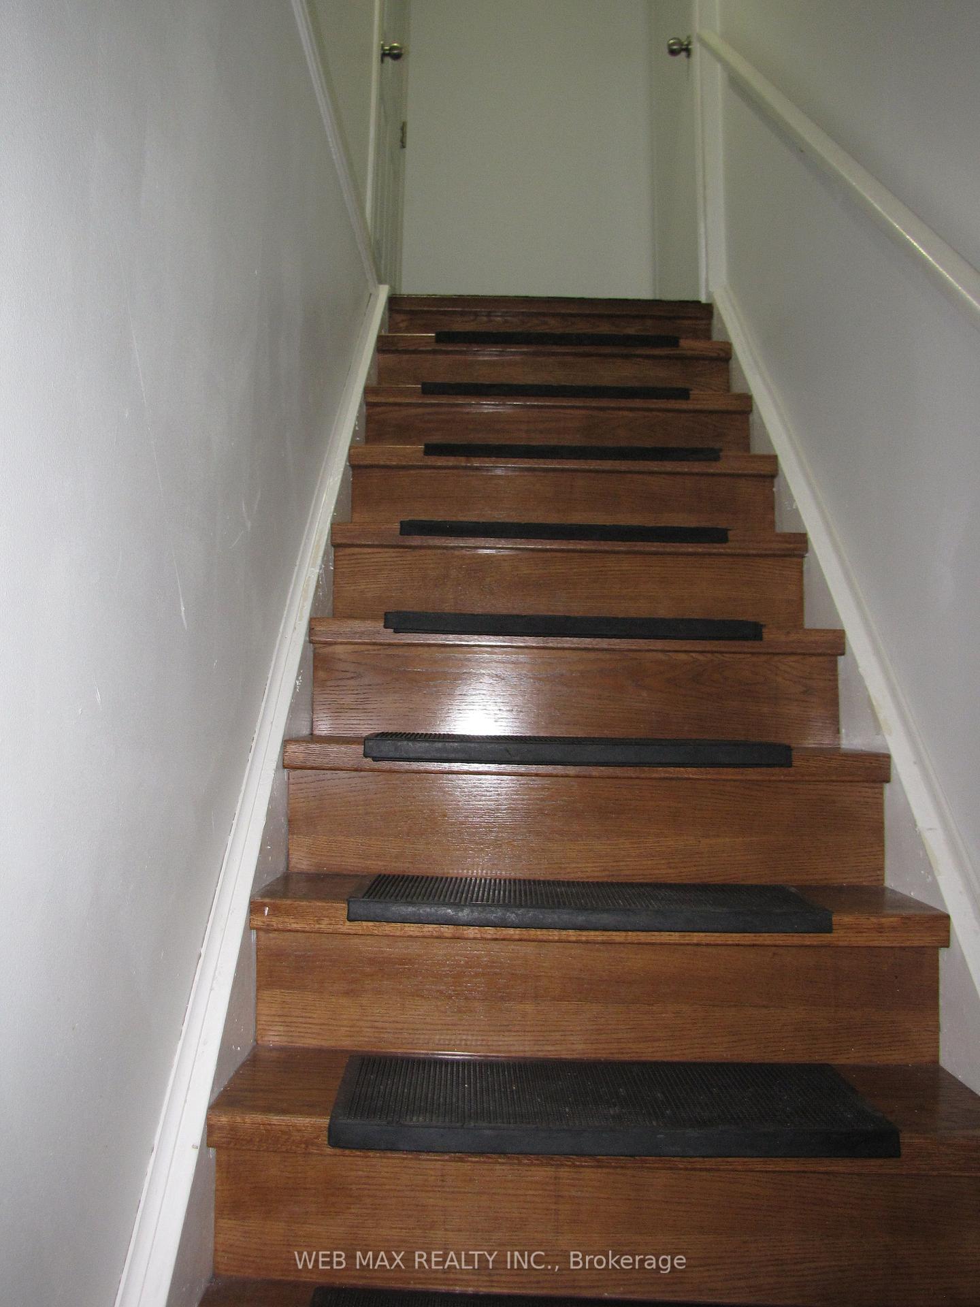
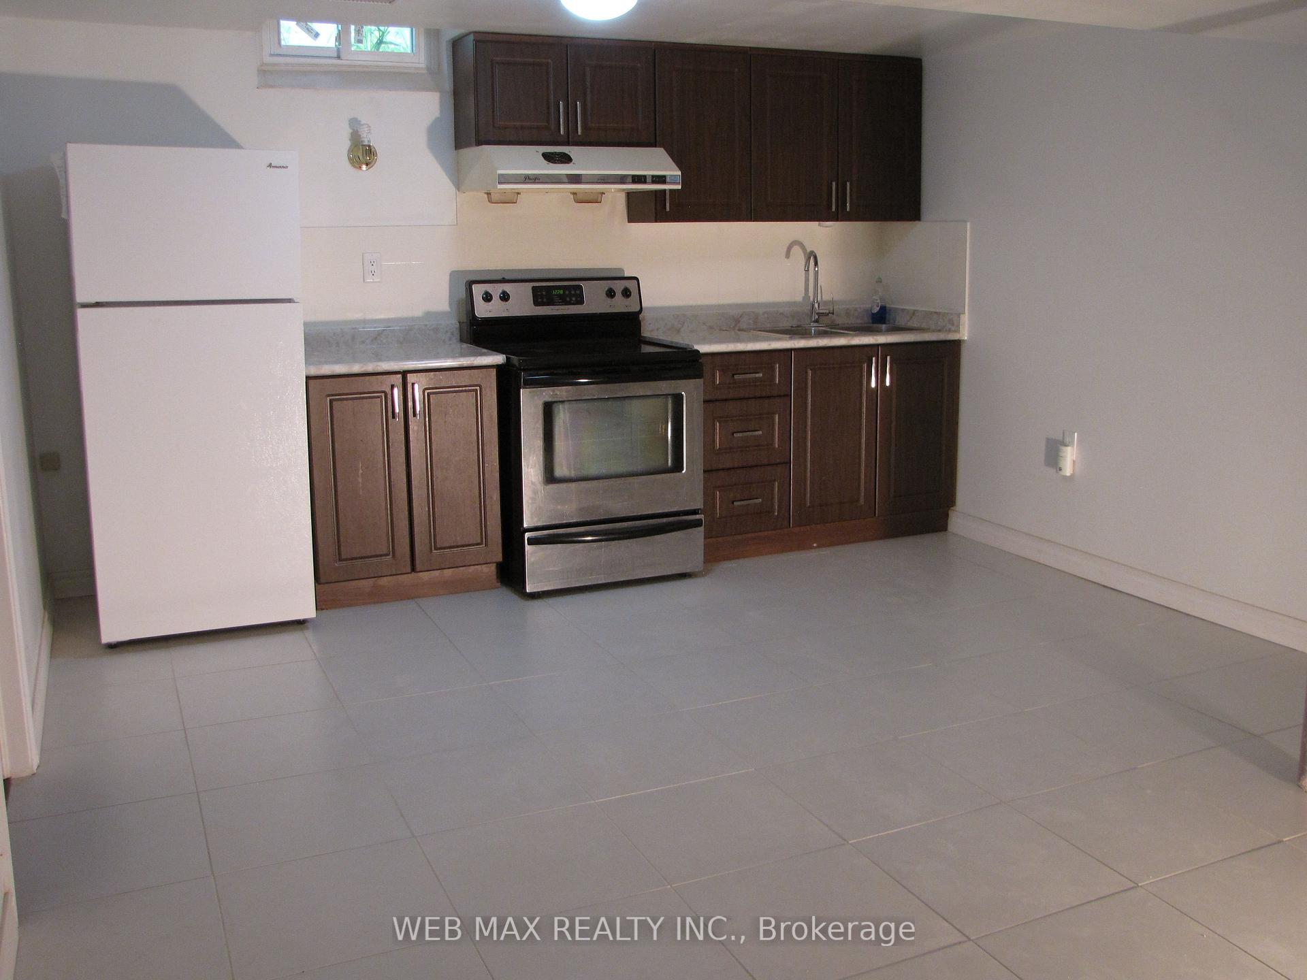
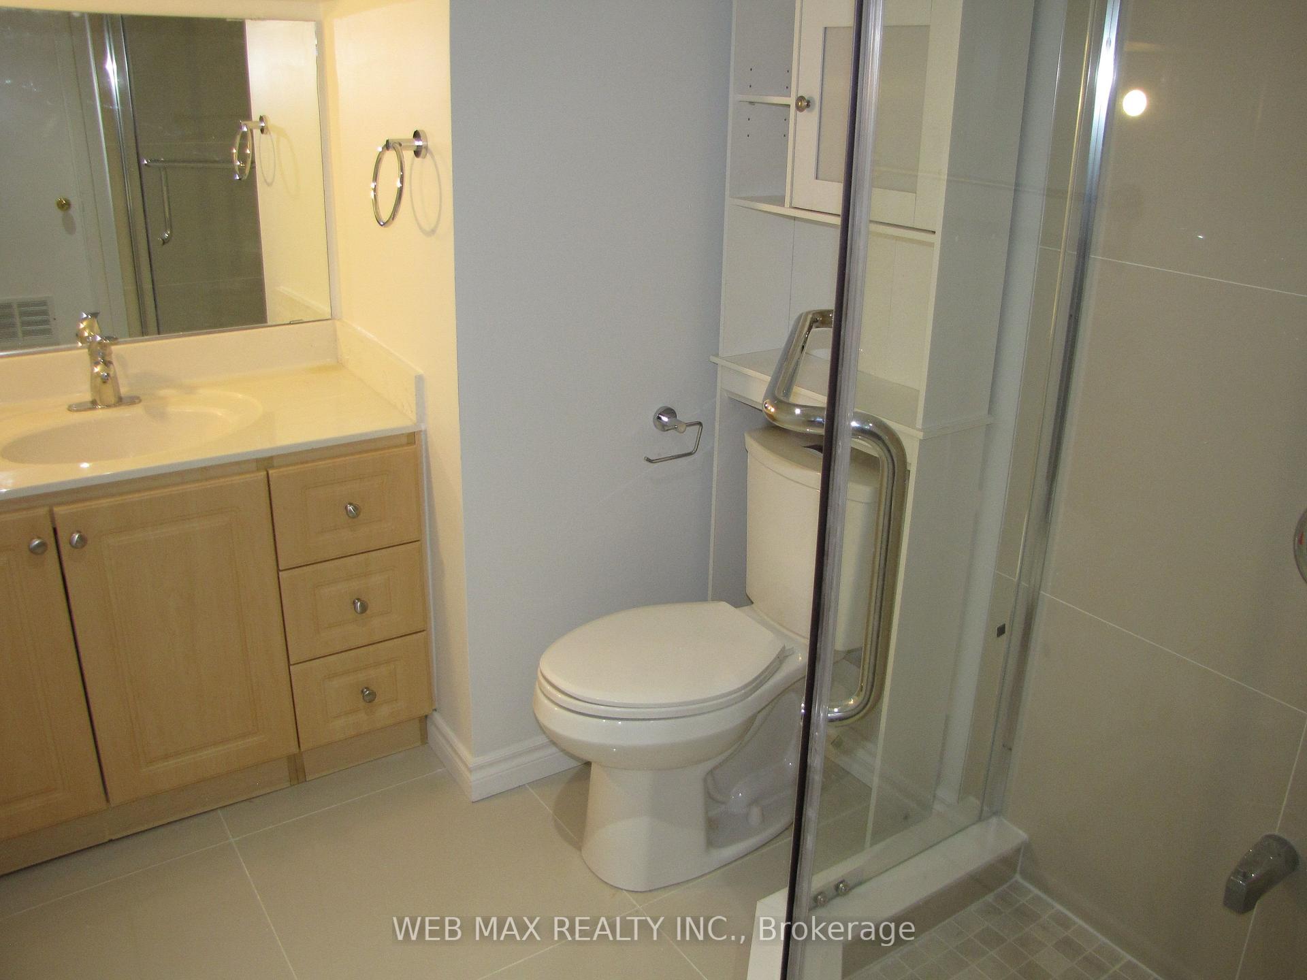
 See all 9 photos
2 Bedrooms
1 Bathroom
0 Garage
<700 sq.ft
Basement
— Unit
Property history
Facts and features
- BasementApartment
- Lease term12 months
- FurnishedUnfurnished
- LaundryIn-suite
What stands out
- Separate entrance
- Central air
The homeLink, 2-storey, Under 700 sq ft
- Type: Link
- Style: 2-storey
- Living space: Under 700 sq ft
- Basement: Apartment, separate entrance
InsideTile, In-suite laundry, Storage
- Flooring: Tile
- Laundry: In-suite laundry
- Features: Storage
- Rooms above ground: 3
- Bedrooms: 2
- Bathrooms: 1
- Kitchens: 1
Outside and lotBrick, Shingles, Concrete
- Exterior: Brick
- Roof: Shingles
- Foundation: Concrete
Parking1 Parking, Front yard parking
- Spaces: 1 Parking
- Driveway: Front yard parking
Heating, water and powerForced air, gas, Central air, Municipal water
- Heating: Forced air, gas
- Cooling: Central air
- Water: Municipal water
- Sewer: Septic
Rent and termsRent $1,500 a month, Basement, Unfurnished
- Rent: $1,500 a month
- Space for rent: Basement
- Furnished: Unfurnished
- Lease: 12 months
- Paid: Monthly
- Rent includes: Parking
- Deposit: Required
- Credit check: Required
- Employment letter: Required
- Rental application: Required
- References: Required
IncludedOne parking space on driveway, washer & dryer(no sharing), fridge, stove, stove hood (vented outside),, Tenant(s)need: tenant's home insurance & refundable key deposit $100
- Included: One parking space on driveway, washer & dryer(no sharing), fridge, stove, stove hood (vented outside),
- Not included: Tenant(s)need: tenant's home insurance & refundable key deposit $100
NearbyPark, public transit
- Close to: Park, public transit
Listing detailsE12346278, Rented, Aug 15, 2025
- MLS® number: E12346278
- Status: Rented
- Listed on: Aug 15, 2025
- Days on market: 121
- Updated: Dec 14, 2025
- Possession: 2025-08-15 / Immediate
- Occupied by: Vacant
- Listing brokerage: WEB MAX REALTY INC.
About this home
Basement, 123 Hildenboro Square, Scarborough (L'Amoreaux), ON M1W 1Y2
StorageParkPublic Transit
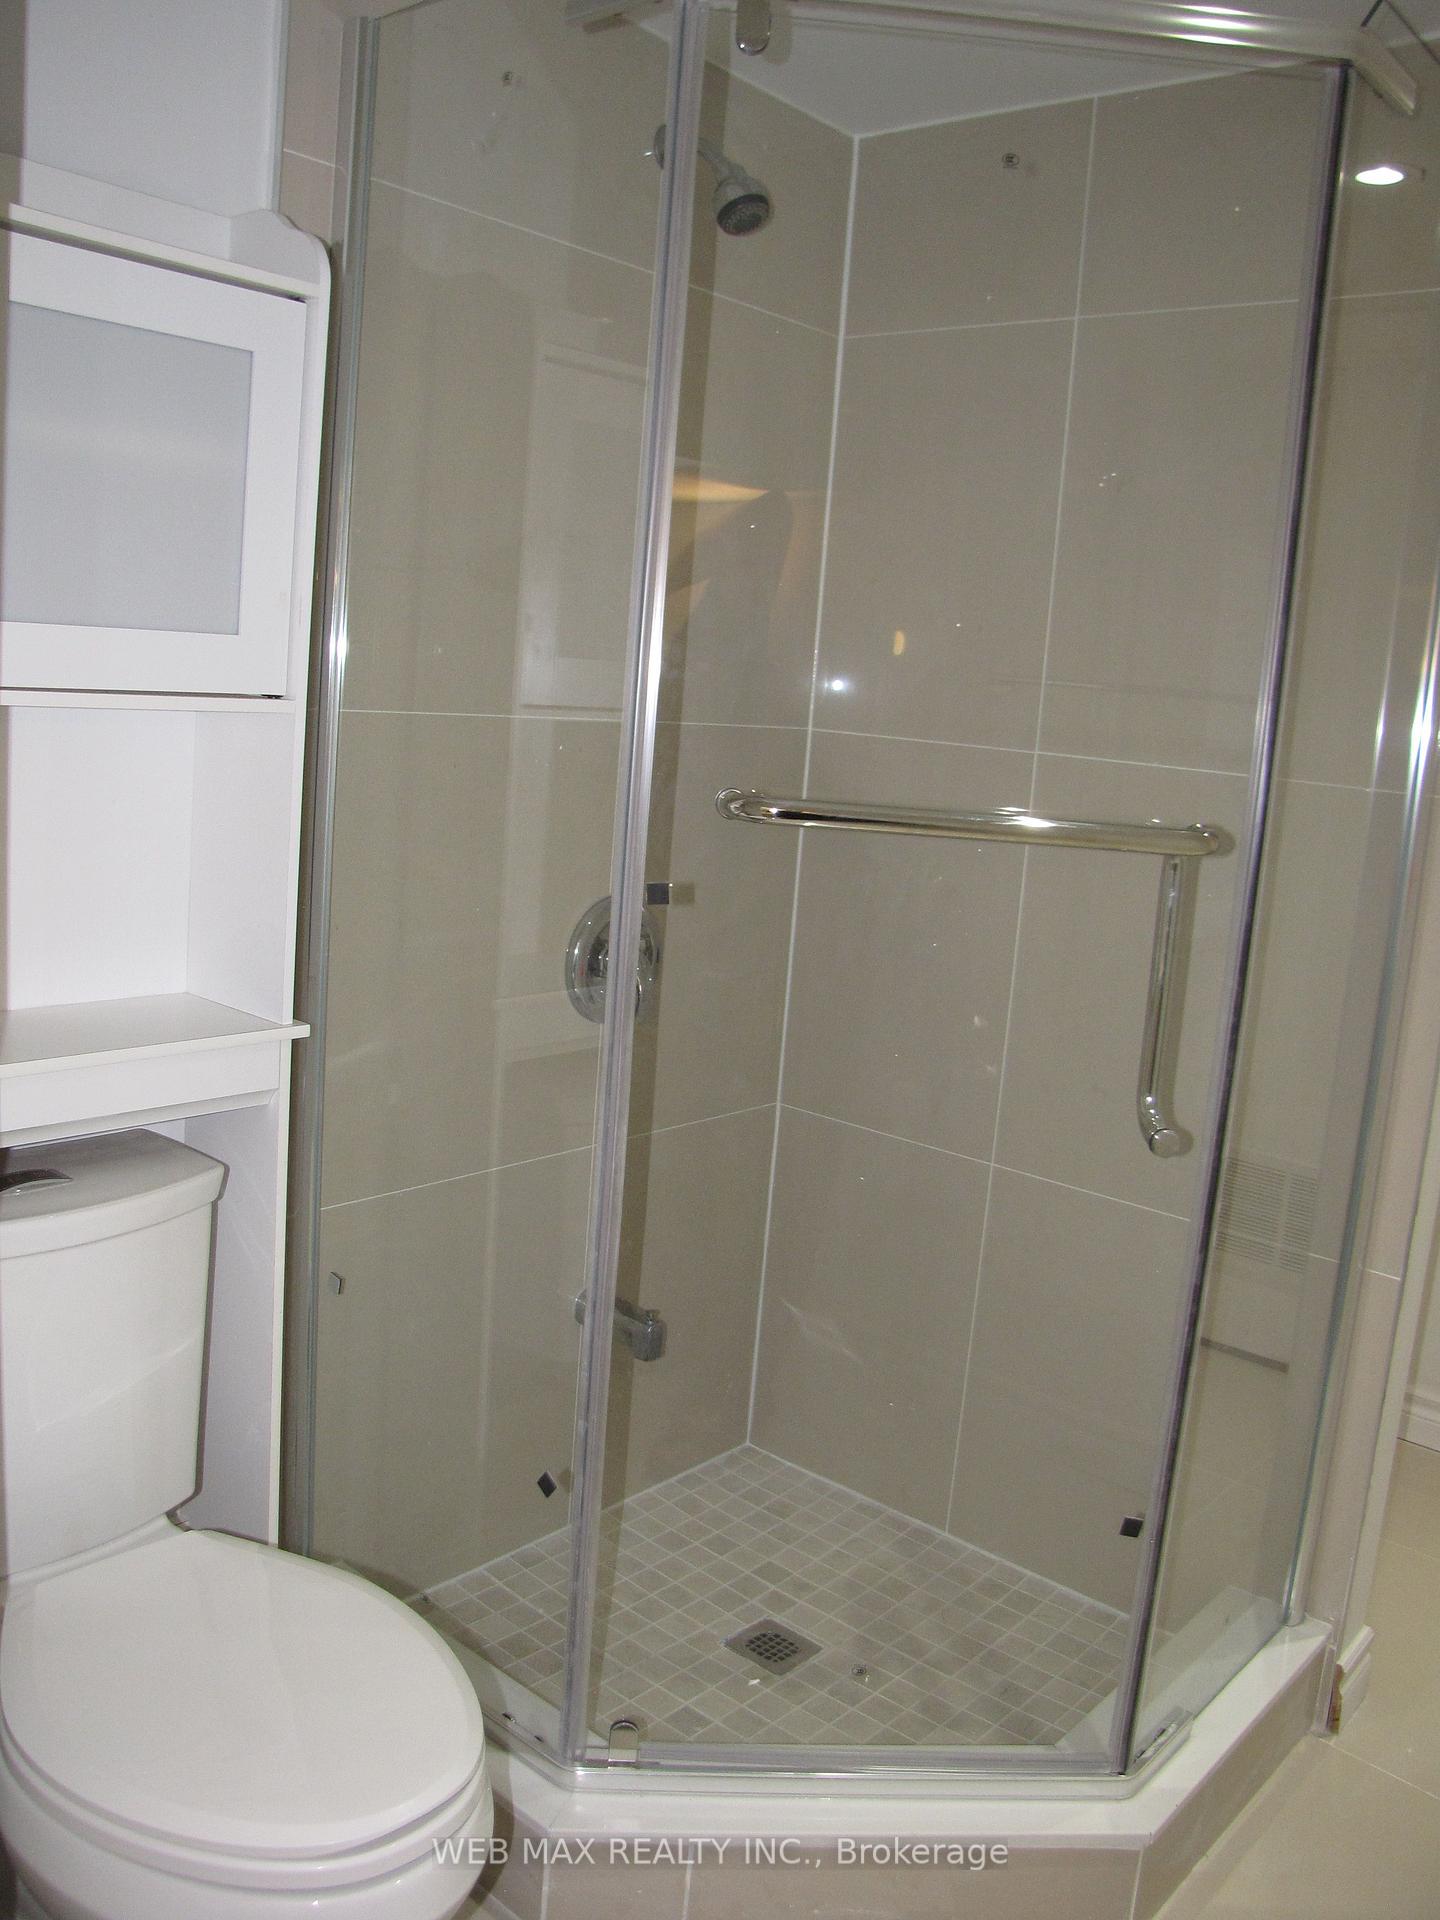
Vacant-Quiet Convenient Location, Clean Renovated Basement, 2 Spacious Bedrooms With Double Closets & Windows. Ensuite Laundry (NO Sharing), 4 Piece Bathroom With Shower, Additional Storage Under Stairs, 3 Min Walk To Ttc At Warden Ave, 5 Min Walk To Grocery Store, Park & Bridlewood Mall, Own Private Entrance. Max 2 People. Utilities capped $75per month, if excessive use will be charged extra.
Read more
Ask about this home
A HOMEH agent will answer your questions about this home.
Ask a question
Around this home
Finch & Warden
Errands
Parks
Schools
Daily convenience, out of 100, from the distances below
ParkCandlebrook Crescent Park · 8 within 1 km4 min walk261 m
GroceryKin-Kin11 min walk660 m
SchoolL'Amoreaux Collegiate Institute5 min walk290 m
PharmacyShoppers Drug Mart8 min walk499 m
Cafés & foodSubway · 15 within 1 km9 min walk573 m
Gym & rec centreL'Amoreaux C.I. swimming pool6 min walk350 m
LibraryToronto Public Library - Bridlewood9 min walk529 m
HospitalScarborough Health Network - Birchmount Hospital17 min walk1.0 km
WalkDriveStraight-line distance, open map data
Grocery0.7 km
Park0.3 km
Coffee0.6 km
Dining0.6 km
Gym0.5 km
Hospital1.0 km
Schools nearby
School rating, out of 10.
L'Amoreaux Collegiate Institutesecondary · Public · 0.3 km
5.3/10Fair
Beverly Glen Junior Public Schoolelementary · Public · 0.6 km
8.4/10Excellent
Sir Samuel B Steele Junior Public Schoolelementary · Public · 0.6 km
7.6/10Good
Contact agent
Helpful calculators
Rent vs buy
Affordability
Mortgage
Down payment
Stress test
CMHC insurance
Your HOMEH agent

KimHOMEH agent · Scarborough
"I would see it this week."
Ask Kim