

61 Timbercreek Court
61 Timbercreek Court
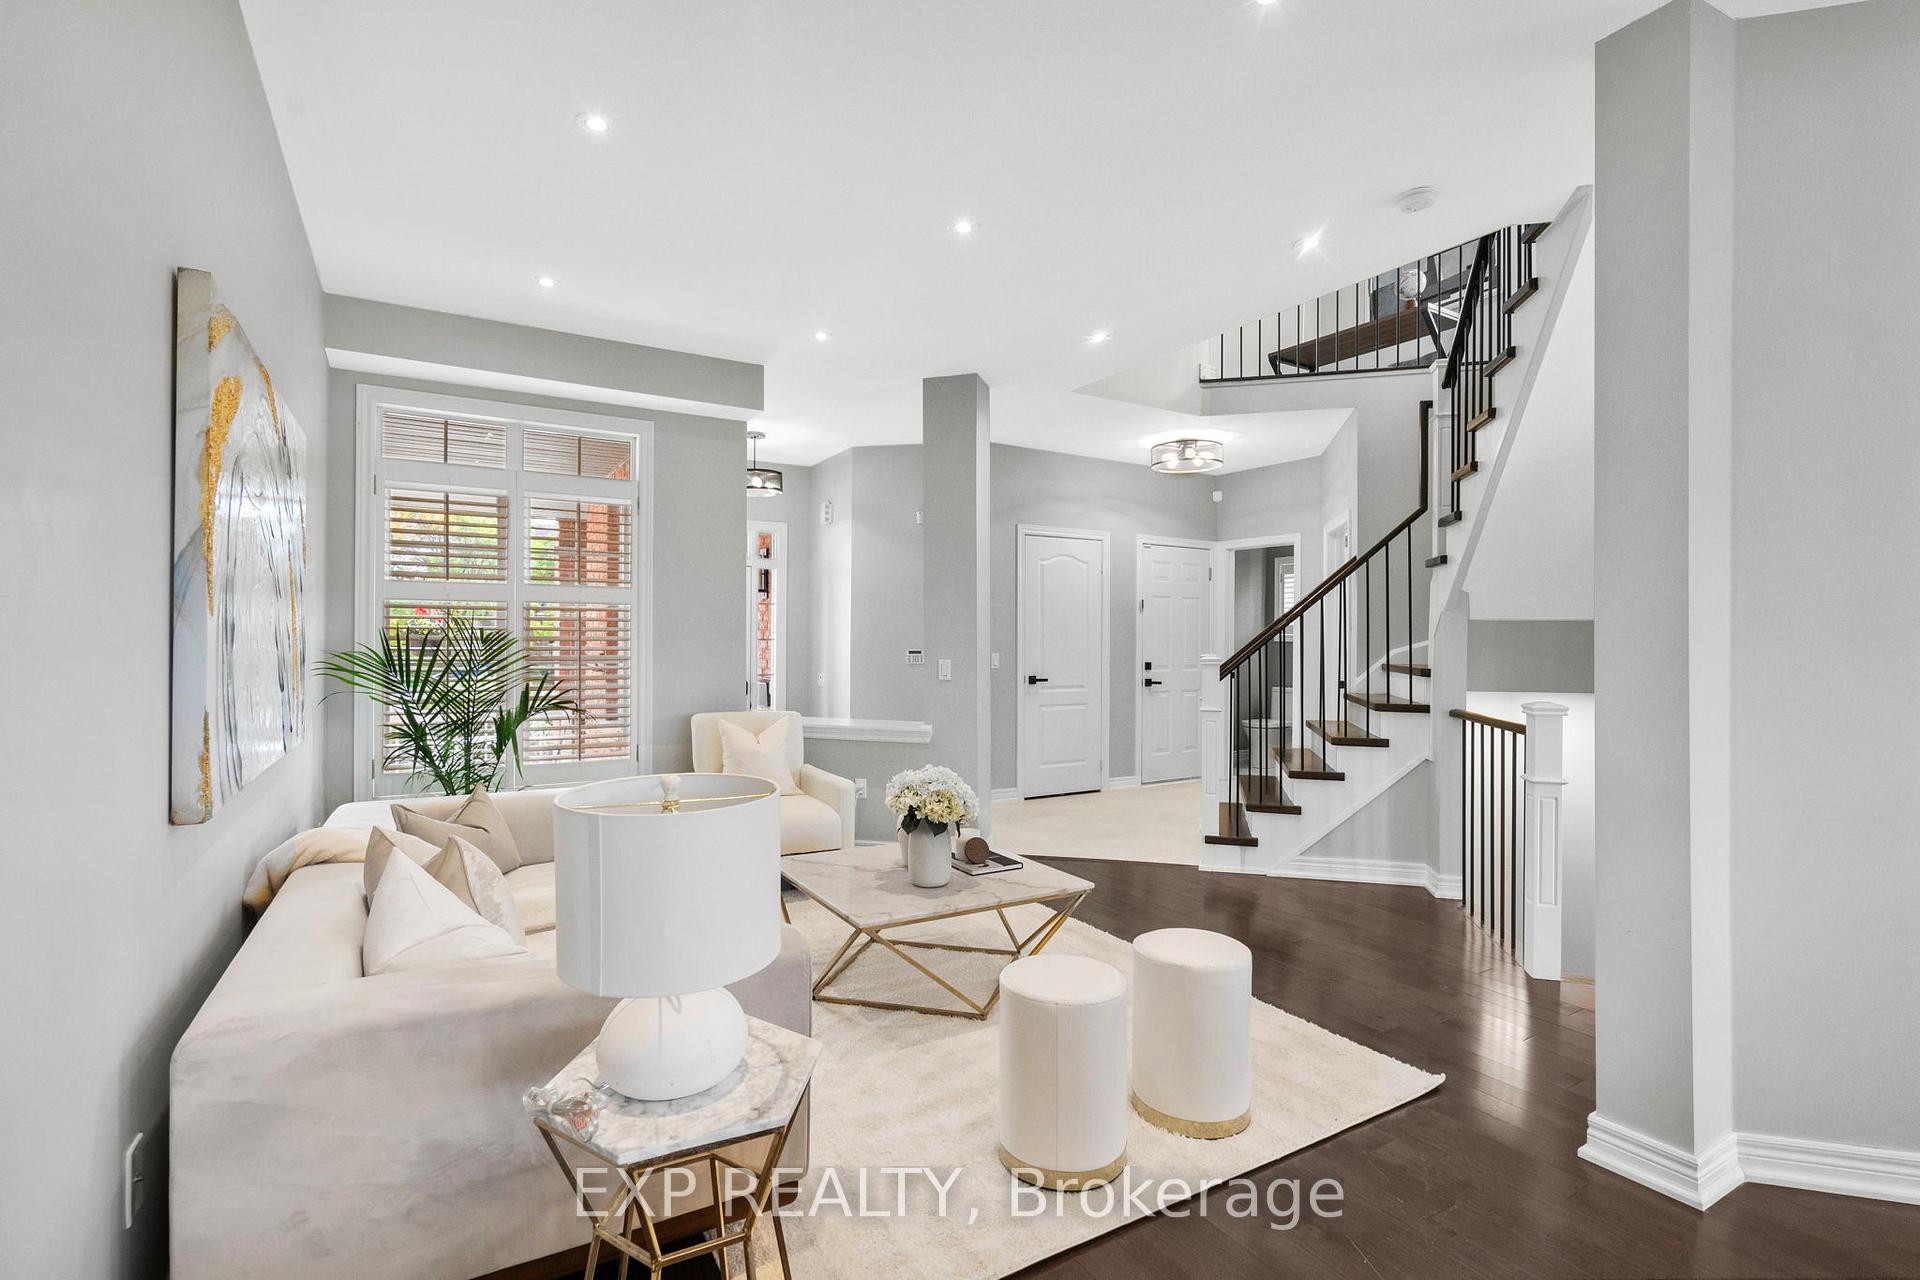 See all 40 photos
Property history
Facts and features
- BasementFinished
- Age of home16–30 years
- Water, sewerMunicipal
- HeatingForced air
- Hardwood floors
- Fireplace
- Central air
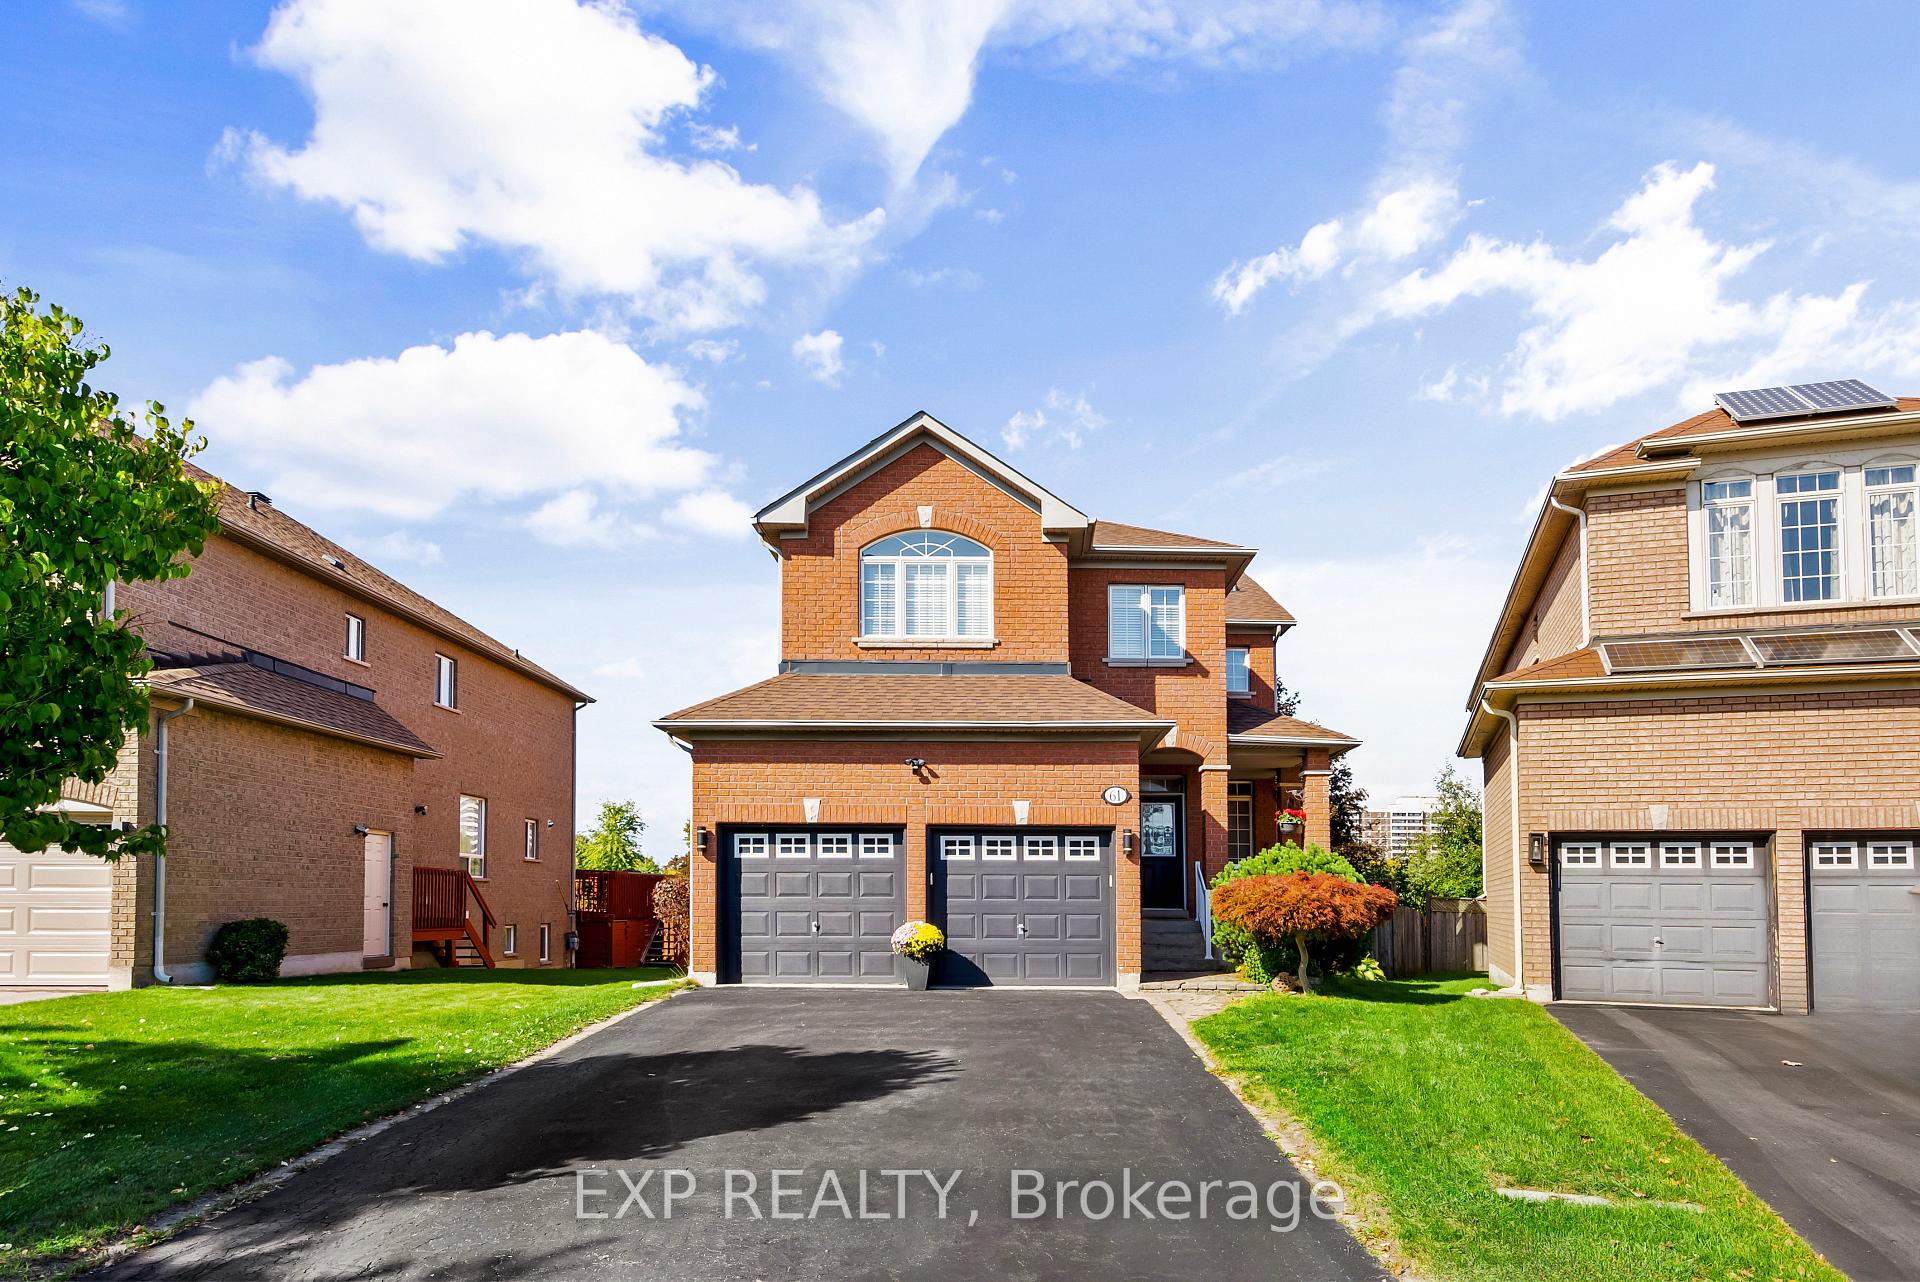
The homeDetached, 2-storey, Age 16–30 years
- Type: Detached
- Style: 2-storey
- Age: 16–30 years
- Living space: 2,000–2,500 sq ft
- Basement: Finished
InsideFireplace Yes, natural gas, Hardwood, Tile, Main level
- Fireplace: Yes, natural gas
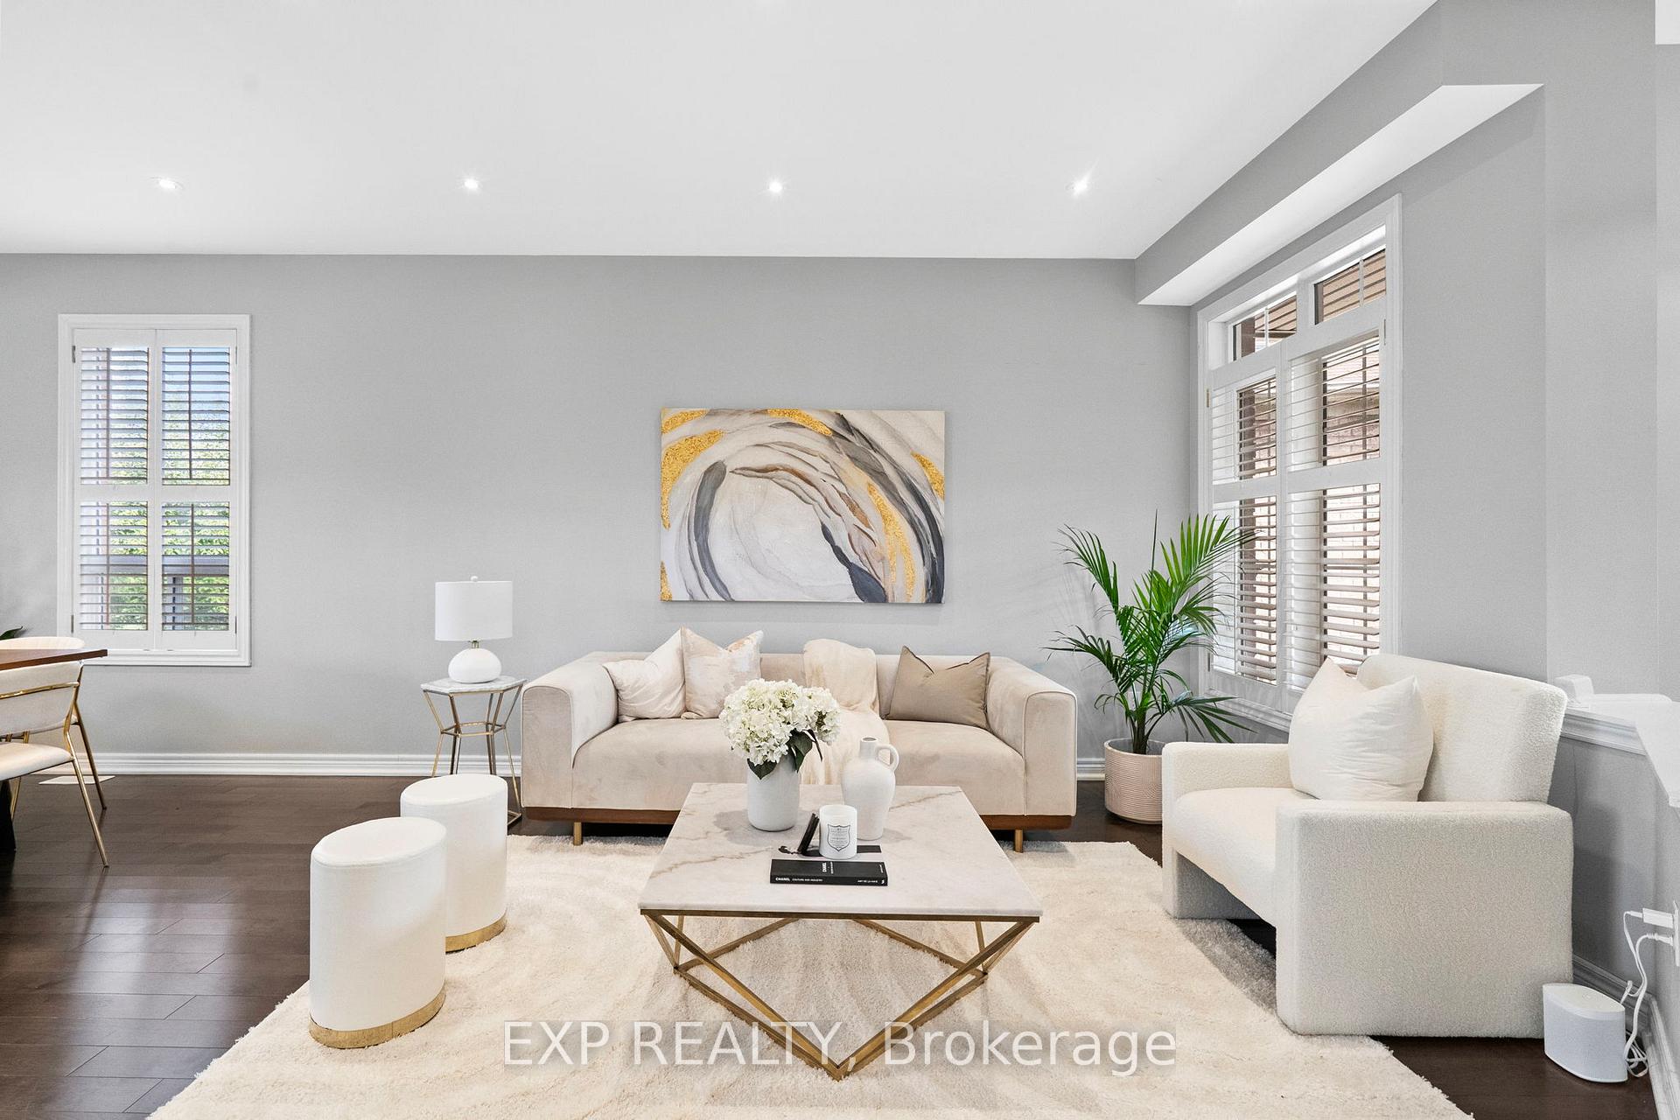
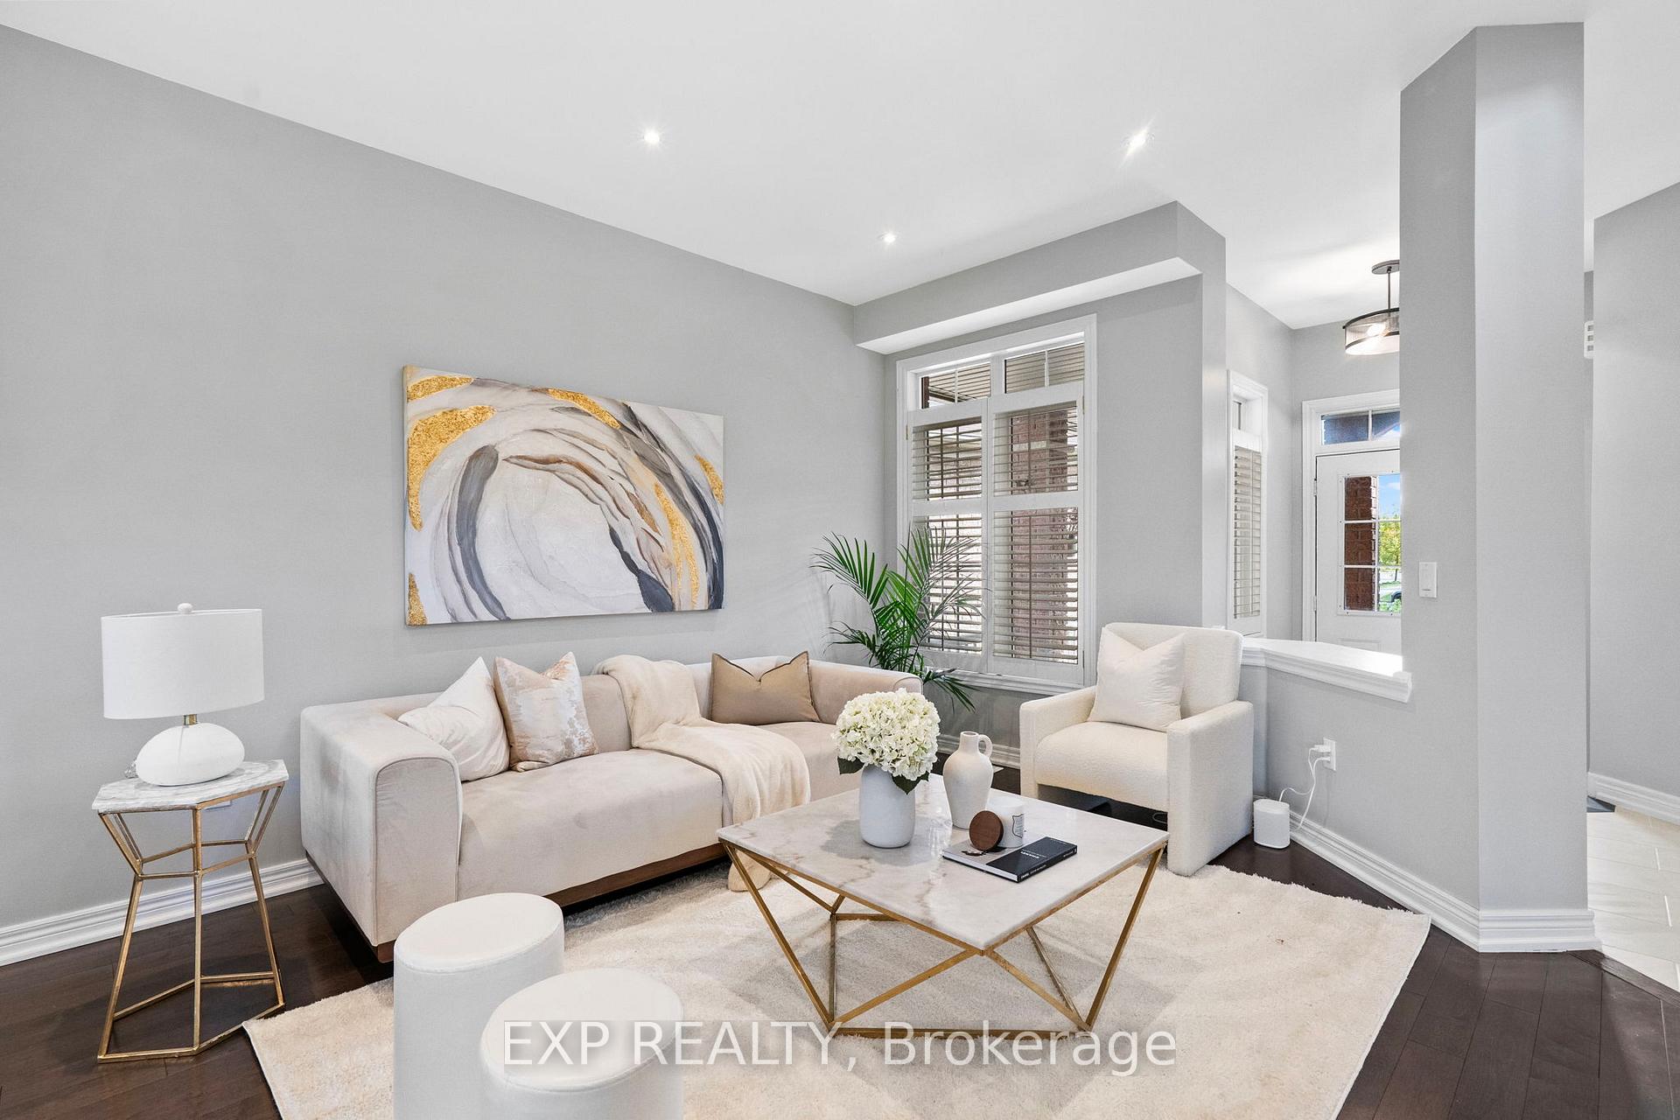
- Flooring: Hardwood, Tile
- Laundry: Main level
- Features: Auto garage door remote, carpet free
- Rooms above ground: 11
- Bedrooms: 4
- Bathrooms: 4
- Kitchens: 1
- Family room: Yes
Outside and lotBrick, Asphalt shingle, Concrete
- Exterior: Brick
- Roof: Asphalt shingle
- Foundation: Concrete
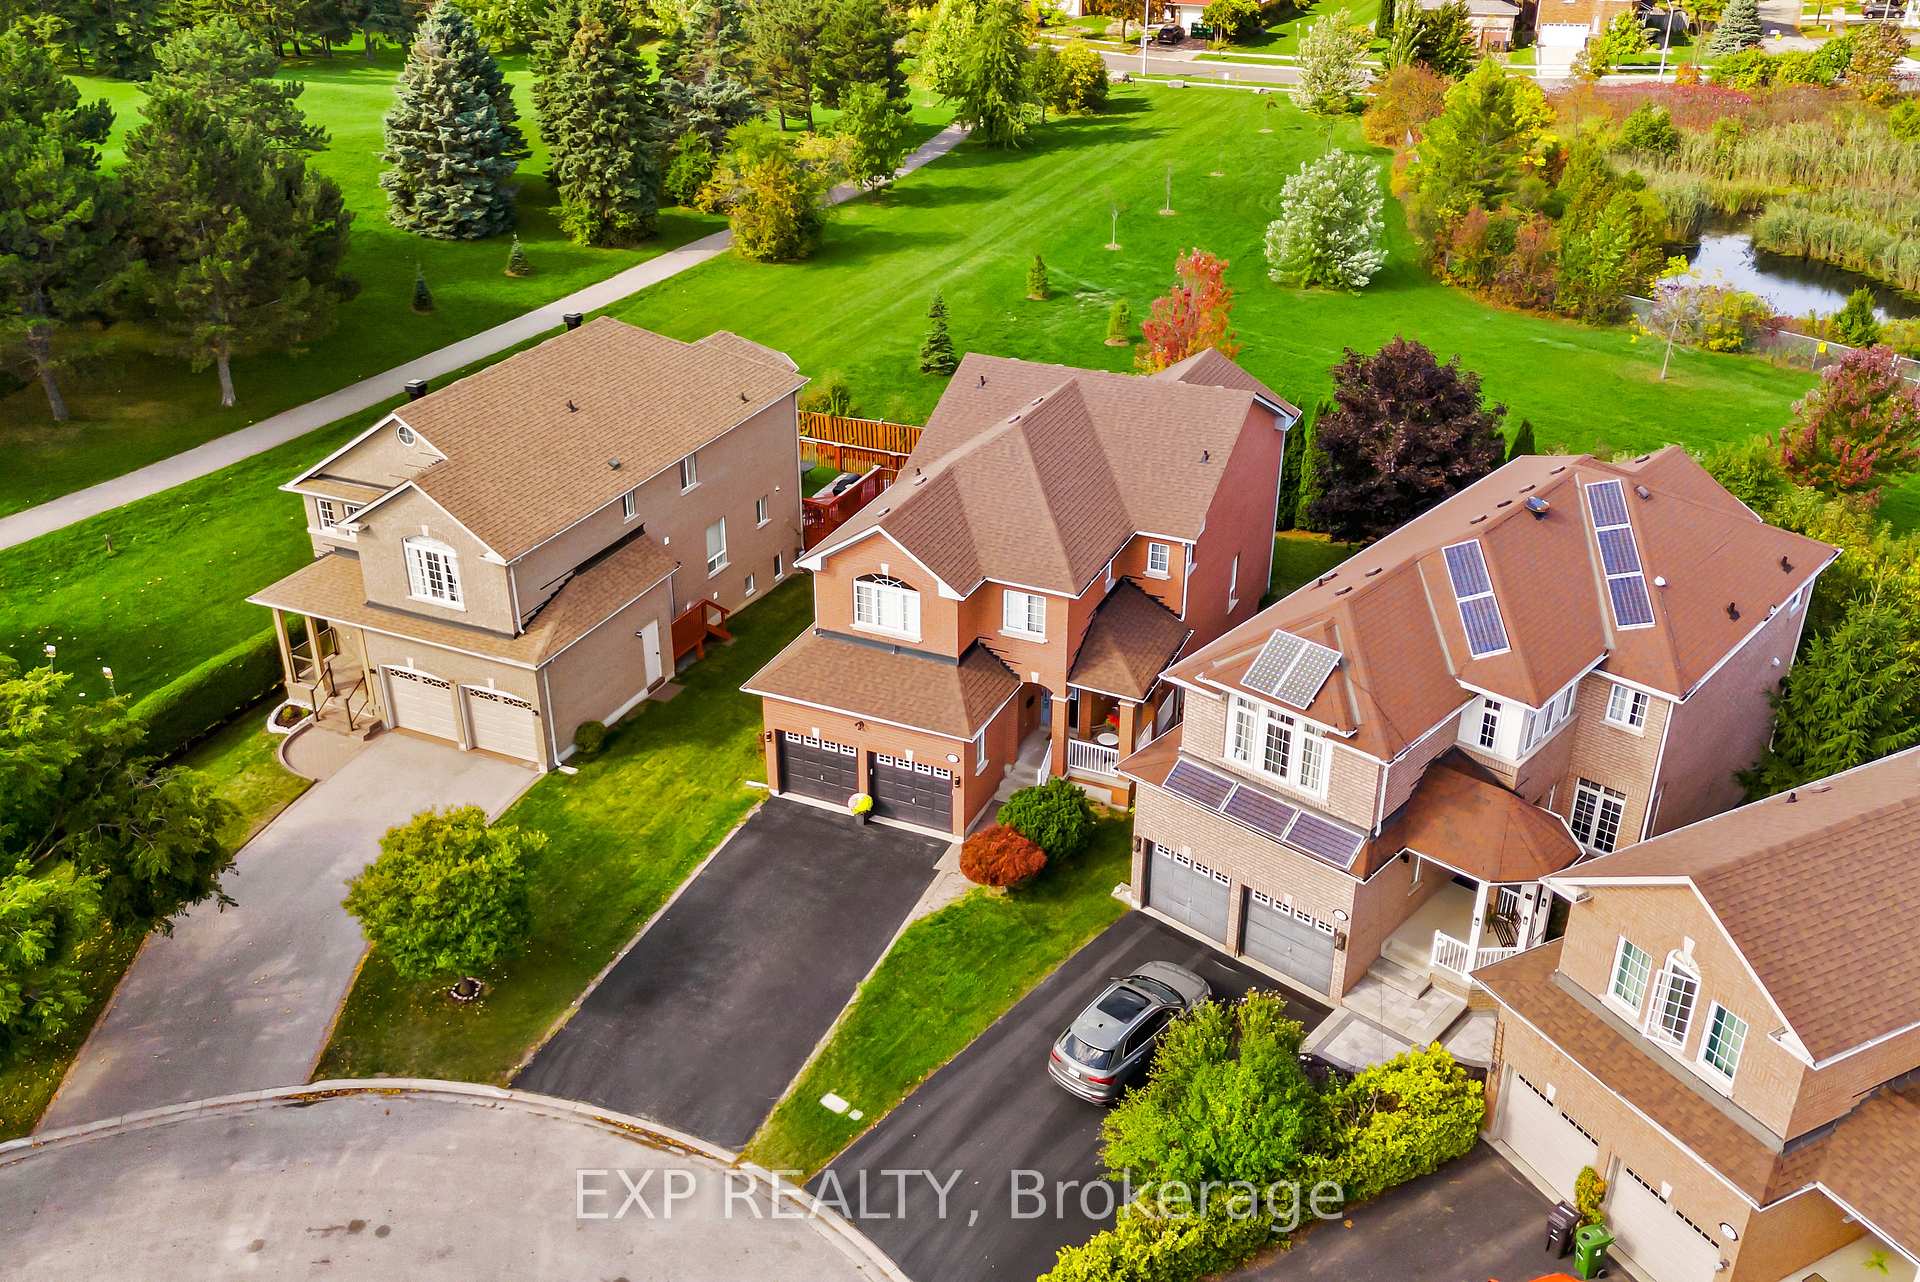
- Size: 31.94 × 113.03 ft
Parking2 Garage, Attached, Private
- Spaces: 2 Garage
- Garage: Attached
- Driveway: Private
Heating, water and powerForced air, gas, Central air, Municipal water
- Heating: Forced air, gas
- Cooling: Central air
- Water: Municipal water
- Sewer: Municipal sewer
Costs and taxesTaxes $7,450 a year, HST included in the price, Hwt
- Taxes, 2025: $7,450 a year
- HST: HST included in the price
- Rental items: Hwt
Included in the saleStainless steel fridge, stove, dishwasher, washer, dryer, furnace (2015), a/c (2023, 10 year warranty), roof (2016), central vac, nest ring door bell, ring flood light cameras front and back, pool table in the basement, freezer in the basement., Curtain in bedroom's
- Included: Stainless steel fridge, stove, dishwasher, washer, dryer, furnace (2015), a/c (2023, 10 year warranty), roof (2016), central vac, nest ring door bell, ring flood light cameras front and back, pool table in the basement, freezer in the basement.
- Not included: Curtain in bedroom's
NearbyPark, library, hospital, public transit, school, wooded/treed
- Close to: Park, library, hospital, public transit, school, wooded/treed
Listing detailsE12487101, Sold, Oct 29, 2025
- MLS® number: E12487101
- Status: Sold
- Listed on: Oct 29, 2025
- Days on market: 28
- Updated: Nov 26, 2025
- Possession: Flexible
- Occupied by: Owner
- Listing brokerage: eXp Realty
About this home
61 Timbercreek Court, Scarborough (L'Amoreaux), ON M1W 4A1
Located in a Quiet Cul-de-Sac on a Premium Pie Shaped Ravine Lot, Your Private Retreat Awaits! Welcome to 61 Timbercreek Court, a beautifully renovated 4 bedroom, 4 bath detached home. This 2455 sq ft home is move in ready and offers exceptional privacy with no rear neighbours, expansive outdoor space and stunning views of nature, truly your own private cottage in the city. With over $150,000 in renovations, the main floor offers a stunning open concept layout with 9' smooth pot lit ceilings, California shutters and hardwood flooring throughout. The 2023 custom renovated kitchen and bathrooms feature premium finishes that blend modern luxury with timeless elegance. Step outside to a private outdoor oasis with a spacious deck and a 20 foot tall emerald cedar hedge, creating a serene setting ideal for outdoor dining, entertaining, gardening or quiet relaxation in a tranquil environment. The well above grade beautifully finished basement with Italian slate floors adds a versatile space ideal for family gatherings, a home gym or a kids' play area. A double car garage plus 4 additional driveway spaces ensures ample parking.Conveniently located near Huntingwood Tennis Club, parks, Scarborough Town Centre, Fairview Mall, top rated schools, TTC including Don Mills Station and Highways 401 & 404. This lovingly cared for home is a rare opportunity to own a luxury ravine property in an exclusive cul-de-sac setting.
Ask about this home
A HOMEH agent will answer your questions about this home.
Around this home
Daily convenience, out of 100, from the distances below
Schools nearby
School rating, out of 10.
Helpful calculators
Your HOMEH agent

"Priced 9% over the Hestimate. I would see it this week."