

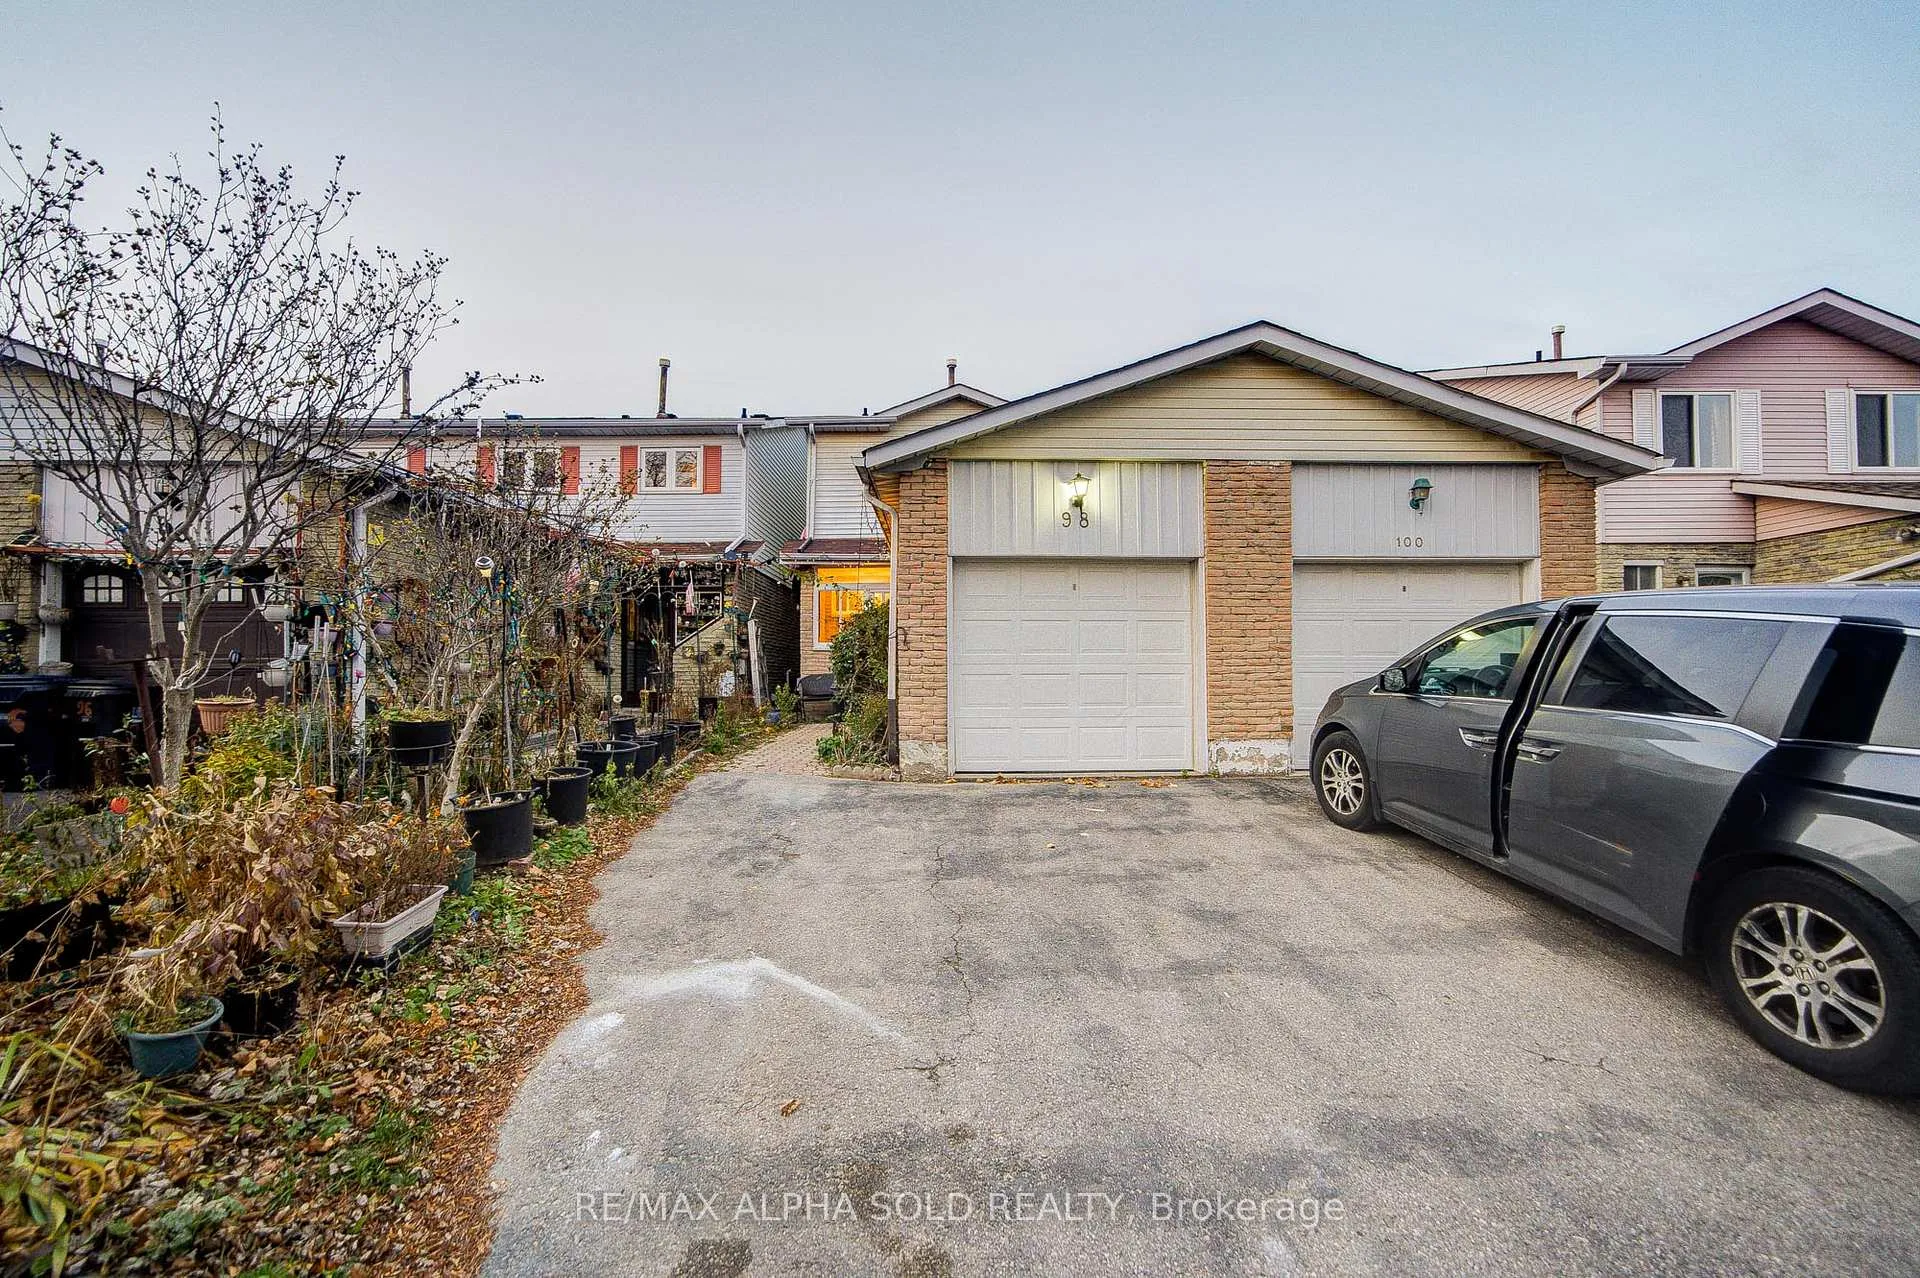
Upper, 98 Rakewood Crescent
Upper, 98 Rakewood Crescent
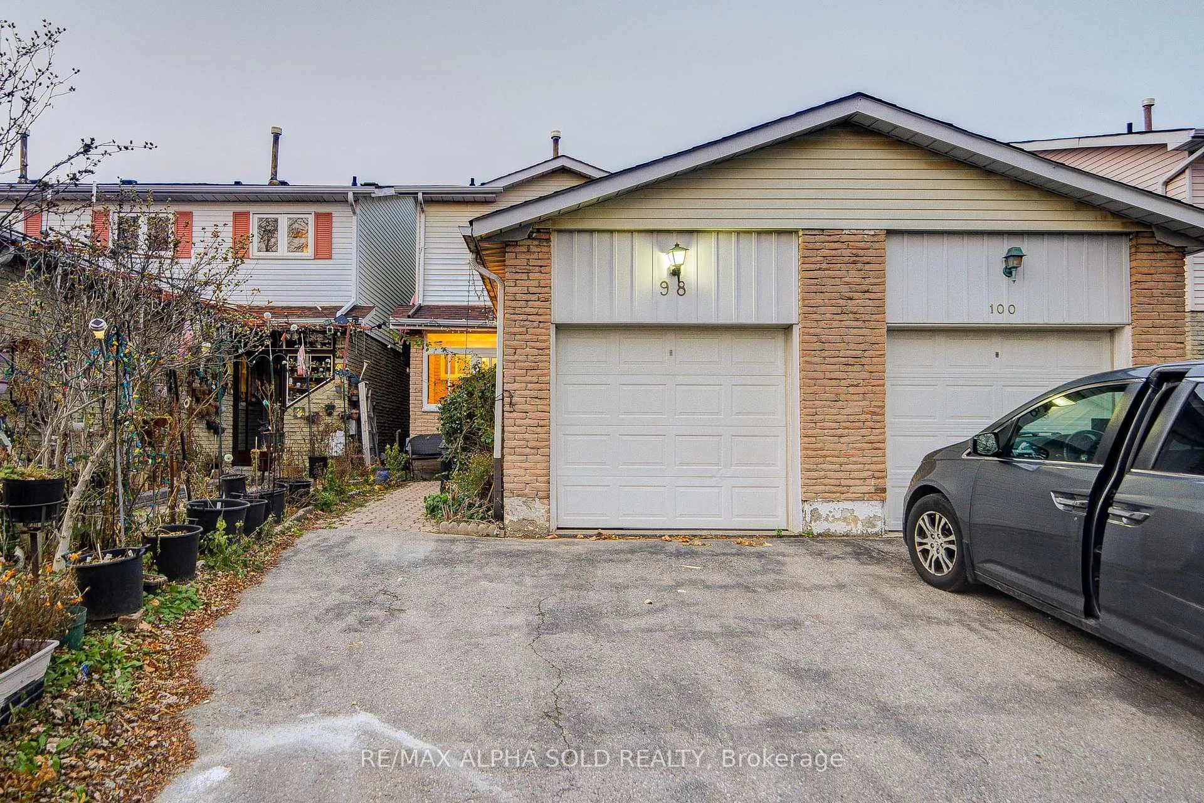
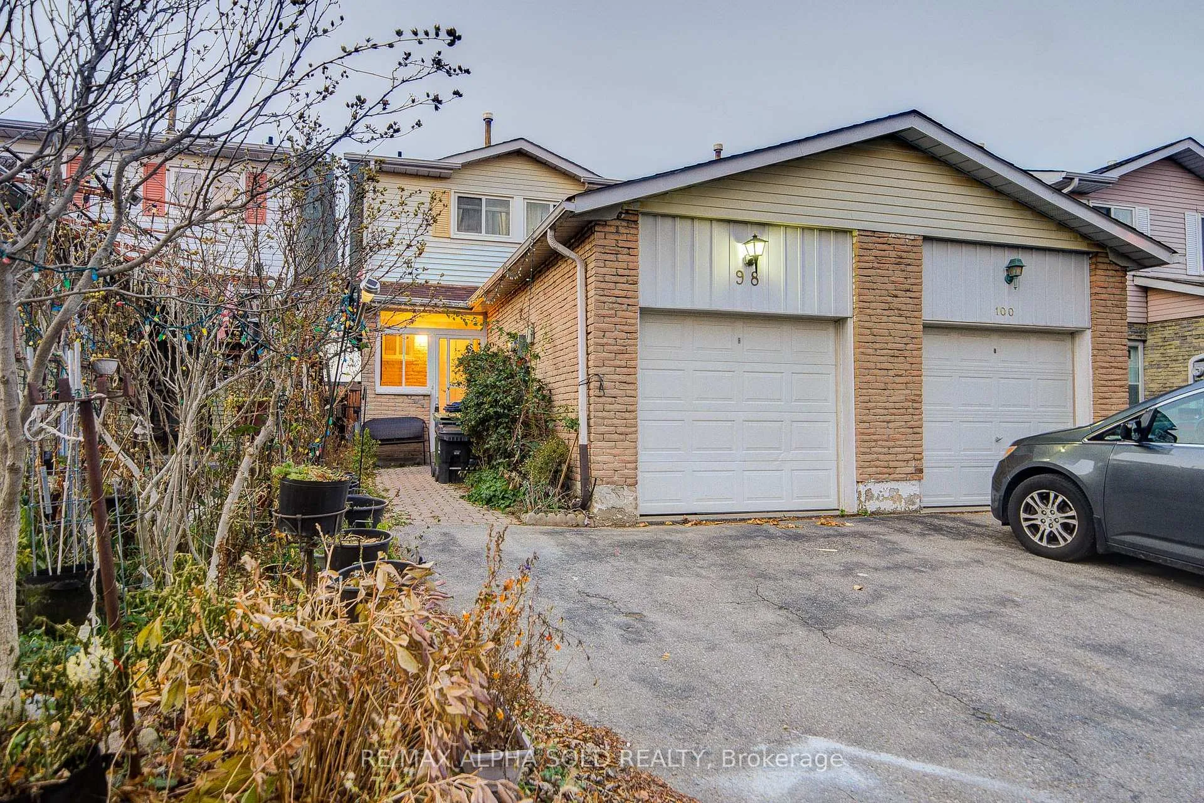
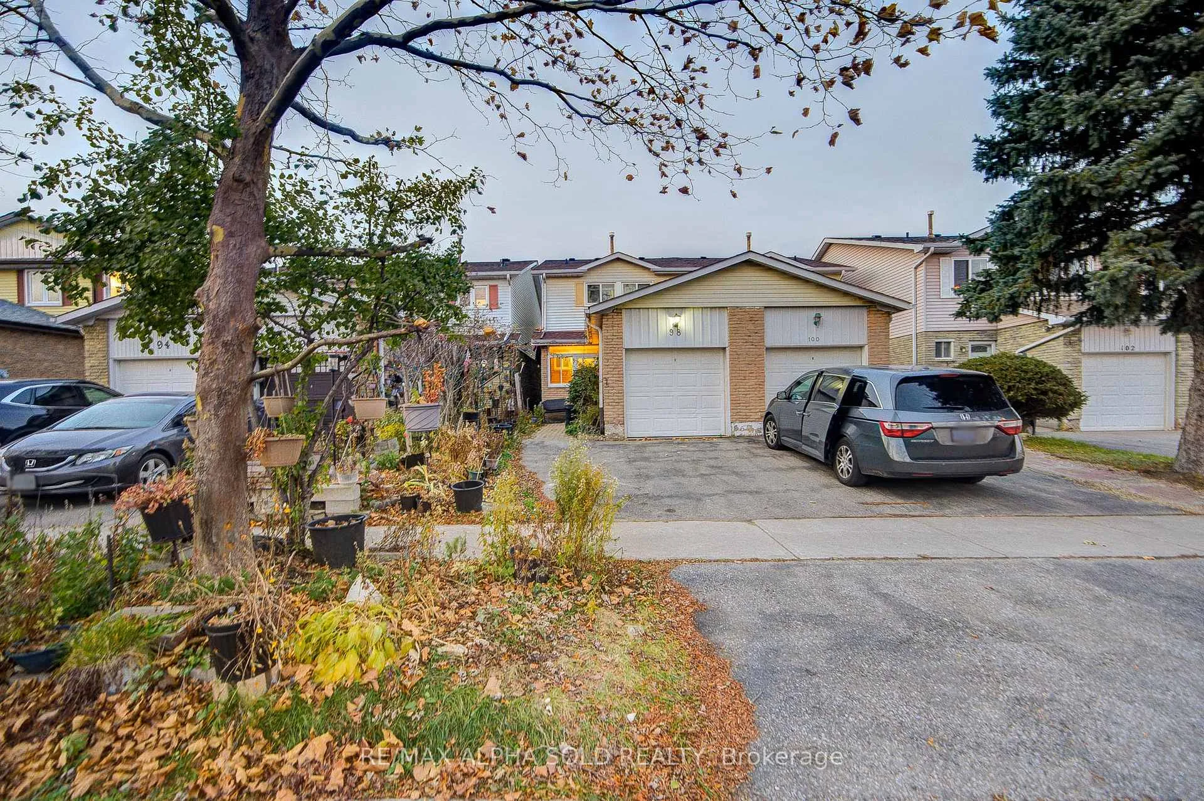
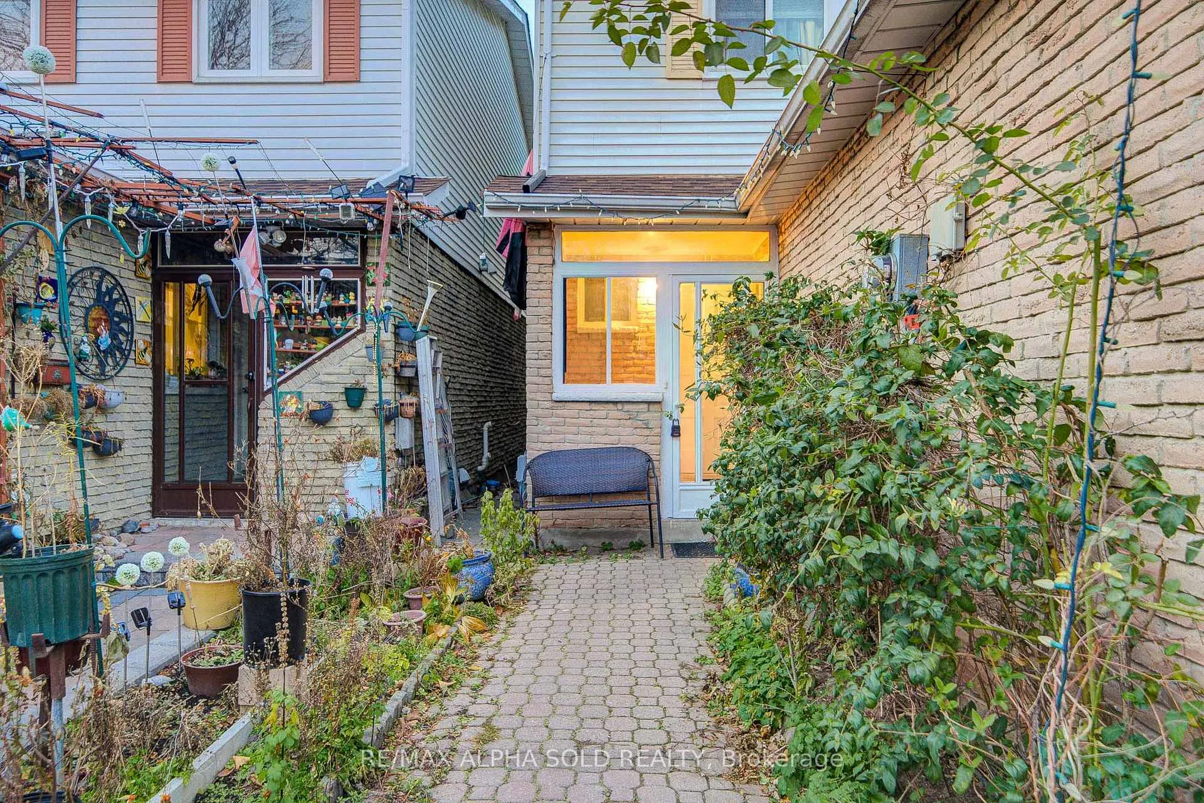 See all 46 photos
Property history
Facts and features
- BasementFinished
- Lot size20 × 110 ft
- Lease term12 months
- FurnishedUnfurnished
- Central air
The homeSemi-Detached, 2-storey, 1,100–1,500 sq ft
- Type: Semi-Detached
- Style: 2-storey
- Living space: 1,100–1,500 sq ft
- Basement: Finished
- Waterfront: None
InsideEnsuite, main level, Other, Rooms above ground 6
- Laundry: Ensuite, main level
- Features: Other
- Rooms above ground: 6
- Bedrooms: 3
- Bathrooms: 3
- Kitchens: 1
- Family room: Yes
Outside and lotBrick front, Unknown, Unknown
- Exterior: Brick front
- Roof: Unknown
- Foundation: Unknown
- Size: 20 × 110 ft
Parking1 Garage, Attached, Private
- Spaces: 1 Garage
- Garage: Attached
- Driveway: Private
Heating, water and powerForced air, gas, Central air, Municipal water
- Heating: Forced air, gas
- Cooling: Central air
- Water: Municipal water
- Sewer: Municipal sewer
Rent and termsRent $2,700 a month, Main, 2nd floor, Unfurnished
- Rent: $2,700 a month
- Space for rent: Main, 2nd floor
- Furnished: Unfurnished
- Lease: 12 months
- Paid: Monthly
- Rent includes: Parking
- Deposit: Required
- Credit check: Required
- Employment letter: Required
- Rental application: Required
- References: Required
IncludedTwo parking (one garage parking and one driveway parking). existing stove, fridge, microwave, washer and dryer separate, shed. tenants share utilities.
- Included: Two parking (one garage parking and one driveway parking). existing stove, fridge, microwave, washer and dryer separate, shed. tenants share utilities.
Listing detailsE12636110, Rented, Dec 16, 2025
- MLS® number: E12636110
- Status: Rented
- Listed on: Dec 16, 2025
- Days on market: 70
- Updated: Feb 24, 2026
- Possession: Immediate
- Occupied by: Vacant
- Listing brokerage: RE/MAX ALPHA SOLD REALTY
About this home
Upper, 98 Rakewood Crescent, Scarborough (L'Amoreaux), ON M1V 1M7
Welcome to this spacious and versatile 3-bedroom semi-detached home nestled in the heart of the highly sought-after L'Amoreaux community. Bright and inviting with ample windows throughout, this beautifully updated residence features hardwood flooring on the main and second floors, and a generously sized living and dining area perfect for family gatherings. The renovated kitchen offers spacious cabinets and granite countertops for both style and functionality. The second floor boasts three spacious bedrooms, including a large primary suite with its own 3-piece ensuite. Located on a quiet, family-friendly, this home is just steps to TTC, Silver Springs Public School, St. Sylvester Catholic School, parks, and everyday conveniences. Minutes to supermarkets, restaurants, Bridlewood Mall, and quick access to Highways 401 & 407. Offering comfort, convenience, and a prime location; perfect for families seeking the best of urban living in a welcoming neighbourhood.
Ask about this home
A HOMEH agent will answer your questions about this home.
Around this home
Daily convenience, out of 100, from the distances below
Schools nearby
School rating, out of 10.
Helpful calculators
Your HOMEH agent

"I would see it this week."