

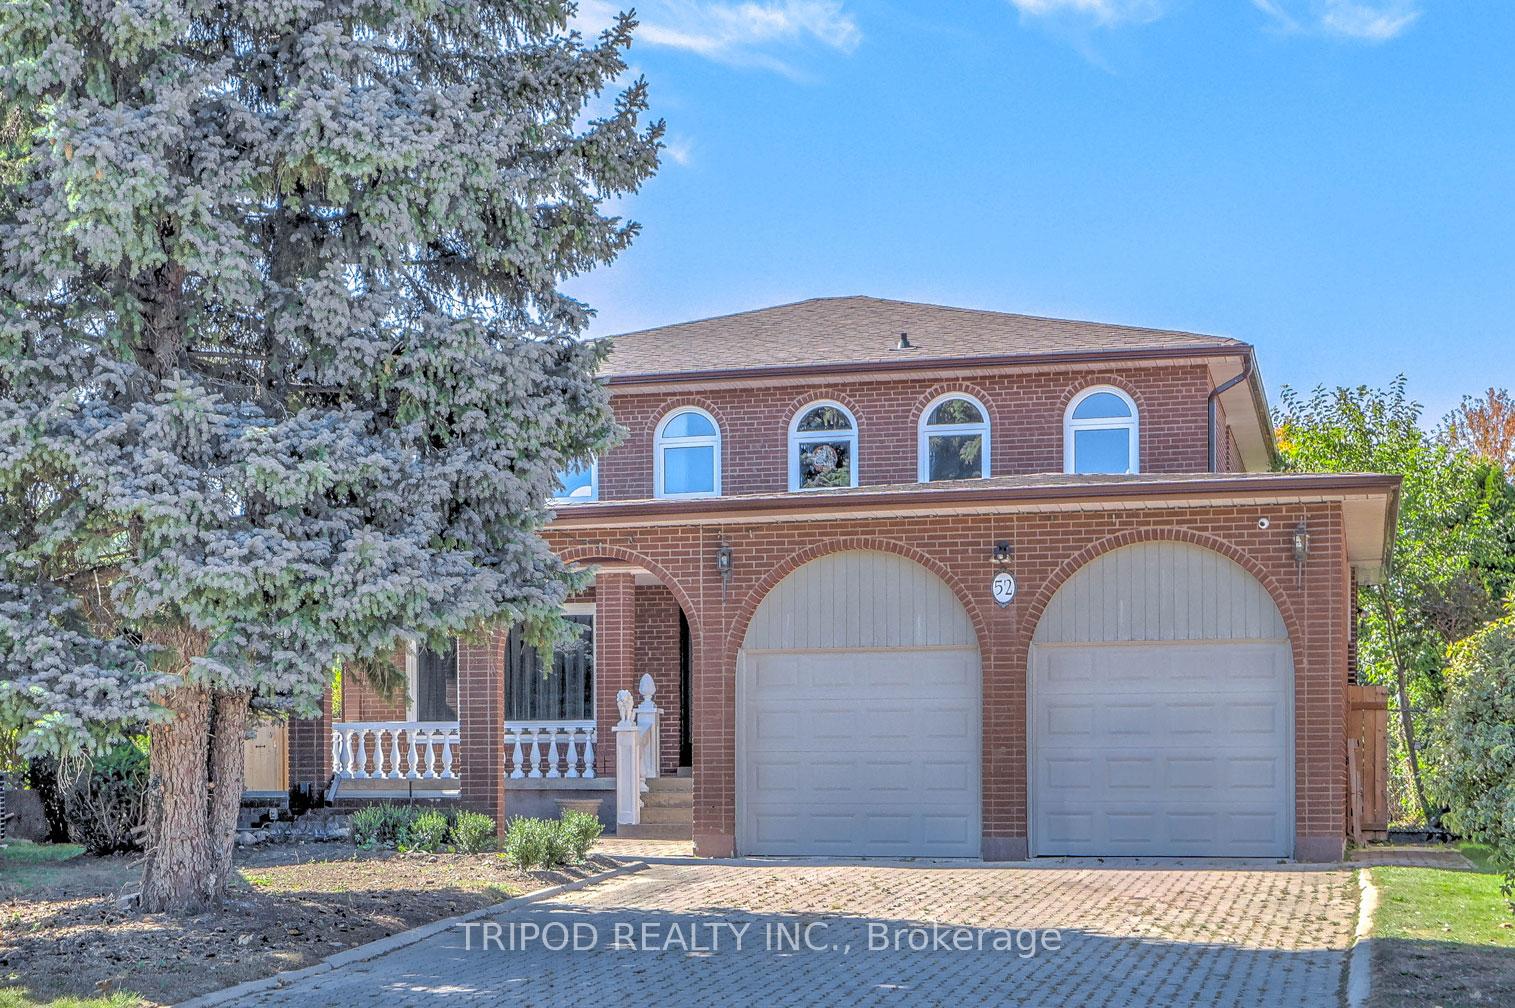
52 Triangle Villas Drive
Detached Sold
1/2452 Triangle Villas Drive
Detached Sold
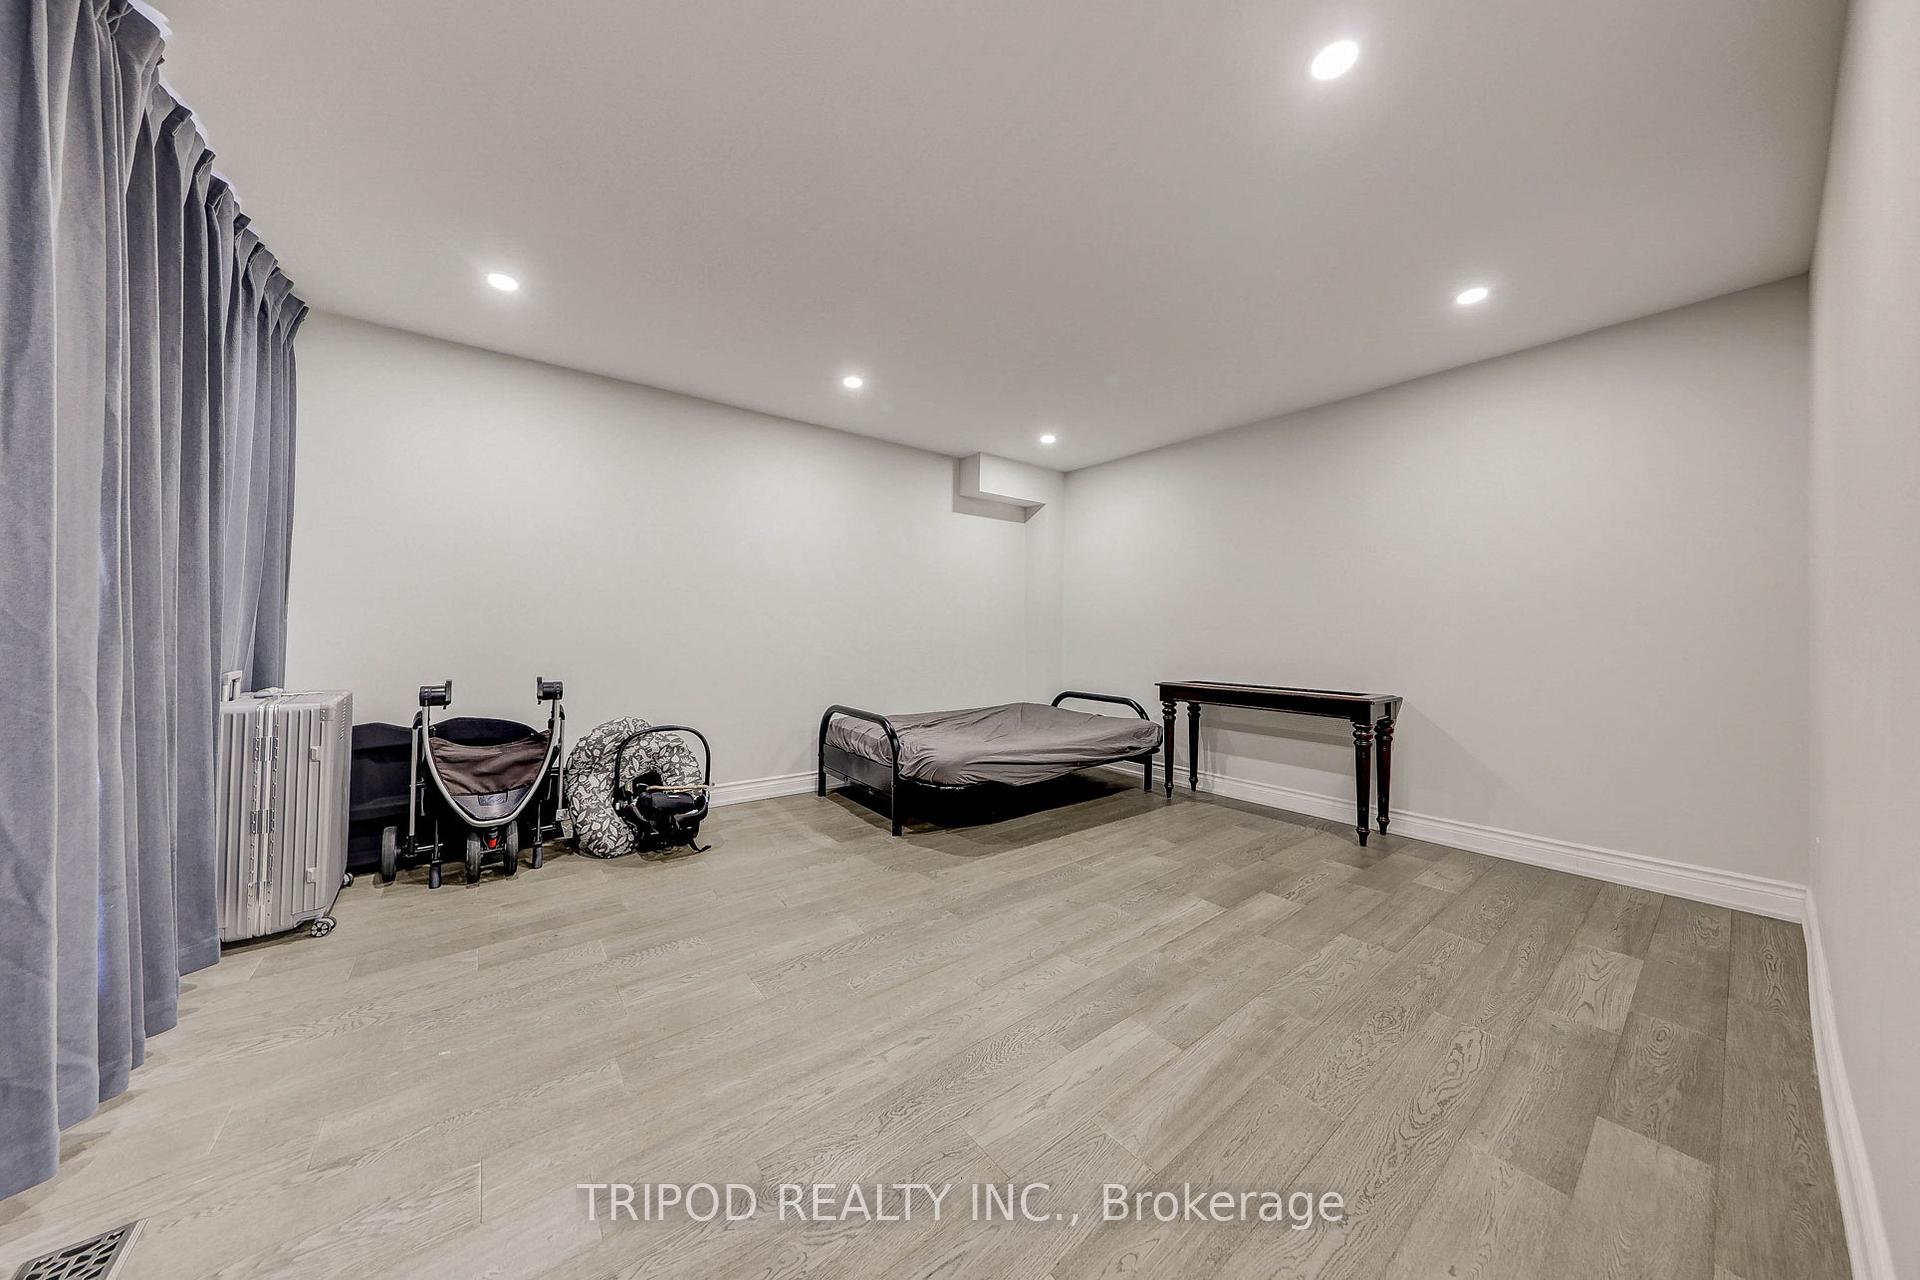 See all 24 photos
4+2 Bedrooms
5 Bathrooms
2 Garage
2.5K–3K sq.ft
30.47×115.25 ft
$7,281/yr
Property history
Facts and features
- BasementWalk-out
- Water, sewerMunicipal
- HeatingForced air
- CoolingCentral air
What stands out
- Central air
The homeDetached, 2-storey, 2,500–3,000 sq ft
- Type: Detached
- Style: 2-storey
- Living space: 2,500–3,000 sq ft
- Basement: Finished with walk-out
InsideAuto garage door remote, Rooms above ground 9, 4 + 2 in the basement
- Features: Auto garage door remote
- Rooms above ground: 9
- Bedrooms: 4 + 2 in the basement
- Bathrooms: 5
- Kitchens: 1
- Family room: Yes
Outside and lotBrick, Asphalt shingle, Unknown
Outside
- Exterior: Brick
- Roof: Asphalt shingle
- Foundation: Unknown
- Size: 30.47 × 115.25 ft
Parking2 Garage, Attached, Private
- Spaces: 2 Garage
- Garage: Attached
- Driveway: Private
Heating, water and powerForced air, gas, Central air, Municipal water
- Heating: Forced air, gas
- Cooling: Central air
- Water: Municipal water
- Sewer: Municipal sewer
Costs and taxesTaxes $7,281 a year, HST included in the price
- Taxes, 2025: $7,281 a year
- HST: HST included in the price
Listing detailsE12415091, Sold, Sep 18, 2025
- MLS® number: E12415091
- Status: Sold
- Listed on: Sep 18, 2025
- Days on market: 77
- Updated: Dec 4, 2025
- Possession: Immediate
- Occupied by: Vacant
- Listing brokerage: TRIPOD REALTY INC.
About this home
52 Triangle Villas Drive, Scarborough (Steeles), ON M1W 3L2
Auto Garage Door Remote
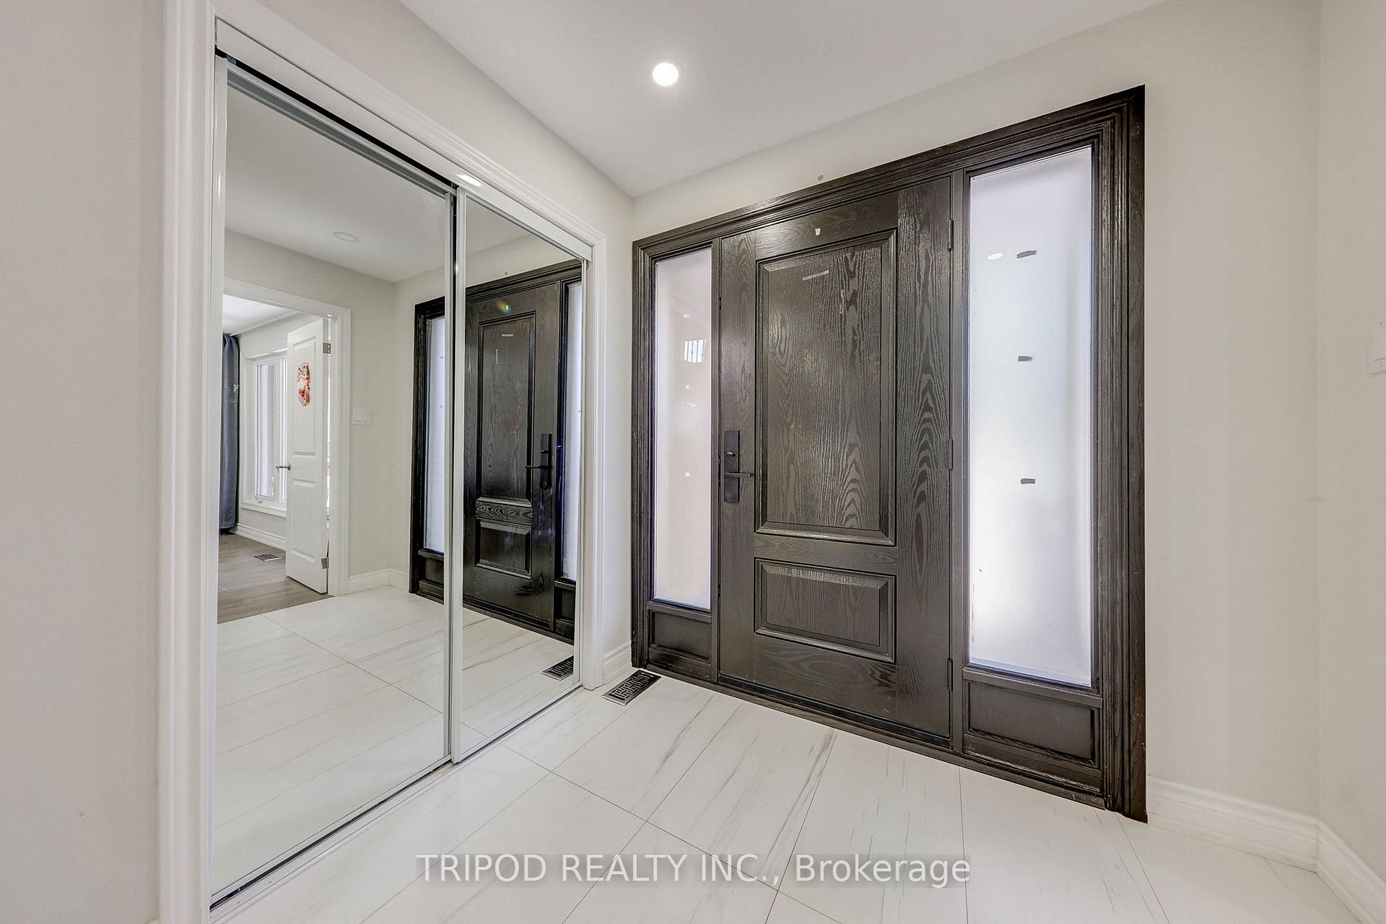
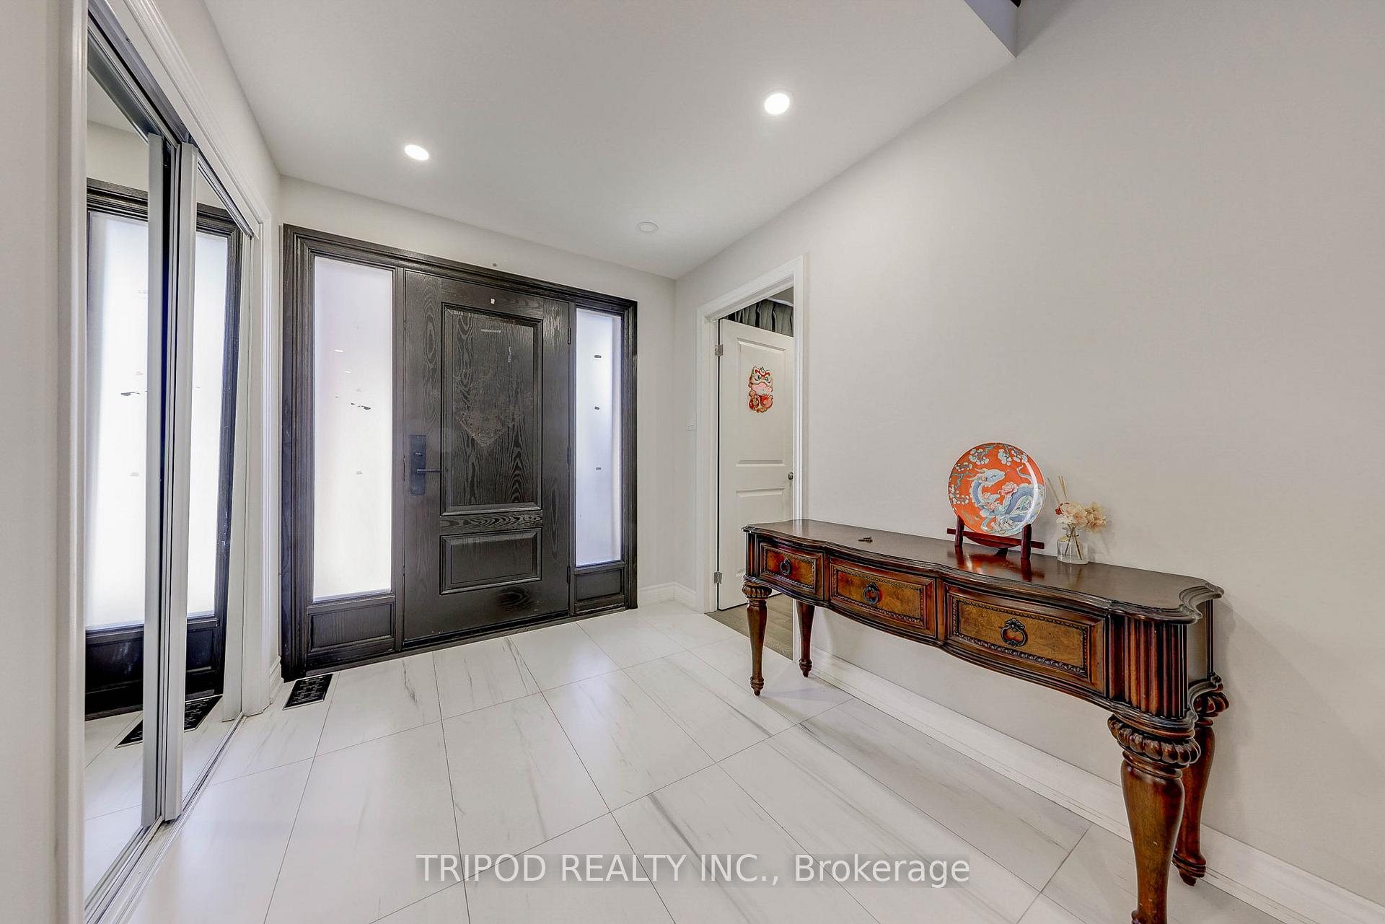
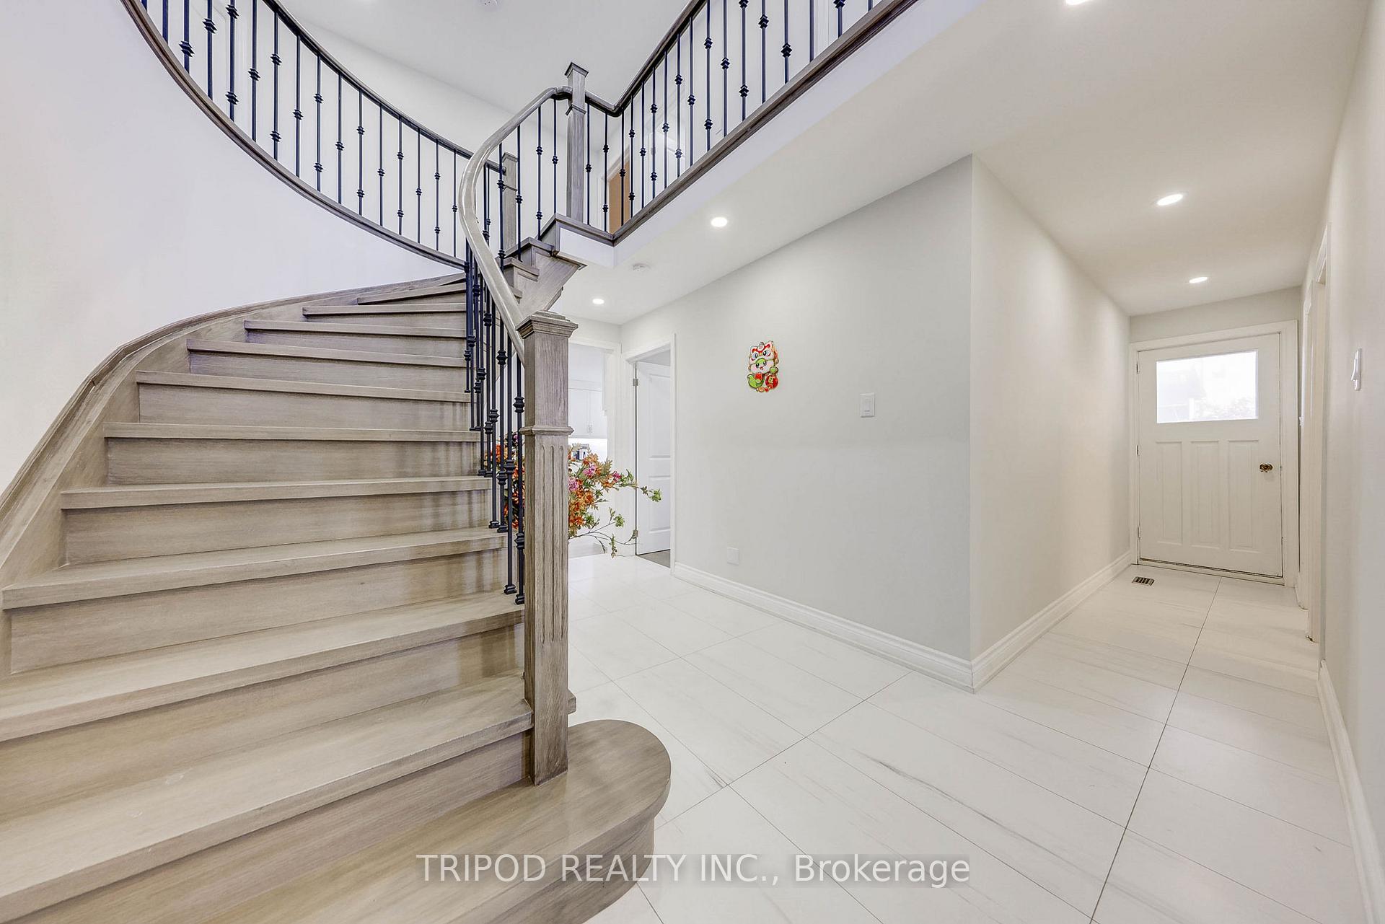
Very Convenient Location! Close To All Amenities. Step To Fengtai Supermarket, School, Park, Ttc, Restaurants. Newer renovated Bright & Spacious Layout! 4 Bedrooms Single Detach House At Desirable Neighborhoods-Warden/Birchmount//Steeles!. Pot Light Throughout, Modern Kitchen With Quartz Countertop. Brand New Basement Washroom, New Floor Throughout. Freshly Painted, Own Laundry & Separate Entrance, Back To The Park. Very Quiet.
Read more
Ask about this home
A HOMEH agent will answer your questions about this home.
Ask a question
Thinking of selling your home?See what your home is worth today.
Around this home
Warden/Birchmount/Stells
Errands
Parks
Schools
Daily convenience, out of 100, from the distances below
ParkTerry Fox Park · 7 within 1 km2 min walk131 m
GroceryFoody Mart5 min walk291 m
SchoolTerry Fox Public School2 min walk100 m
PharmacyA & W Pharmacy6 min walk369 m
Cafés & foodHEY JUICE · 15 within 1 km5 min walk295 m
Gym & rec centreTCCSA17 min walk1.0 km
LibraryToronto Public Library - Steeles4 min walk275 m
WalkDriveStraight-line distance, open map data
Grocery0.3 km
Park0.1 km
Coffee0.3 km
Dining0.3 km
Gym1.5 km
Schools nearby
School rating, out of 10.
Terry Fox Public Schoolelementary · Public · 0.1 km
5.3/10Fair
Dr Norman Bethune Collegiate Institutesecondary · Public · 0.3 km
7.9/10Good
David Lewis Public Schoolelementary · Public · 0.7 km
7.9/10Good
Contact agent
Helpful calculators
Mortgage
Affordability
Closing costs
Land transfer tax
Property tax
Down payment
CMHC insurance
Stress test
Cashback Rebate
Your HOMEH agent

KimHOMEH agent · Scarborough
"I would see it this week."
Ask Kim