

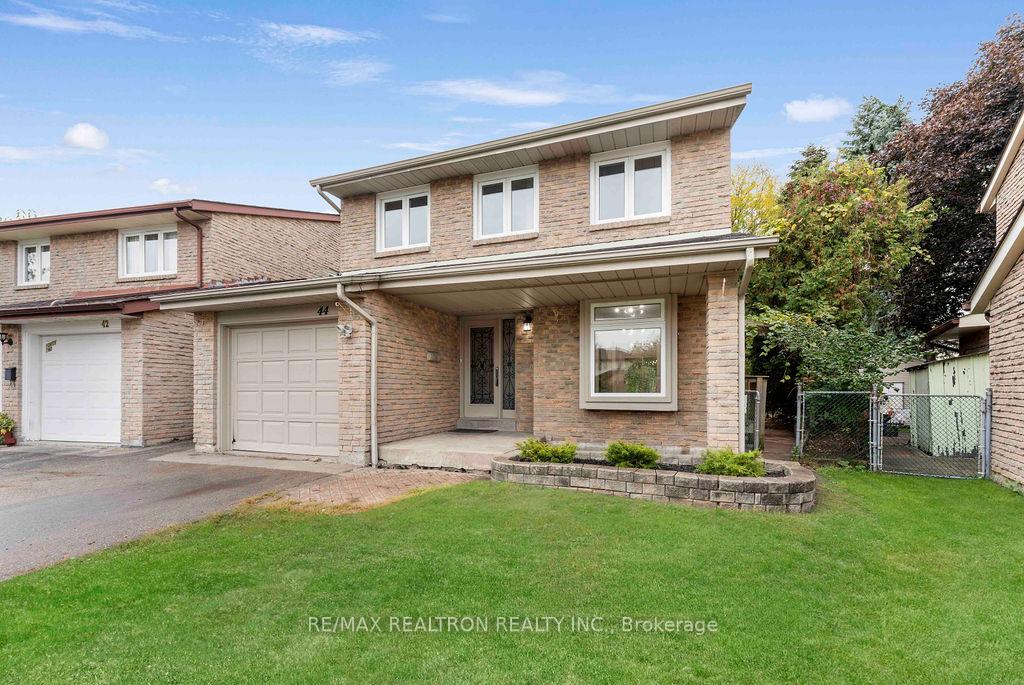
44 Hood Crescent
44 Hood Crescent
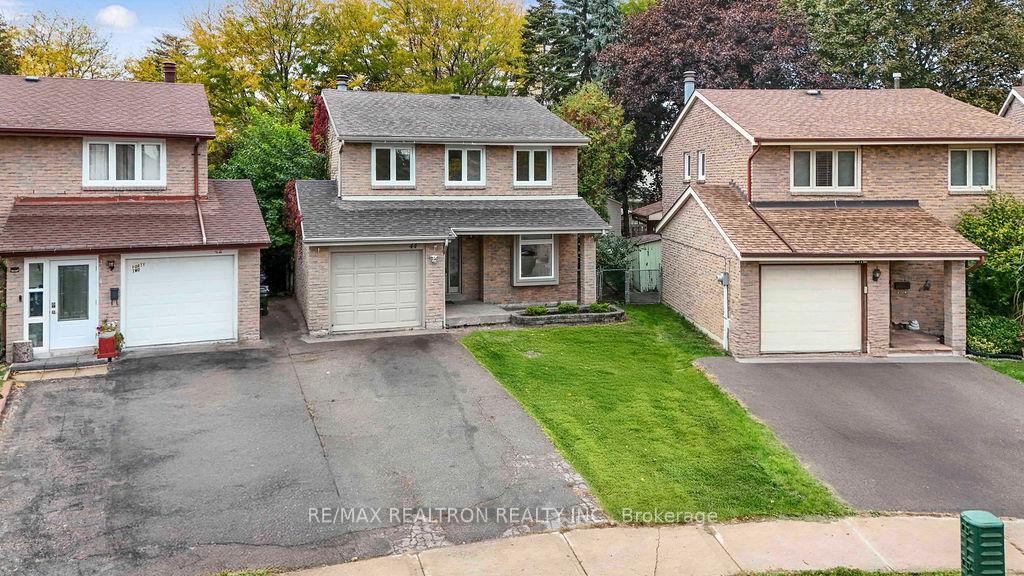
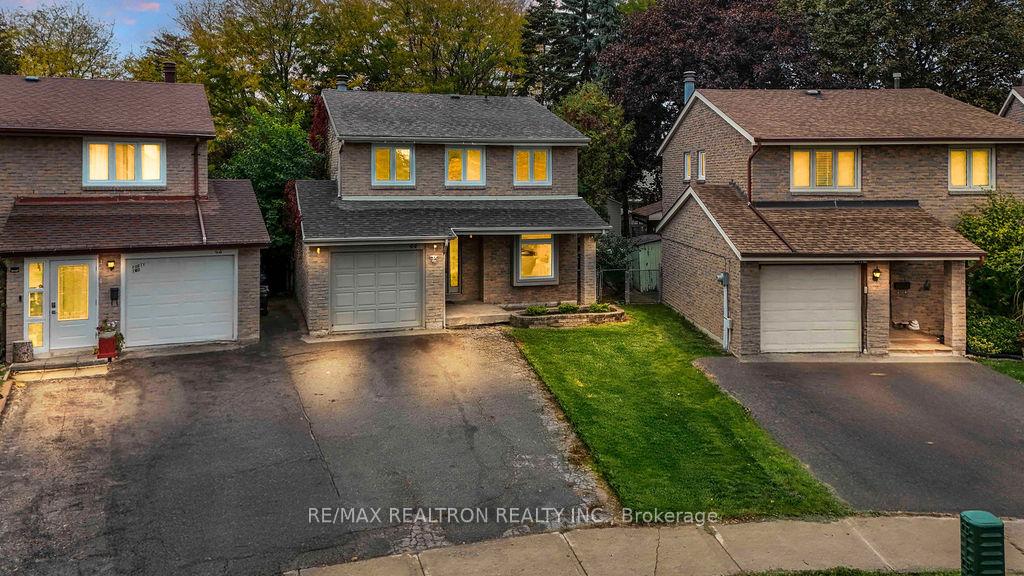
 See all 50 photos
Property history
Facts and features
- BasementApartment
- Water, sewerMunicipal
- HeatingForced air
- Type of homeLink
- Fireplace
The homeLink, 2-storey, 1,500–2,000 sq ft
- Type: Link
- Style: 2-storey
- Living space: 1,500–2,000 sq ft
- Basement: Apartment, finished
InsideFireplace Yes, Lower level, Carpet free, in-law capability, in-law suite
- Fireplace: Yes
- Laundry: Lower level
- Features: Carpet free, in-law capability, in-law suite
- Rooms above ground: 7
- Rooms in the basement: 2
- Bedrooms: 3 + 1 in the basement
- Bathrooms: 3
- Kitchens: 1
- Family room: Yes
Outside and lotBrick, Asphalt shingle, Concrete
- Exterior: Brick
- Roof: Asphalt shingle
- Foundation: Concrete
- Other structures: Garden shed
- Size: 22.5 × 118.2 ft
Parking3 Parking, Attached, Private
- Spaces: 3 Parking
- Garage: Attached
- Driveway: Private
Heating, water and powerForced air, gas, Municipal water, Municipal sewer
- Heating: Forced air, gas
- Water: Municipal water
- Sewer: Municipal sewer
Costs and taxesTaxes $5,497 a year, HST included in the price, Hwt
- Taxes, 2025: $5,497 a year
- HST: HST included in the price
- Rental items: Hwt
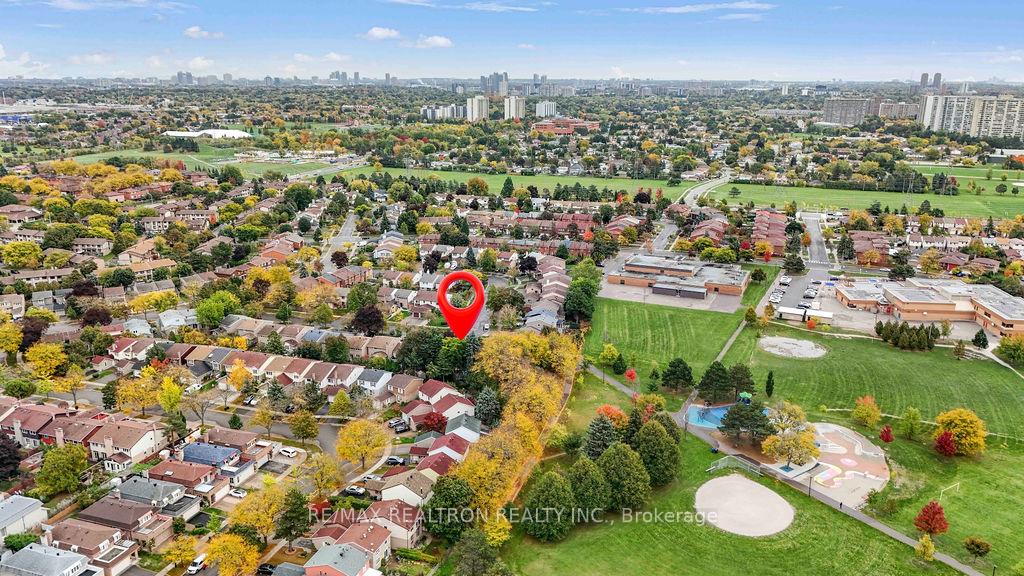
NearbyFenced yard, hospital, park, public transit, rec./commun.centre, school
- Close to: Fenced yard, hospital, park, public transit, rec./commun.centre, school
Listing detailsE12554028, Sold, Nov 18, 2025
- MLS® number: E12554028
- Status: Sold
- Listed on: Nov 18, 2025
- Days on market: 16
- Updated: Dec 4, 2025
- Possession: Flexible
- Occupied by: Owner
- Listing brokerage: RE/MAX REALTRON REALTY INC.
About this home
44 Hood Crescent, Scarborough (Steeles), ON M1W 3C1
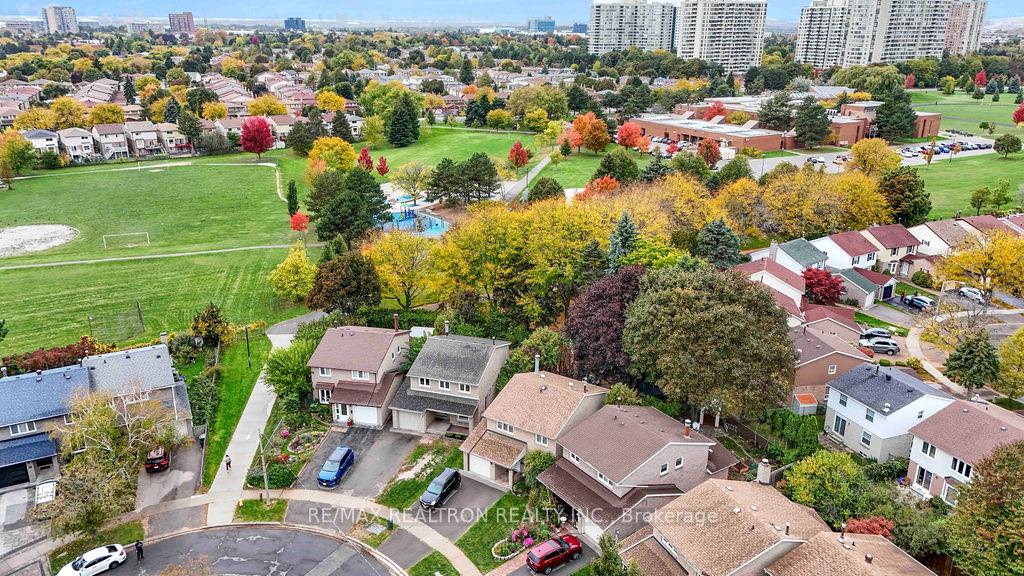
Bright, spacious, and well-maintained home on a large pie-shaped lot with no neighbours behind, offering privacy and plenty of outdoor space. Features laminate floors throughout (no carpet), crown moulding, and large upgraded doors and windows that fill the home with natural light. Exterior highlights include interlock brick all around and a large 5m x 6m patio, perfect for entertaining. Professionally finished basement with bedroom, full bath, wet bar, and subfloor-ideal for guests or extended family. Freshly painted throughout, high-efficiency furnace, and timeless finishes throughout. A move-in ready home offering comfort, style, and privacy!
Ask about this home
A HOMEH agent will answer your questions about this home.
Around this home
Daily convenience, out of 100, from the distances below
Schools nearby
School rating, out of 10.
Helpful calculators
Your HOMEH agent

"I would see it this week."