

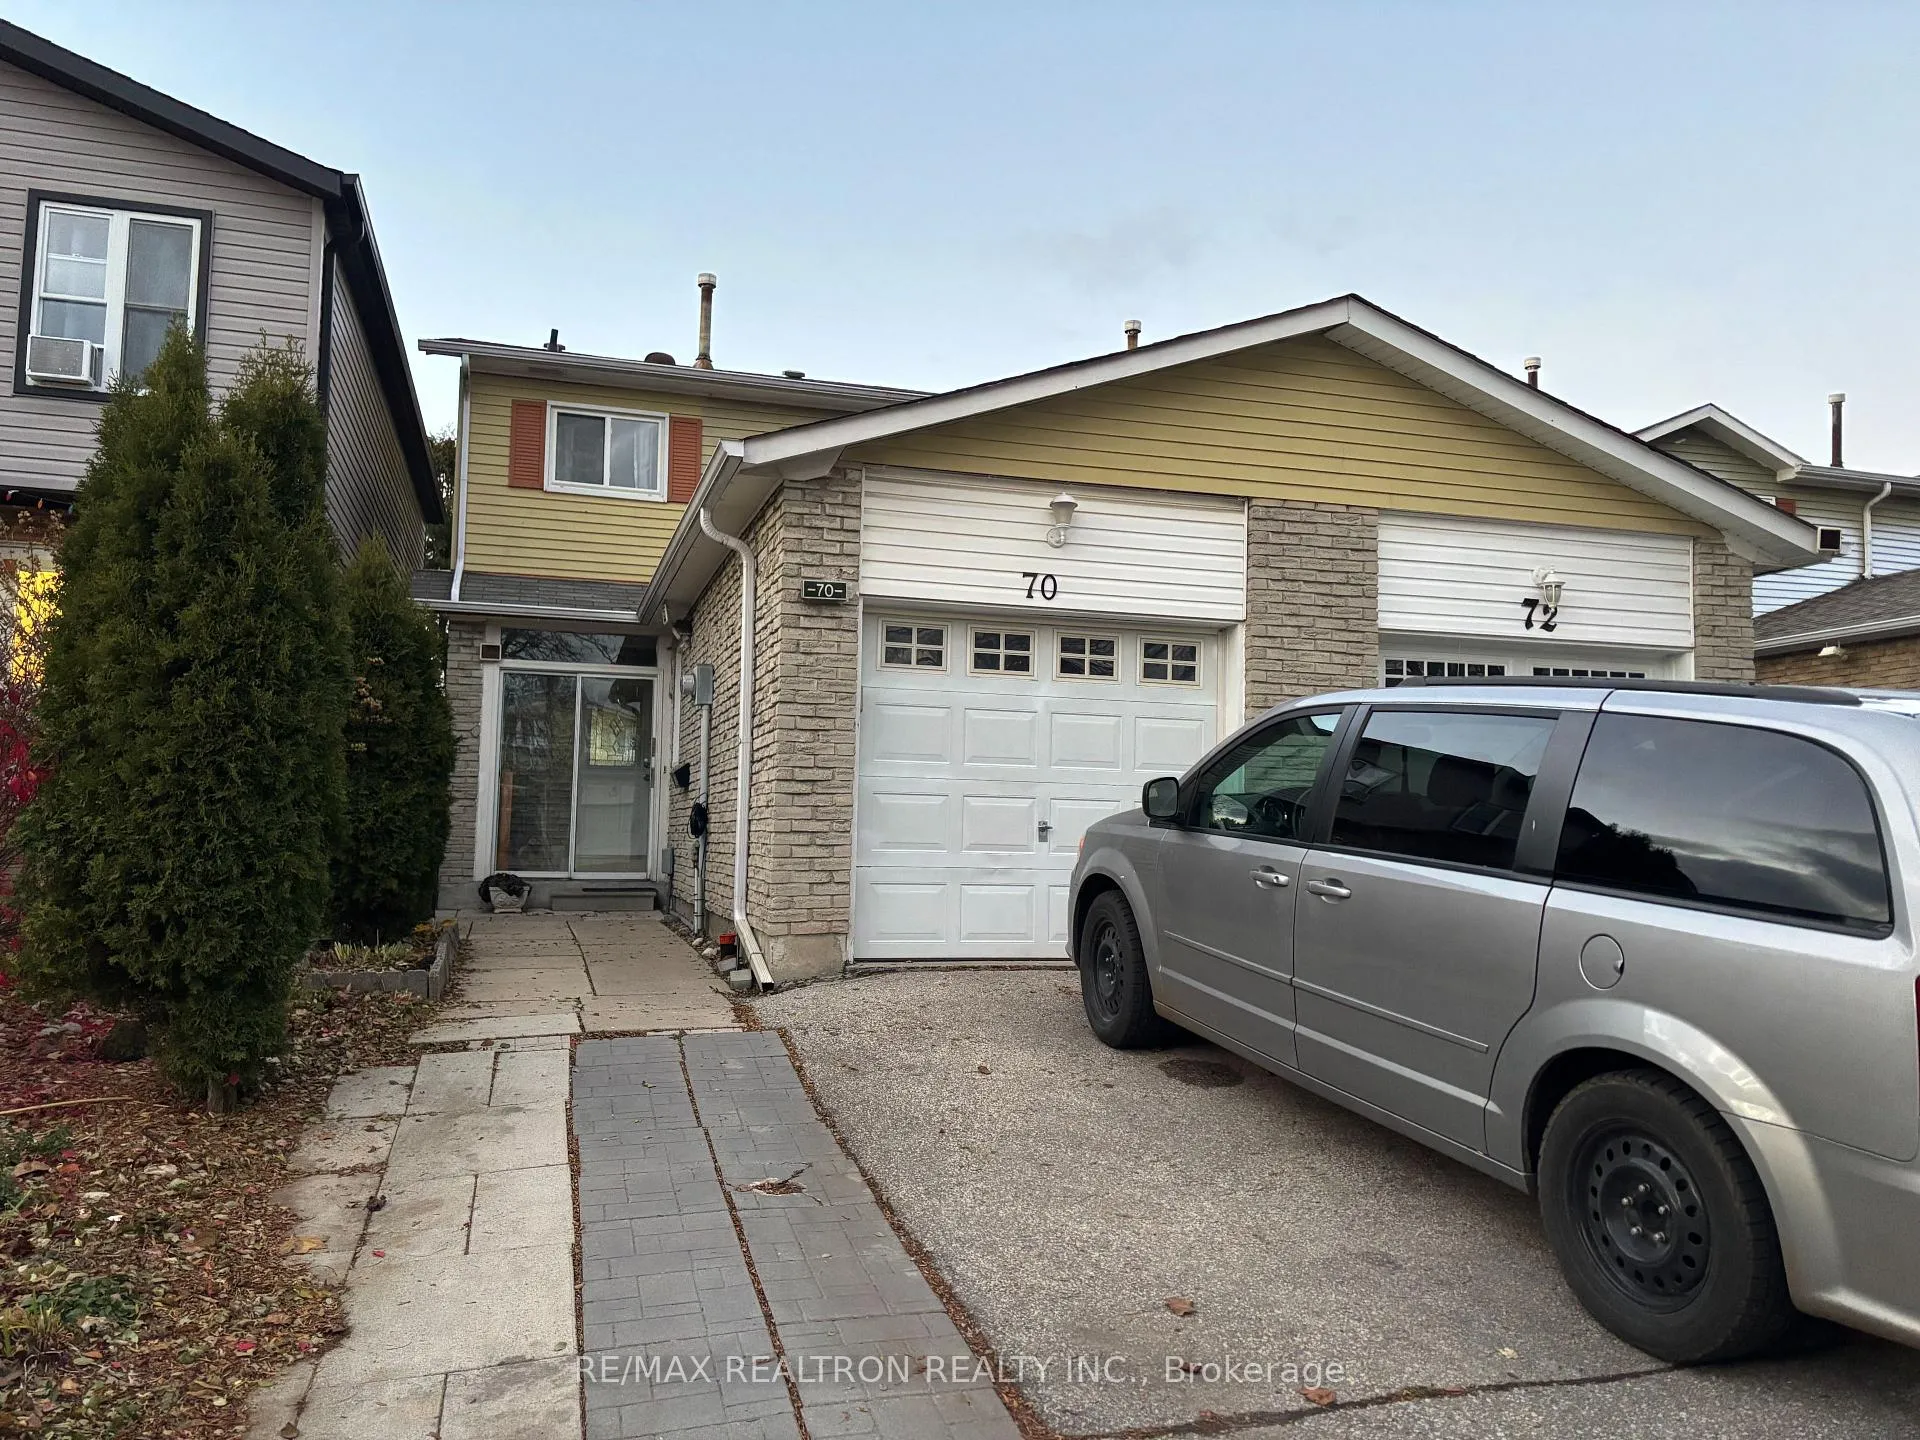
Main, 70 Rakewood Crescent
Main, 70 Rakewood Crescent
 See all 20 photos
Property history
Facts and features
- BasementNone
- Lot size20 × 100 ft
- Lease term12 months
- FurnishedUnfurnished
- Hardwood floors
- Fireplace
- Central air
The homeSemi-Detached, 2-storey, 1,100–1,500 sq ft
- Type: Semi-Detached
- Style: 2-storey
- Living space: 1,100–1,500 sq ft
- Basement: None
- View: Park/greenbelt
InsideFireplace Yes, electric, Hardwood, Laundry closet, upper level
- Fireplace: Yes, electric
- Flooring: Hardwood
- Laundry: Laundry closet, upper level
- Features: Carpet free
- Rooms above ground: 6
- Rooms in the basement: 0
- Bedrooms: 3
- Bathrooms: 3
- Kitchens: 1
Outside and lotAluminum siding, brick, Asphalt shingle, Concrete
- Exterior: Aluminum siding, brick
- Roof: Asphalt shingle
- Foundation: Concrete
- Size: 20 × 100 ft
Parking1 Garage, Attached, Private
- Spaces: 1 Garage
- Garage: Attached
- Driveway: Private
Heating, water and powerForced air, gas, Central air, Municipal water
- Heating: Forced air, gas
- Cooling: Central air
- Water: Municipal water
- Sewer: Municipal sewer
Rent and termsRent $2,700 a month, Main, 2nd floor, Unfurnished
- Rent: $2,700 a month
- Space for rent: Main, 2nd floor
- Furnished: Unfurnished
- Lease: 12 months
- Paid: Monthly
- Rent includes: Parking
- Deposit: Required
- Credit check: Required
- Employment letter: Required
- Rental application: Required
- References: Required
- Rental items: Hot water tank
IncludedExisting window coverings, existing stove, stainless steel double door fridge, dishwasher, microwave, washer and dryer, shed house shared. share utilities 65%
- Included: Existing window coverings, existing stove, stainless steel double door fridge, dishwasher, microwave, washer and dryer, shed house shared. share utilities 65%
Listing detailsE12617456, Rented, Dec 10, 2025
- MLS® number: E12617456
- Status: Rented
- Listed on: Dec 10, 2025
- Days on market: 59
- Updated: Feb 7, 2026
- Possession: 2026-01-16 / 30-59 days
- Occupied by: Tenant
- Listing brokerage: RE/MAX REALTRON REALTY INC.
About this home
Main, 70 Rakewood Crescent, Scarborough (L'Amoreaux), ON M1V 1M7
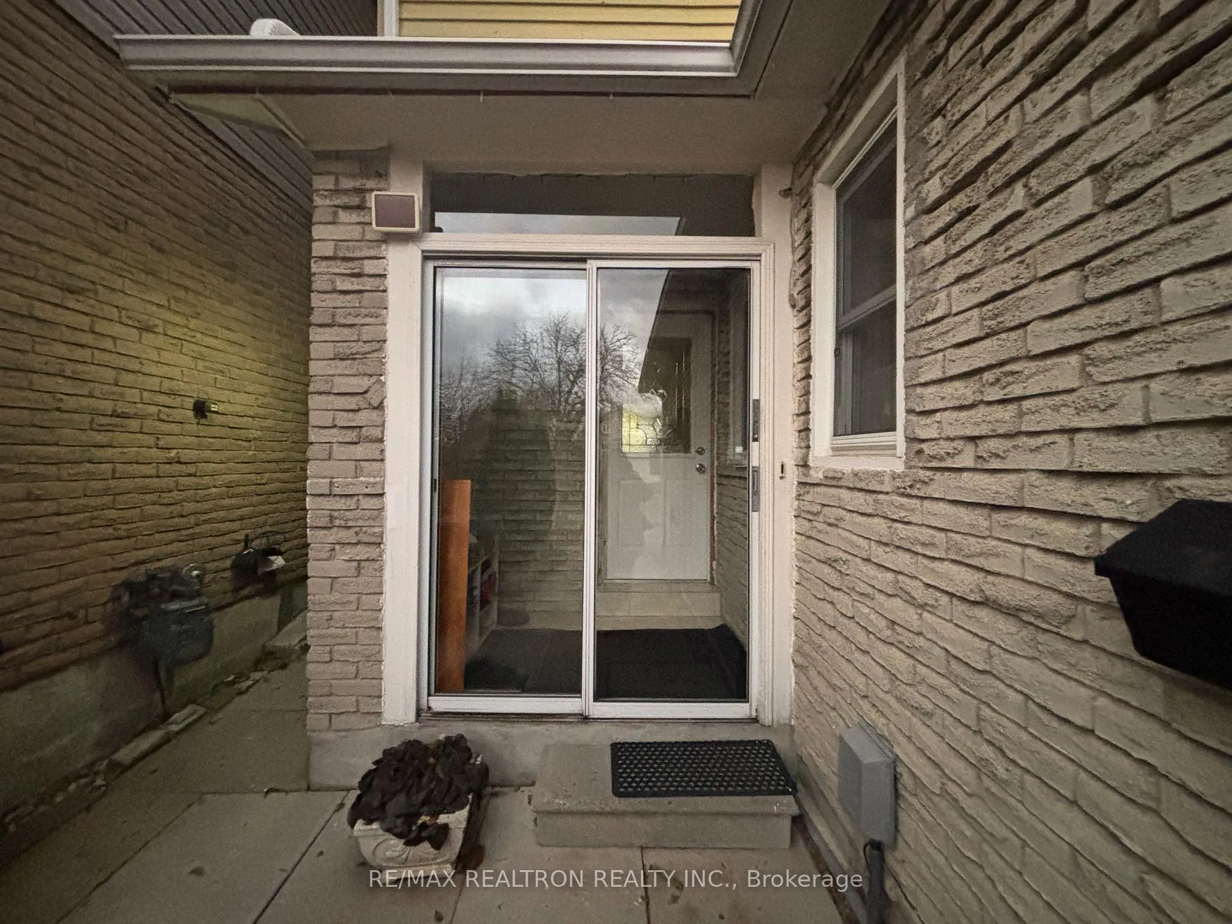
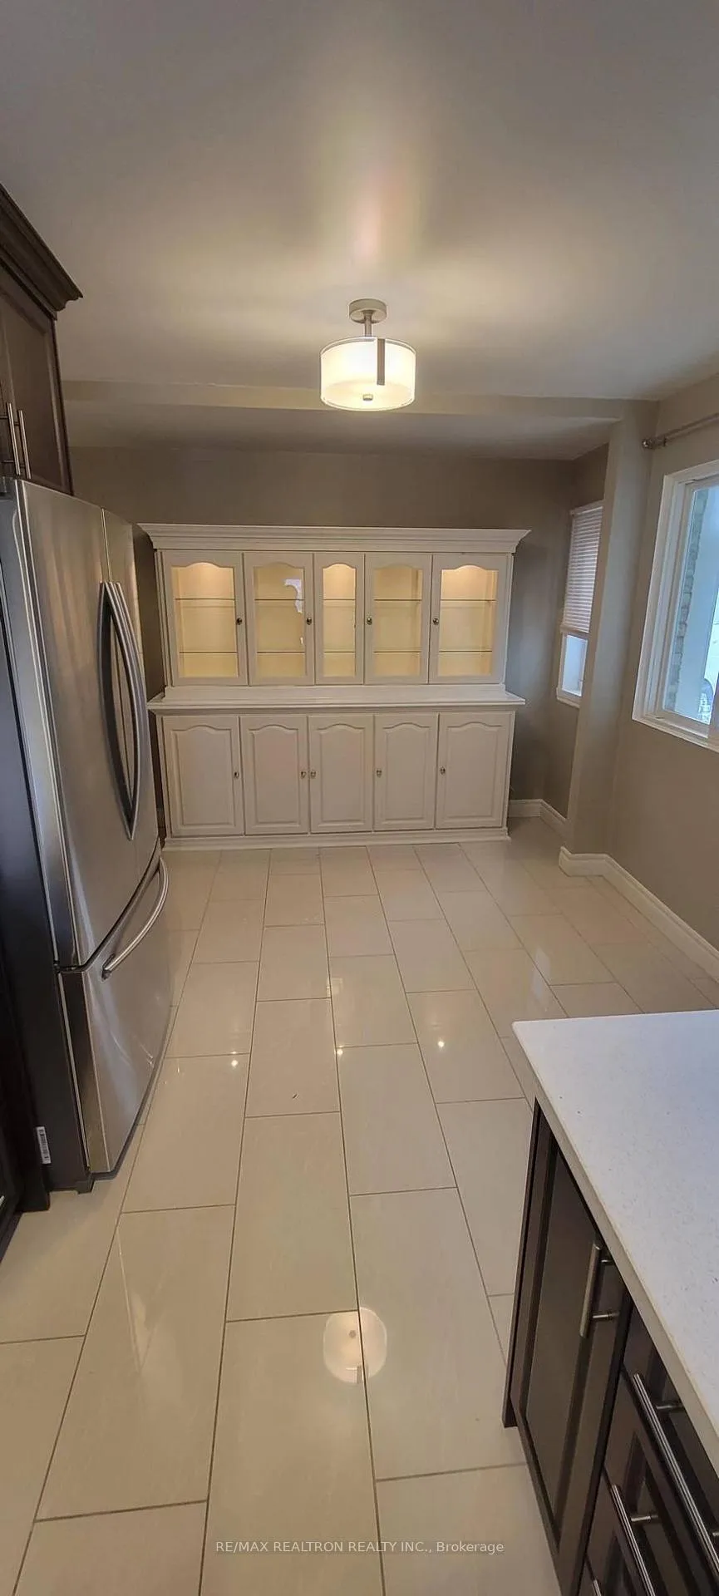
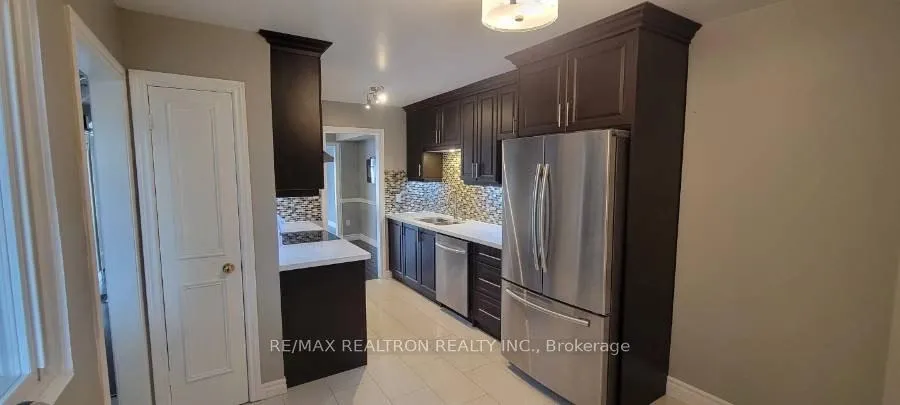
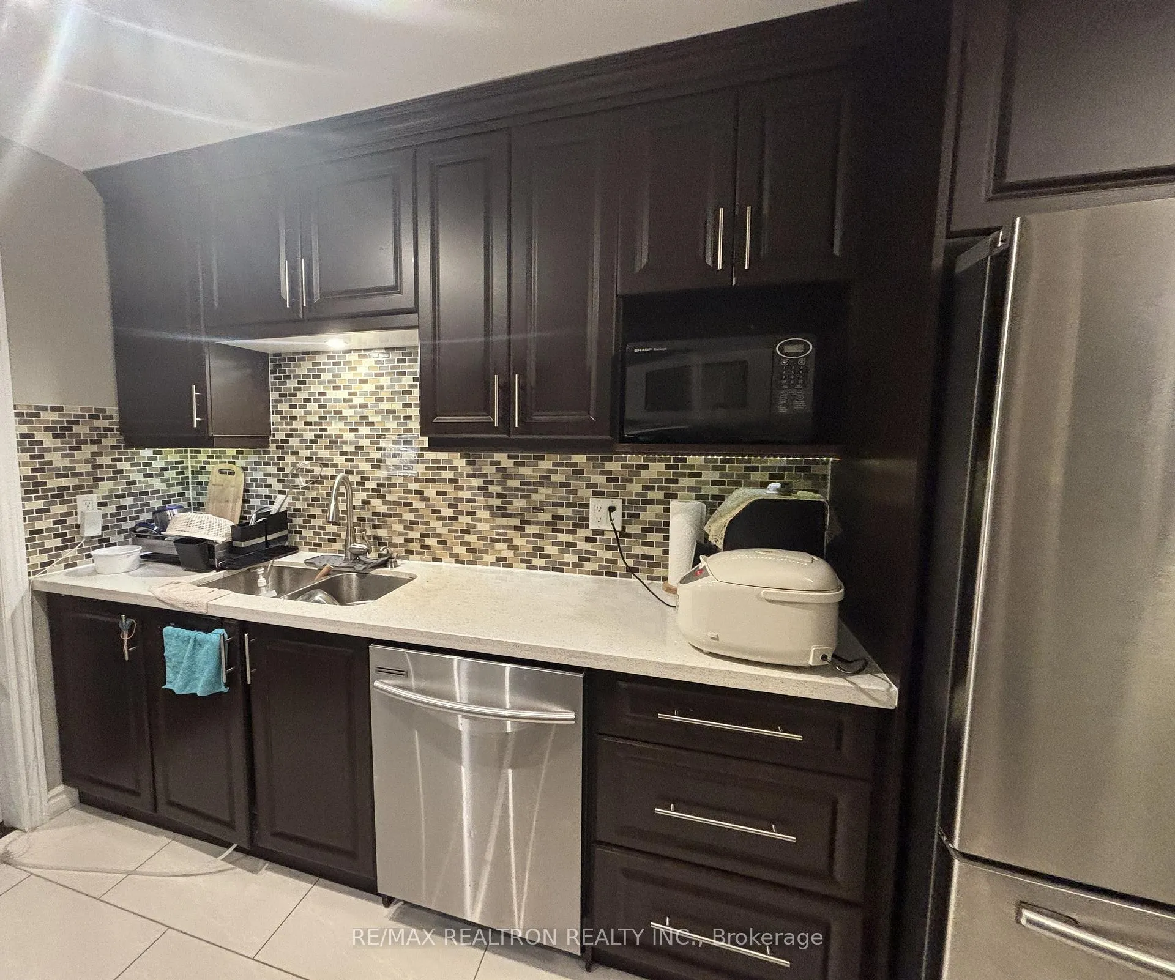
Beautifully Well Maintained and Clean Home in the Heart of Scarborough. Move-In Ready, Elegant Kitchen, 3-Bedroom, Separate Laundry. The Kitchen is practical with lots of cabinets, drawers, double door fridge, Built-In Dishwasher, Quartz Countertop, Backsplash, Double Sink and yet a spacious Eat-In Area near the Window. The Dining Room is decorated with an electrical fireplace. The Great Room is Walk-Out to the patio, facing the Park! Hardwood Flooring throughout the main floor. The second floor has a nice layout and is cozy with 3-Bedrooms. Excellent Location, walking distance to TTC, Parks, Recreational Centre, Silver Springs Public School, St. Sylvester Catholic School, parks, and small plazas. Minutes to supermarkets, restaurants, Bridlewood Mall, and quick access to Highways 401 & 404. EcoBee Thermostat.
Ask about this home
A HOMEH agent will answer your questions about this home.
Around this home
Daily convenience, out of 100, from the distances below
Schools nearby
School rating, out of 10.
Helpful calculators
Your HOMEH agent

"I would see it this week."