

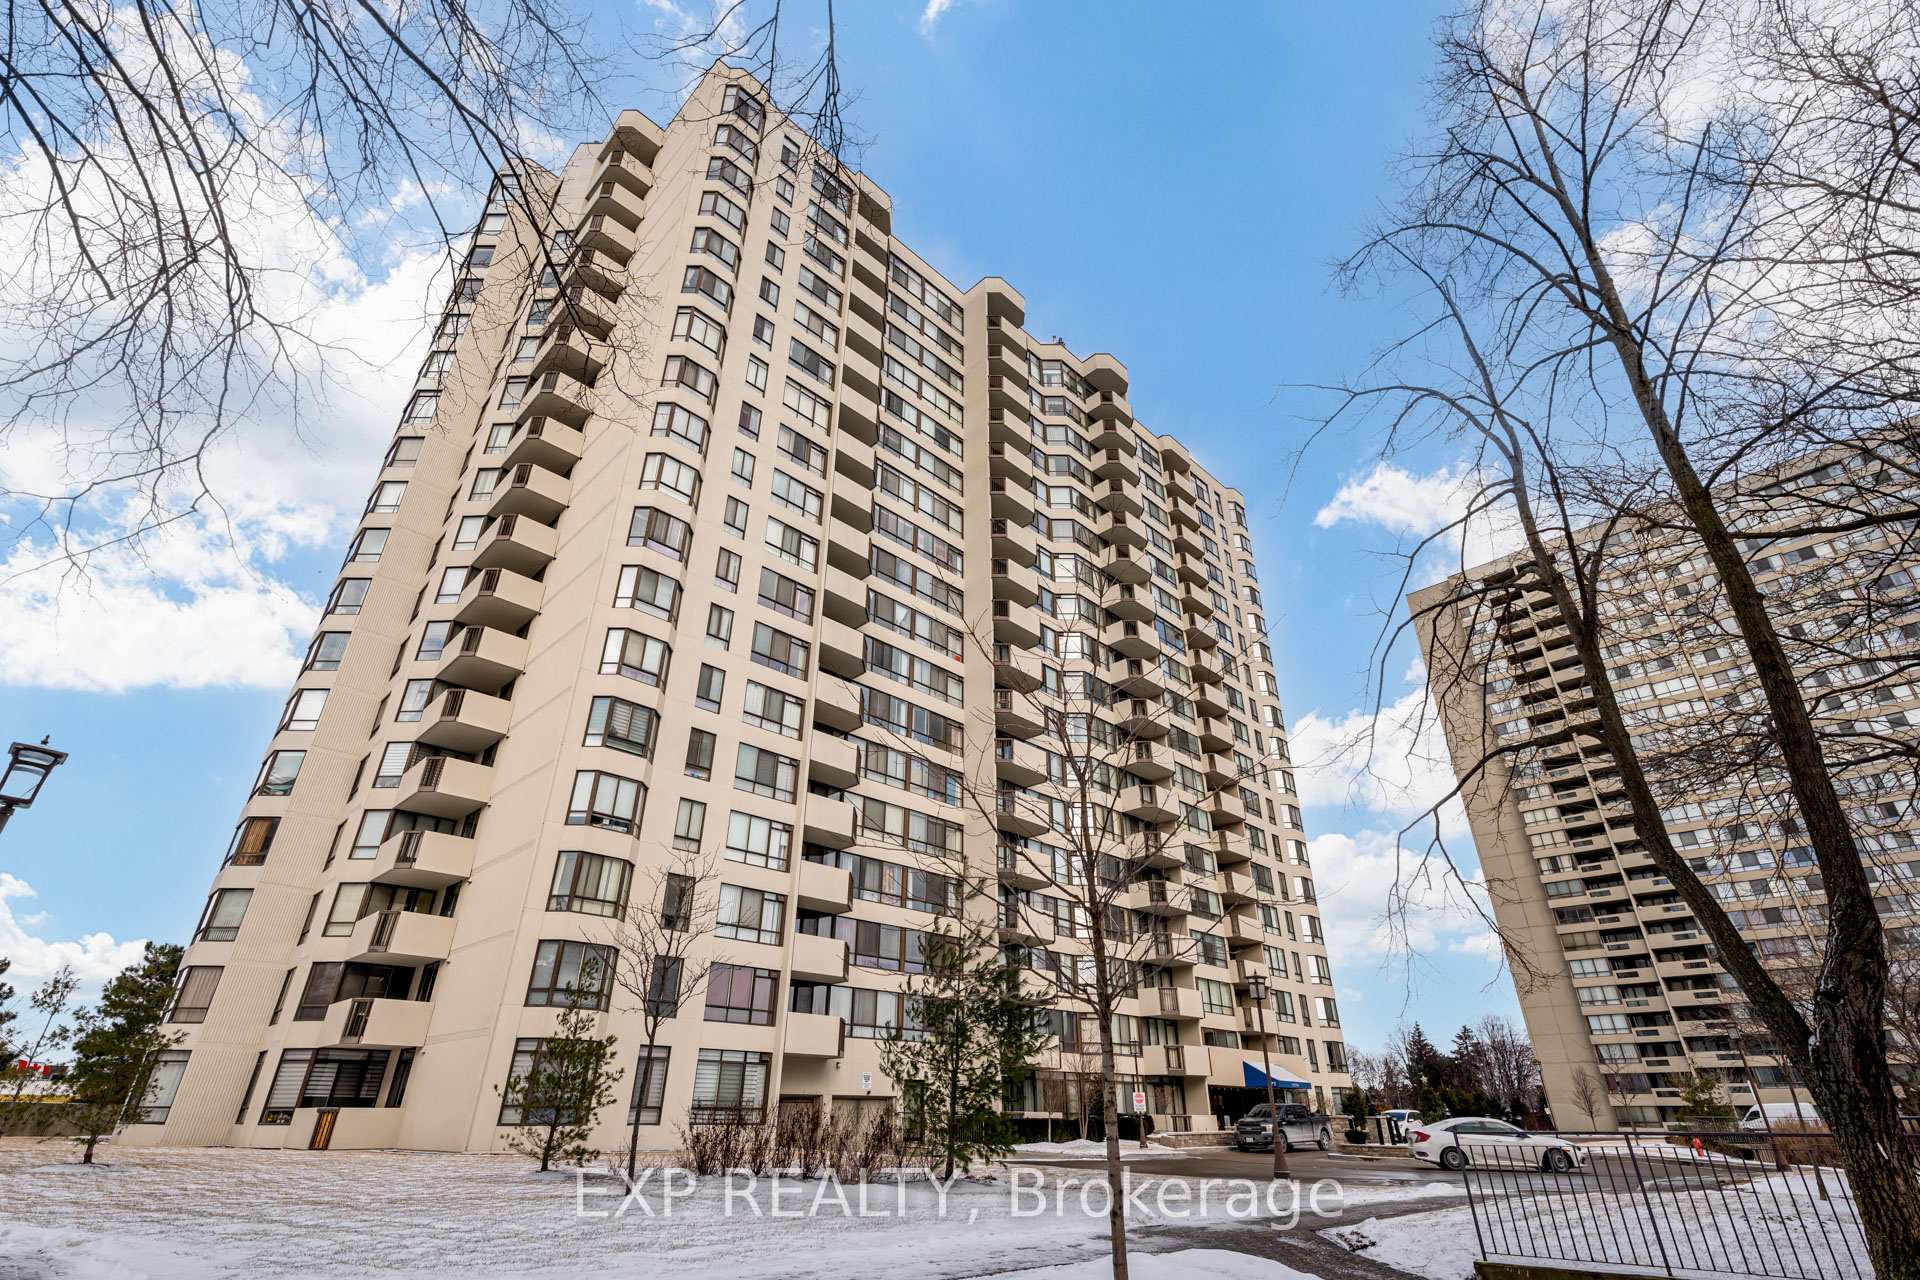
Unit 604, 275 Bamburgh Circle
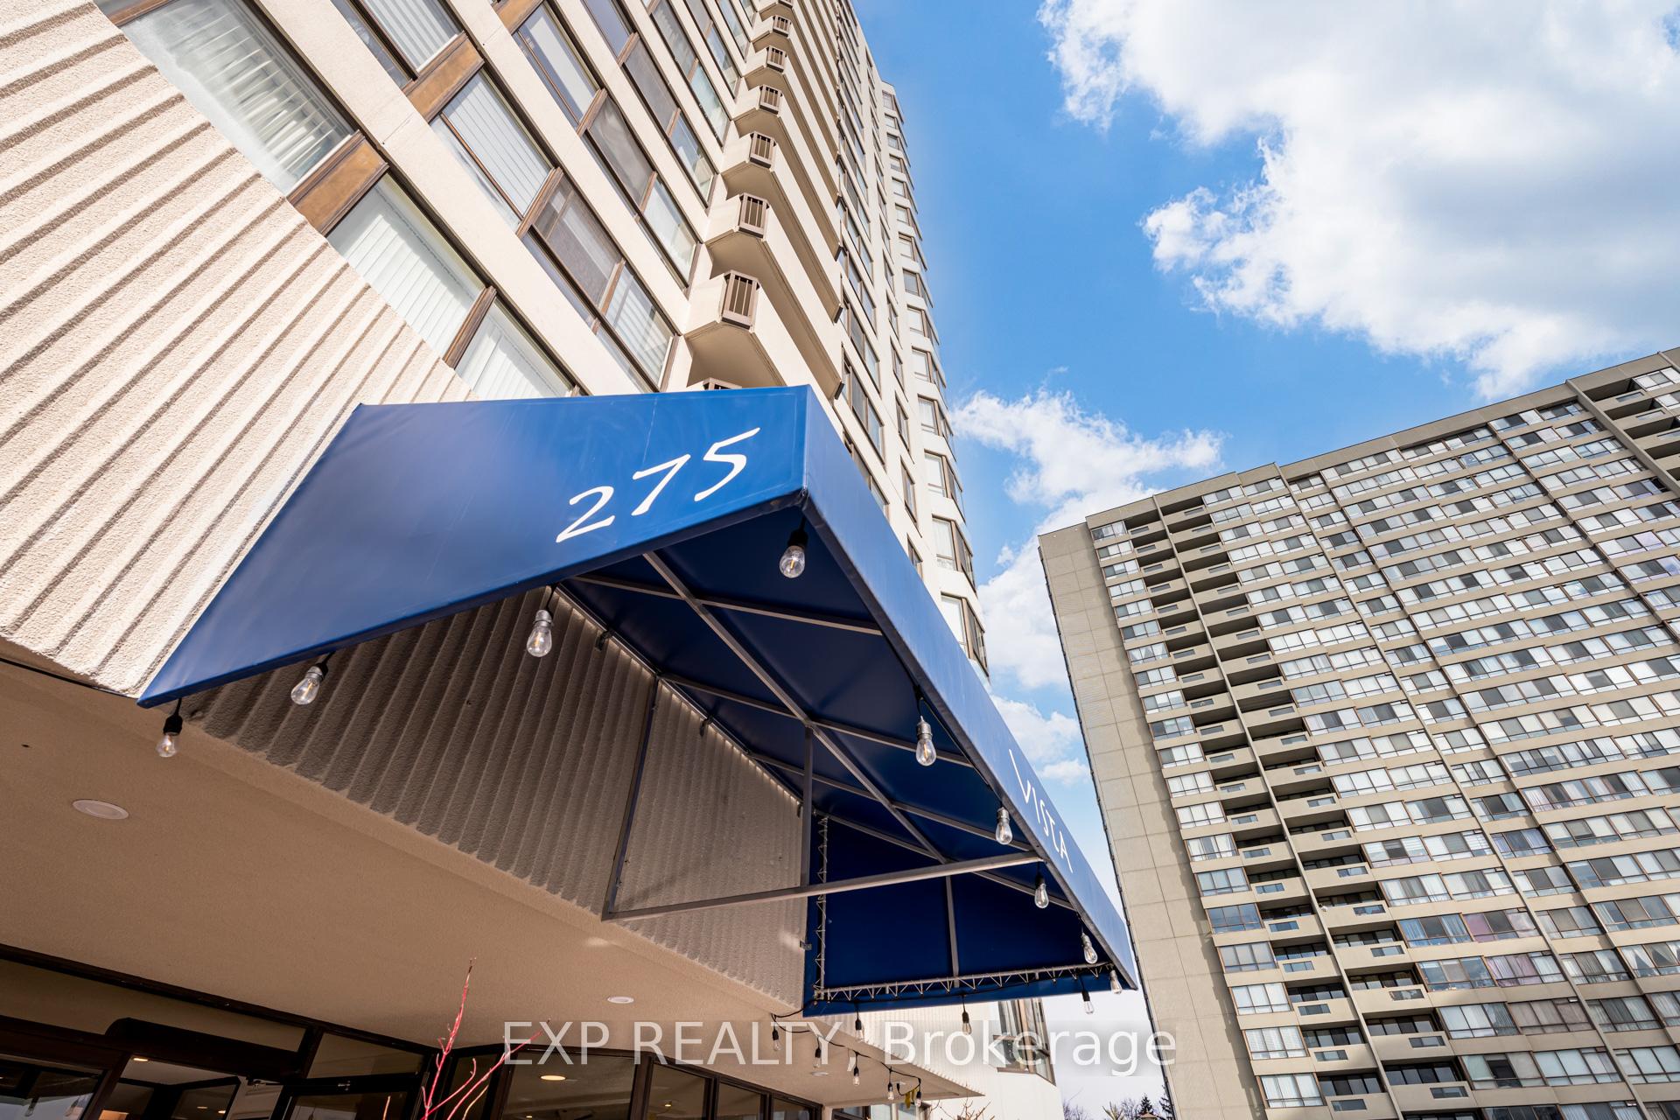
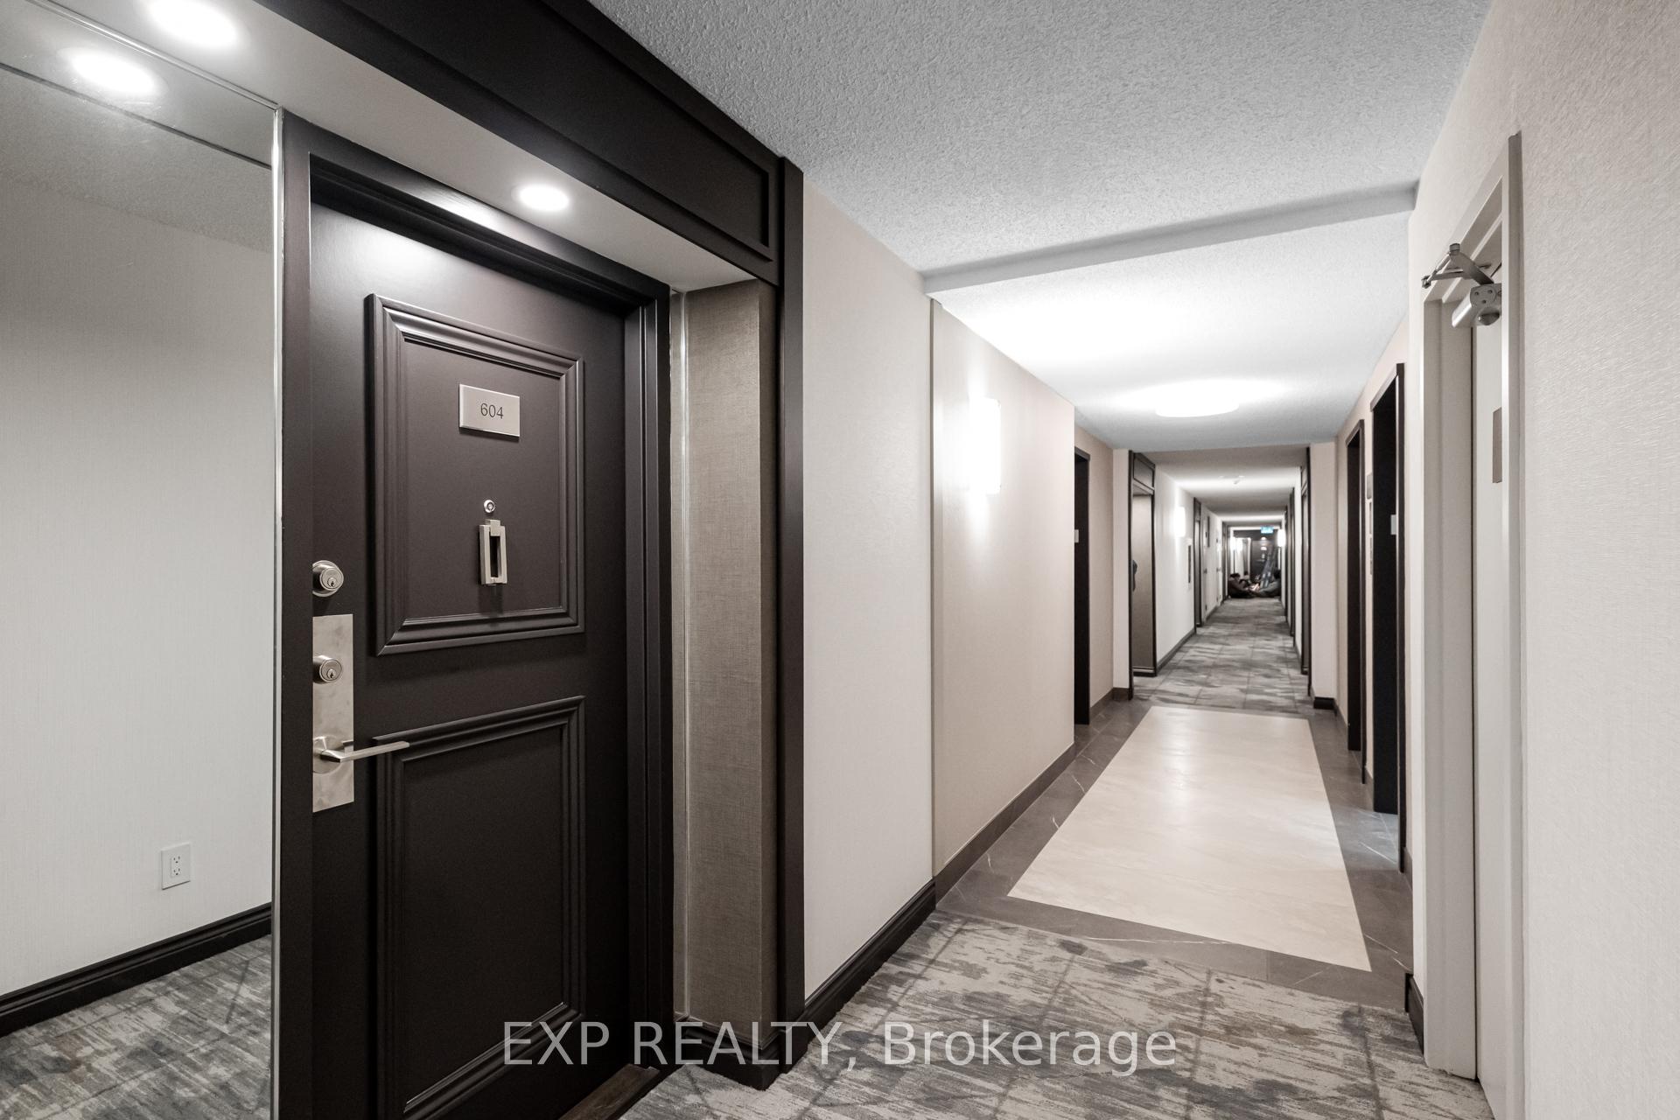
Unit 604, 275 Bamburgh Circle
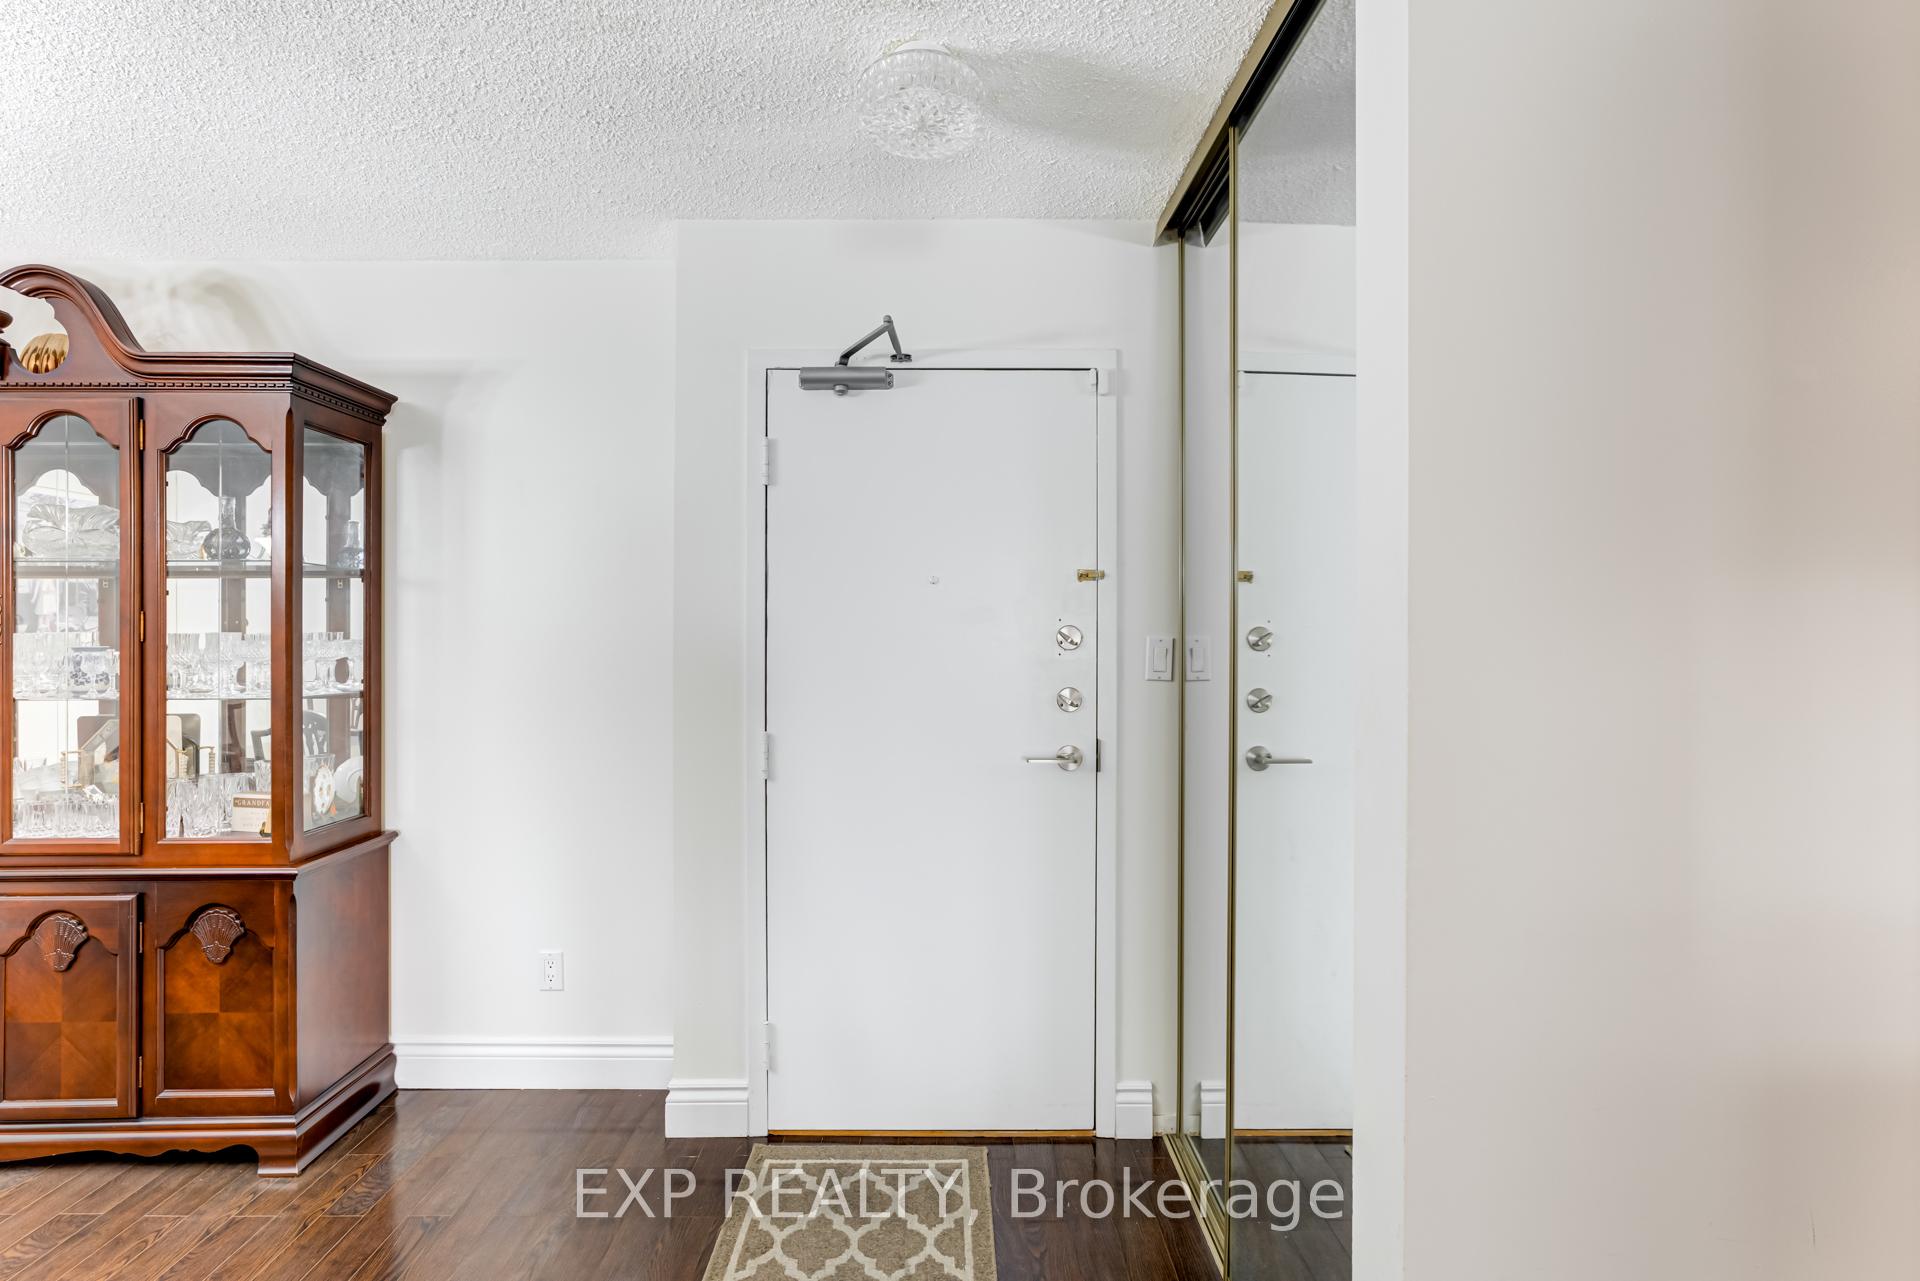 See all 33 photos
Property history
- $590,000SuspendedList: 2025-10-01|End: 2025-12-04|64 daysE12439035
- $629,000TerminatedList: 2025-05-28|End: 2025-09-30|125 daysE12180404
- $695,000ExpiredList: 2025-01-23|End: 2025-05-23|120 daysE11936869
Facts and features
- ExposureSouth
- LaundryIn-suite
- LockerOwned
- BalconyOpen
- Hardwood floors
- Central air
- Exercise room
- Indoor pool
- Outdoor pool
The homeCondo Apartment, Apartment, Age 31–50 years
- Type: Condo Apartment
- Style: Apartment
- Age: 31–50 years
- Living space: 1,200–1,399 sq ft
- Basement: None
- Exposure: South
- View: Pool, garden
InsideWindow floor to ceiling, Hardwood, Tile, Concrete, In-suite laundry, Carpet free
- Flooring: Window floor to ceiling, Hardwood, Tile, Concrete
- Laundry: In-suite laundry
- Features: Carpet free
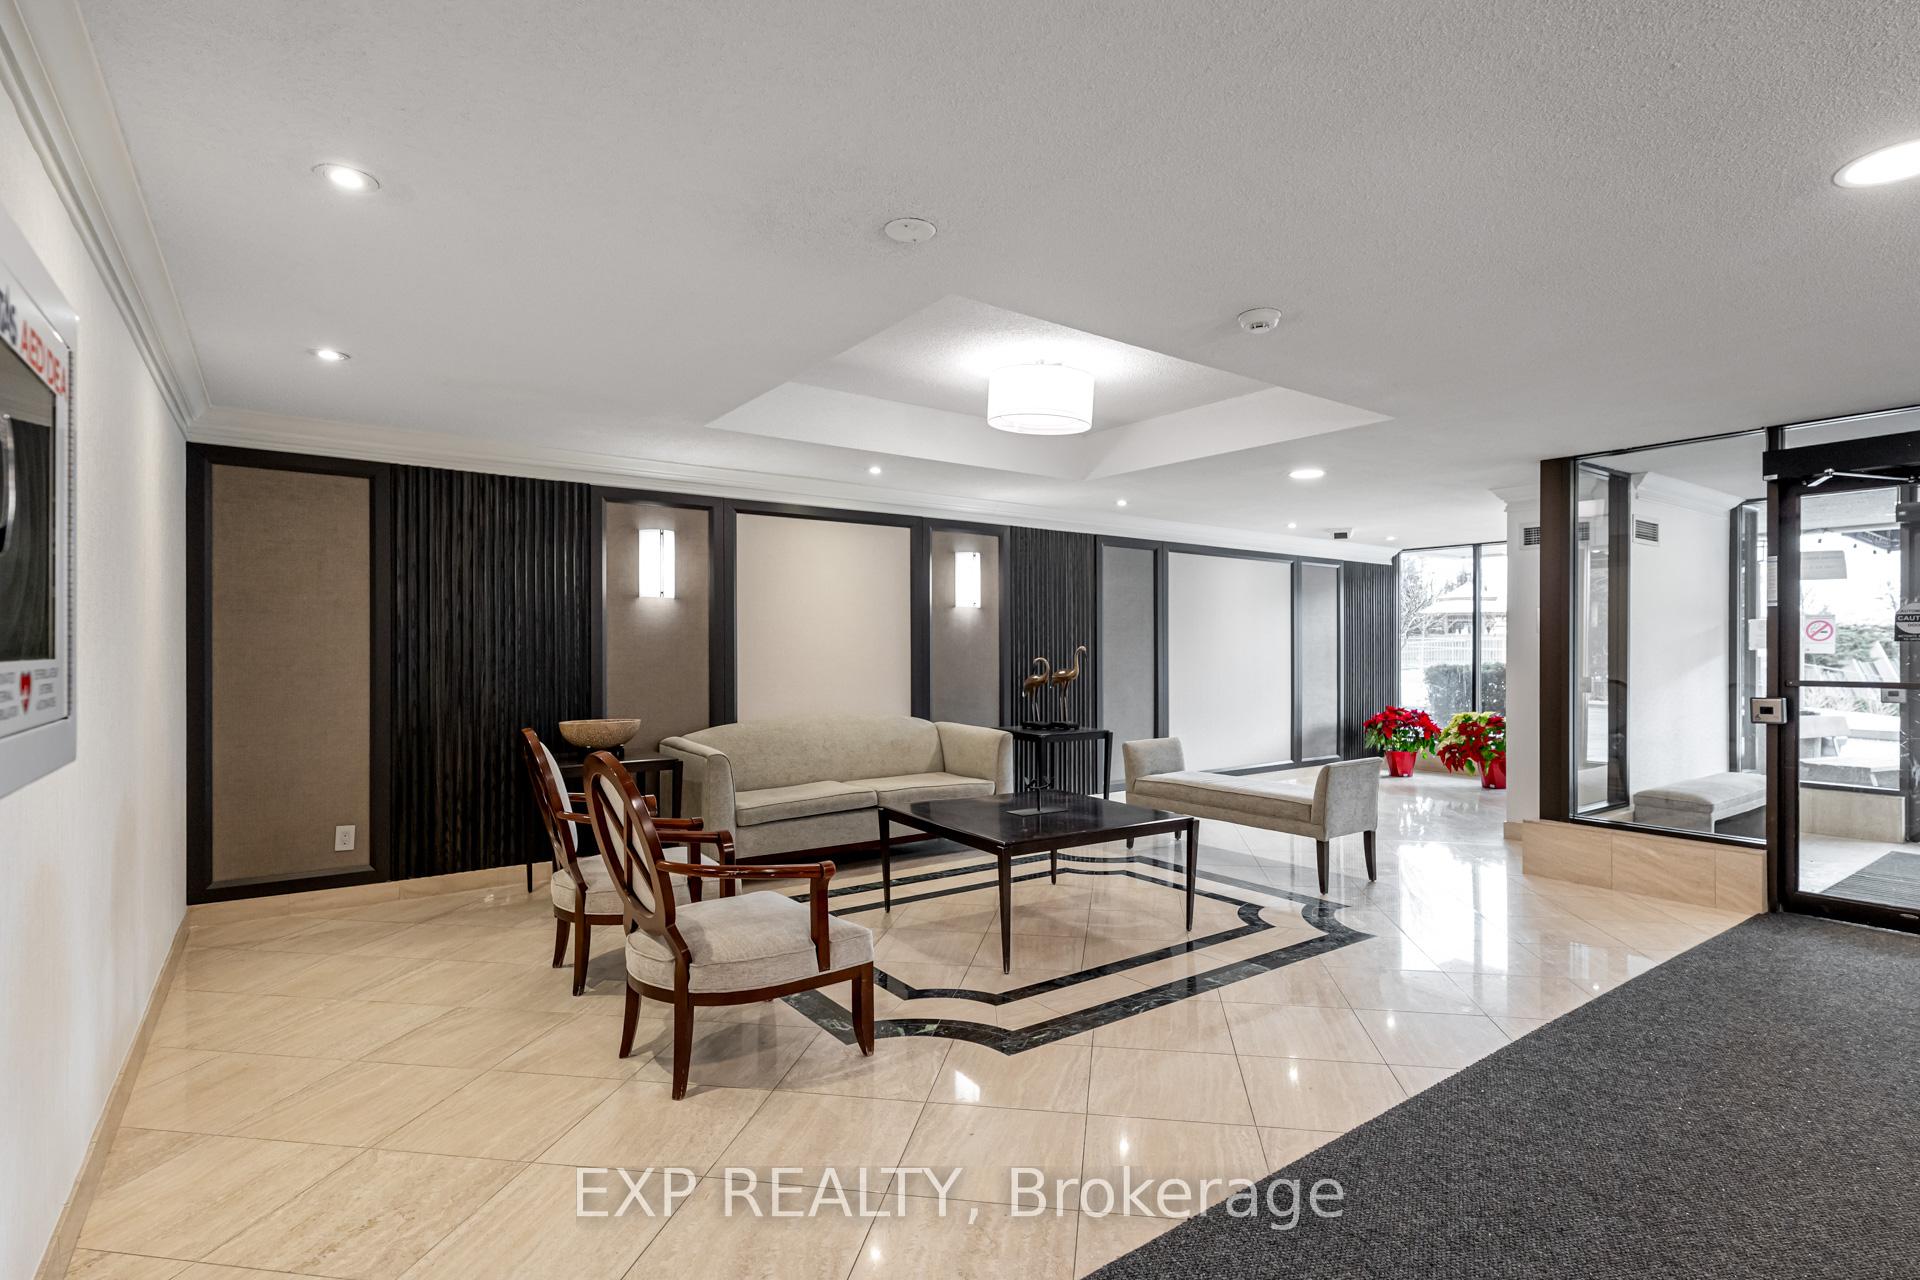
- Security: Concierge/security
- Rooms above ground: 7
- Bedrooms: 2 + 1 in the basement
- Bathrooms: 2
- Kitchens: 1
OutsideConcrete, Open
- Exterior: Concrete
- Balcony: Open
Parking and locker1 Parking, Underground, Parking type Owned
- Spaces: 1 Parking
- Garage: Underground
- Parking type: Owned
- Driveway: Underground
- Spot: 159
- Locker: Owned
- Locker unit: 239
- Locker level: A
BuildingVista, Storeys 2, Units 223
- Name: Vista
- Storeys: 2
- Units: 223
- Registered: 1987
- Condo corporation: 726
- Amenities: Exercise room, indoor pool, outdoor pool, recreation room, visitor parking, squash/racquet court
- Pets: Allowed
Heating, water and powerForced air, gas, Central air
- Heating: Forced air, gas
- Cooling: Central air
Costs and taxesTaxes $2,453 a year, Condo fee $1,295 a month, Common elements included, parking included, cable tv included, water included, hydro included, heat included, building insurance included, cac included
- Taxes, 2024: $2,453 a year
- Condo fee: $1,295 a month
- Fee includes: Common elements included, parking included, cable tv included, water included, hydro included, heat included, building insurance included, cac included
- Rental items: None
Included in the saleFridge, stove, dishwasher, washer, dryer, electrical light fixtures, blinds in primary bedroom,1 parking & 1 locker included. maintenance fee includes all utilities and basic cable!, Chandelier dining room , freezer, corner unit in kitchen, removable shelving piece in pantry/laundry room, panel curtains in 2nd bedroom.
- Included: Fridge, stove, dishwasher, washer, dryer, electrical light fixtures, blinds in primary bedroom,1 parking & 1 locker included. maintenance fee includes all utilities and basic cable!
- Not included: Chandelier dining room , freezer, corner unit in kitchen, removable shelving piece in pantry/laundry room, panel curtains in 2nd bedroom.
Listing detailsE11936869, Expired, Jan 23, 2025
- MLS® number: E11936869
- Status: Expired
- Listed on: Jan 23, 2025
- Days on market: 120
- Updated: May 23, 2025
- Possession: To Be Determined
- Occupied by: Owner
- Listing brokerage: eXp Realty
About this home
Unit 604, 275 Bamburgh Circle, Scarborough (Steeles), ON M1W 3X4
Welcome Home to Luxury Living! Enjoy this beautiful, airy and functional designed living space, including 119 sq. ft. balcony offering a breathtaking south-facing view. Located on the 6th floor, this bright and updated condo is part of the prestigious Luxury Vista by Tridel, nestled in the sought-after Warden/Steeles area. Situated in the highly regarded Dr. Norman Bethune CI district, this home is perfect for families or those looking to enjoy a comfortable and convenient lifestyle. The building boasts resort-style amenities, including both indoor and outdoor pools, immaculate gardens with gazebos, a fitness center, squash courts, billiards, indoor golf range, party room, indoor children's play area, 24-hour security, and so much more. Whether you're relaxing in your spacious living room or unwinding on your private balcony, you'll love coming home to this tranquil oasis. Don't miss your chance to live in one of the most desirable communities in Toronto. NOTE: Maintenance Fees Includes All Utilities and Basic Cable.
Ask about this home
A HOMEH agent will answer your questions about this home.
Know more about Vista Condos
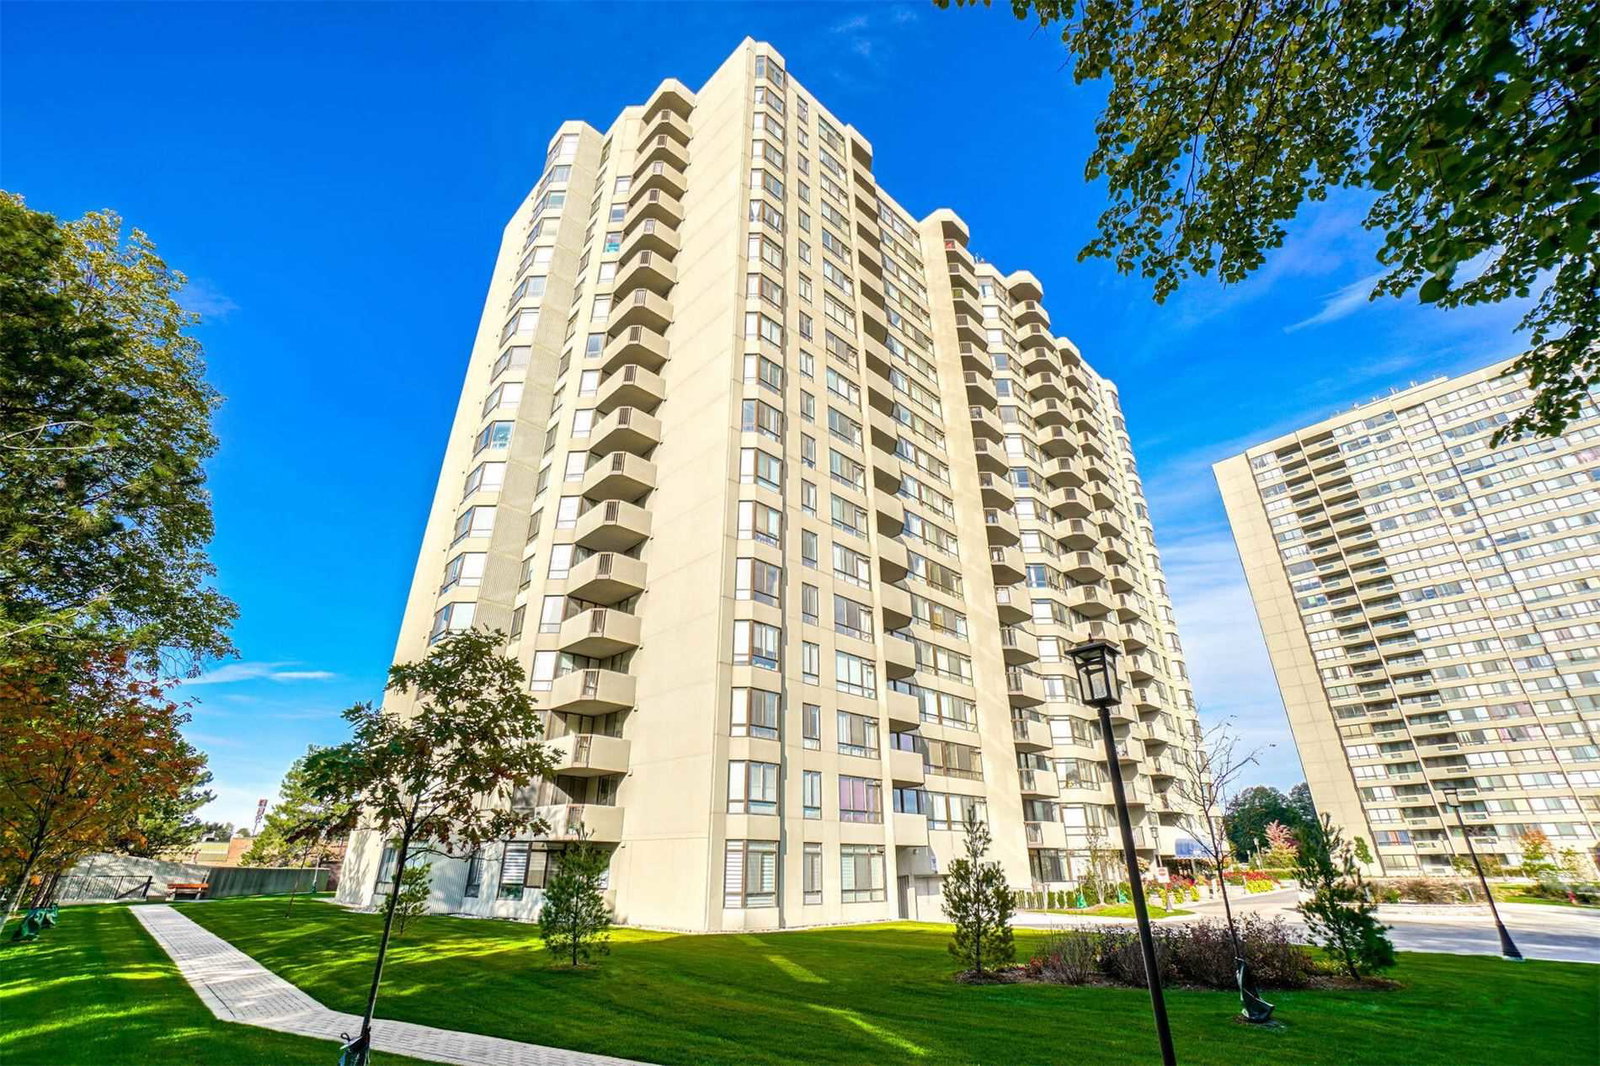
Condo building · 275 Bamburgh Circ
Vista Condos is a 2-storey condo with 223 suites, built in 1987 by Tridel. No units are on the market here right now.
- 2storeys
- 223suites
- $489/sq ft
- 1987built
No similar units for sale in Vista Condos right now.
Around this home
Daily convenience, out of 100, from the distances below
Schools nearby
School rating, out of 10.
Helpful calculators
Your HOMEH agent

"I would see it this week."