

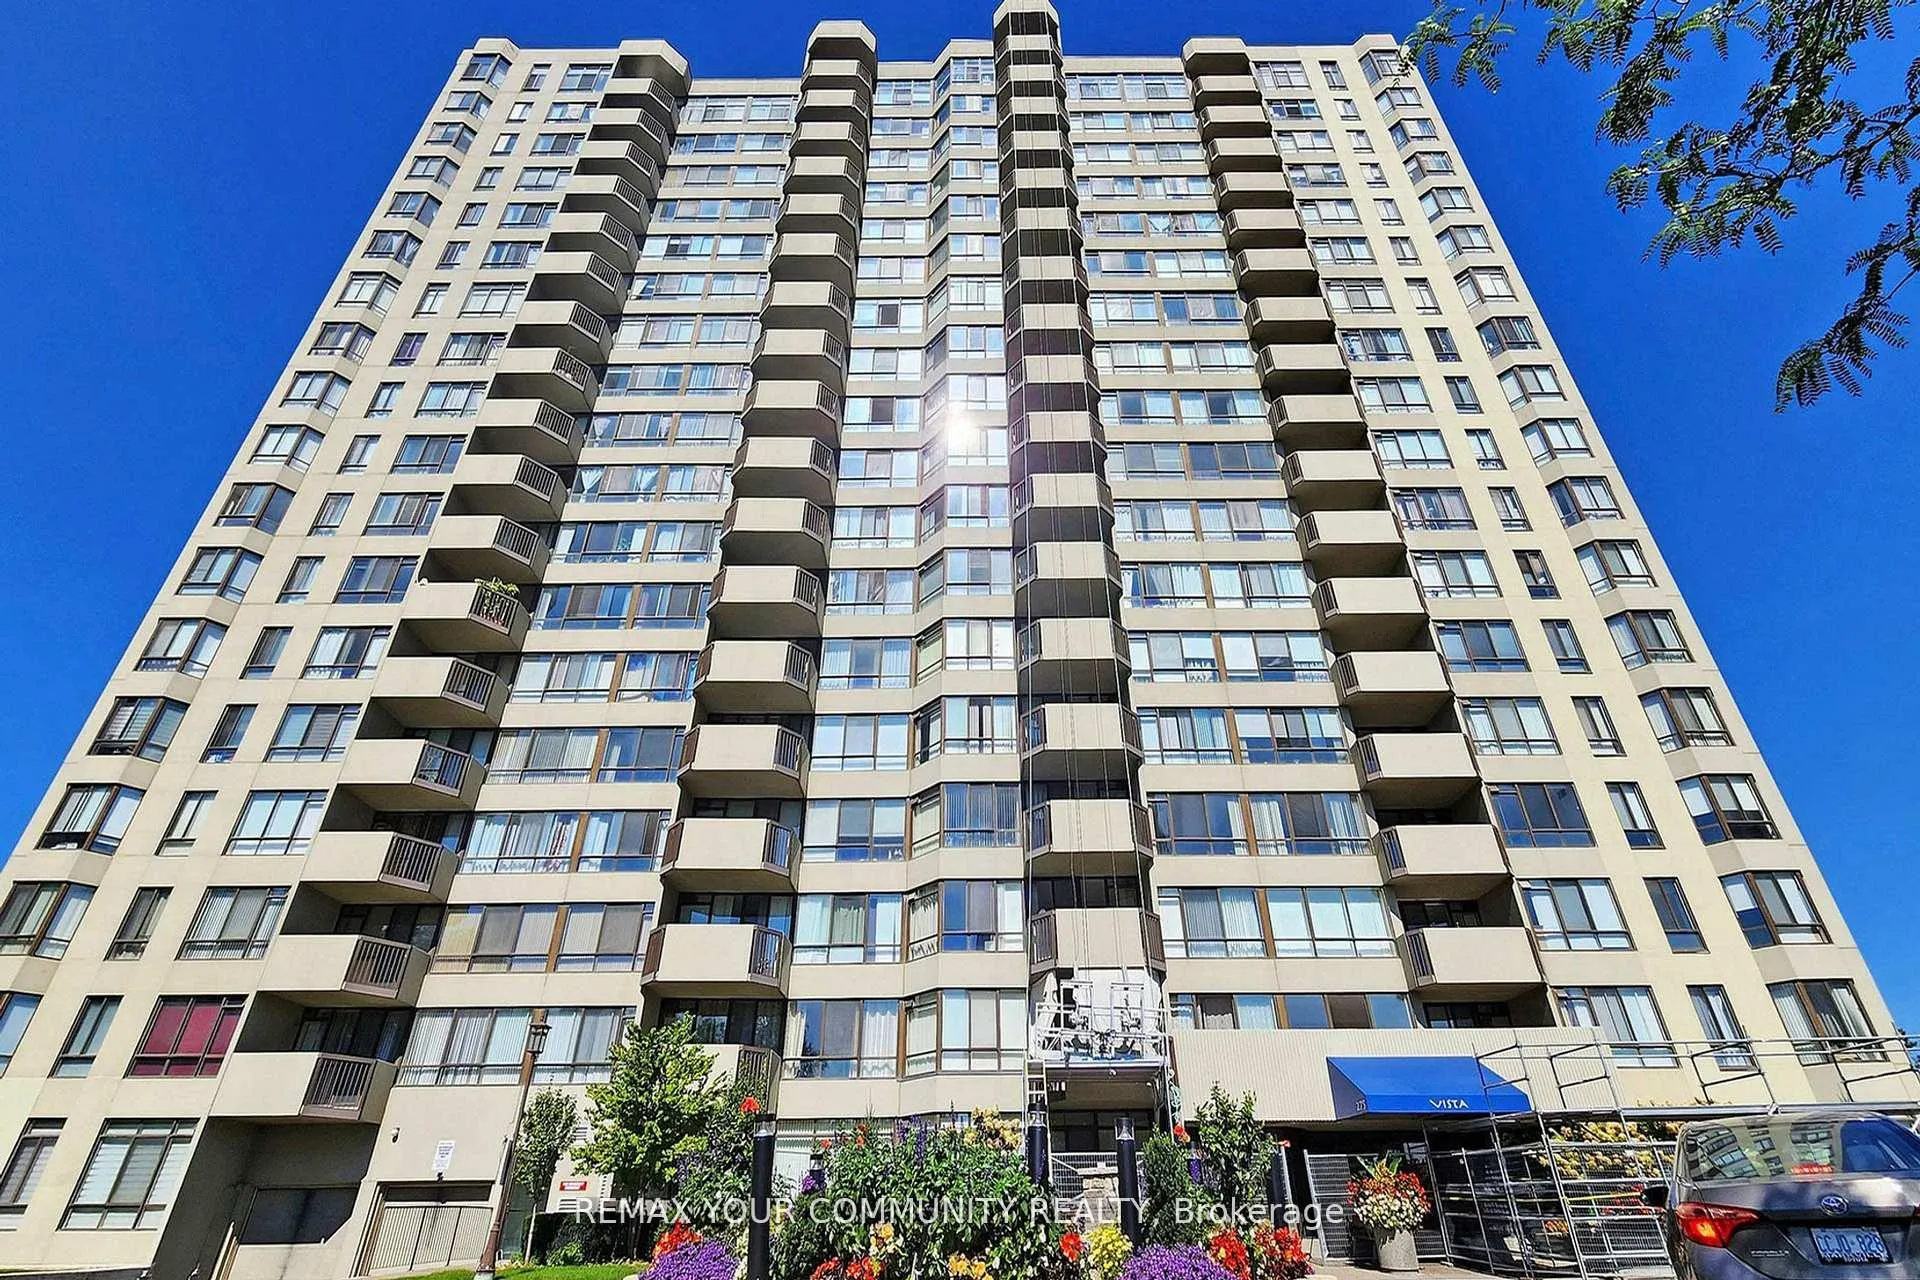
Unit 910, 275 Bamburgh Circle
Unit 910, 275 Bamburgh Circle
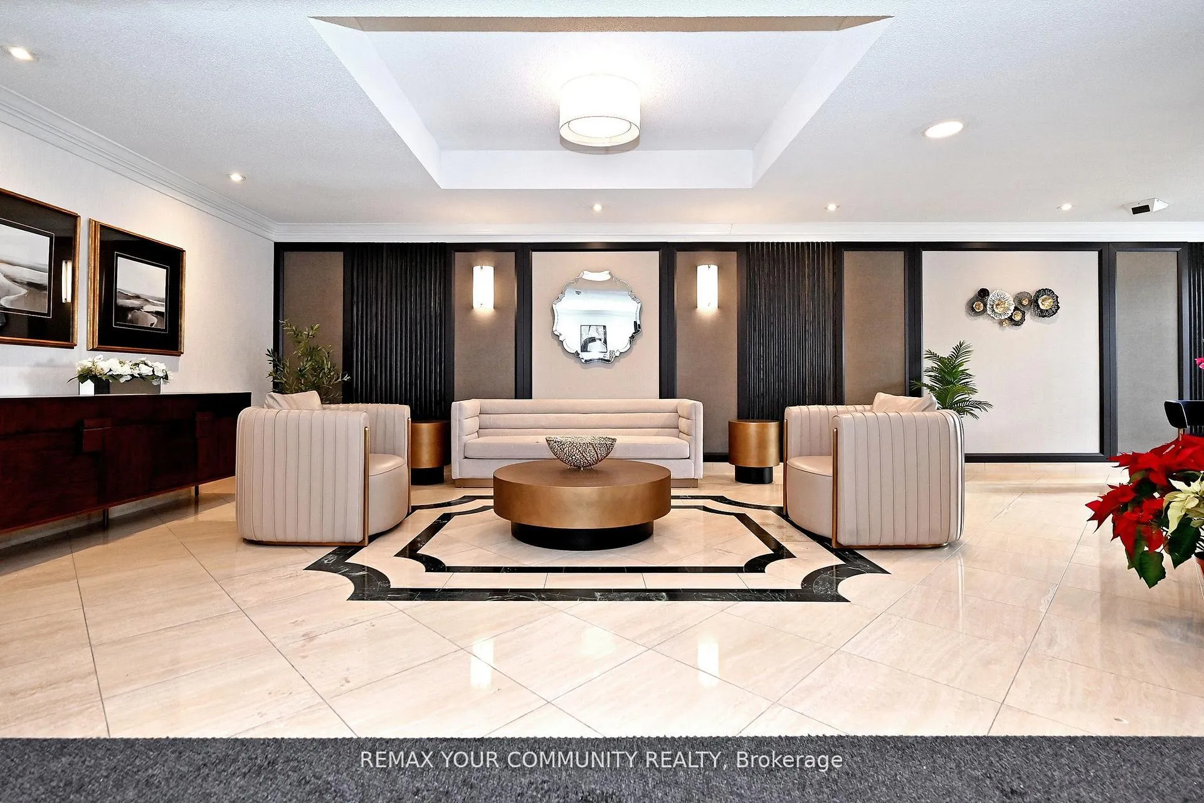
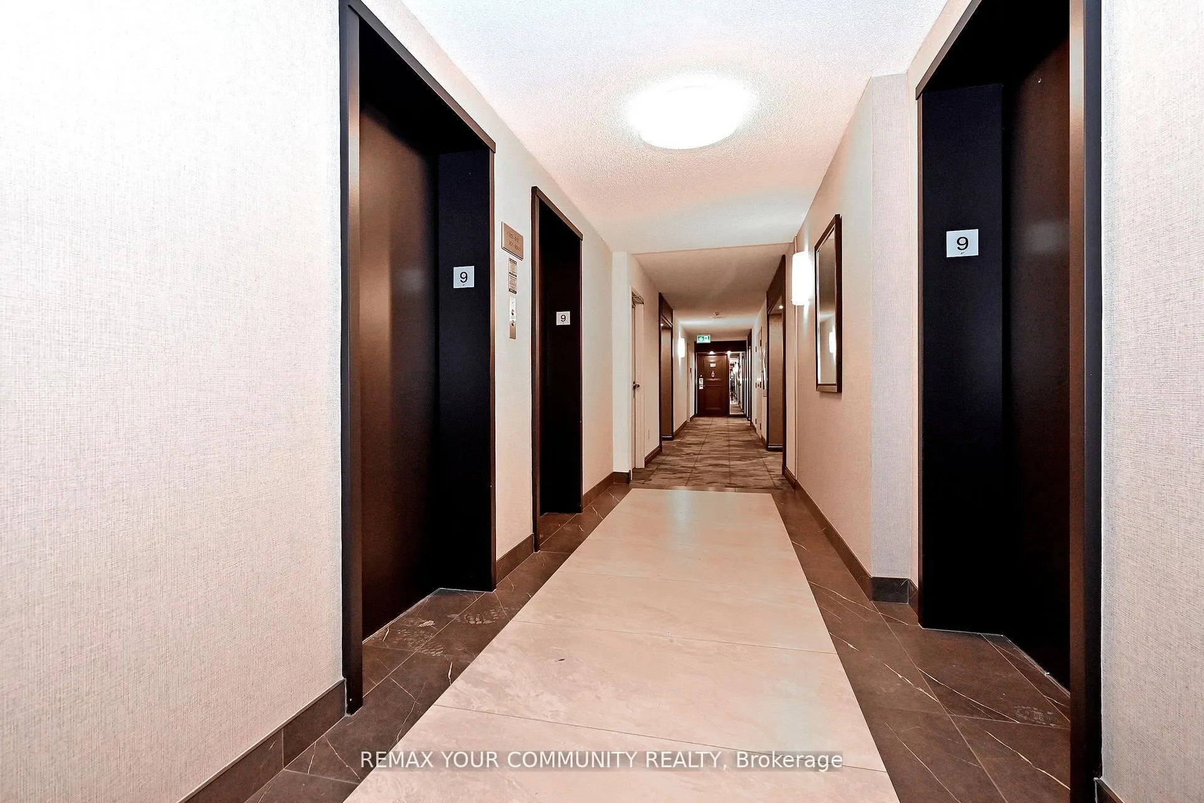
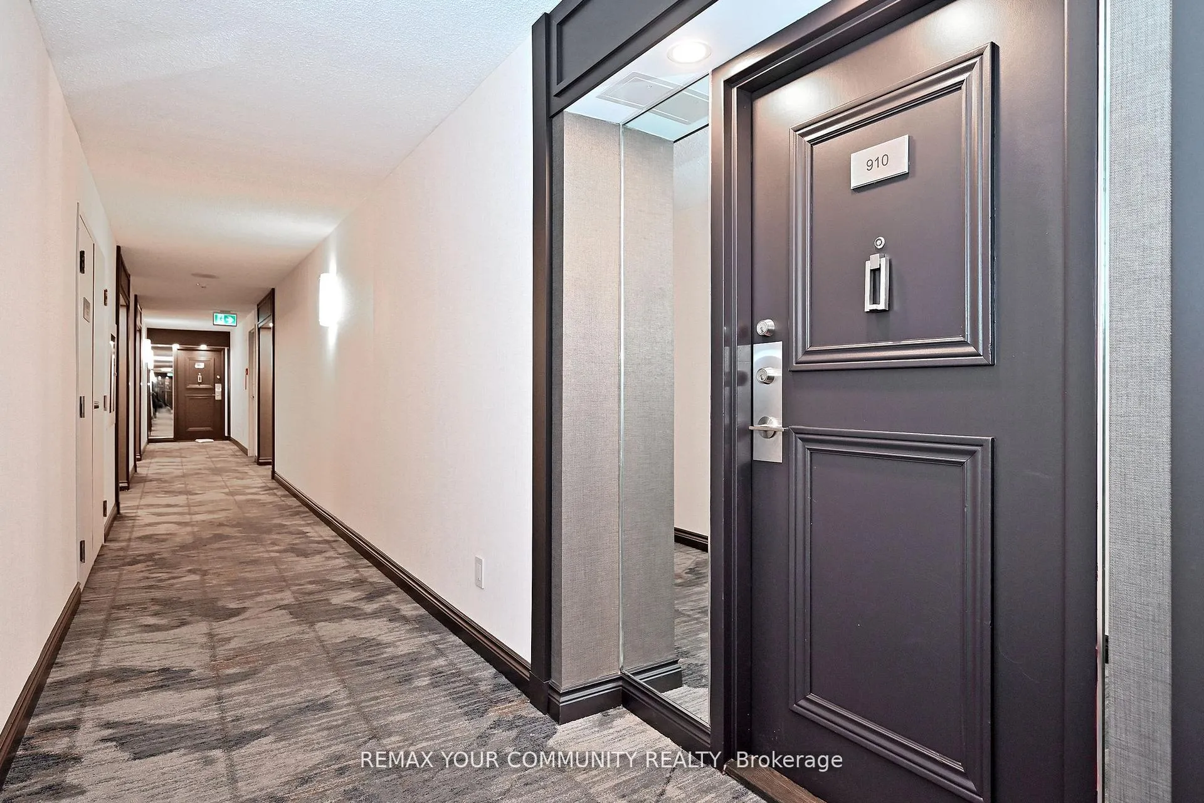
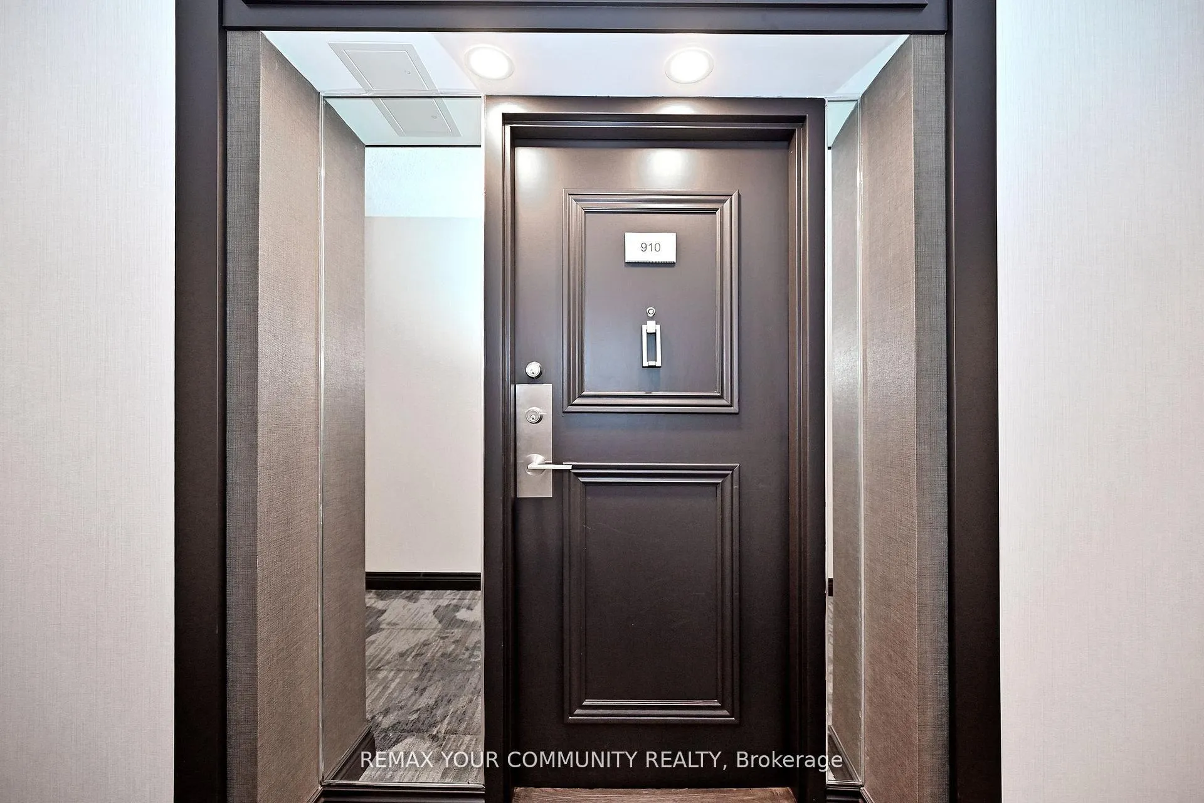 See all 48 photos
Included in condo fee: Heat, Water, Hydro, Central air, Cable TV, Common Elements, Building Insurance
Property history
- $550,000TerminatedList: 2026-02-26|End: 2026-07-21|145 daysE12826288
- $688,888TerminatedList: 2026-01-25|End: 2026-02-19|25 daysE12730084
Facts and features
- ExposureNorth east
- LaundryEnsuite
- LockerOwned
- BalconyNone
- Central air
- Concierge
- Exercise room
- Outdoor pool
The homeCondo Apartment, Apartment, 900–999 sq ft
- Type: Condo Apartment
- Style: Apartment
- Living space: 900–999 sq ft
- Basement: None
- Exposure: North East
InsideCeramic, Ensuite, main level, Carpet free, intercom, water purifier
- Flooring: Ceramic
- Laundry: Ensuite, main level
- Features: Carpet free, intercom, water purifier
- Security: Alarm system, carbon monoxide detectors, concierge/security, monitored, security guard, security system, smoke detector
- Rooms above ground: 5
- Bedrooms: 1 + 1 in the basement
- Bathrooms: 1
- Kitchens: 1
- Family room: Yes
OutsideBrick, concrete, Balcony None, Security gate
- Exterior: Brick, concrete
- Balcony: None
- Features: Security gate
Parking and locker2 Parking, Underground, Parking type Owned
- Spaces: 2 Parking
- Garage: Underground
- Parking type: Owned
- Driveway: Covered
- Spot: A-88
- Locker: Owned
- Locker unit: 195
- Locker number: 195
- Locker level: A
BuildingVista Condos, Storeys 2, Units 223
- Name: Vista Condos
- Storeys: 2
- Units: 223
- Registered: 1987
- Condo corporation: 726
- Amenities: Car wash, concierge, elevator, exercise room, outdoor pool, tennis court
- Pets: Not allowed
Heating, water and powerForced air, gas, Central air
- Heating: Forced air, gas
- Cooling: Central air
Costs and taxesTaxes $1,998 a year, Condo fee $966 a month, Heat included, hydro included, water included, cable tv included, cac included, common elements included, building insurance included
- Taxes, 2025: $1,998 a year
- Condo fee: $966 a month
- Fee includes: Heat included, hydro included, water included, cable tv included, cac included, common elements included, building insurance included
- HST: Plus HST
- Rental items: None
Included in the saleFridge, stove, dishwasher, range-hood, washer/dryer, all elf's & window coverings. 2 parking unites (a-88 & b-52) & 1 extra large locker unit (a-195)., Not included None
- Included: Fridge, stove, dishwasher, range-hood, washer/dryer, all elf's & window coverings. 2 parking unites (a-88 & b-52) & 1 extra large locker unit (a-195).
- Not included: None
NearbyHospital, library, place of worship, public transit, school, school bus route
- Close to: Hospital, library, place of worship, public transit, school, school bus route
Listing detailsE12826288, Terminated, Feb 26, 2026
- MLS® number: E12826288
- Status: Terminated
- Listed on: Feb 26, 2026
- Days on market: 145
- Updated: Jul 21, 2026
- Possession: Flexible
- Occupied by: Owner+tenant
- Listing brokerage: REMAX YOUR COMMUNITY REALTY
About this home
Unit 910, 275 Bamburgh Circle, Scarborough (Steeles), ON M1W 3X4
Totally renovated top-to-bottom with over $60K in upgrades, including 40+ new pot lights, all-new appliances, and a built-in water filter system! Features a custom built-in closet in the primary bedroom. Freshly painted and exceptionally maintained 1 Bedroom + Large Den(approx. 998 sq ft) with a spacious, functional layout. The den/sunroom is large enough to be used as a second bedroom or home office. This rare unit includes 2 parking spots and an extra-large locker. Inside, enjoy a bright living room, separate dining room, updated kitchen, large primary bedroom, and a modern 3-pc bathroom. The building offers outstanding amenities, including indoor and outdoor pools, squash courts, tennis courts, gym, party room, driving range, and more-plus 24 hour gated security for added peace of mind. Prime location close to TTC, Highways 401/404/407, schools, library, parks, and churches. Walk to nearby T&T and Foody Mart for maximum convenience. Be sure to check out the photos-this one is a must-see!
Ask about this home
A HOMEH agent will answer your questions about this home.
Know more about Vista Condos
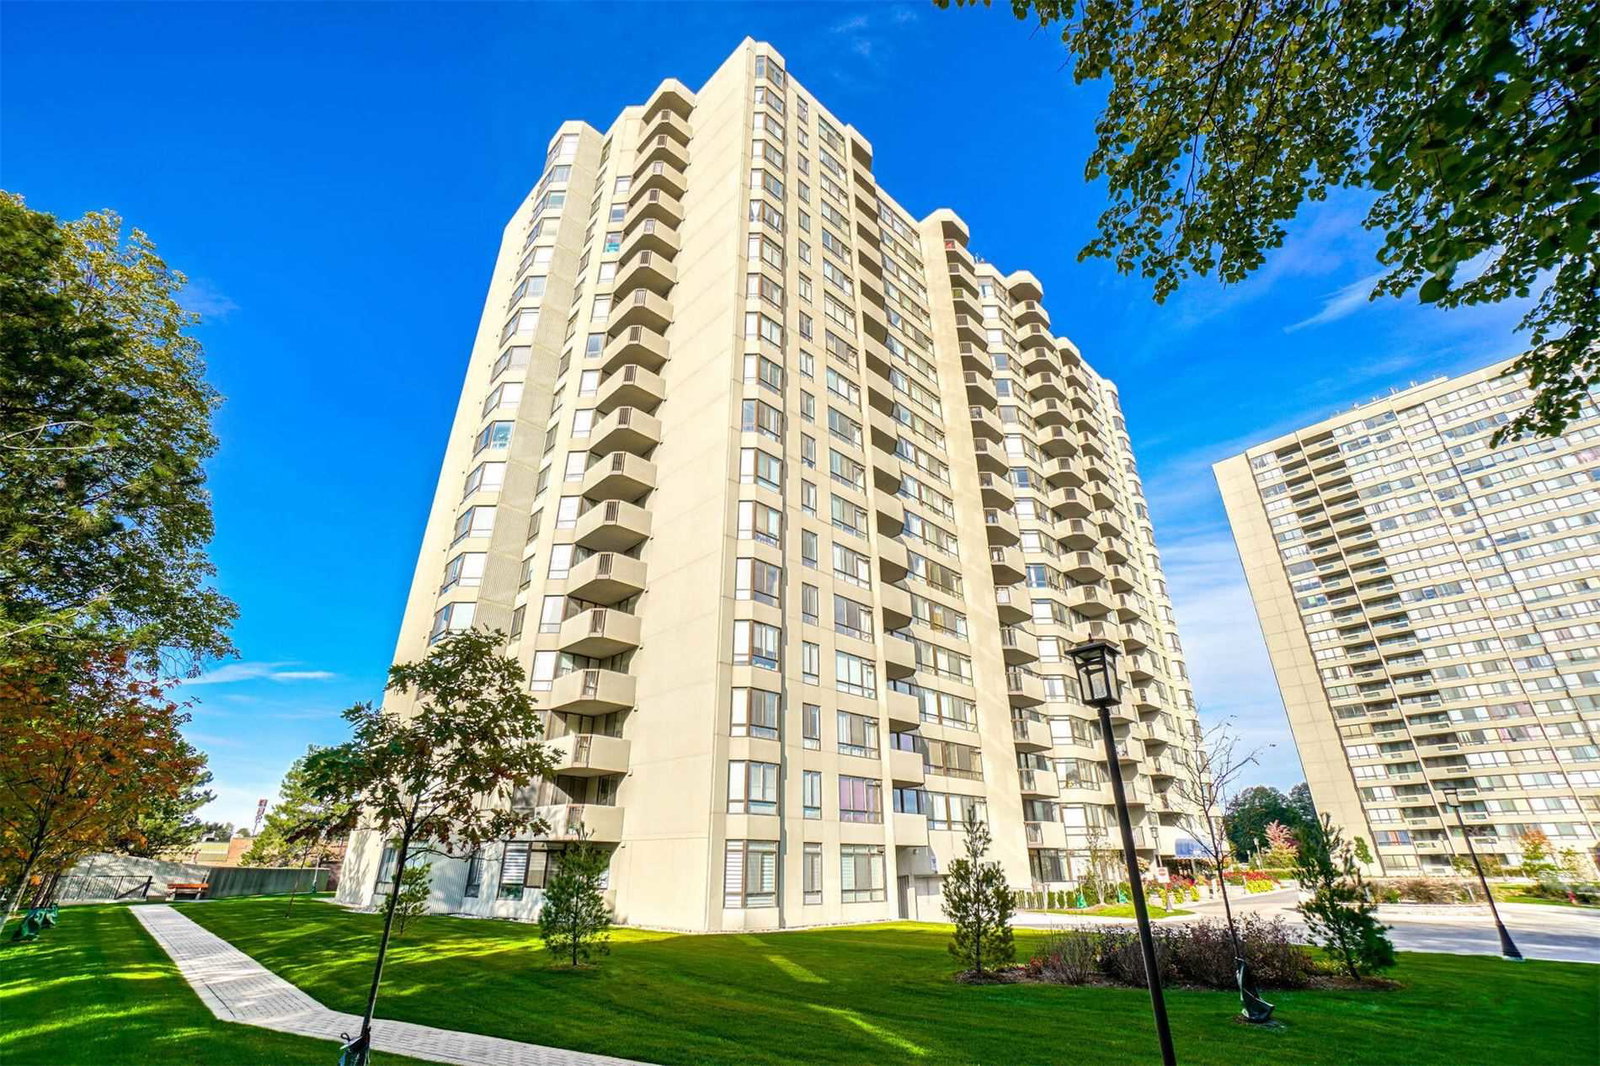
Condo building · 275 Bamburgh Circ
Vista Condos is a 2-storey condo with 223 suites, built in 1987 by Tridel. No units are on the market here right now.
- 2storeys
- 223suites
- $489/sq ft
- 1987built
No similar units for sale in Vista Condos right now.
Around this home
Daily convenience, out of 100, from the distances below
Schools nearby
School rating, out of 10.
Helpful calculators
Your HOMEH agent

"Priced 8% over the Hestimate. I would see it this week."