

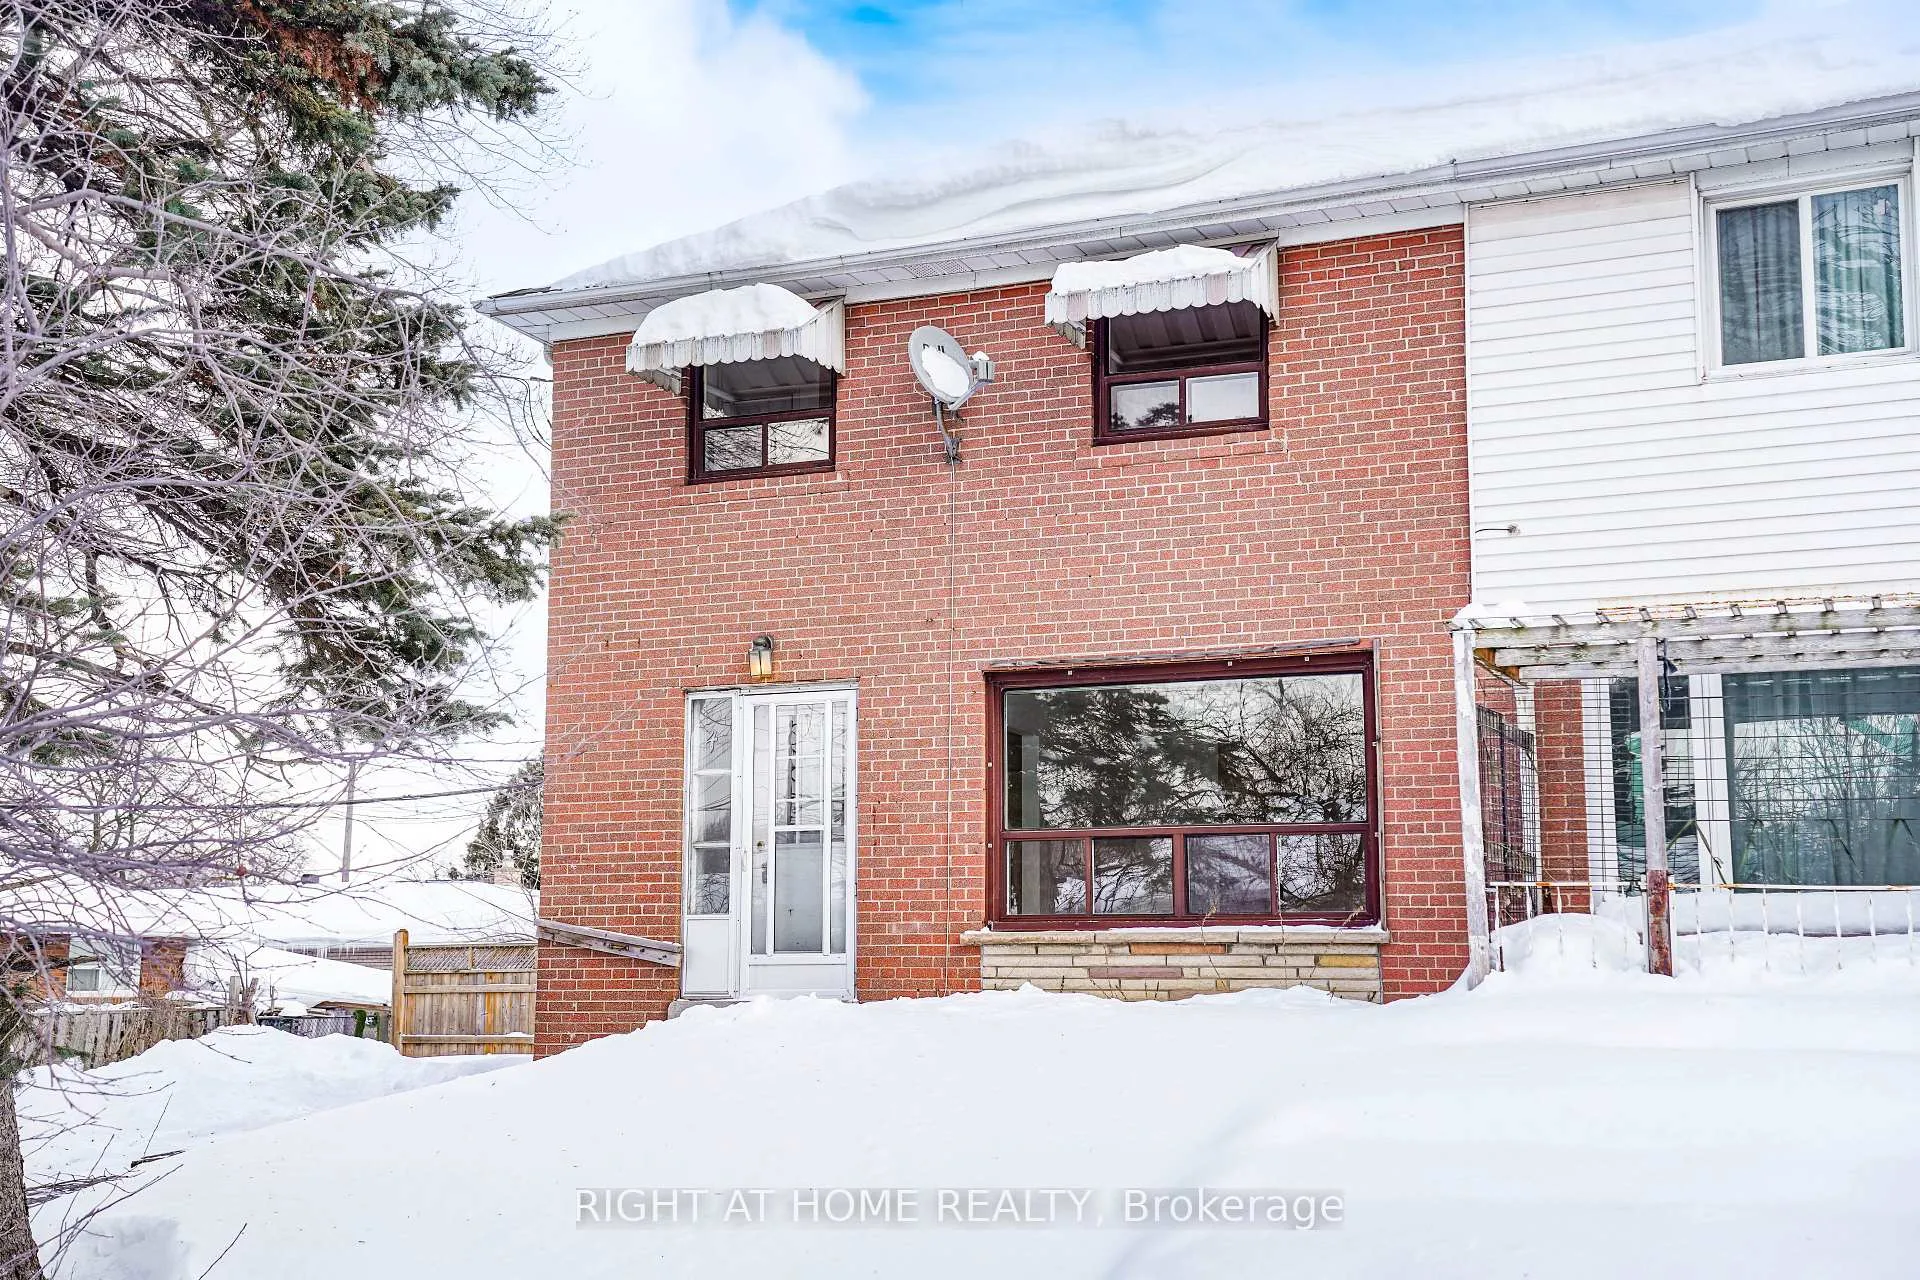
4 Pender Crescent
4 Pender Crescent
 See all 46 photos
Property history
Facts and features
- BasementFinished
- Water, sewerMunicipal
- HeatingForced air
- CoolingCentral air
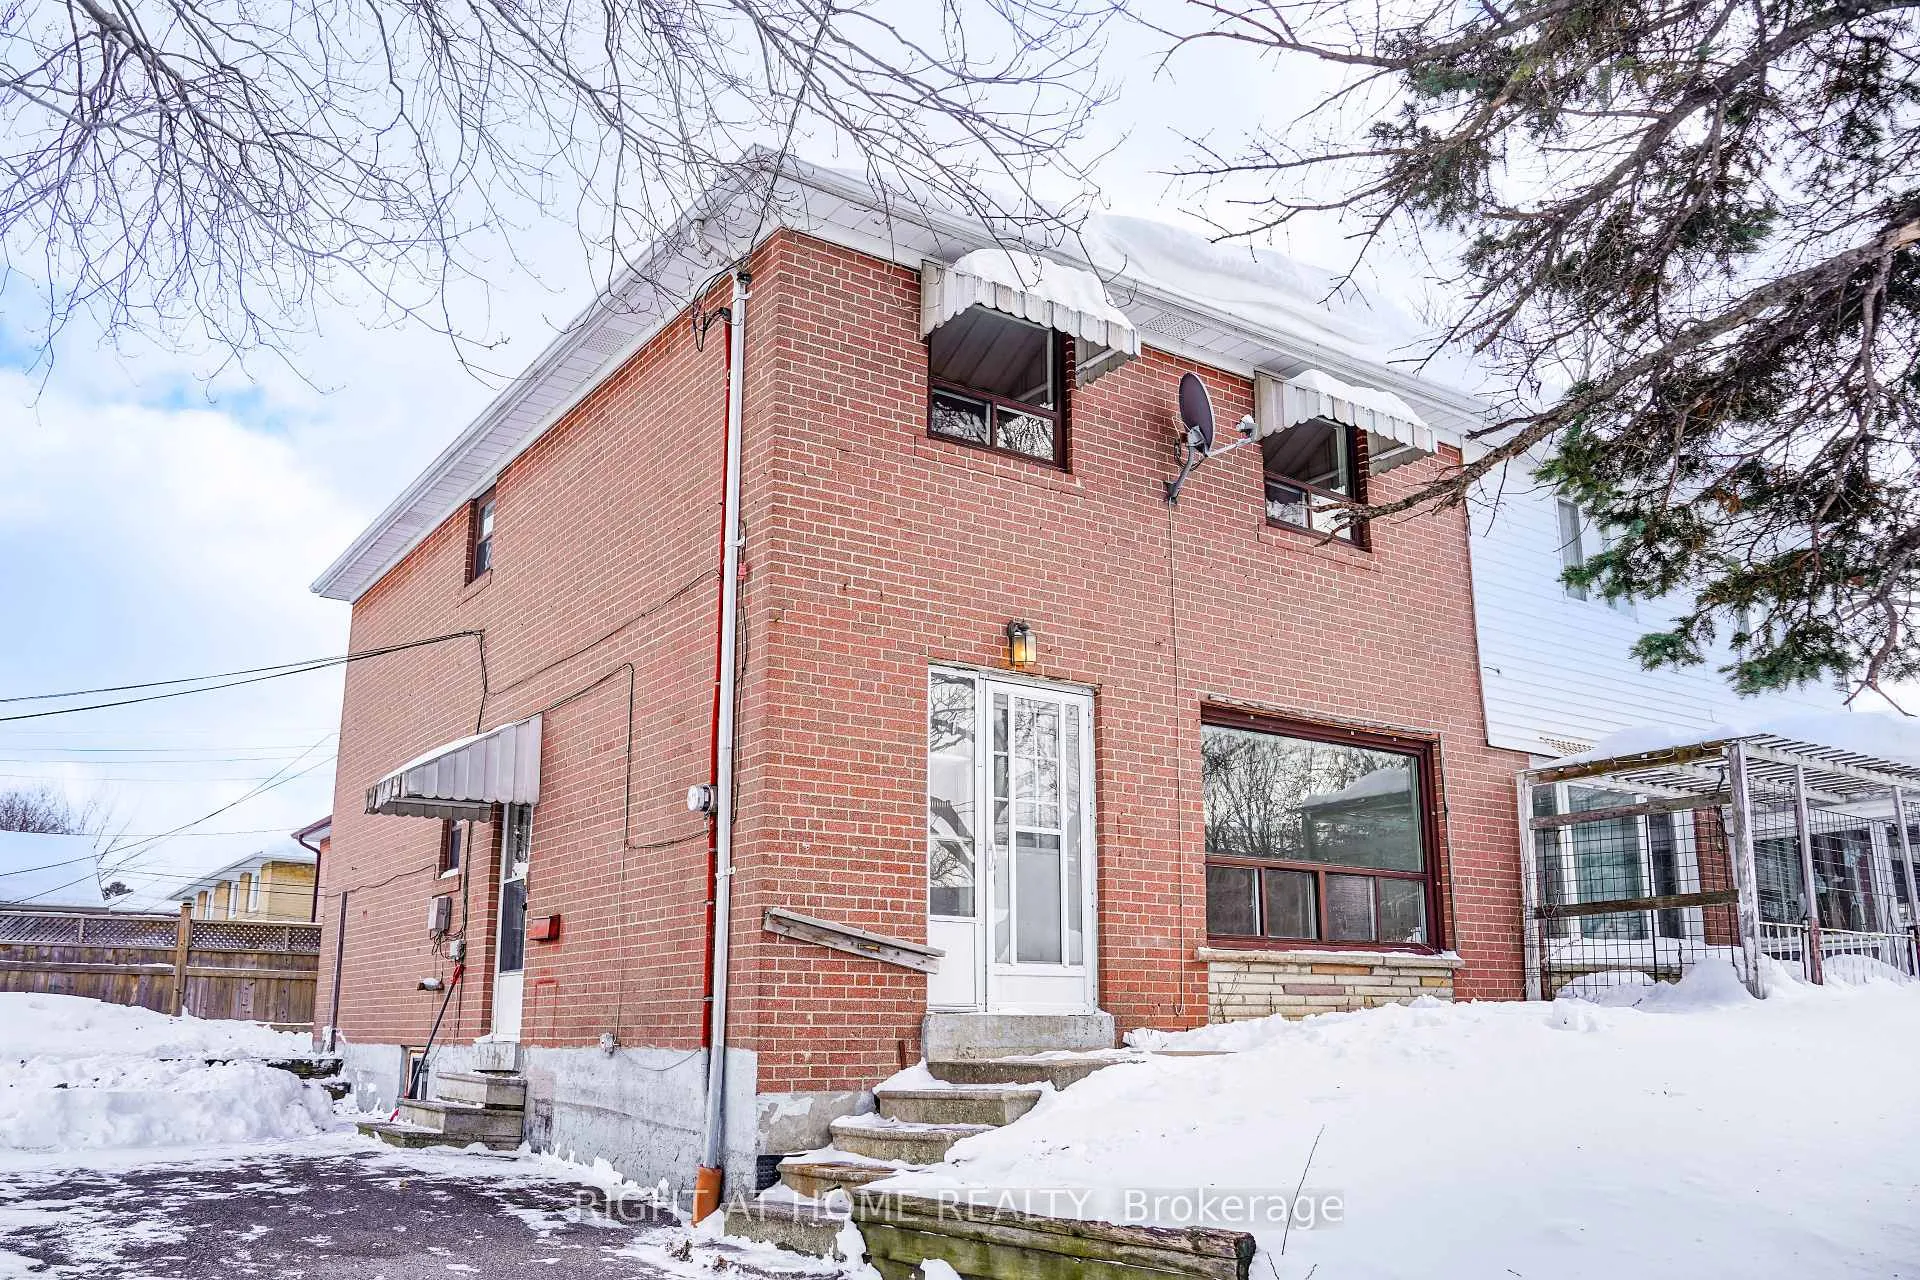
- Separate entrance
- Central air
The homeSemi-Detached, 2-storey, 1,100–1,500 sq ft
- Type: Semi-Detached
- Style: 2-storey
- Living space: 1,100–1,500 sq ft
- Basement: Finished, separate entrance
InsideCeramic, Lower level, In-law capability
- Flooring: Ceramic
- Laundry: Lower level
- Features: In-law capability
- Rooms above ground: 8
- Rooms in the basement: 2
- Bedrooms: 4 + 1 in the basement
- Bathrooms: 3
- Kitchens: 1
Outside and lotBrick, Asphalt shingle, Concrete block
- Exterior: Brick
- Roof: Asphalt shingle
- Foundation: Concrete block
- Size: 54.31 × 60 ft
Parking3 Parking
- Spaces: 3 Parking
Heating, water and powerForced air, gas, Central air, Municipal water
- Heating: Forced air, gas
- Cooling: Central air
- Water: Municipal water
- Sewer: Municipal sewer
Costs and taxesTaxes $4,283 a year, HST included in the price
- Taxes, 2025: $4,283 a year
- HST: HST included in the price
Included in the saleAll appliances, hvac equipment, all electrical fixtures and window coverings as present. all inclusions are being conveyed as is , where is. estate sale, executor cannot guarantee / warranty functioning of any equipment. buyers are encouraged to do their own due diligence.
- Included: All appliances, hvac equipment, all electrical fixtures and window coverings as present. all inclusions are being conveyed as is , where is. estate sale, executor cannot guarantee / warranty functioning of any equipment. buyers are encouraged to do their own due diligence.
Listing detailsE12825406, Sold, Feb 26, 2026
- MLS® number: E12825406
- Status: Sold
- Listed on: Feb 26, 2026
- Days on market: 15
- Updated: Mar 13, 2026
- Possession: Flexible
- Occupied by: Vacant
- Listing brokerage: RIGHT AT HOME REALTY
About this home
4 Pender Crescent, Scarborough (Tam O'Shanter-Sullivan), ON M1T 2M7
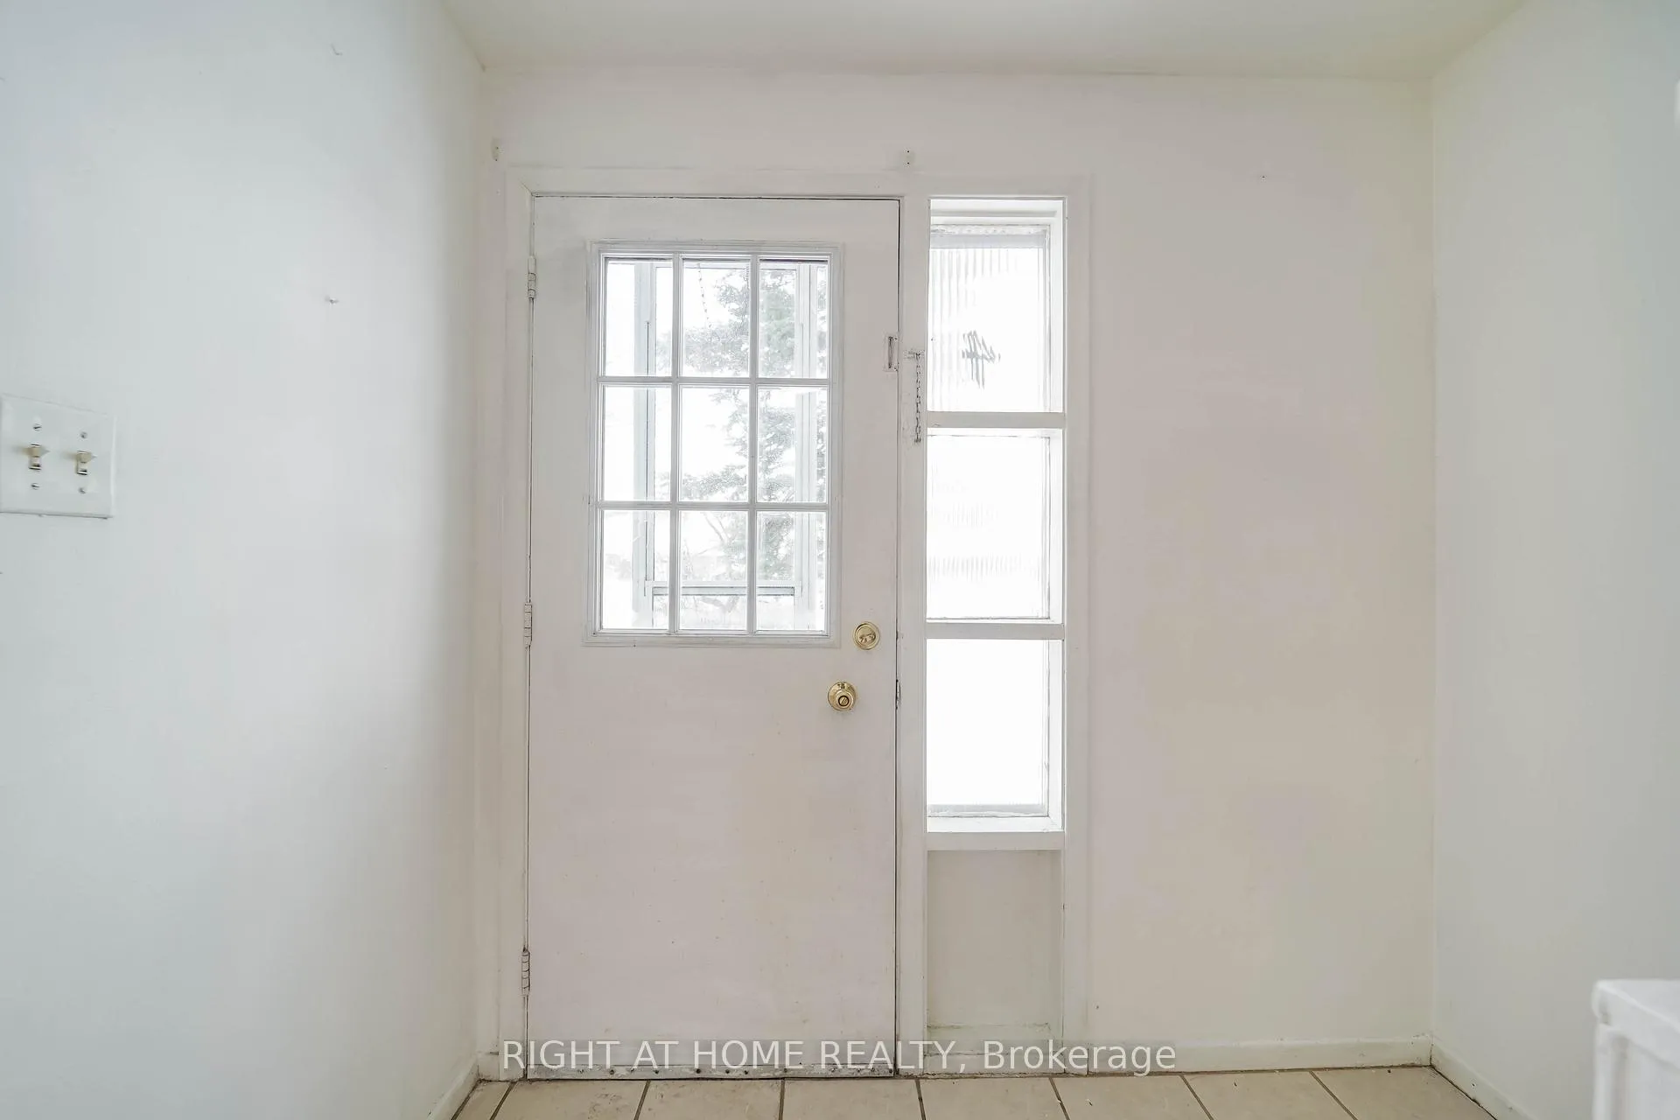
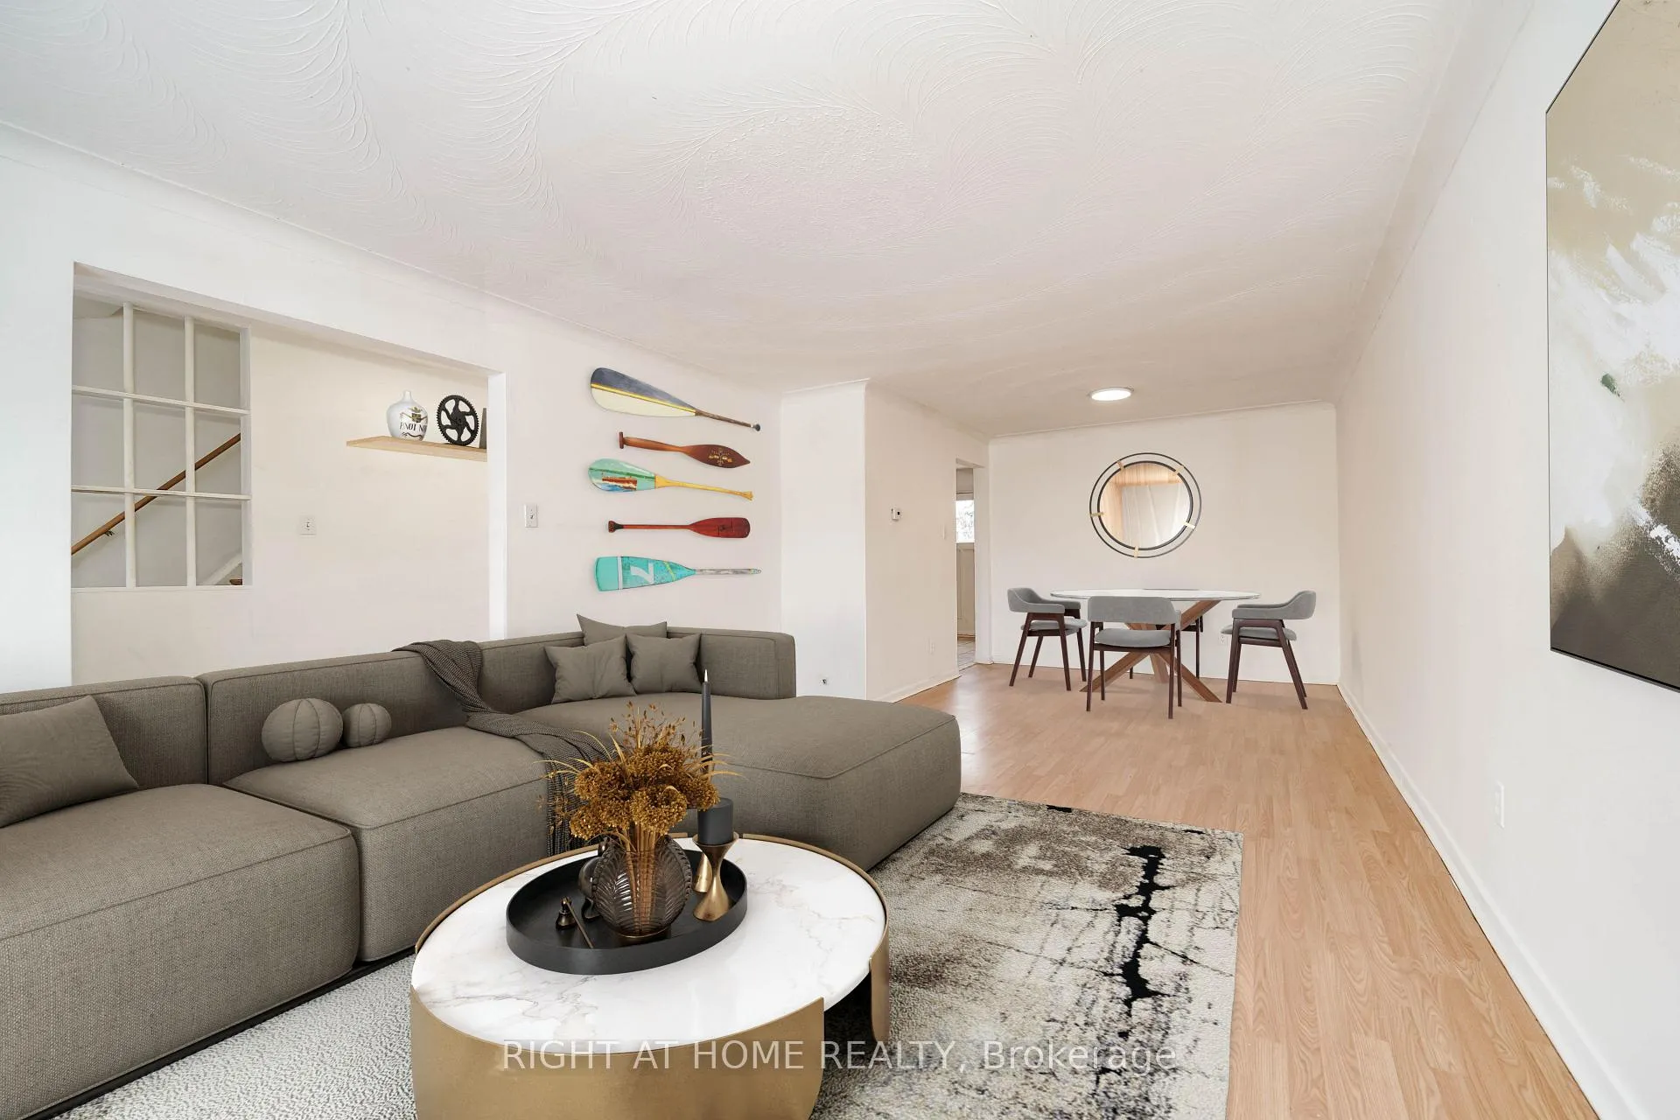
So much POTENTIAL! This 4 Bed + 3 Washroom semi-detached could be just perfect for your growing family! Or this 'diamond in the rough' can prove to be a highly profitable fix and flip!The main and second floors have an efficient layout with lots of windows, lots of storage space and a great flow. This house is spacious, airy, with an abundance of natural light. Main floor has a spacious, open concept living and dining area plus a 2 Piece Washroom, a Breakfast area with a walk out to the yard plus a kitchen with lots of storage. Upstairs you've got four well proportioned bedrooms and a 4-piece washroom - plenty of room for a growing family where all the kids get their own bedrooms? or perhaps two dedicated a home office setups?The basement currently has a bedroom, another 4 Piece washroom and a large rec room. It also has the potential to create an in-law suite thanks to it's separate side entrance, above grade windows and high ceilings. You just have to decide between rental income, or multigenerational living or perhaps an entertainment central - even more possibilities!Outside, enjoy a nice-sized side yard and parking for three cars. You're minutes from highway ramps, Costco, schools, public transit, and all the shopping you could need. Everything's close. Everything's convenient.This house has great bones, great size and great vibes is being sold AS-IS and it's priced to reflect the opportunity - this one's for the visionary buyer ready to roll up their sleeves and make something special. Don't sleep on it!
Ask about this home
A HOMEH agent will answer your questions about this home.
Around this home
Daily convenience, out of 100, from the distances below
Schools nearby
School rating, out of 10.
Helpful calculators
Your HOMEH agent

"I would see it this week."