

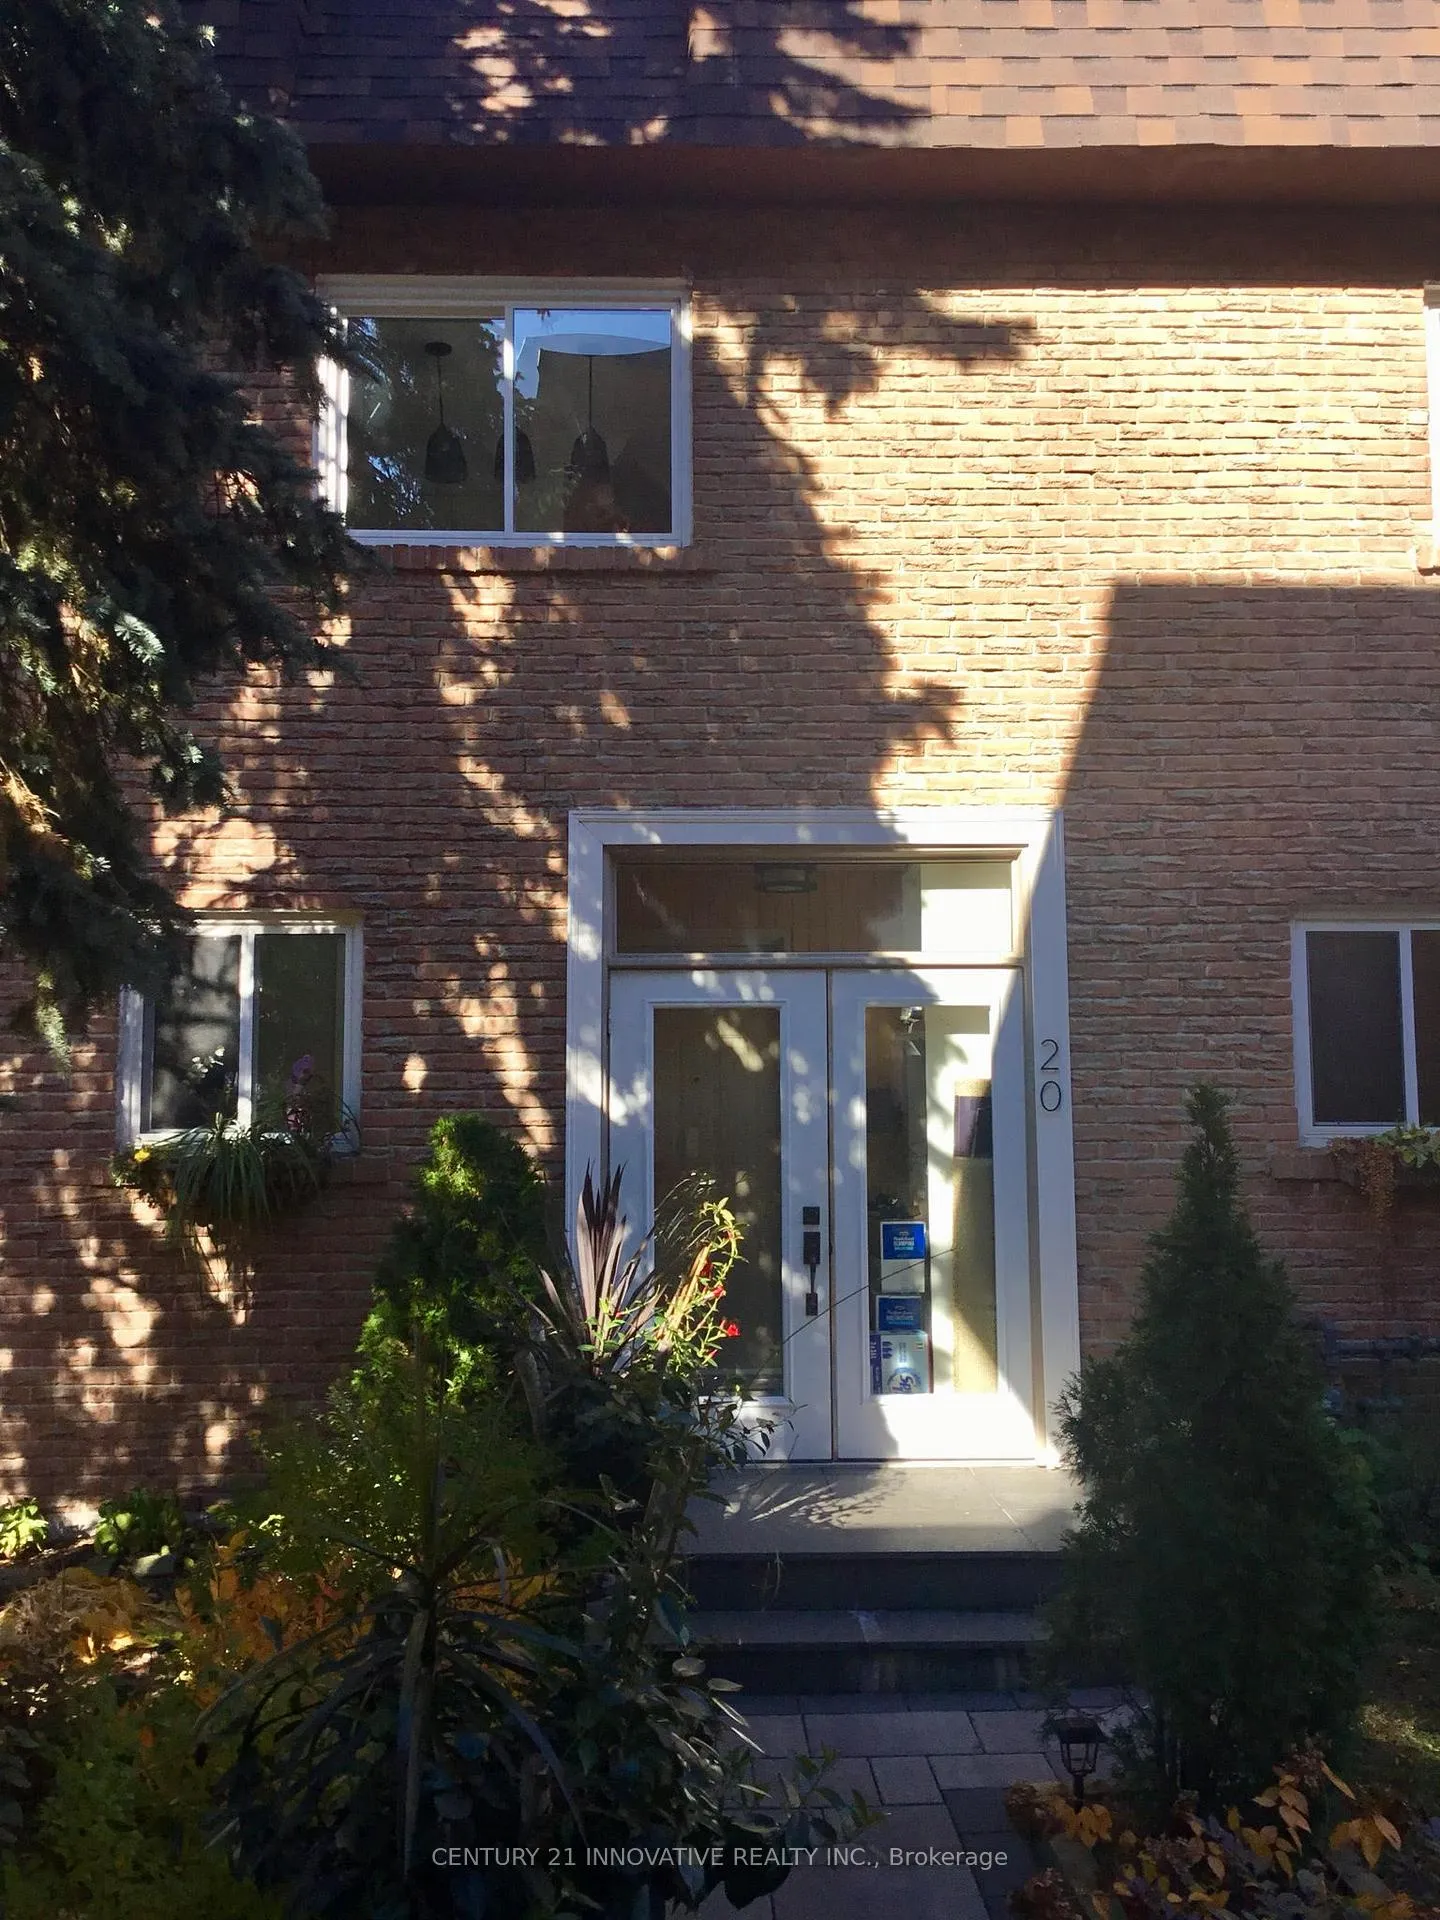
20 Bsmt, 275 Manse Road
Freehold Townhouse Terminated
1/1620 Bsmt, 275 Manse Road
Freehold Townhouse Terminated
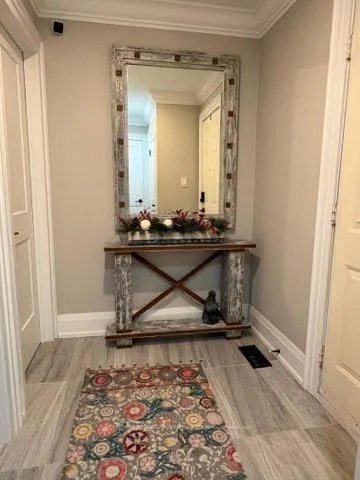
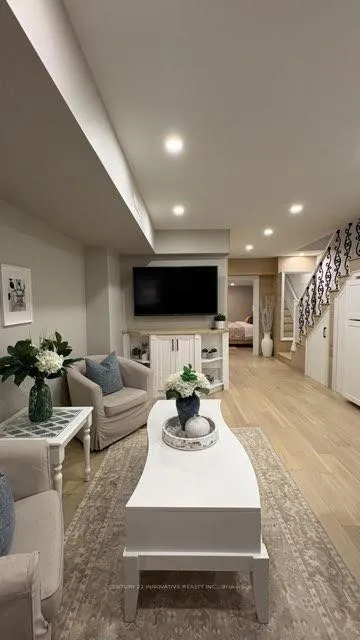
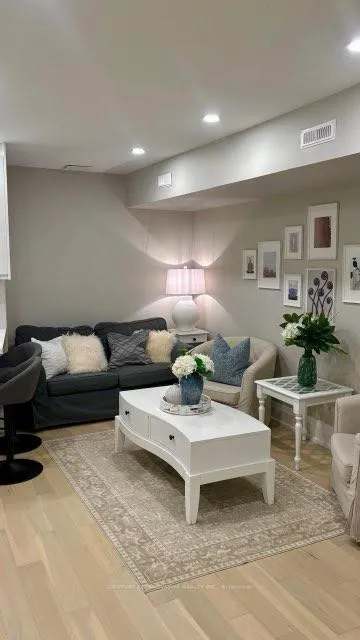
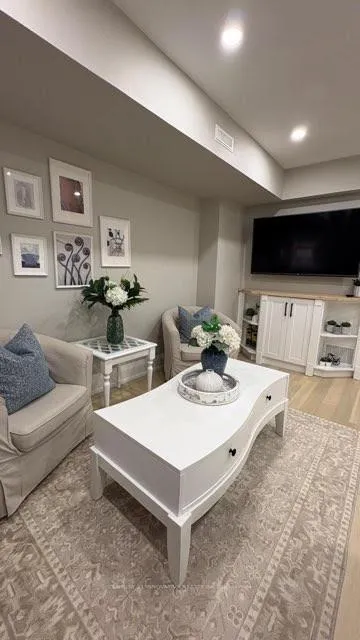 See all 16 photos
1 Bedroom
1 Bathroom
1 Garage
<700 sq.ft
Basement
— Unit
Property history
- $1,600TerminatedList: 2025-11-15|End: 2026-02-02|79 daysE12548252
Facts and features
- BasementApartment
- Lease term12 months
- FurnishedFurnished
- LaundryEnsuite
What stands out
- Hardwood floors
- Central air
The homeFreehold Townhouse, 3-storey, Under 700 sq ft
- Type: Freehold Townhouse
- Style: 3-storey
- Living space: Under 700 sq ft
- Basement: Finished, apartment
- Special designation: Other
InsideHardwood, Ensuite, Rooms above ground 2
- Flooring: Hardwood
- Laundry: Ensuite
- Rooms above ground: 2
- Bedrooms: 1
- Bathrooms: 1
- Kitchens: 1
Outside and lotBrick, Asphalt shingle, Concrete
- Exterior: Brick
- Roof: Asphalt shingle
- Foundation: Concrete
Parking1 Garage, Attached
- Spaces: 1 Garage
- Garage: Attached
Heating, water and powerForced air, gas, Central air, Municipal water
- Heating: Forced air, gas
- Cooling: Central air
- Water: Municipal water
- Sewer: Municipal sewer
Rent and termsRent $1,600 a month, Basement, Furnished
- Rent: $1,600 a month
- Space for rent: Basement
- Furnished: Furnished
- Lease: 12 months
- Rent includes: All inclusive, central air conditioning, parking
IncludedExtras: stainless steel fridge, stove, microwave, own kitchen & washroom and shared washer dryer. all inclusive -
- Included: Extras: stainless steel fridge, stove, microwave, own kitchen & washroom and shared washer dryer. all inclusive -
Listing detailsE12548252, Terminated, Nov 15, 2025
- MLS® number: E12548252
- Status: Terminated
- Listed on: Nov 15, 2025
- Days on market: 79
- Updated: Feb 2, 2026
- Possession: 2025-12-01 / Flexible
- Occupied by: Vacant
- Listing brokerage: CENTURY 21 INNOVATIVE REALTY INC.
About this home
20 Bsmt, 275 Manse Road, Scarborough (West Hill), ON M1E 4X8
Welcome to this fully furnished, all-inclusive 1-bedroom basement apartment-the perfect space for a single professional or a couple. Conveniently located just steps from the TTC and only a 5-minute drive to the University of Toronto, Highway 401, major grocery stores, fitness clubs, GO Train station, and various places of worship. Centennial College is just 10 minutes away. Enjoy easy access to all essential amenities in a highly desirable location.
Read more
Ask about this home
A HOMEH agent will answer your questions about this home.
Ask a question
Around this home
Lawrence Ave East Road And Manse Road
Errands
Parks
Schools
Daily convenience, out of 100, from the distances below
ParkAsterfield-Plumrose Boulevard Parkette · 2 within 1 km13 min walk778 m
GroceryCoppa's13 min walk821 m
SchoolJoseph Brant Senior Public School2 min walk100 m
PharmacyShoppers Drug Mart14 min walk884 m
Cafés & foodLittle Caesars · 13 within 1 km12 min walk764 m
Gym & rec centreHeron Park Community Complex4 min walk241 m
LibraryToronto Public Library - Morningside6 min walk382 m
WalkDriveStraight-line distance, open map data
Grocery0.8 km
Park0.8 km
Coffee1.0 km
Dining0.9 km
Gym0.8 km
Schools nearby
School rating, out of 10.
Joseph Brant Senior Public Schoolelementary · Public · 0.1 km
4.2/10Low
Académie Alexandre-Dumaselementary · Public · 0.7 km
—
William G Miller Junior Public Schoolelementary · Public · 0.8 km
5.6/10Fair
Contact agent
Helpful calculators
Rent vs buy
Affordability
Mortgage
Down payment
Stress test
CMHC insurance
Your HOMEH agent

KimHOMEH agent · Scarborough
"I would see it this week."
Ask Kim