

1 Brimforest Gate
1 Brimforest Gate
 See all 27 photos
Property history
Facts and features
- BasementUnfinished
- Water, sewerMunicipal
- HeatingForced air
- CoolingCentral air
- Hardwood floors
- Fireplace
- Central air
The homeDetached, 2-storey, 1,500–2,000 sq ft
- Type: Detached
- Style: 2-storey
- Living space: 1,500–2,000 sq ft
- Basement: Unfinished
InsideFireplace Yes, electric, Hardwood, Other
- Fireplace: Yes, electric
- Flooring: Hardwood
- Features: Other
- Rooms above ground: 6
- Bedrooms: 3
- Bathrooms: 3
- Kitchens: 1
Outside and lotBrick, Asphalt shingle, Concrete
- Exterior: Brick
- Roof: Asphalt shingle
- Foundation: Concrete
- Size: 135.56 × 60.95 ft
Parking1 Garage, Attached, Private
- Spaces: 1 Garage
- Garage: Attached
- Driveway: Private
Heating, water and powerForced air, gas, Central air, Municipal water
- Heating: Forced air, gas
- Cooling: Central air
- Water: Municipal water
- Sewer: Municipal sewer
Costs and taxesTaxes $4,721 a year, HST included in the price, Hot water tank rental, ~$45.51/month (plus tax)
- Taxes, 2025: $4,721 a year
- HST: HST included in the price
- Rental items: Hot water tank rental, ~$45.51/month (plus tax)
Included in the saleStove (brand new), dishwasher (brand new), fridge, microwave, clothes washer and dryer., N/a
- Included: Stove (brand new), dishwasher (brand new), fridge, microwave, clothes washer and dryer.
- Not included: N/a
Listing detailsE12433609, Sold, Sep 30, 2025
- MLS® number: E12433609
- Status: Sold
- Listed on: Sep 30, 2025
- Days on market: 10
- Updated: Oct 10, 2025
- Possession: Flexible
- Occupied by: Vacant
- Listing brokerage: CENTURY 21 LEGACY LTD.
About this home
1 Brimforest Gate, Scarborough (Rouge), ON M1C 5B8
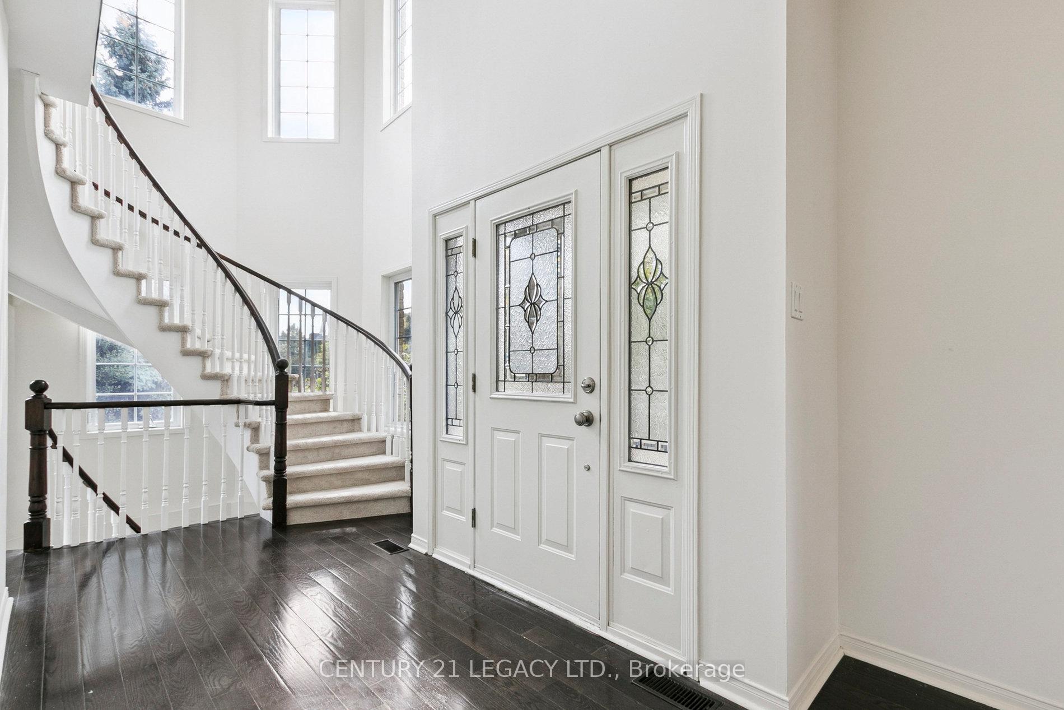
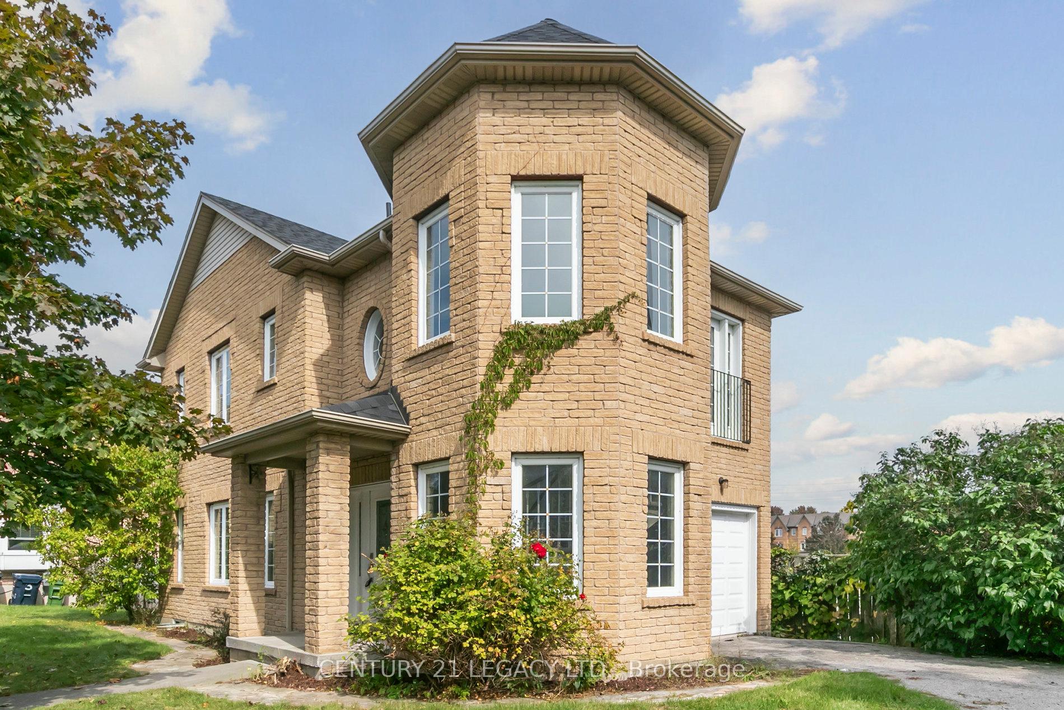
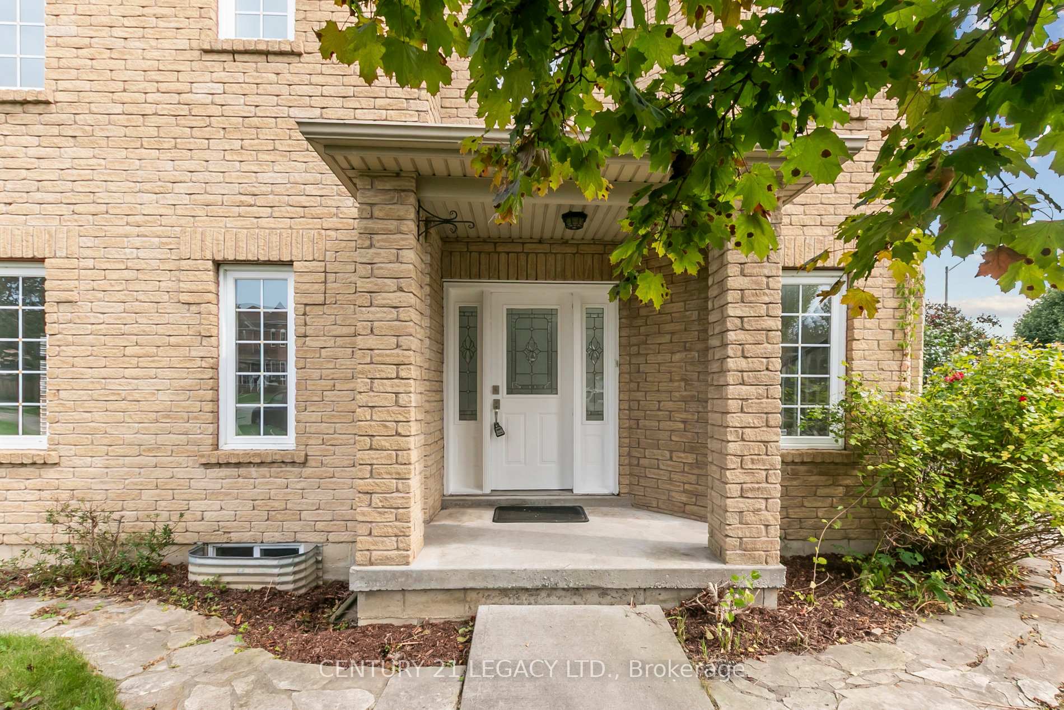
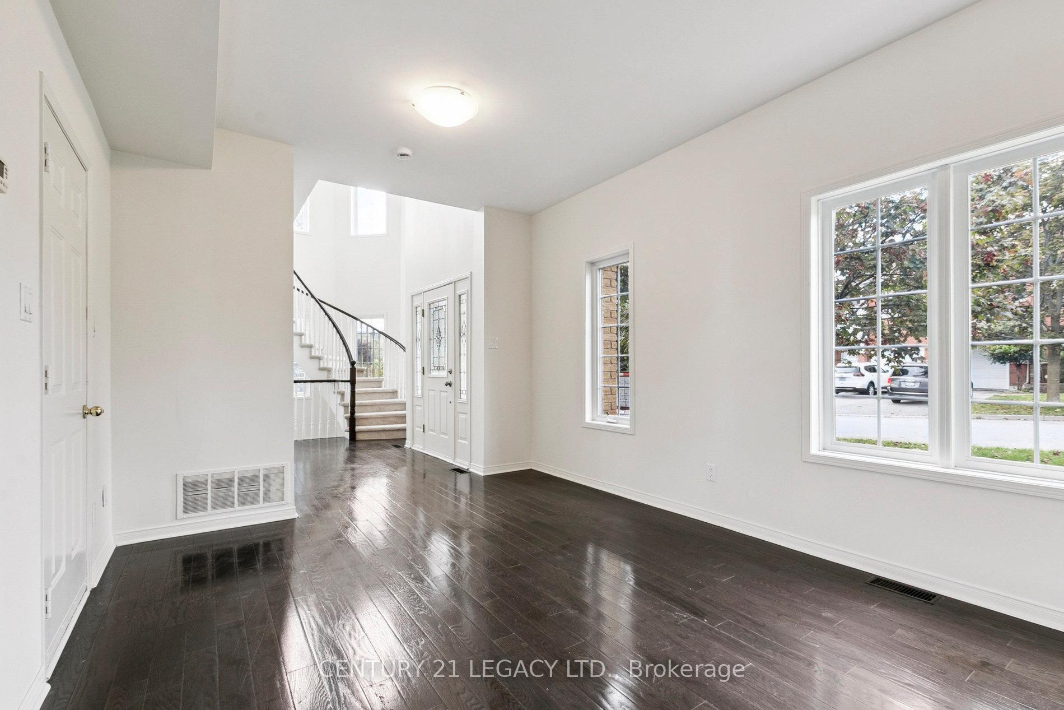
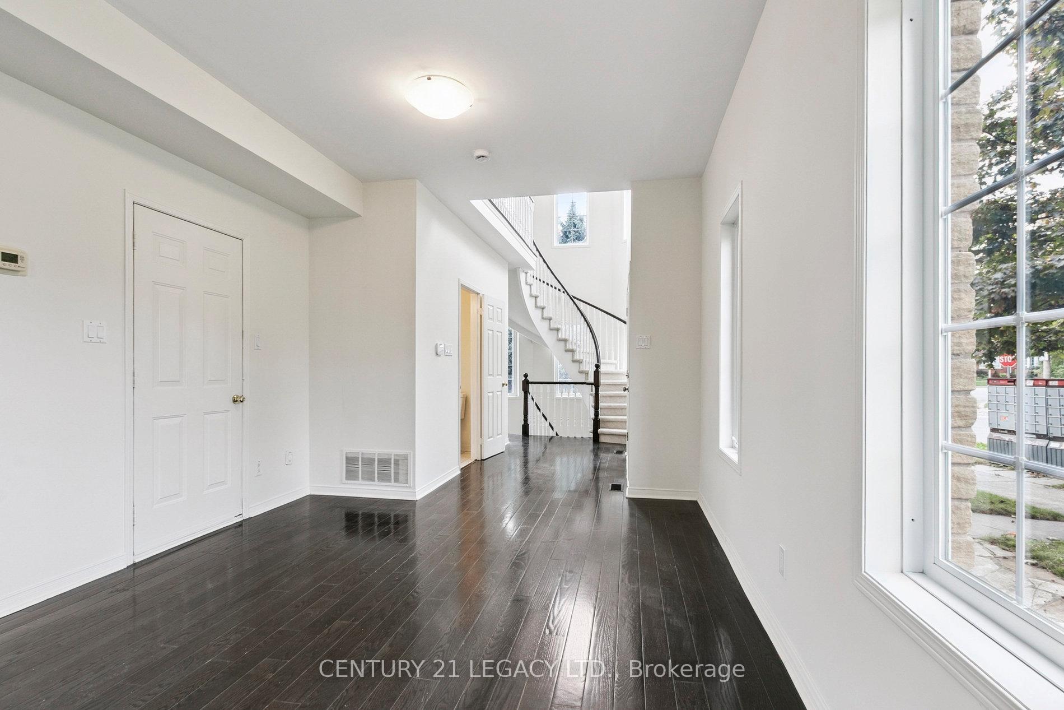
Welcome to this one-of-kind fully detached corner home! With over 1,500 square feet of above-grade living space, this bright and airy property offers 3 bedrooms and 3 bathrooms, providing plenty of room for family and guests. The inviting living room includes an electric fireplace, creating a warm and cozy spot to gather and relax. The kitchen features stainless steel appliances, including a brand new dishwasher and stove. The thoughtful layout flows seamlessly, taking you from the main floor to the upper level along a curved staircase framed by bright windows. Outside, there is parking for 3 cars, including a garage with direct access into the home for added convenience. The area is known for its friendly streets, nearby schools and parks, and easy access to shopping, transit, and major highways. Plus, you're only steps away from the water. This is a wonderful chance to own a home in one of Scarborough's most welcoming communities. Truly a must-see!
Ask about this home
A HOMEH agent will answer your questions about this home.
Around this home
Daily convenience, out of 100, from the distances below
Schools nearby
School rating, out of 10.
Helpful calculators
Your HOMEH agent

"I would see it this week."