

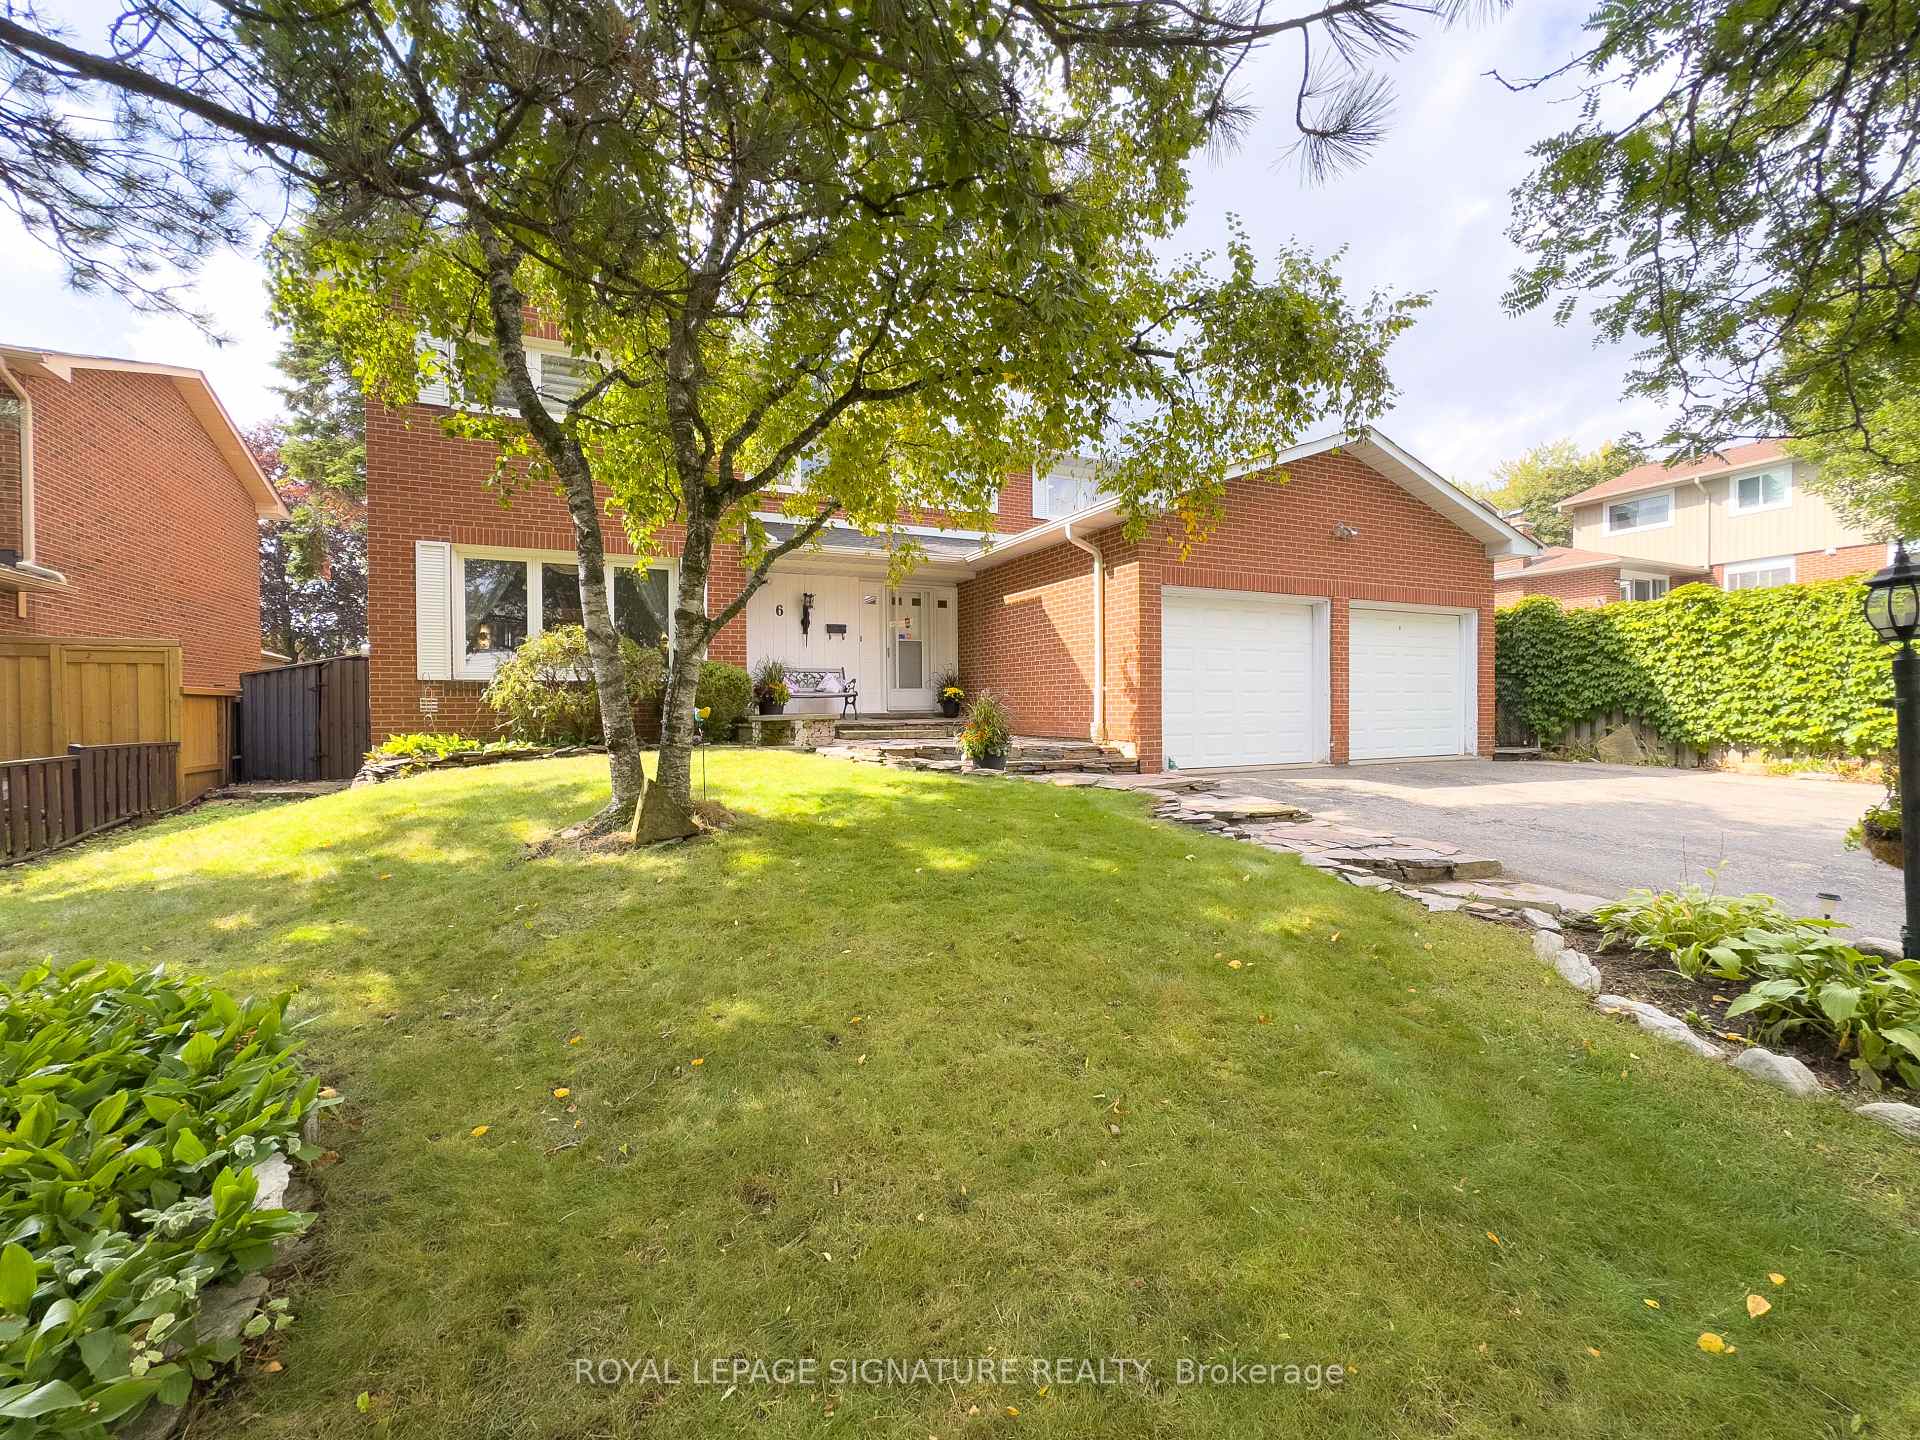
6 Satchell Boulevard
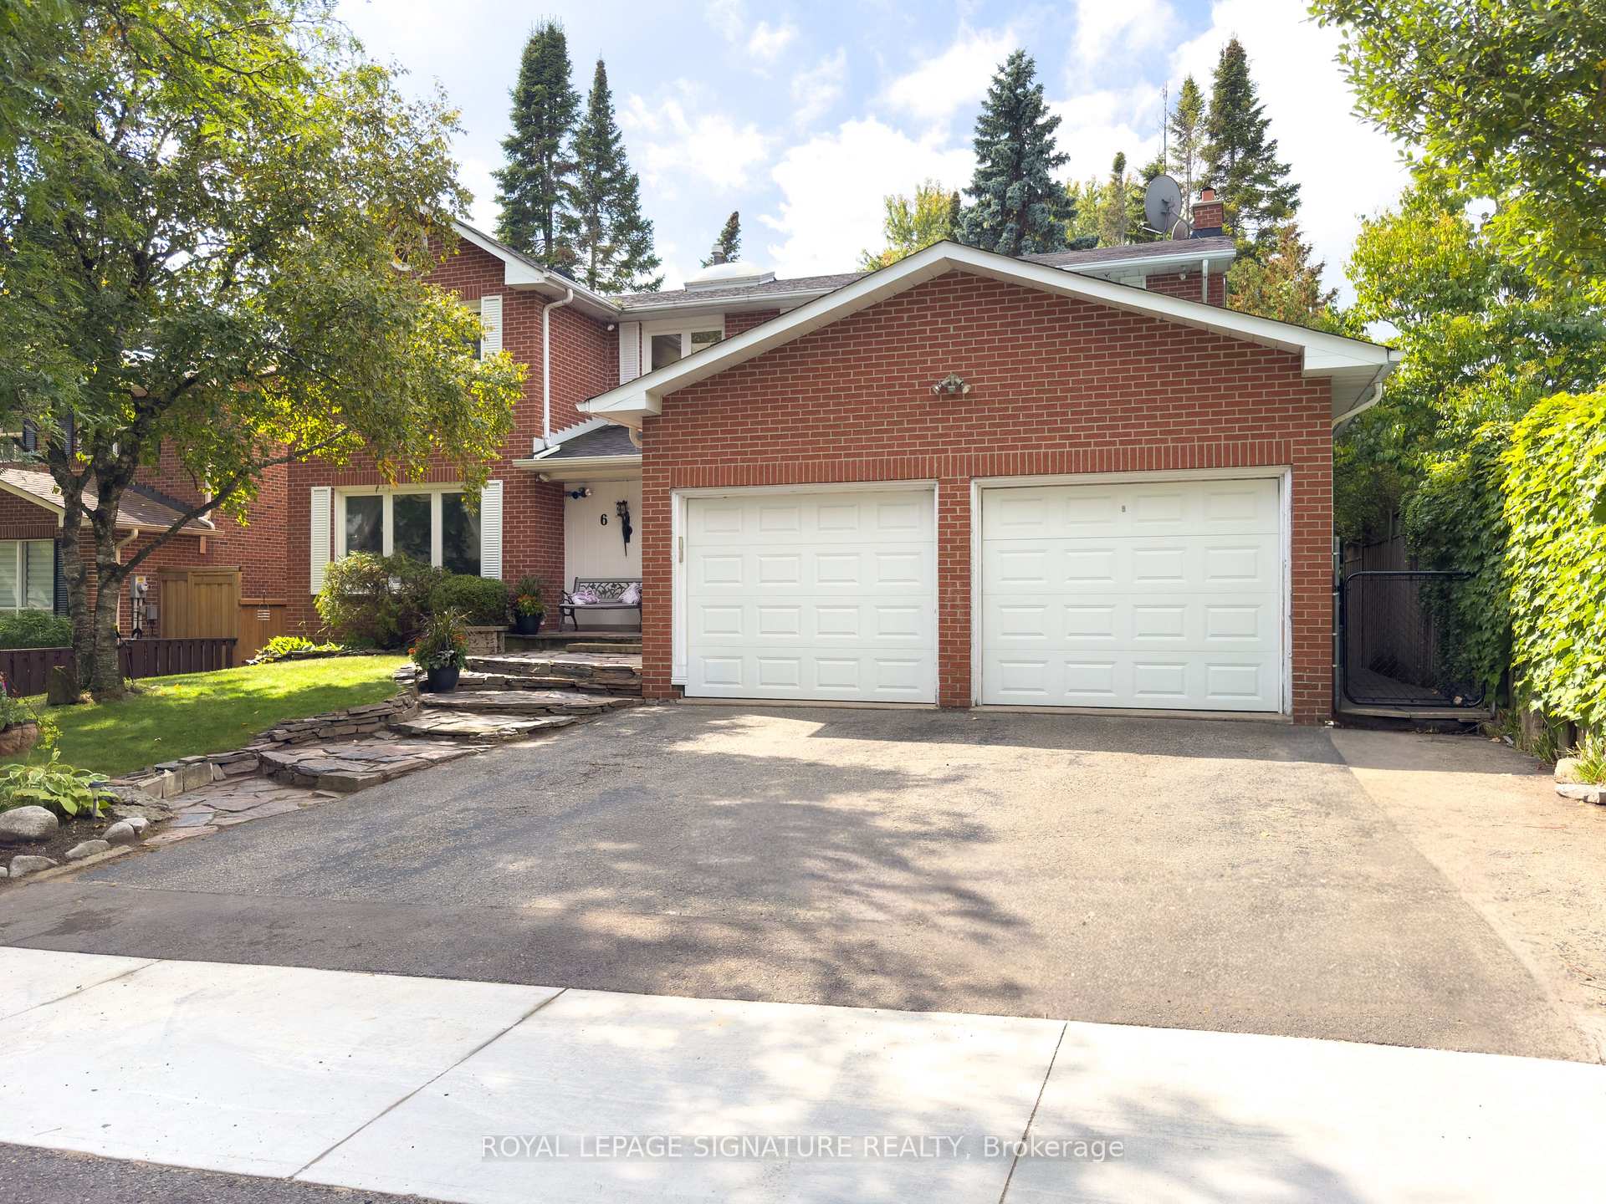
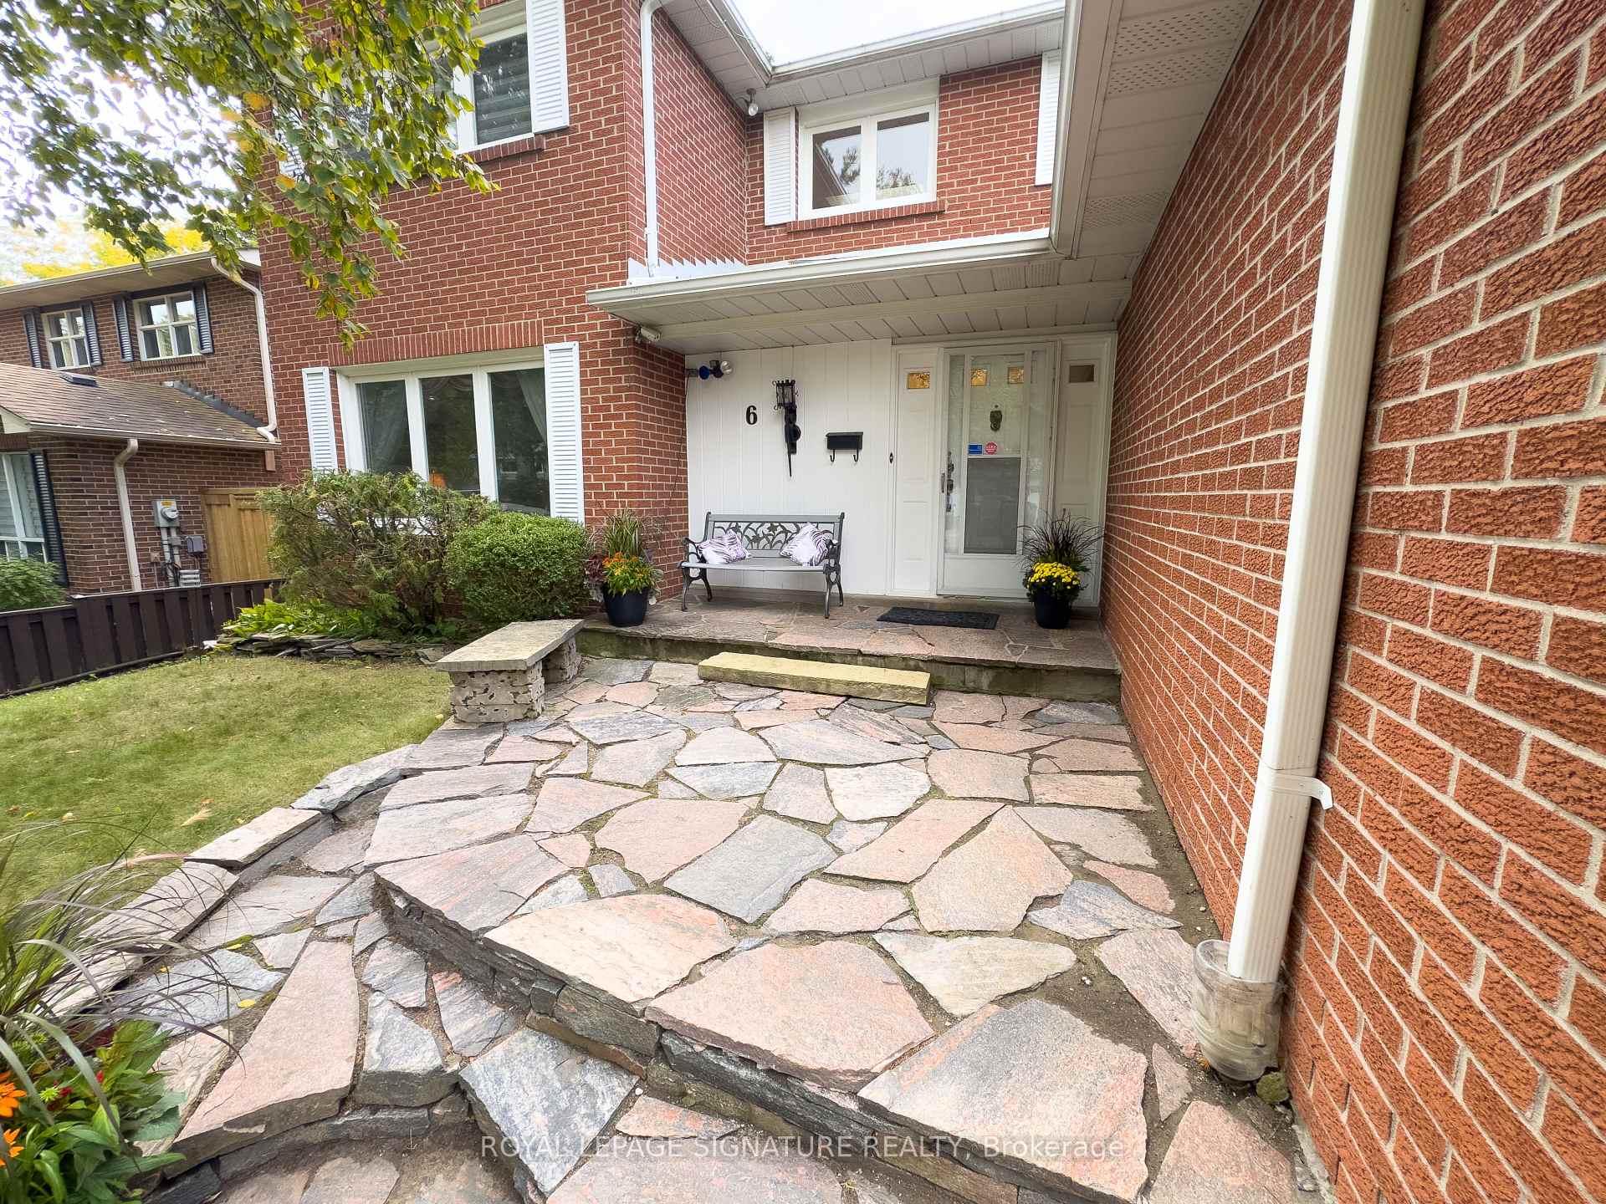
6 Satchell Boulevard
 See all 46 photos
Property history
Facts and features
- BasementFinished
- Age of home31–50 years
- Water, sewerMunicipal
- HeatingForced air
- Hardwood floors
- Fireplace
- Central air
- Inground pool
The homeDetached, 2-storey, Age 31–50 years
- Type: Detached
- Style: 2-storey
- Age: 31–50 years
- Living space: 2,500–3,000 sq ft
- Basement: Full, finished
InsideFireplace Yes, wood, Hardwood, Ceramic, Parquet, Concrete, Main level
- Fireplace: Yes, wood
- Flooring: Hardwood, Ceramic, Parquet, Concrete
- Laundry: Main level
- Features: Auto garage door remote, carpet free, central vacuum, in-law capability, sauna, storage, water heater
- Security: Alarm system, carbon monoxide detectors, smoke detector
- Rooms above ground: 15
- Bedrooms: 4 + 1 in the basement
- Bathrooms: 4
- Kitchens: 1
- Family room: Yes
Outside and lotBrick, Asphalt shingle, Concrete
- Exterior: Brick
- Roof: Asphalt shingle
- Foundation: Concrete
- Pool: Inground
- Features: Deck, hot tub
- Accessibility: Accessible public transit nearby
- Size: 60 × 110 ft
Parking2 Garage, Attached, Front yard parking
- Spaces: 2 Garage
- Garage: Attached
- Driveway: Front yard parking
Heating, water and powerForced air, wood, Central air, Municipal water
- Heating: Forced air, wood
- Cooling: Central air
- Water: Municipal water
- Sewer: Municipal sewer
Costs and taxesTaxes $6,108 a year, HST No HST, Rental items None
- Taxes, 2025: $6,108 a year
- HST: No HST
- Rental items: None
Included in the saleAll window blinds, light fixtures, and ceiling fans in the sunroom. main hall grand chandelier, samsung stove, panasonic inverter microwave oven, gc fridge freezer, maytag washer, whirlpool dryer, central air, central vac, all pool equipment, pool shed, and slide, two patio tables, chairs & umbrellas,, Window drapes in 2nd bedroom
- Included: All window blinds, light fixtures, and ceiling fans in the sunroom. main hall grand chandelier, samsung stove, panasonic inverter microwave oven, gc fridge freezer, maytag washer, whirlpool dryer, central air, central vac, all pool equipment, pool shed, and slide, two patio tables, chairs & umbrellas,
- Not included: Window drapes in 2nd bedroom
Listing detailsE12430119, Sold, Sep 26, 2025
- MLS® number: E12430119
- Status: Sold
- Listed on: Sep 26, 2025
- Days on market: 19
- Updated: Oct 15, 2025
- Possession: Immediate
- Occupied by: Vacant
- Listing brokerage: ROYAL LEPAGE SIGNATURE REALTY
About this home
6 Satchell Boulevard, Scarborough (Centennial Scarborough), ON M1C 3B4
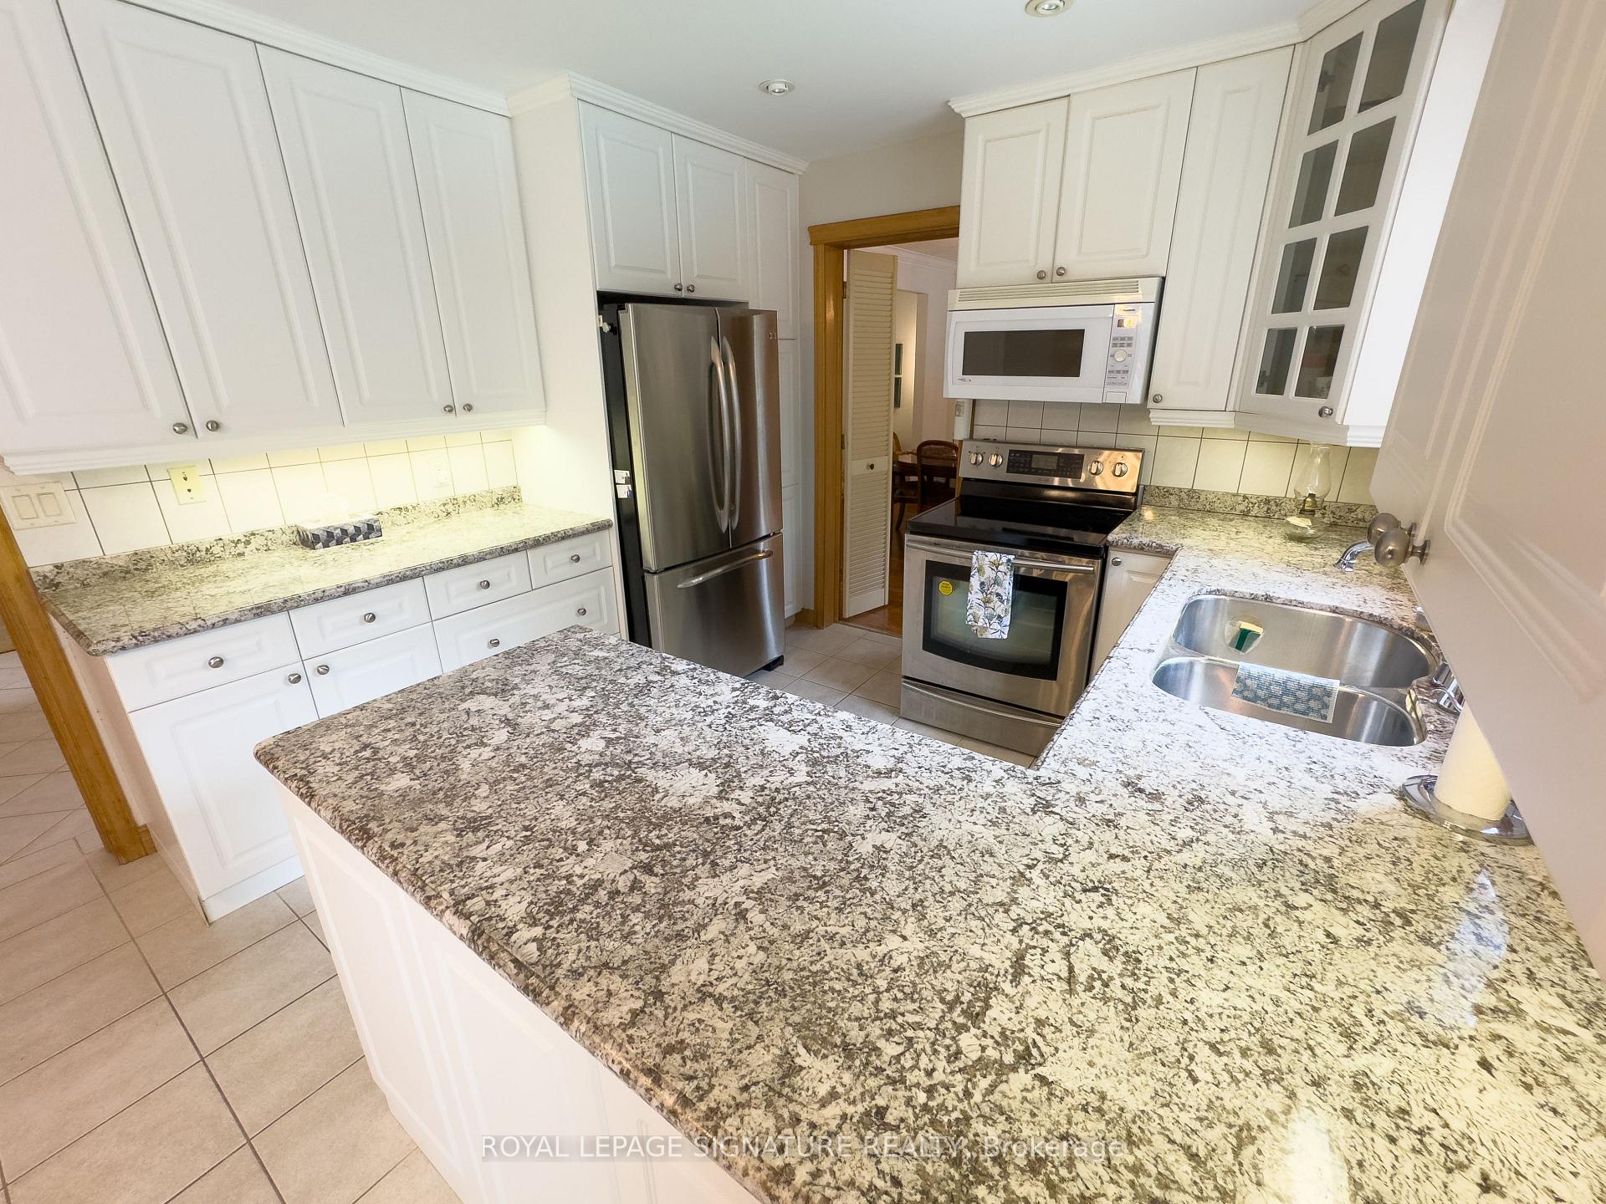
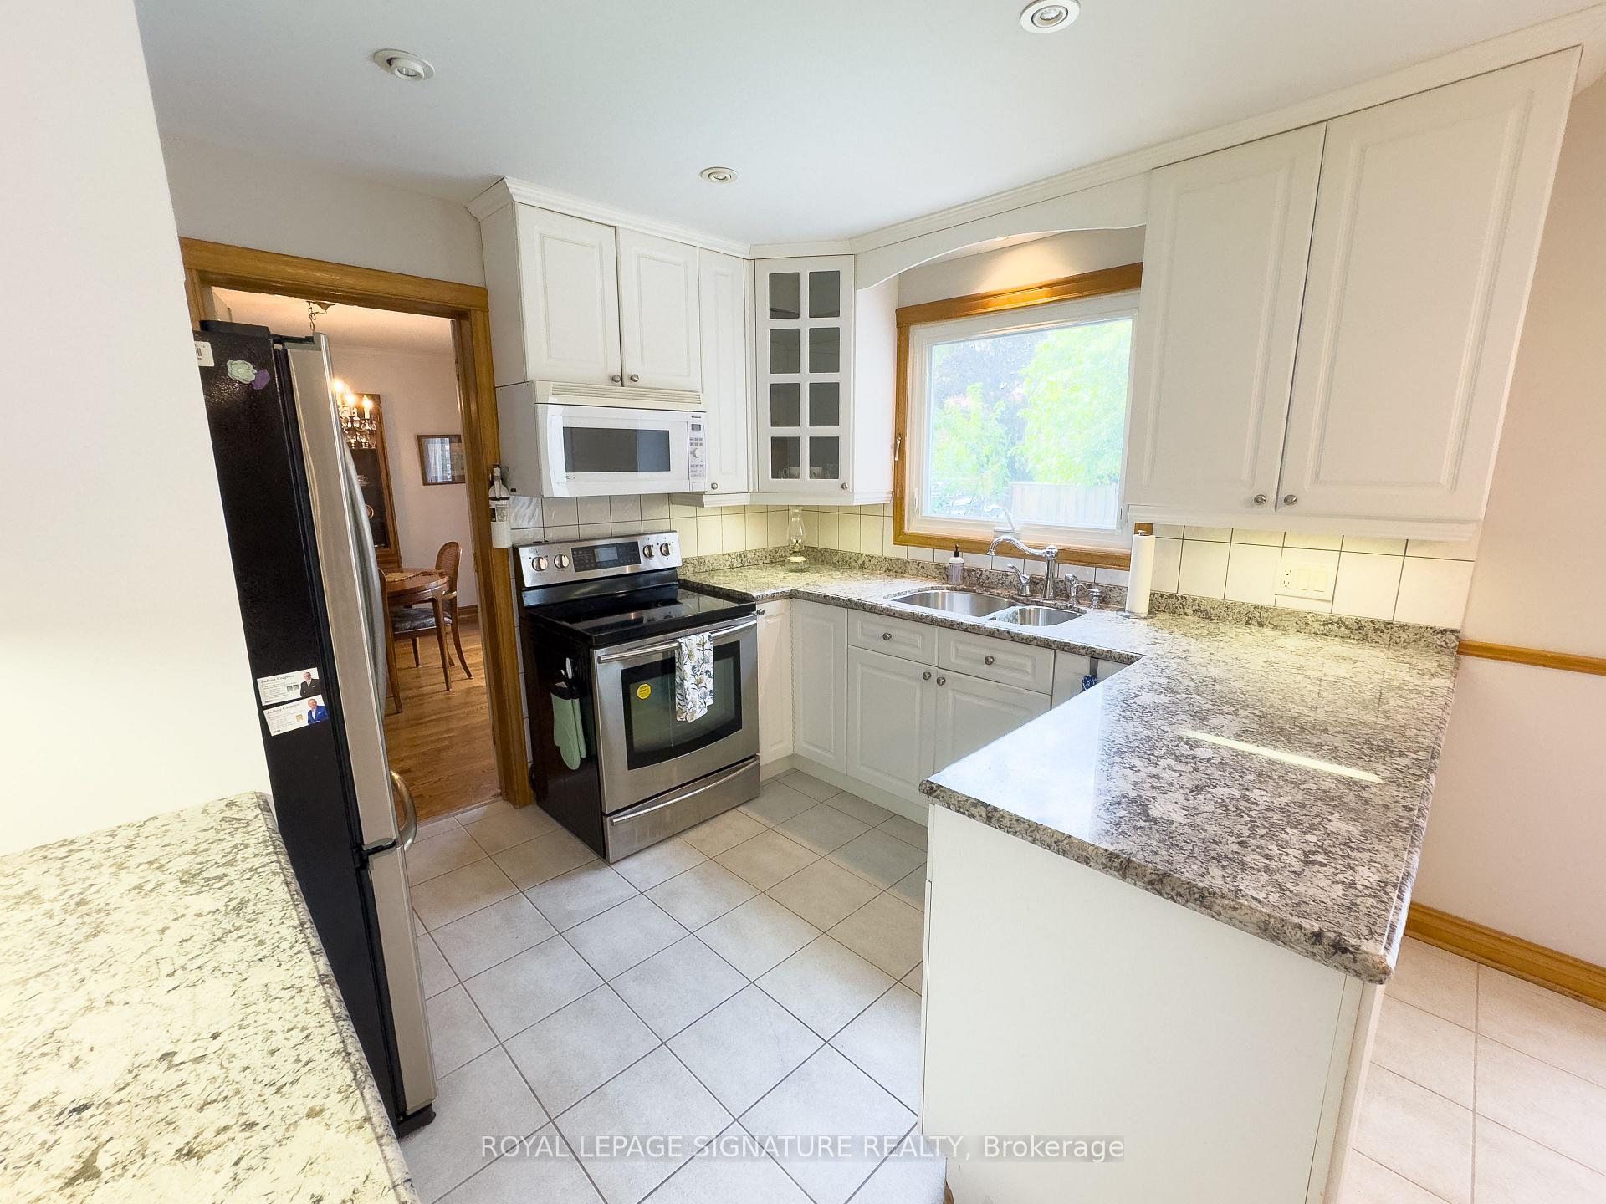
A MUST SEE IN PERSON PROPERTY. photos DO NOT DO THIS PROPERTY JUSTICE.WE HAVE TWO OPEN HOUSES SAT SUN 4th & 5th Oct Step into this beautifully maintained Centennial home, cherished by the same owners for over 39 years. Enjoy a backyard oasis with an inground pool, hot tub, granite terraces, and BBQ patio. Perfect for entertaining. The open-plan, renovated kitchen features marble countertops, upgraded cabinets, a Samsung stove, and a stainless steel Fridge/freezer, and overlooks the family living room with a wood-burning fireplace. The finished basement features a huge 5th bedroom, complete with a changing room, shower, and Sauna. Additionally, it offers a large rec room with a fireplace and a dry bar, providing comfort and versatility. Modern upgrades, fresh paint, top-quality blinds, and ample storage make this a truly move-in-ready family home in a quiet, desirable neighbourhood. UPGRADES Kitchen renovated (2010) with marble countertops & backsplash lighting. Roof (2016 ) All windows were replaced in (2015). Second-floor windows are large and interchangeable for easy cleaning from within the home (no Ladders required). All window blinds are premium quality upgraded (2006 & 2014) and in excellent condition. Walls painted (2025), new light fixtures (2025). Top-of-the-line window blinds in excellent condition. In-ground pool, hot tub, granite terraces, and BBQ patio. Rec room with wood-burning fireplace & dry bar. Basement sauna + 5th bedroom (ideal for in-law suite or office). Double garage, central vac, security alarm, pantry/cold room, laundry chute....
Ask about this home
A HOMEH agent will answer your questions about this home.
Around this home
Daily convenience, out of 100, from the distances below
Schools nearby
School rating, out of 10.
Helpful calculators
Your HOMEH agent

"I would see it this week."