

11 Skelding Court
11 Skelding Court
 See all 45 photos
Property history
Facts and features
- BasementWalk-out
- Water, sewerMunicipal
- HeatingForced air
- CoolingCentral air
- Hardwood floors
- Central air
The homeFreehold Townhouse, 2-storey, 1,500–2,000 sq ft
- Type: Freehold Townhouse
- Style: 2-storey
- Living space: 1,500–2,000 sq ft
- Basement: Finished with walk-out
InsideHardwood, Broadloom, Tile, Concrete, Other, Rooms above ground 8
- Flooring: Hardwood, Broadloom, Tile, Concrete
- Features: Other
- Rooms above ground: 8
- Rooms in the basement: 2
- Bedrooms: 3
- Bathrooms: 3
- Kitchens: 1
Outside and lotBrick, Asphalt shingle, Concrete
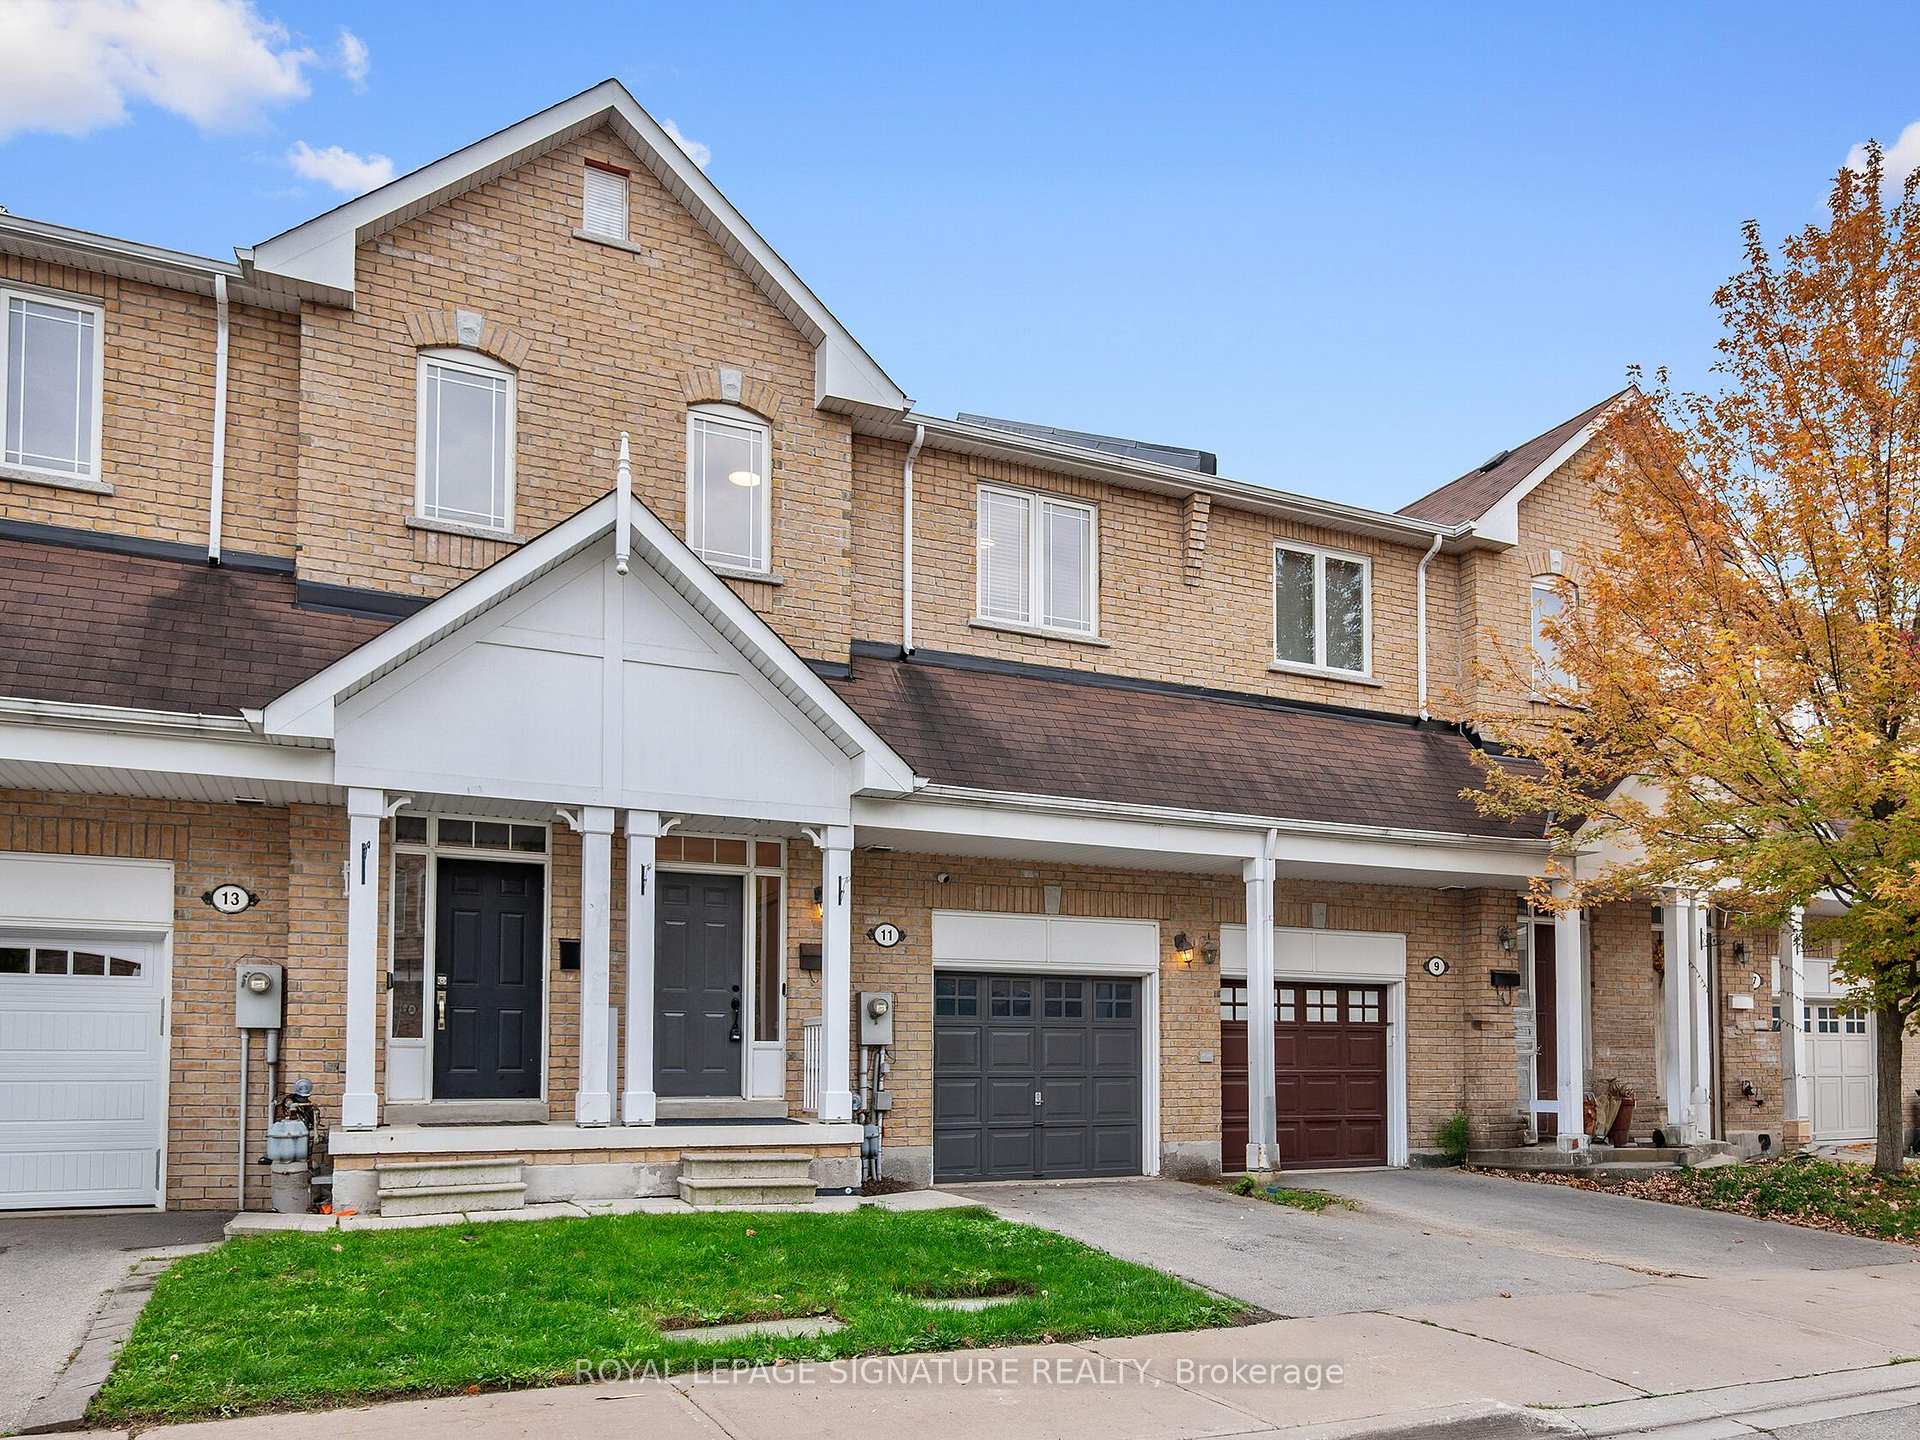
- Exterior: Brick
- Roof: Asphalt shingle
- Foundation: Concrete
- Size: 19.69 × 75.56 ft
Parking1 Garage, Built-in, Private
- Spaces: 1 Garage
- Garage: Built-in
- Driveway: Private
Heating, water and powerForced air, gas, Central air, Municipal water
- Heating: Forced air, gas
- Cooling: Central air
- Water: Municipal water
- Sewer: Municipal sewer
Costs and taxesTaxes $3,167 a year, HST included in the price, Hot water tank $42.74/month (+hst)
- Taxes, 2025: $3,167 a year
- HST: HST included in the price
- Rental items: Hot water tank $42.74/month (+hst)
Included in the saleFridge, stove, microwave, dishwasher, washer, dryer, electric light fixtures, blinds, bathroom mirrors, garage door opener & remote, ev charger, garden planters, outdoor table
- Included: Fridge, stove, microwave, dishwasher, washer, dryer, electric light fixtures, blinds, bathroom mirrors, garage door opener & remote, ev charger, garden planters, outdoor table
Listing detailsE12427994, Sold, Sep 26, 2025
- MLS® number: E12427994
- Status: Sold
- Listed on: Sep 26, 2025
- Days on market: 20
- Updated: Oct 16, 2025
- Possession: Flexible
- Occupied by: Owner
- Listing brokerage: ROYAL LEPAGE SIGNATURE REALTY
About this home
11 Skelding Court, Scarborough (West Hill), ON M1E 2R7
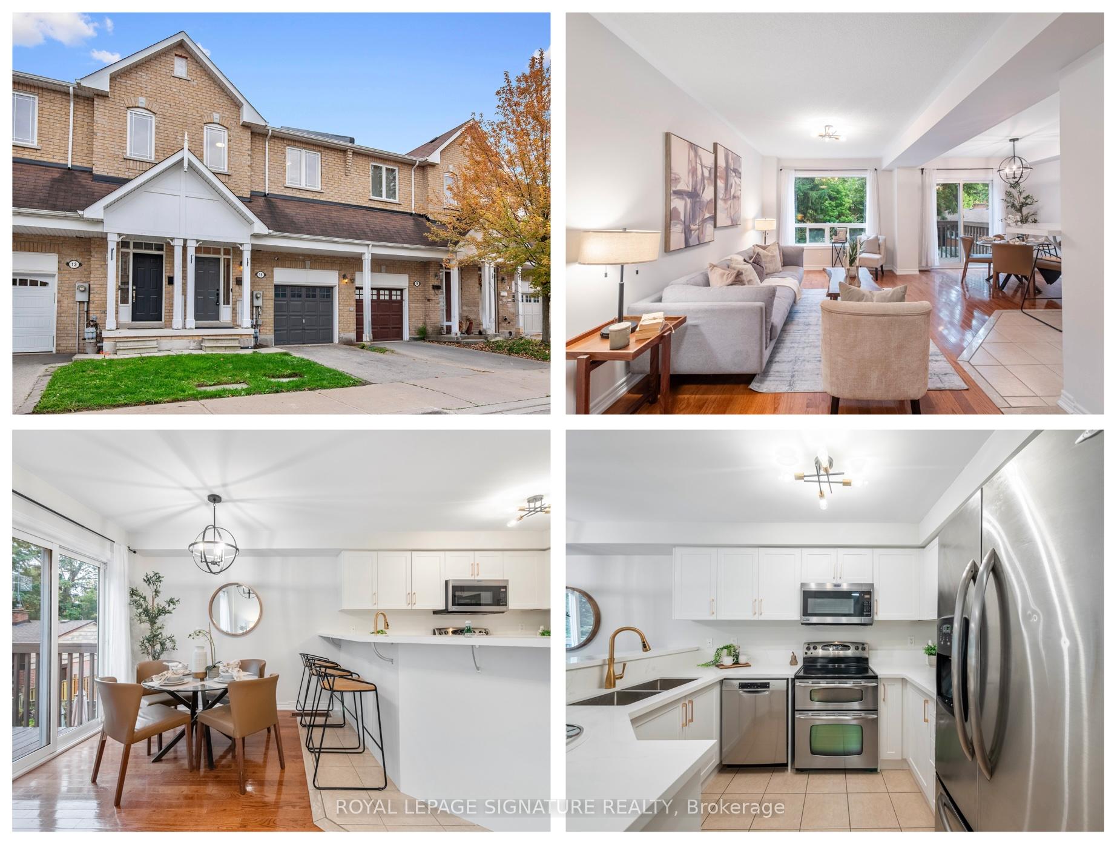
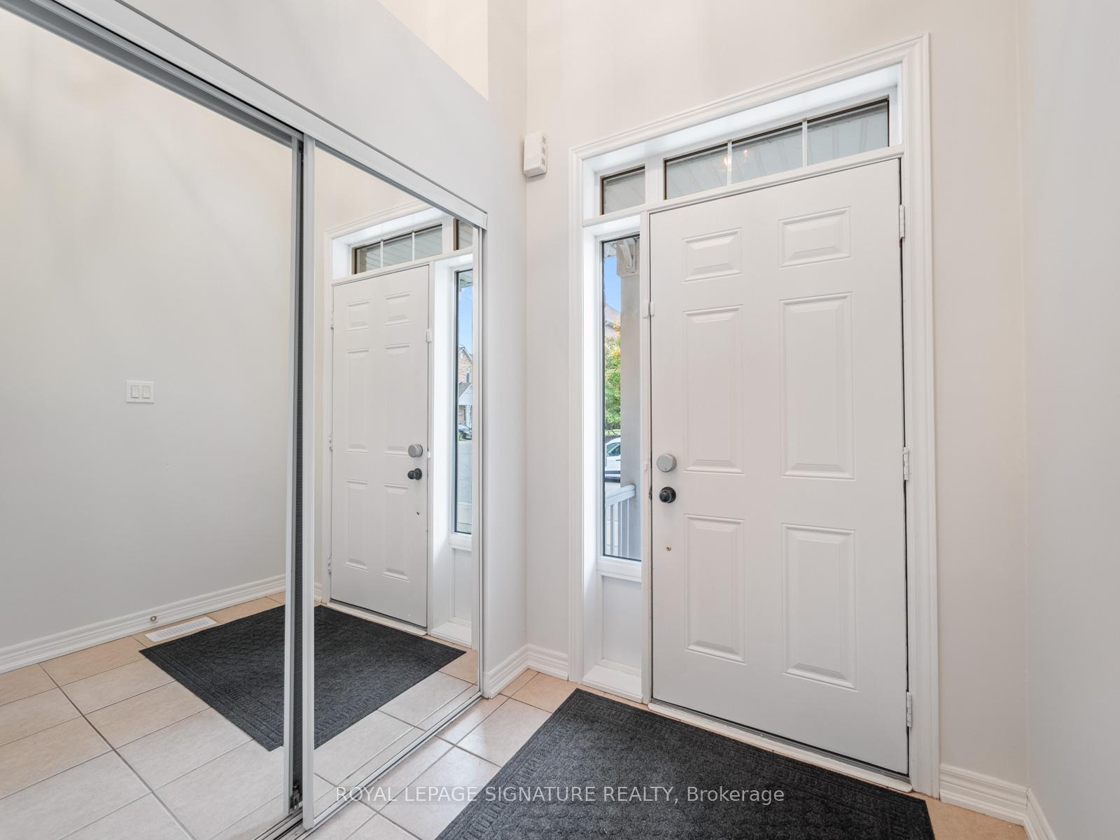
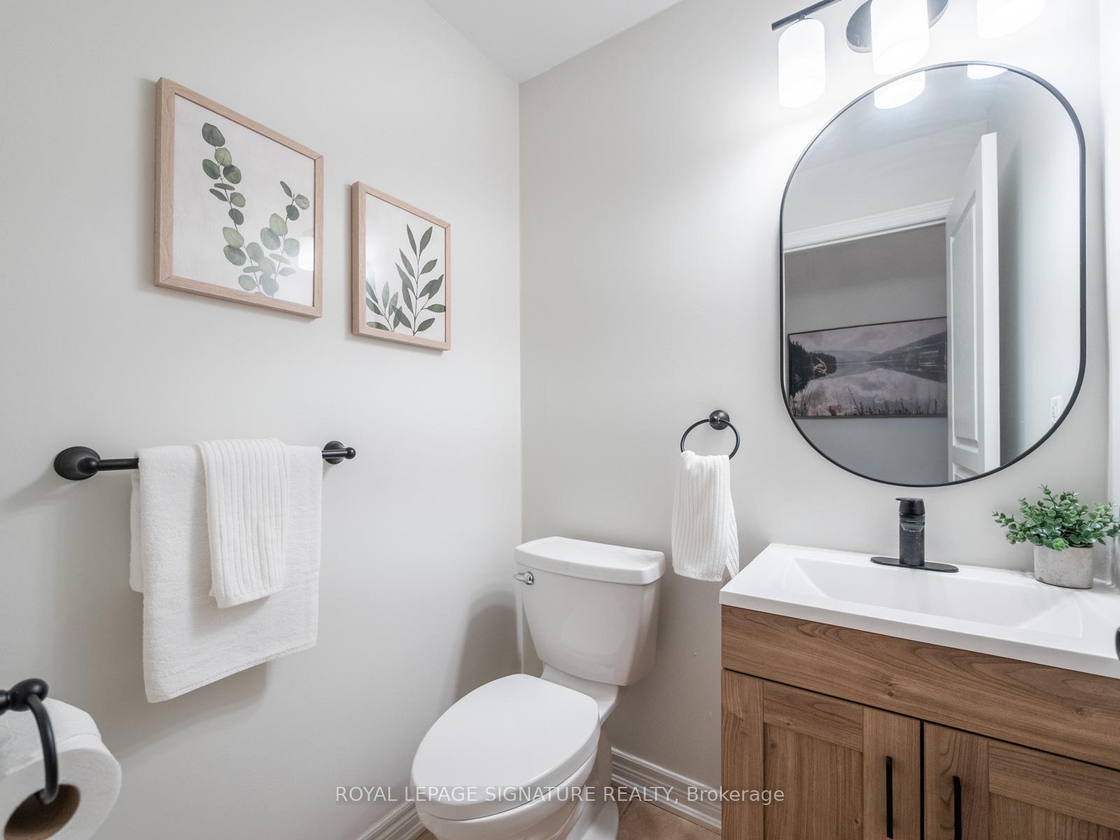
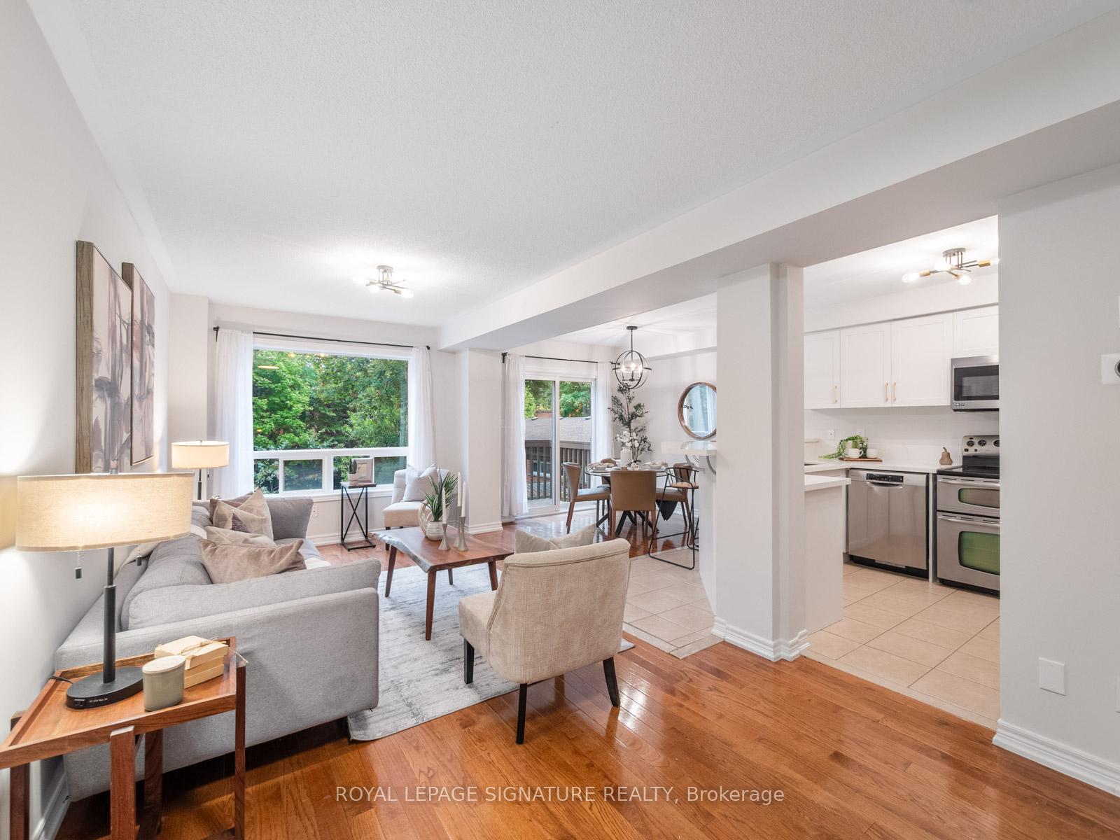
Offering unbeatable value for young professionals and families, this freehold townhome is the perfect entry into the market with 1,879 square feet of finished space and soaring ceilings throughout. Welcoming and practical, the foyer features dramatic vaulted ceilings to impress guests, along with a coat closet, 2-piece powder room, and direct garage access to make daily living effortless. The open-concept main floor features a modern kitchen with quartz counters, stainless steel appliances, and a breakfast bar and flows seamlessly into the dining and living areas with warm hardwood floors and a walkout to the balcony. Upstairs, youll find three generous bedrooms and an updated 4-piece bathroom, including an oversized primary retreat with a walk-in closet and 3-piece ensuite with potential for dual sinks. The versatile lower level offers a walkout to the backyard and is ideal as a family room, home office, or gym, complete with a combined laundry/utility room and brand new washer and dryer. With private driveway parking plus an attached garage, this home blends comfort, style, and affordability in one attractive package. Just steps from your door youll find everyday essentials like Food Basics, Pharmasave, and Starbucks, along with a variety of local dining options ranging from casual favourites such as Burger St., Spice Club, Krispy Kreme, Swiss Chalet, McDonald's & House of Wong. Families appreciate the proximity to well-regarded schools, playgrounds, and community programs, while nature lovers can take advantage of nearby green spaces including Colonel Danforth Park, Morningside Park, and East Point Park on the Lake Ontario shoreline. Transit is a breeze with multiple bus stops along Lawrence Avenue East only minutes away and the Guildwood GO train less than 3 km away, connecting you quickly to the rest of the city. With shops, restaurants, parks, and amenities all close at hand, this location combines urban convenience with natural beauty.
Ask about this home
A HOMEH agent will answer your questions about this home.
Around this home
Daily convenience, out of 100, from the distances below
Schools nearby
School rating, out of 10.
Helpful calculators
Your HOMEH agent

"I would see it this week."