

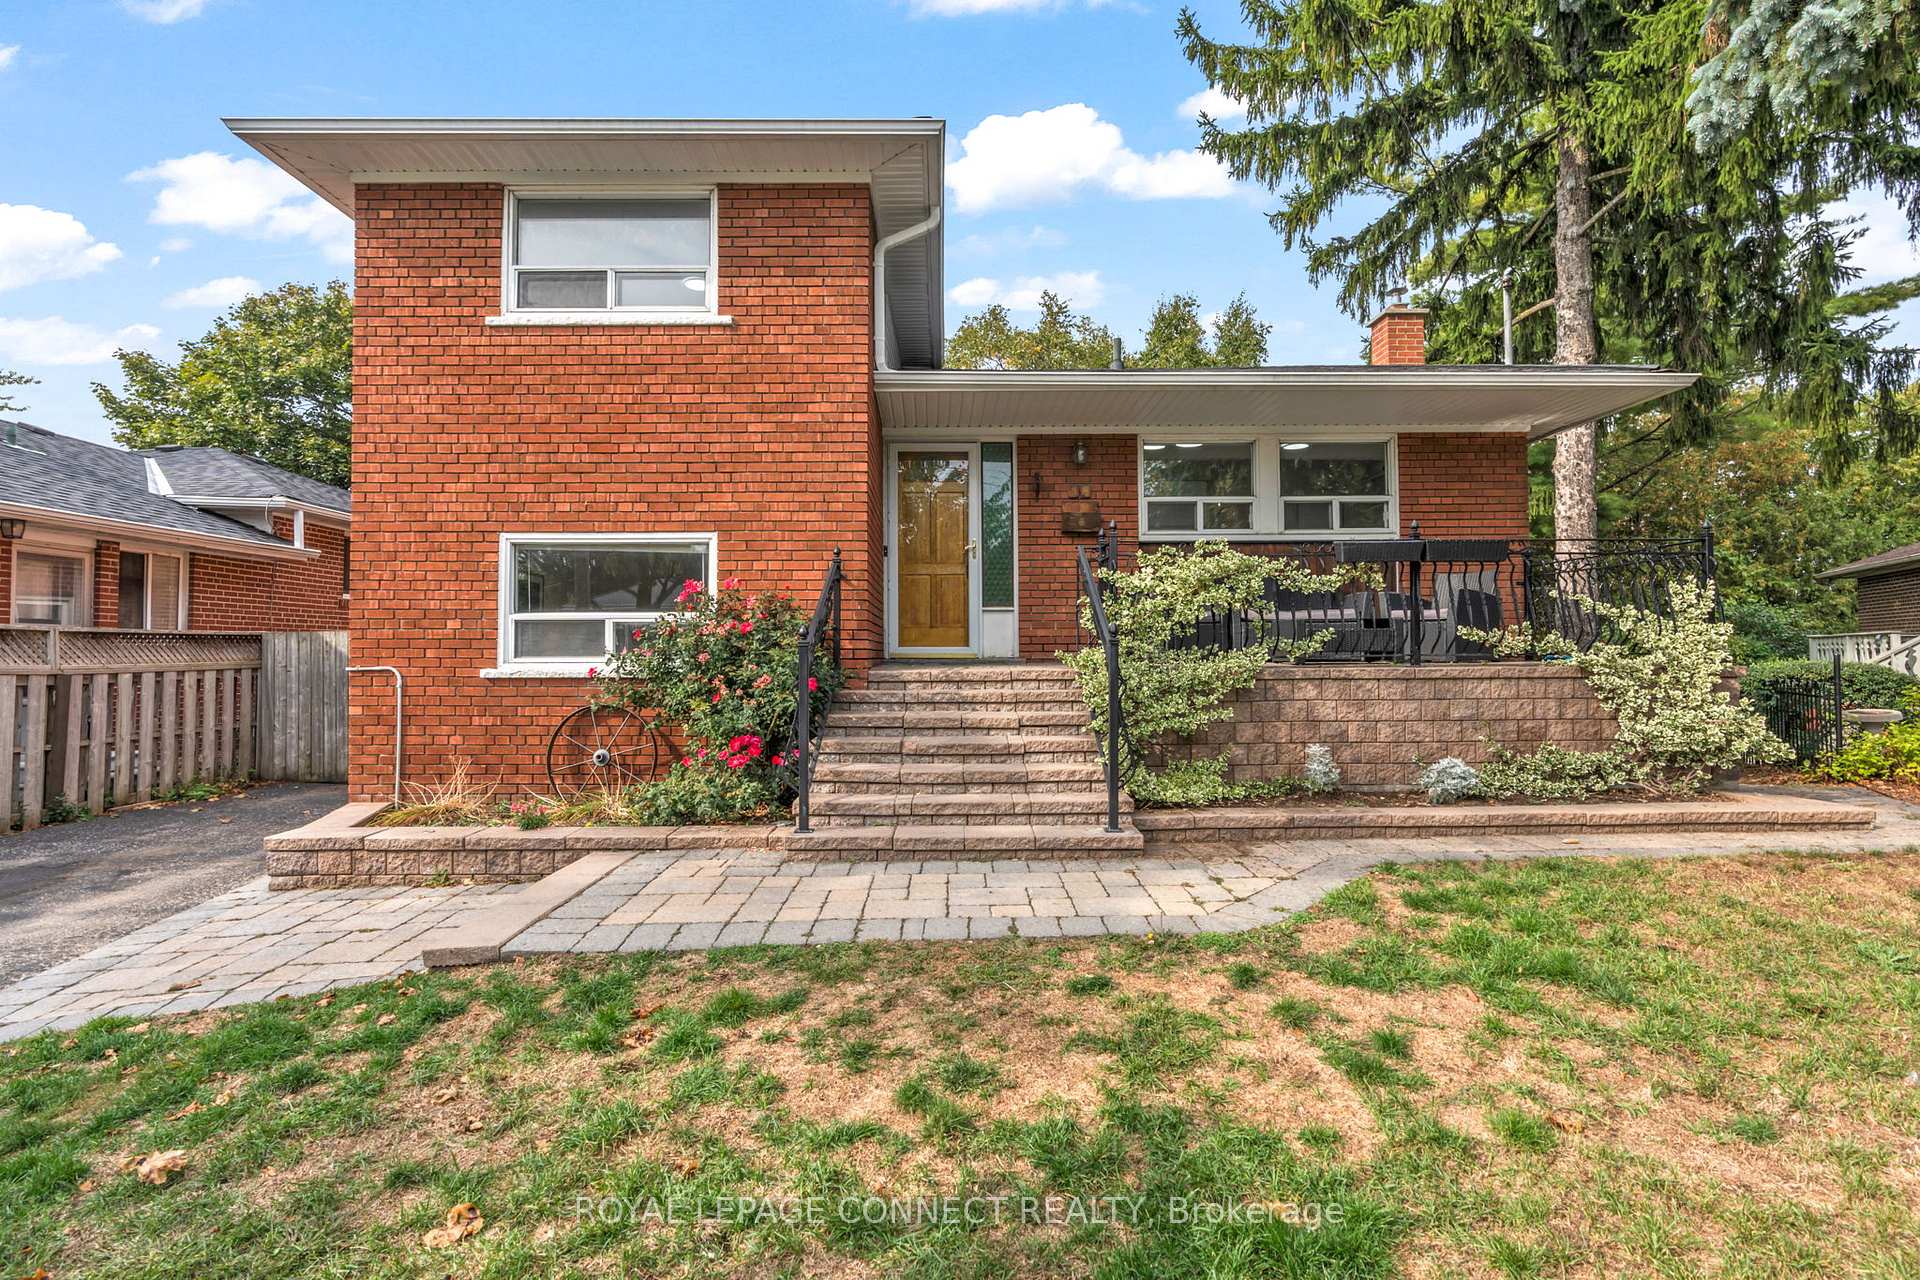
38 Limevale Crescent
38 Limevale Crescent
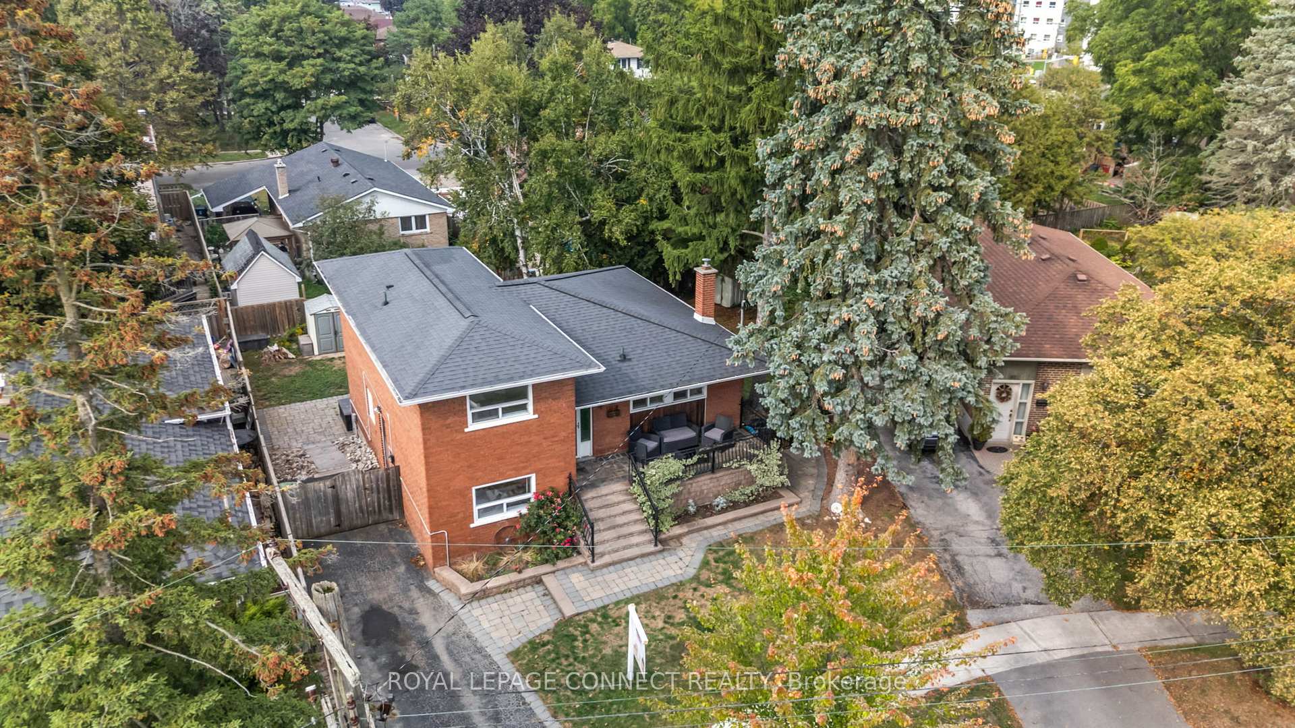
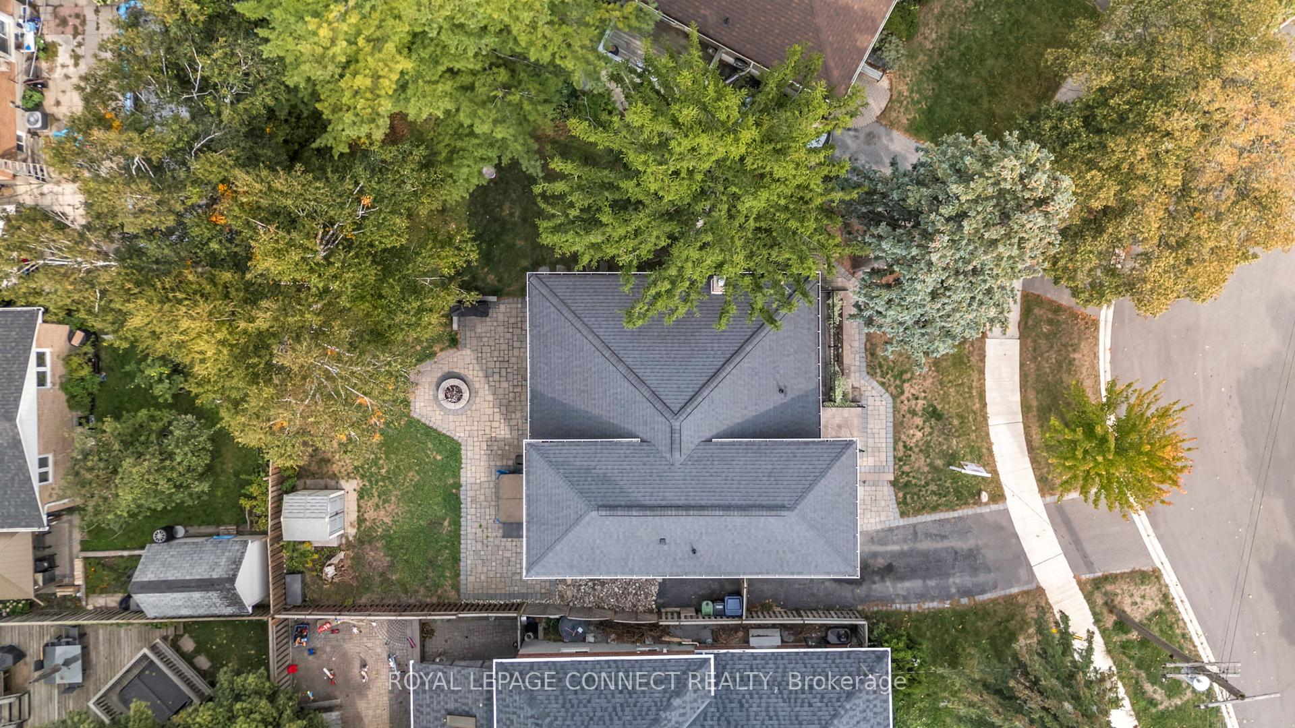
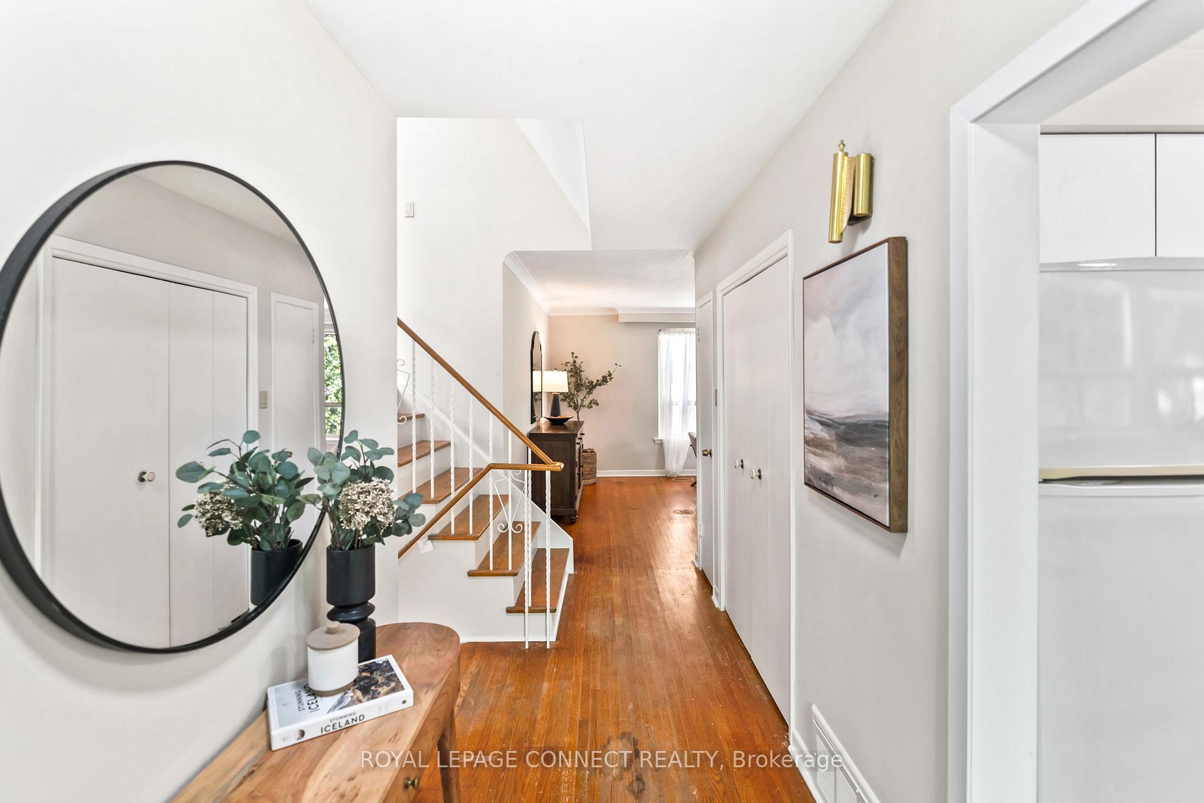
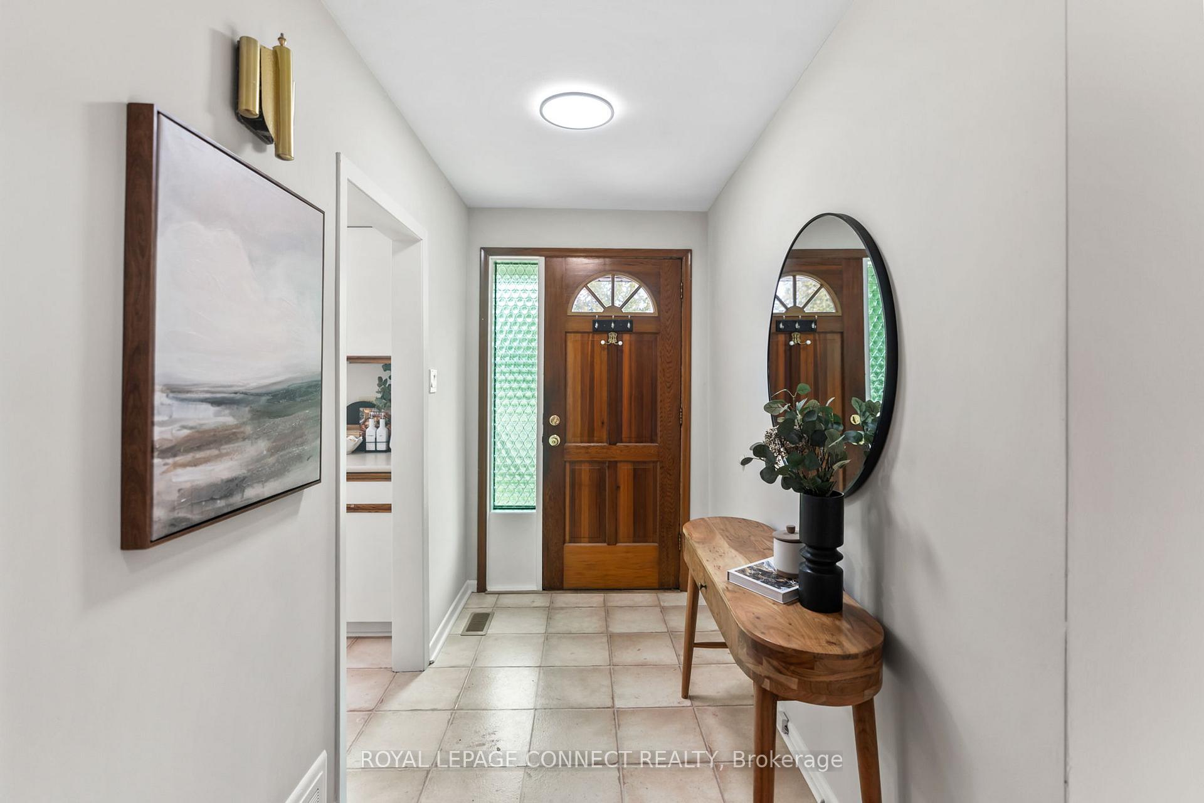 See all 39 photos
Property history
Facts and features
- BasementWalk-out
- Age of home51–99 years
- Water, sewerMunicipal
- Lot shapePie
- Hardwood floors
- Central air
The homeDetached, Sidesplit 4, Age 51–99 years
- Type: Detached
- Style: Sidesplit 4
- Age: 51–99 years
- Living space: 1,500–2,000 sq ft
- Basement: Finished, walk-out
- Special designation: Other
InsideHardwood, Lower level, Carpet free
- Flooring: Hardwood
- Laundry: Lower level
- Features: Carpet free
- Rooms above ground: 7
- Rooms in the basement: 2
- Bedrooms: 4
- Bathrooms: 2
- Kitchens: 1
Outside and lotBrick, Shingles, Concrete block
- Exterior: Brick
- Roof: Shingles
- Foundation: Concrete block
- Other structures: Garden shed
- Size: 40 × 100 ft
- Shape: Pie
Parking2 Parking, Private
- Spaces: 2 Parking
- Driveway: Private
Heating, water and powerForced air, gas, Central air, Municipal water
- Heating: Forced air, gas
- Cooling: Central air
- Water: Municipal water
- Sewer: Municipal sewer
- Natural gas: Yes
- Hydro: Yes
- Cable: Available
- Telephone: Available
Costs and taxesTaxes $3,845 a year, HST included in the price, Hot water heater
- Taxes, 2025: $3,845 a year
- HST: HST included in the price
- Under contract: Hot water heater
Included in the saleFridge, stove, dishwasher, washer, dryer, elfs, hot tub (as is), garden shed, Mirror in lower level bathroom
- Included: Fridge, stove, dishwasher, washer, dryer, elfs, hot tub (as is), garden shed
- Not included: Mirror in lower level bathroom
NearbySchool, public transit, park, rec./commun.centre
- Close to: School, public transit, park, rec./commun.centre
Listing detailsE12424491, Sold, Sep 24, 2025
- MLS® number: E12424491
- Status: Sold
- Listed on: Sep 24, 2025
- Days on market: 23
- Updated: Oct 17, 2025
- Possession: Flexible
- Occupied by: Owner
- Listing brokerage: ROYAL LEPAGE CONNECT REALTY
About this home
38 Limevale Crescent, Scarborough (West Hill), ON M1E 2K7
Welcome to 38 Limevale Cres! This spacious, detached side-split is located in the desirable West Hill neighbourhood on a premium pie-shape lot. Featuring 4 generous sized bedrooms and 2 bathrooms, this home offers plenty of space for comfortable family living. The bright combined living and dining area is perfect for entertaining complete with crown moulding, hardwood flooring and large windows that flood the space with natural light. In the kitchen you'll find a breakfast area, gas range and a built-in pantry. The updated main bath adds a modern touch!Down in the basement is a rec room, office/bonus room, and laundry/utility area.Outside you can enjoy your morning coffee on the oversized front porch, or unwind in the fully fenced, beautifully landscaped backyard, where a walkout from the basement Rec. room leads to an interlocking patio, hot tub (as is), and 2 garden sheds. Freshly painted throughout, this home also offers convenient side and basement walkouts, abundance of closet space, and a large crawl space - ensuring storage is never an issue.Perfectly situated close to schools, parks, shopping, restaurants, hospital, the lake, public transit, and Highway 401everything you need is right at your fingertips!
Ask about this home
A HOMEH agent will answer your questions about this home.
Around this home
Daily convenience, out of 100, from the distances below
Schools nearby
School rating, out of 10.
Helpful calculators
Your HOMEH agent

"I would see it this week."