

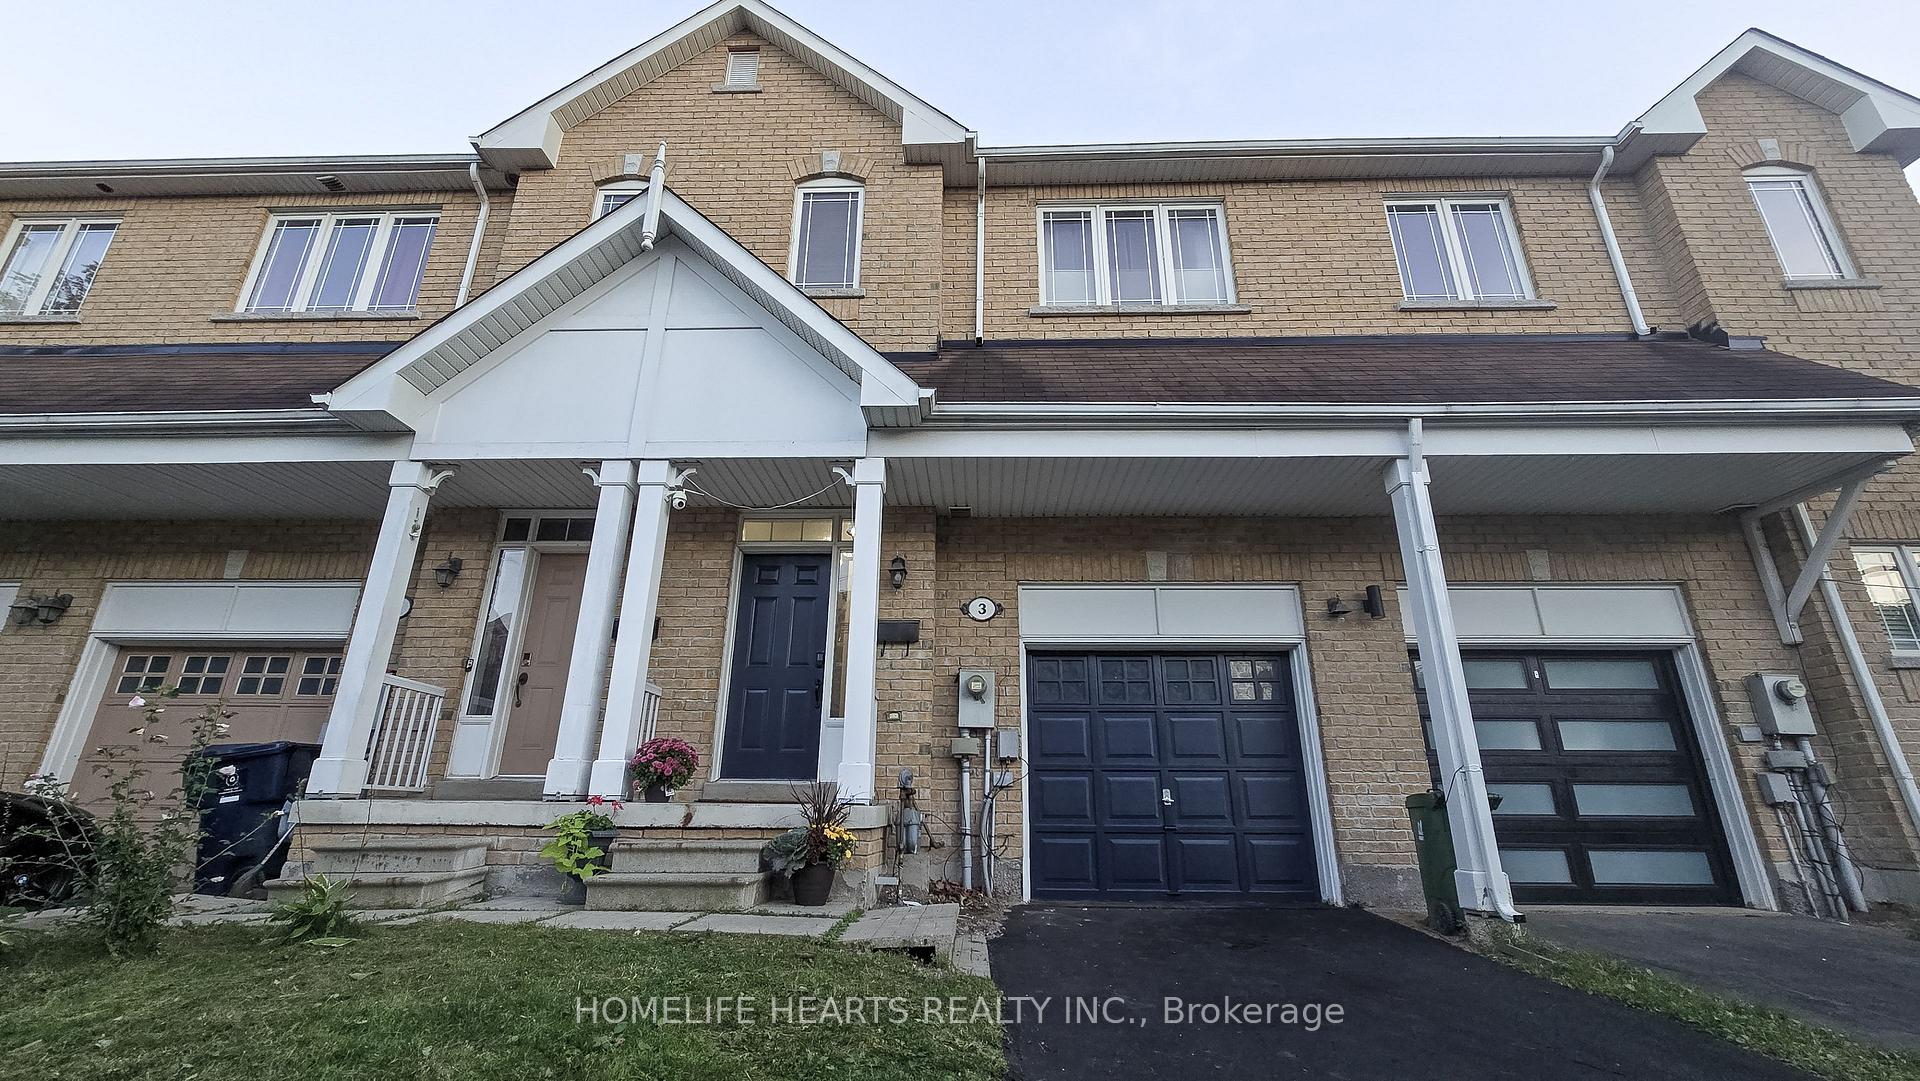
3 Skelding Court
3 Skelding Court
 See all 29 photos
Property history
Facts and features
- BasementWalk-out
- Age of home16–30 years
- Water, sewerMunicipal
- HeatingForced air
- Central air
The homeFreehold Townhouse, 2-storey, Age 16–30 years
- Type: Freehold Townhouse
- Style: 2-storey
- Age: 16–30 years
- Living space: 1,500–2,000 sq ft
- Basement: Finished with walk-out, full
- View: Trees/woods
InsideCeramic, Lower level, Floor drain, storage, sump pump, water heater
- Flooring: Ceramic
- Laundry: Lower level
- Features: Floor drain, storage, sump pump, water heater
- Security: Carbon monoxide detectors, smoke detector
- Rooms above ground: 8
- Rooms in the basement: 2
- Bedrooms: 3
- Bathrooms: 3
- Kitchens: 1
- Family room: Yes
Outside and lotBrick, Shingles, Poured concrete
- Exterior: Brick
- Roof: Shingles
- Foundation: Poured concrete
- Features: Deck
- Accessibility: Accessible public transit nearby, open floor plan, other, parking
- Size: 19.69 × 75.43 ft
- Zoning: RESIDENTIAL (TBD, RD)
Parking1 Garage, Built-in, Private
- Spaces: 1 Garage
- Garage: Built-in
- Driveway: Private
Heating, water and powerForced air, gas, Central air, Municipal water
- Heating: Forced air, gas
- Cooling: Central air
- Water: Municipal water
- Sewer: Municipal sewer
- Natural gas: Yes
- Hydro: Yes
- Cable: Yes
Costs and taxesTaxes $3,167 a year, HST included in the price, Hot water tank $42.74 +tax/ month
- Taxes, 2025: $3,167 a year
- HST: HST included in the price
- Rental items: Hot water tank $42.74 +tax/ month
Included in the saleS/s 4 door refrigerator, s/s samsung stove, s/s frigidaire dishwasher, whirlpool washer/dryer, all elf, window coverings, trendy white satin finished shelvings in living room, central air con, rough in central vacuum, All personal items, furnitures & wall decorations
- Included: S/s 4 door refrigerator, s/s samsung stove, s/s frigidaire dishwasher, whirlpool washer/dryer, all elf, window coverings, trendy white satin finished shelvings in living room, central air con, rough in central vacuum
- Not included: All personal items, furnitures & wall decorations
NearbyCul de sac/dead end, fenced yard, wooded/treed
- Close to: Cul de sac/dead end, fenced yard, wooded/treed
Listing detailsE12416303, Sold, Sep 19, 2025
- MLS® number: E12416303
- Status: Sold
- Listed on: Sep 19, 2025
- Days on market: 26
- Updated: Oct 15, 2025
- Possession: 2025-11-28 / Flexible
- Occupied by: Owner
- Listing brokerage: HOMELIFE HEARTS REALTY INC.
About this home
3 Skelding Court, Scarborough (West Hill), ON M1E 2R7
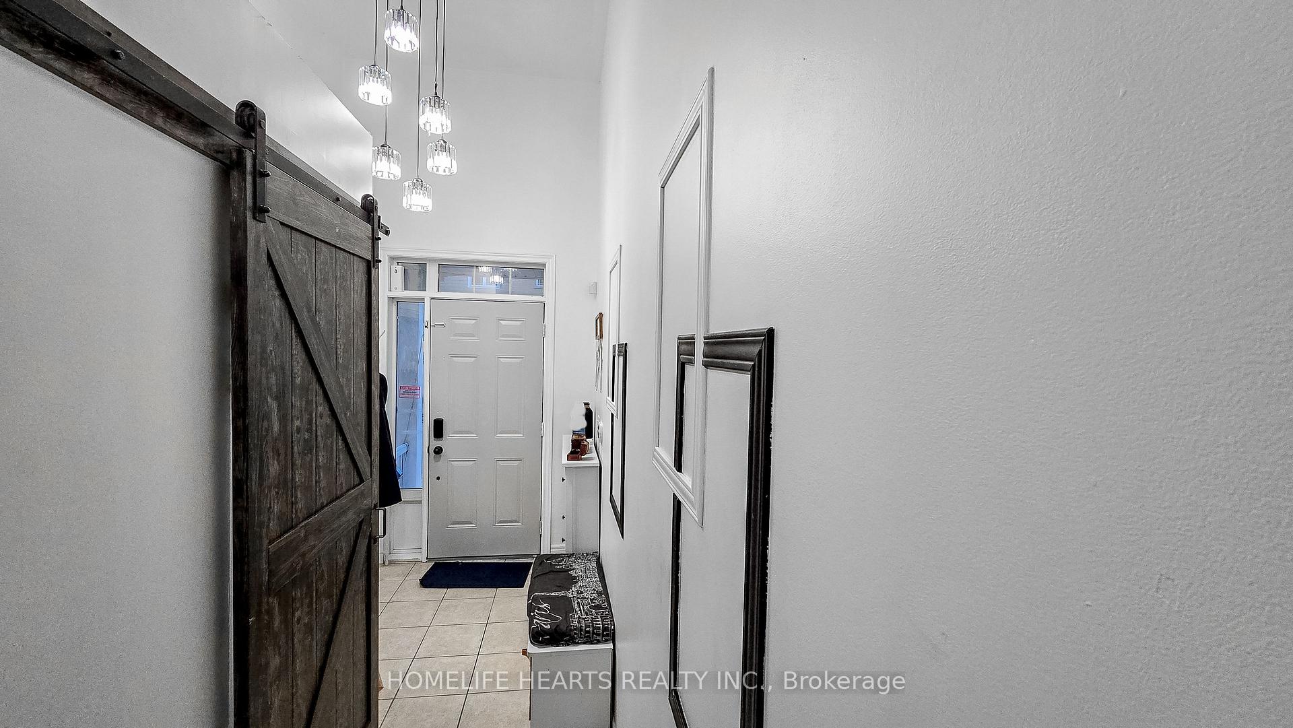
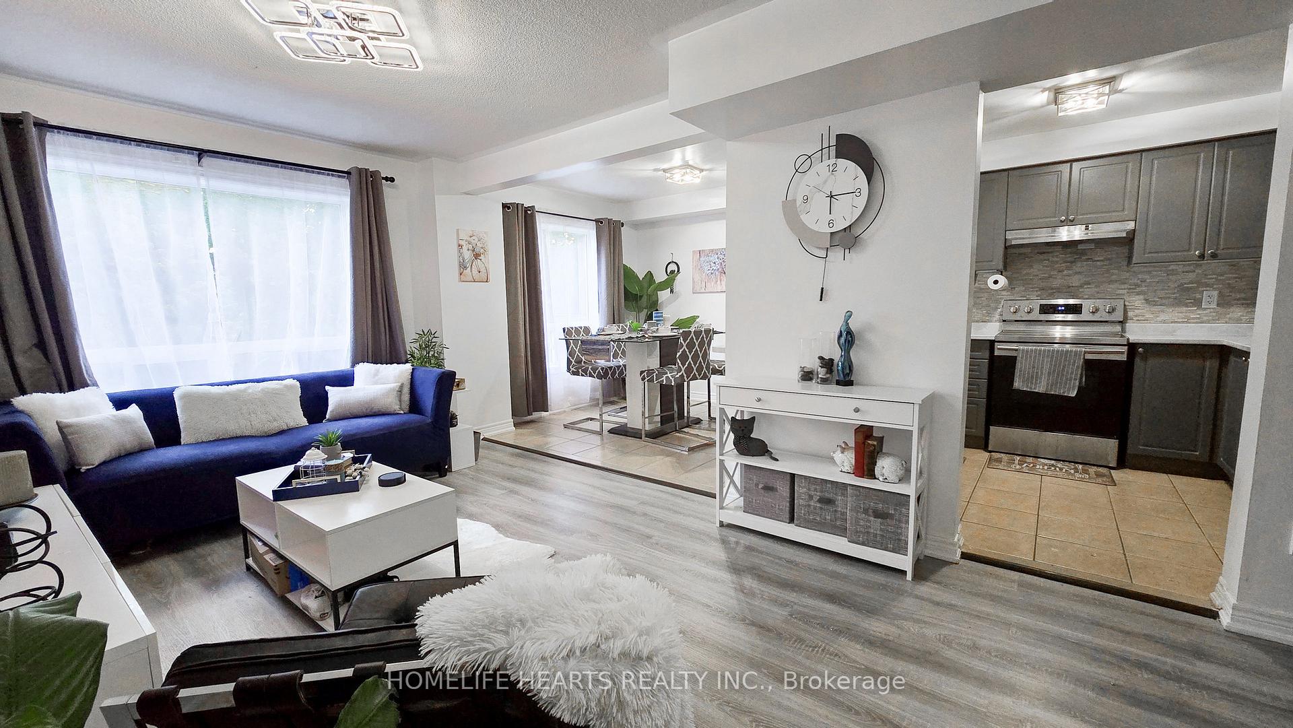
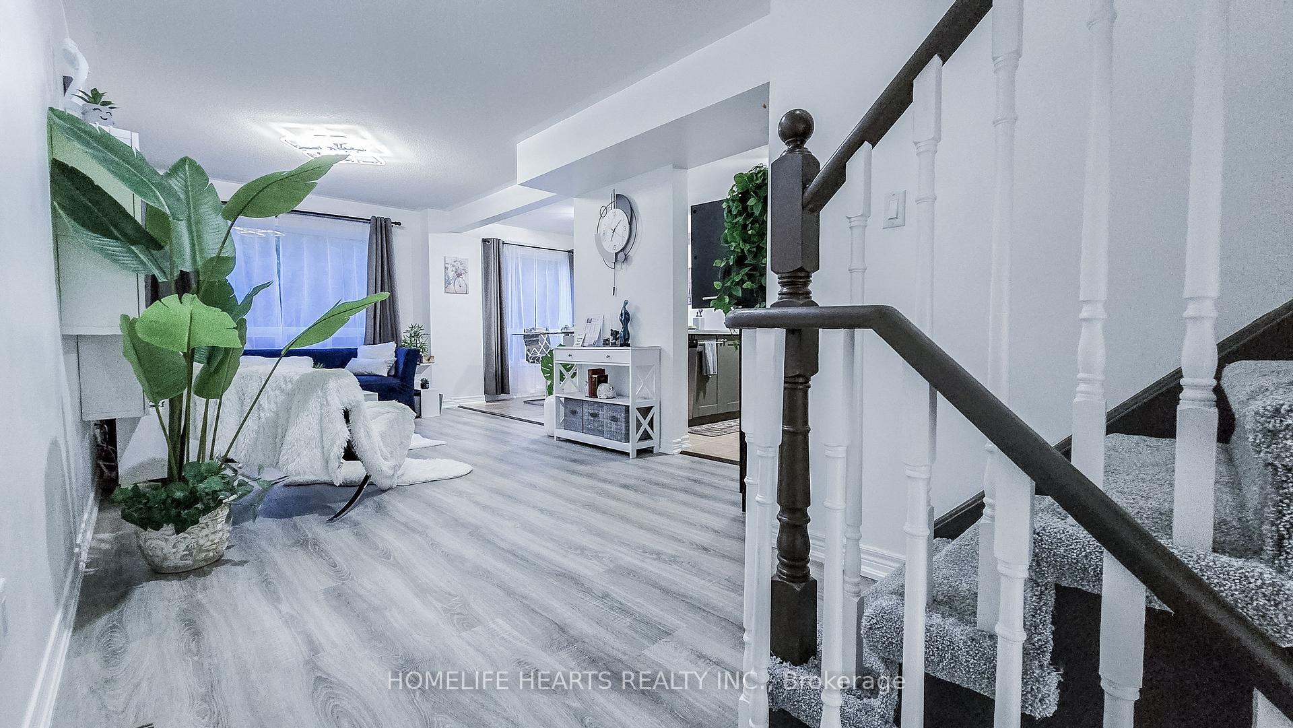
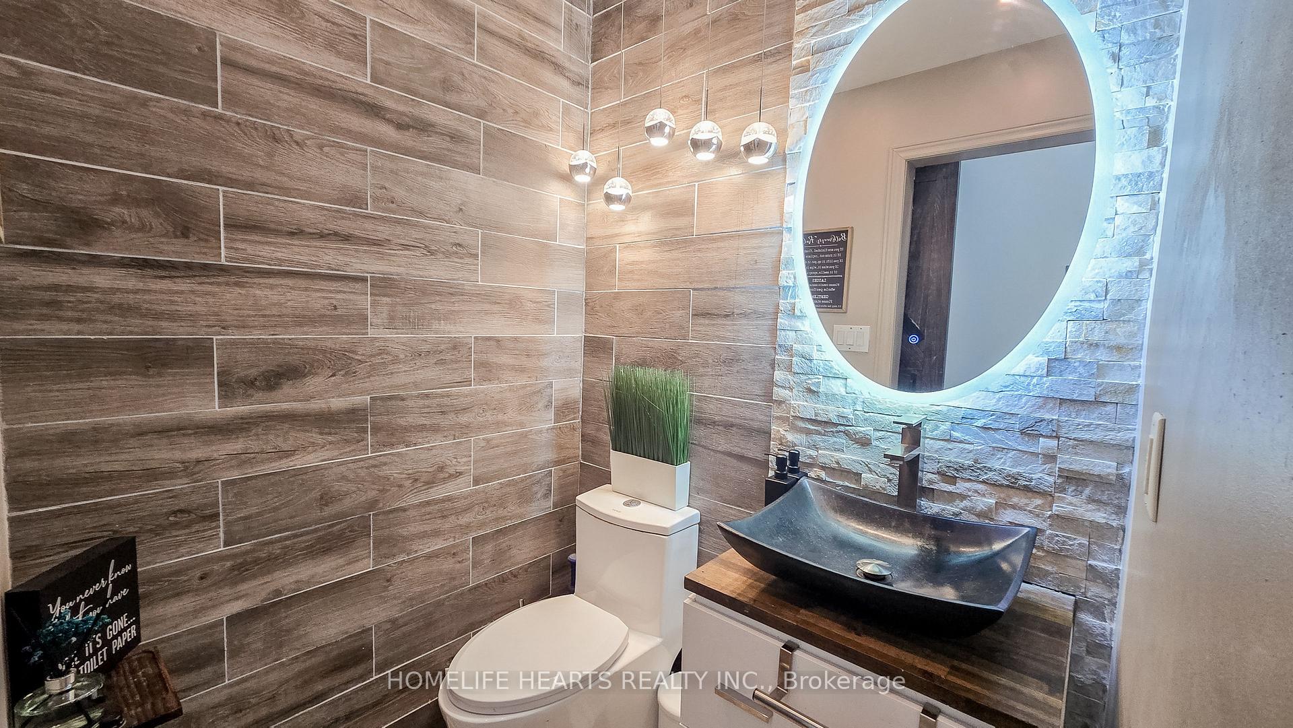
Live A Fabulous Lifestyle In This Luxury Freehold Townhome Nestled In An Exclusive Cul-De-Sac Community In West Hill. This 3 Bedroom, 3 Washroom 2-Storey Townhouse Has 1,731SqFt Of Updated Living Space Across 3 Levels, Open Floor Plan And Lots Of Natural Light Streaming In Creating That Warm Welcome Vibes. The Lower Level Features Fully Finished Basement Ideal For Family Room, Or A Professional Home Office. It Leads Directly To A Walk-Out Fully Fenced In backyard. A Beautifully Designed Outdoor Deck Provides A Perfect Space To Enjoy And Relax, Hang Around With Friends & Family. The Grand Foyer Entry Leads Up To The Renovated main Floor & Open Concept Living & Dining Area. The Fully Functional Kitchen Features New Countertop, Cabinets, Breakfast Bar With Bar Stools And Natural Stone Backsplash. The Whole Main Floor Space Offers A Trendy Colour Scheme To Coordinate With The Modern Ambiance Of The Whole Space. Upstairs Are 3 Laminated Bedrooms, With Very Spacious Primary Bedroom, 4pc Ensuite And A Walk-In Closet. A 4-Pc Common Washroom Was Newly Renovated With Alcobe Soaking Bathtub And Shower, Paired With Vessel Sink And LED Light Mirror. The Powder Room Downstairs Is A Plus. It Features A Vessel Sink, LED Light Mirror, Pendant Chandelier And A Barn Door. This Is In A Prime Location, Walking Distance To Grocery Stores, Shops, Restaurants And Other Essential Amenities Nearby. It Is Minutes Away From Highway 401, U Of Toronto Campus, Centennial College And Other Top Rated Schools. Commuting Is Easy With TTC Service At Door Steps But A Private Garage & A Private Driveway Is There For Convenience. A Must See!
Ask about this home
A HOMEH agent will answer your questions about this home.
Around this home
Daily convenience, out of 100, from the distances below
Schools nearby
School rating, out of 10.
Helpful calculators
Your HOMEH agent

"I would see it this week."