

4378 Lawrence Avenue E
4378 Lawrence Avenue E
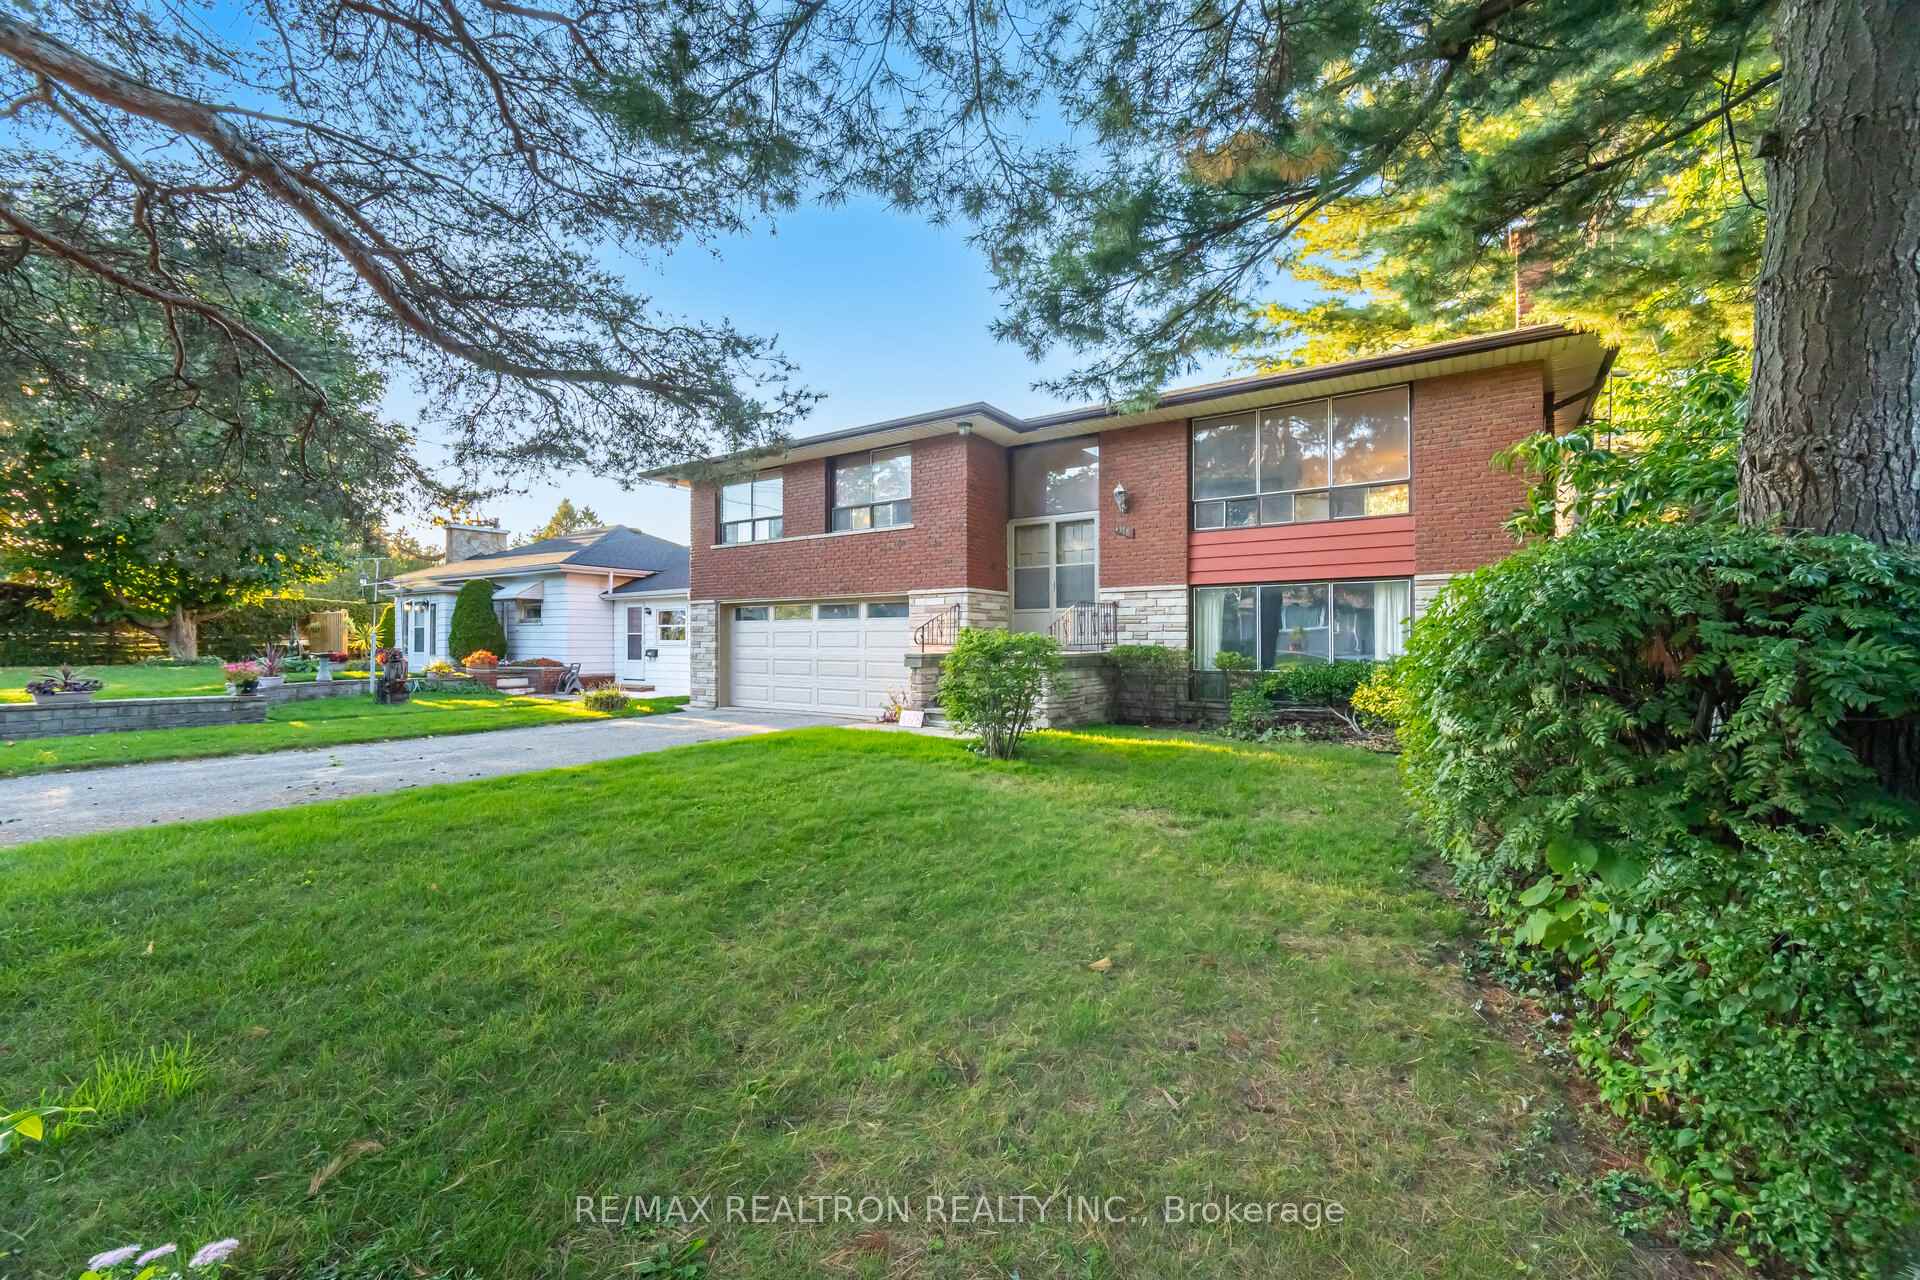 See all 50 photos
Property history
Facts and features
- BasementWalk-out
- Water, sewerMunicipal
- HeatingForced air
- CoolingCentral air
- Hardwood floors
- Fireplace
- Central air
The homeDetached, 2-storey, 2,000–2,500 sq ft
- Type: Detached
- Style: 2-storey
- Living space: 2,000–2,500 sq ft
- Basement: Finished with walk-out
InsideFireplace Yes, Broadloom, Ceramic, Hardwood, Other
- Fireplace: Yes
- Flooring: Broadloom, Ceramic, Hardwood
- Features: Other
- Rooms above ground: 6
- Rooms in the basement: 4
- Bedrooms: 3
- Bathrooms: 2
- Kitchens: 1
- Family room: Yes
Outside and lotBrick, Unknown, Unknown
- Exterior: Brick
- Roof: Unknown
- Foundation: Unknown
- Size: 57 × 100 ft
Parking2 Garage, Attached, Private
- Spaces: 2 Garage
- Garage: Attached
- Driveway: Private
Heating, water and powerForced air, gas, Central air, Municipal water
- Heating: Forced air, gas
- Cooling: Central air
- Water: Municipal water
- Sewer: Municipal sewer
Costs and taxesTaxes $4,065 a year, HST included in the price
- Taxes, 2025: $4,065 a year
- HST: HST included in the price
Included in the saleComes with all existing furniture, electric appliances including oven, stove, built-in dishwasher & fridge, cac, washer & dryer.
- Included: Comes with all existing furniture, electric appliances including oven, stove, built-in dishwasher & fridge, cac, washer & dryer.
Listing detailsE12448742, Sold, Oct 7, 2025
- MLS® number: E12448742
- Status: Sold
- Listed on: Oct 7, 2025
- Days on market: 10
- Updated: Oct 17, 2025
- Possession: Immediate
- Occupied by: Vacant
- Listing brokerage: RE/MAX REALTRON REALTY INC.
About this home
4378 Lawrence Avenue E, Scarborough (West Hill), ON M1E 2T3
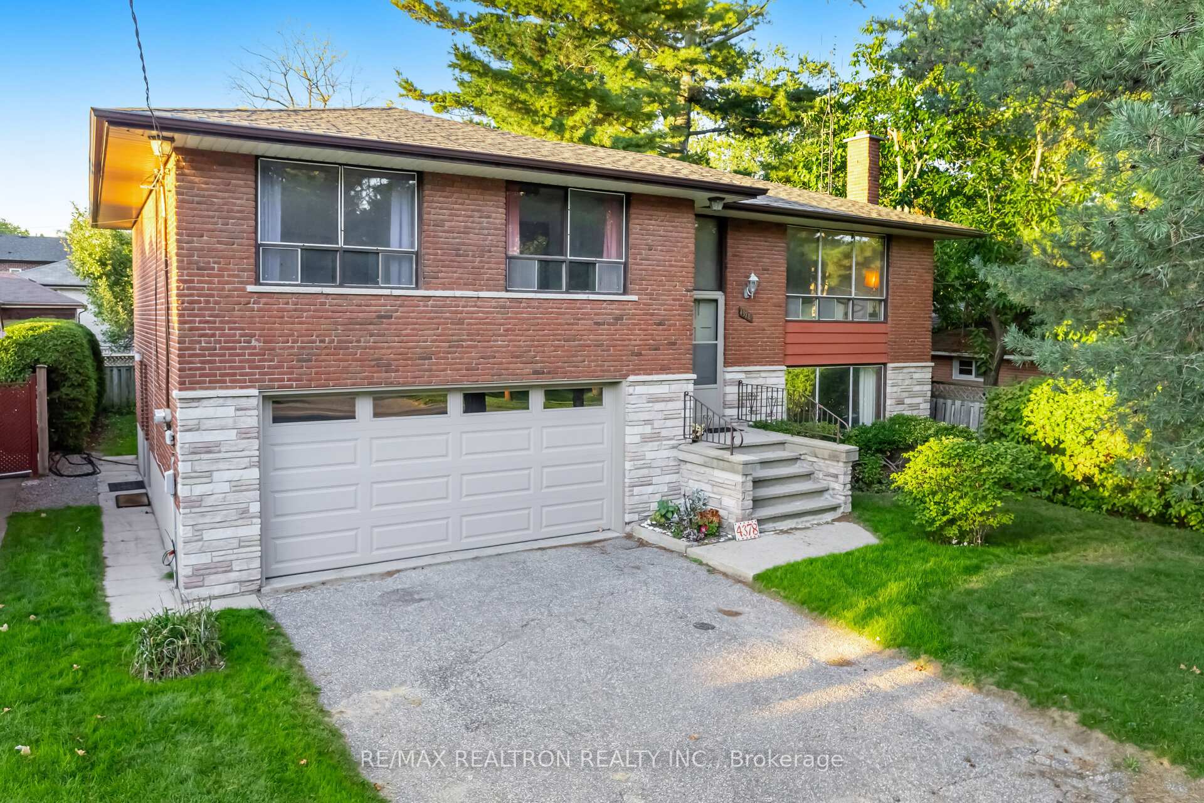
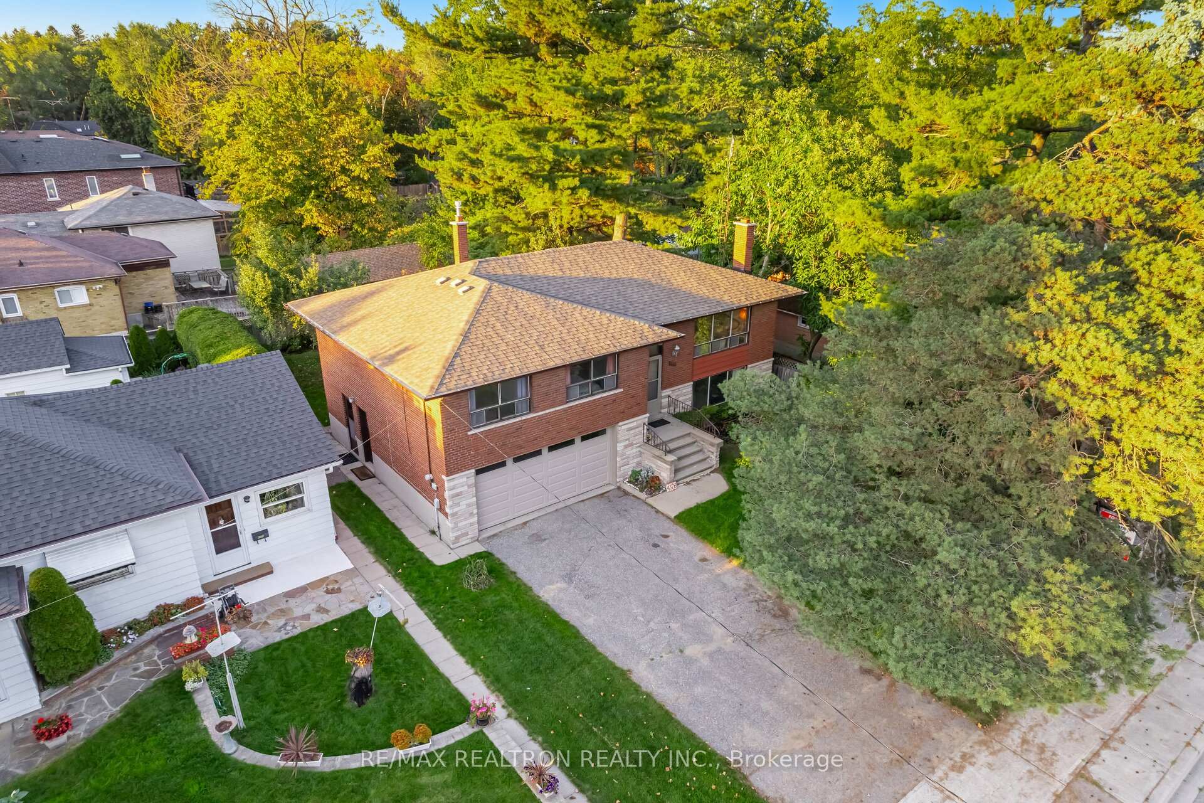
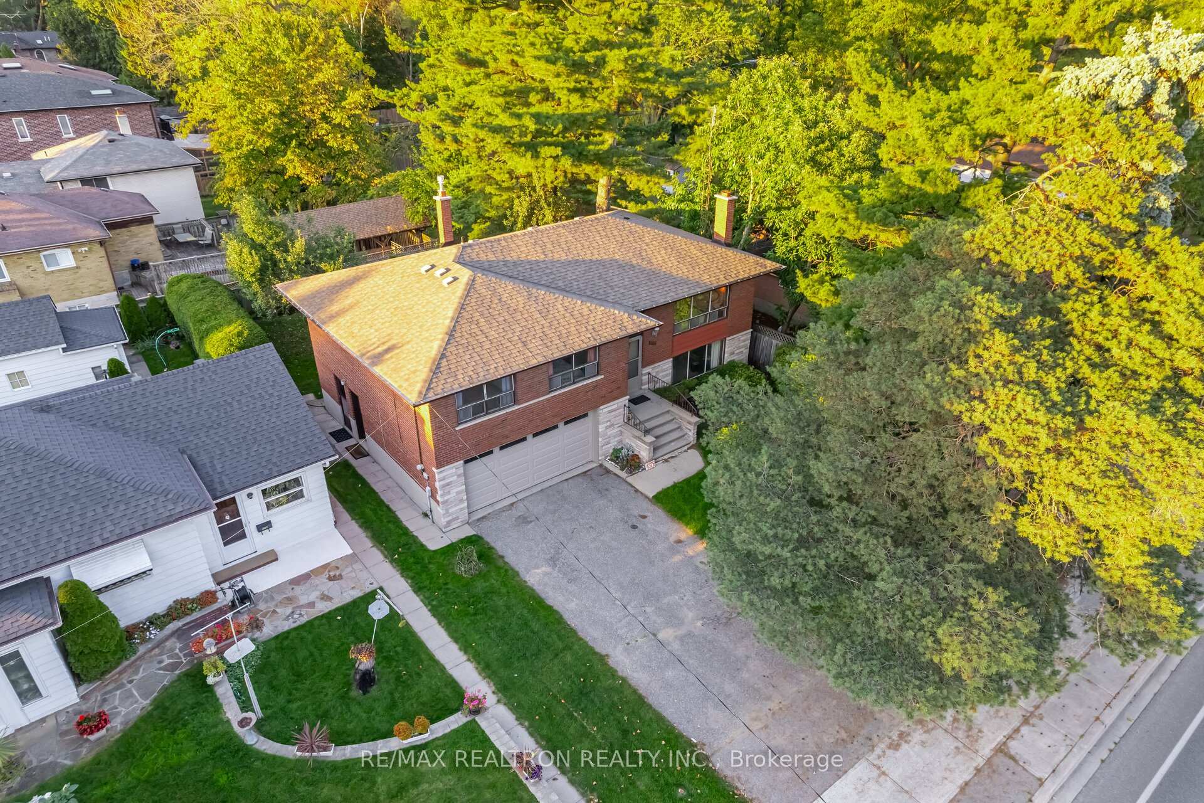
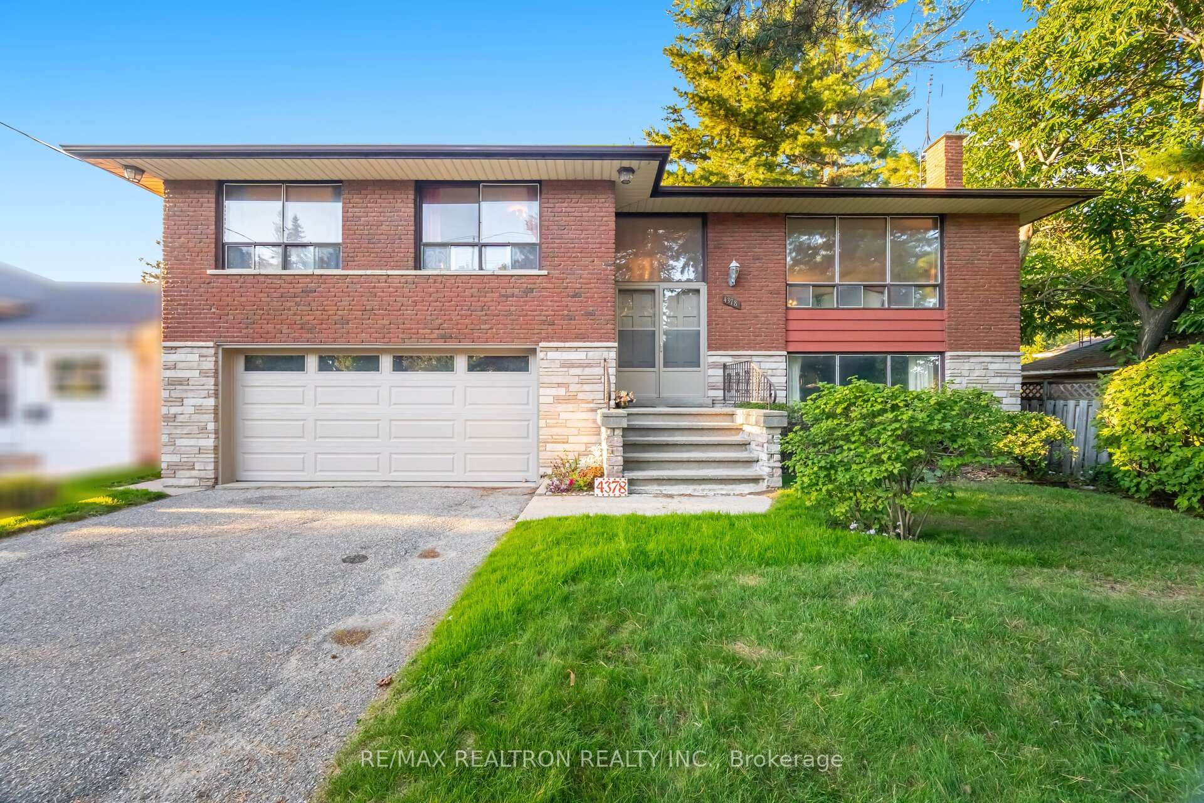
LOCATON! LOCATION!! Welcome to this Charming and Peacefully Located All-Brick 3 + 1Bedroom Home Nestled in the Family Friendly Community of West Hill. This Ready-To-Move-In Home Features Modern Decor/Paint, Finished 2 Car Garage. Includes Family Room With Cozy Wood Burning Fireplace, Kitchen With Appliances & Eat-In Breakfast Area. Entertainers' Dream Walk-out Finished Basement With Rec Room Ideal for Office/Gym, Lots Of Storage Space, 1 Common Room, Laundry Room & A Furnace Room. This Home is Within Walking Distance To Heron Park Recreation Centre Which Has 5 Lit Tennis Courts, An Out-door Pool, A Baseball Court, West Hill Community Police Station Among Others. It's Close to Parks, Public Library, Ttc, Schools, Go Station, U of T, Centennial College And Colonel Danforth Walking Trail To Ontario Lake.
Ask about this home
A HOMEH agent will answer your questions about this home.
Around this home
Daily convenience, out of 100, from the distances below
Schools nearby
School rating, out of 10.
Helpful calculators
Your HOMEH agent

"I would see it this week."