

Unit 432, 2789 Eglinton Avenue E
Condo Townhouse Rented
1/4Unit 432, 2789 Eglinton Avenue E
Condo Townhouse Rented
 See all 4 photos
1 Bedroom
1 Bathroom
1 Parking
500–599 sq.ft
Entire Home
— Unit
Property history
Facts and features
- BasementNone
- LaundryEnsuite
- Lease term12 months
- PetsAllowed
What stands out
- Central air
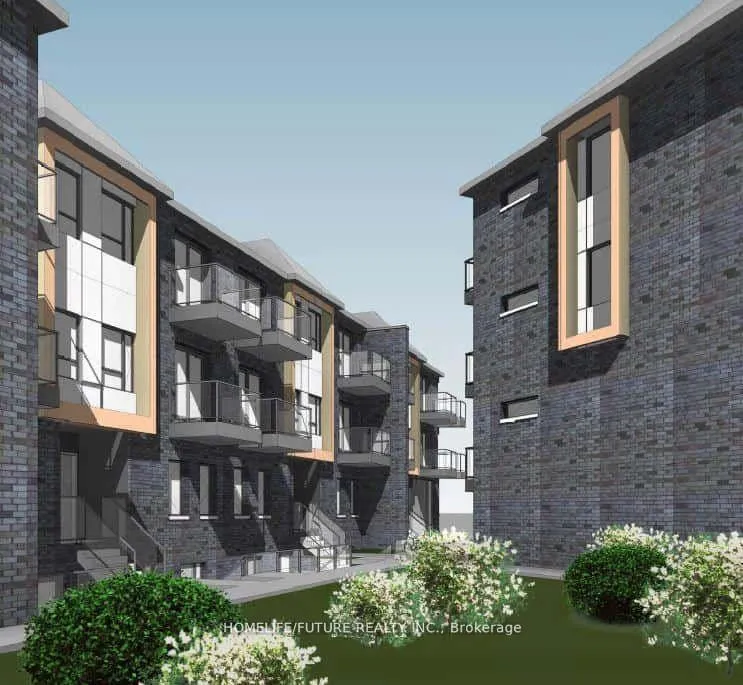
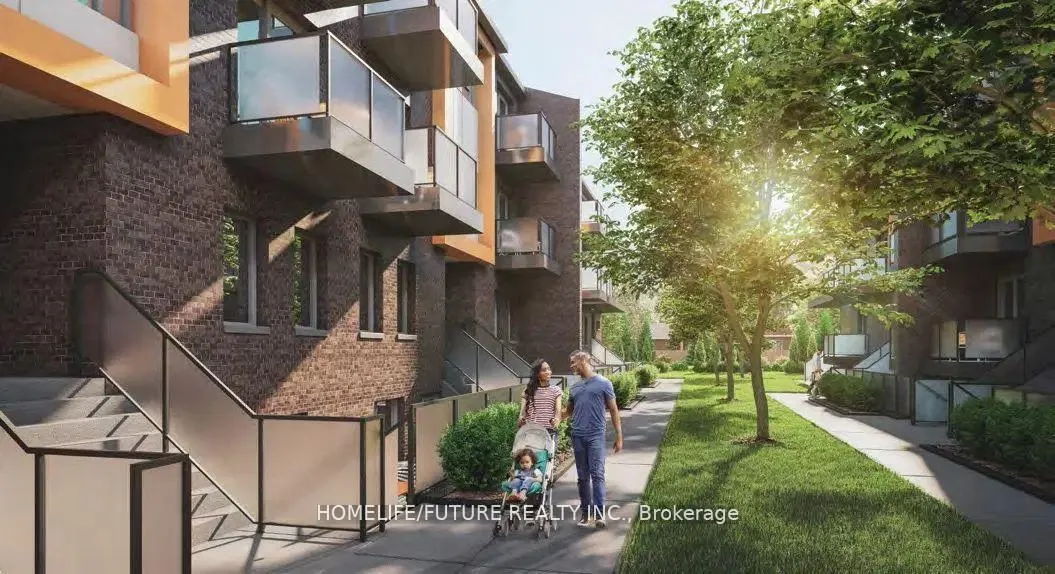
The homeCondo Townhouse, Stacked townhouse, Age 0–5 years
- Type: Condo Townhouse
- Style: Stacked townhouse
- Age: 0–5 years
- Living space: 500–599 sq ft
- Basement: None
- Exposure: West
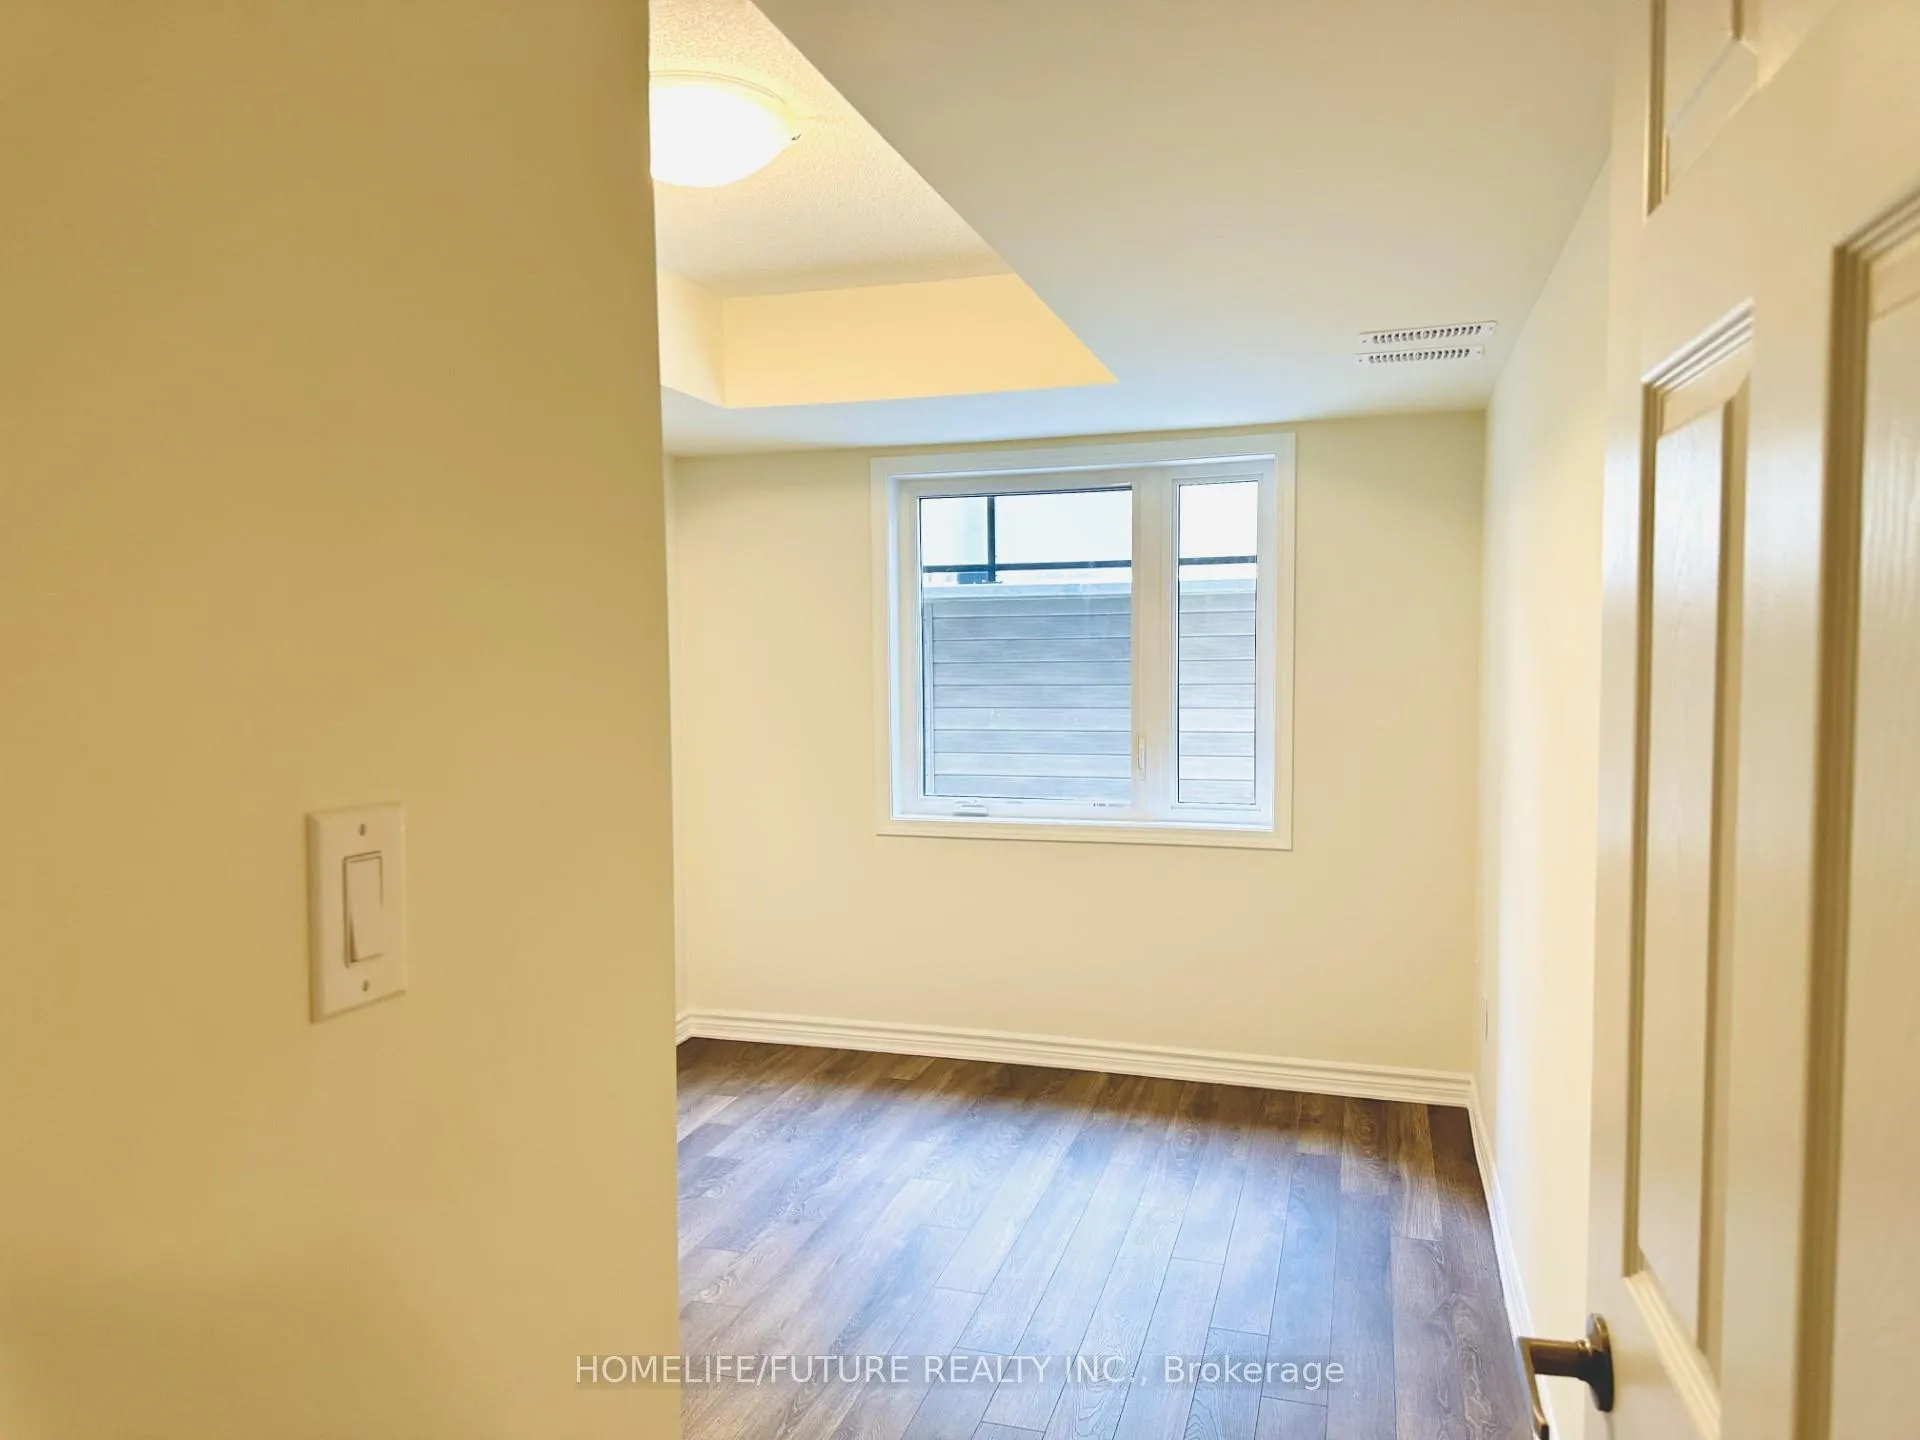
InsideEnsuite, Primary bedroom - main floor, Rooms above ground 4
- Laundry: Ensuite
- Features: Primary bedroom - main floor
- Rooms above ground: 4
- Bedrooms: 1
- Bathrooms: 1
- Kitchens: 1
OutsideBrick, Balcony None
- Exterior: Brick
- Balcony: None
Parking and locker1 Parking, Underground, Exclusive
- Spaces: 1 Parking
- Garage: Underground
- Parking type: Exclusive
- Locker: None
BuildingEast Station, Condo corporation 2986, Pets Allowed
- Name: East Station
- Condo corporation: 2986
- Pets: Allowed
Heating, water and powerForced air, gas, Central air
- Heating: Forced air, gas
- Cooling: Central air
Rent and termsRent $1,790 a month, Entire property, Unfurnished
- Rent: $1,790 a month
- Space for rent: Entire property
- Furnished: Unfurnished
- Lease: 12 months
- Paid: Monthly
- Rent includes: Parking
- Deposit: Required
- Credit check: Required
- Employment letter: Required
- Rental application: Required
- References: Required
IncludedAppliances.
- Included: Appliances.
Listing detailsE13240224, Rented, Jun 4, 2026
- MLS® number: E13240224
- Status: Rented
- Listed on: Jun 4, 2026
- Days on market: 6
- Updated: Jun 10, 2026
- Possession: 2026-06-10 / Immediate
- Occupied by: Vacant
- Listing brokerage: HOMELIFE/FUTURE REALTY INC.
About this home
Unit 432, 2789 Eglinton Avenue E, Scarborough (Eglinton East), ON M1J 0B3
Primary Bedroom - Main Floor
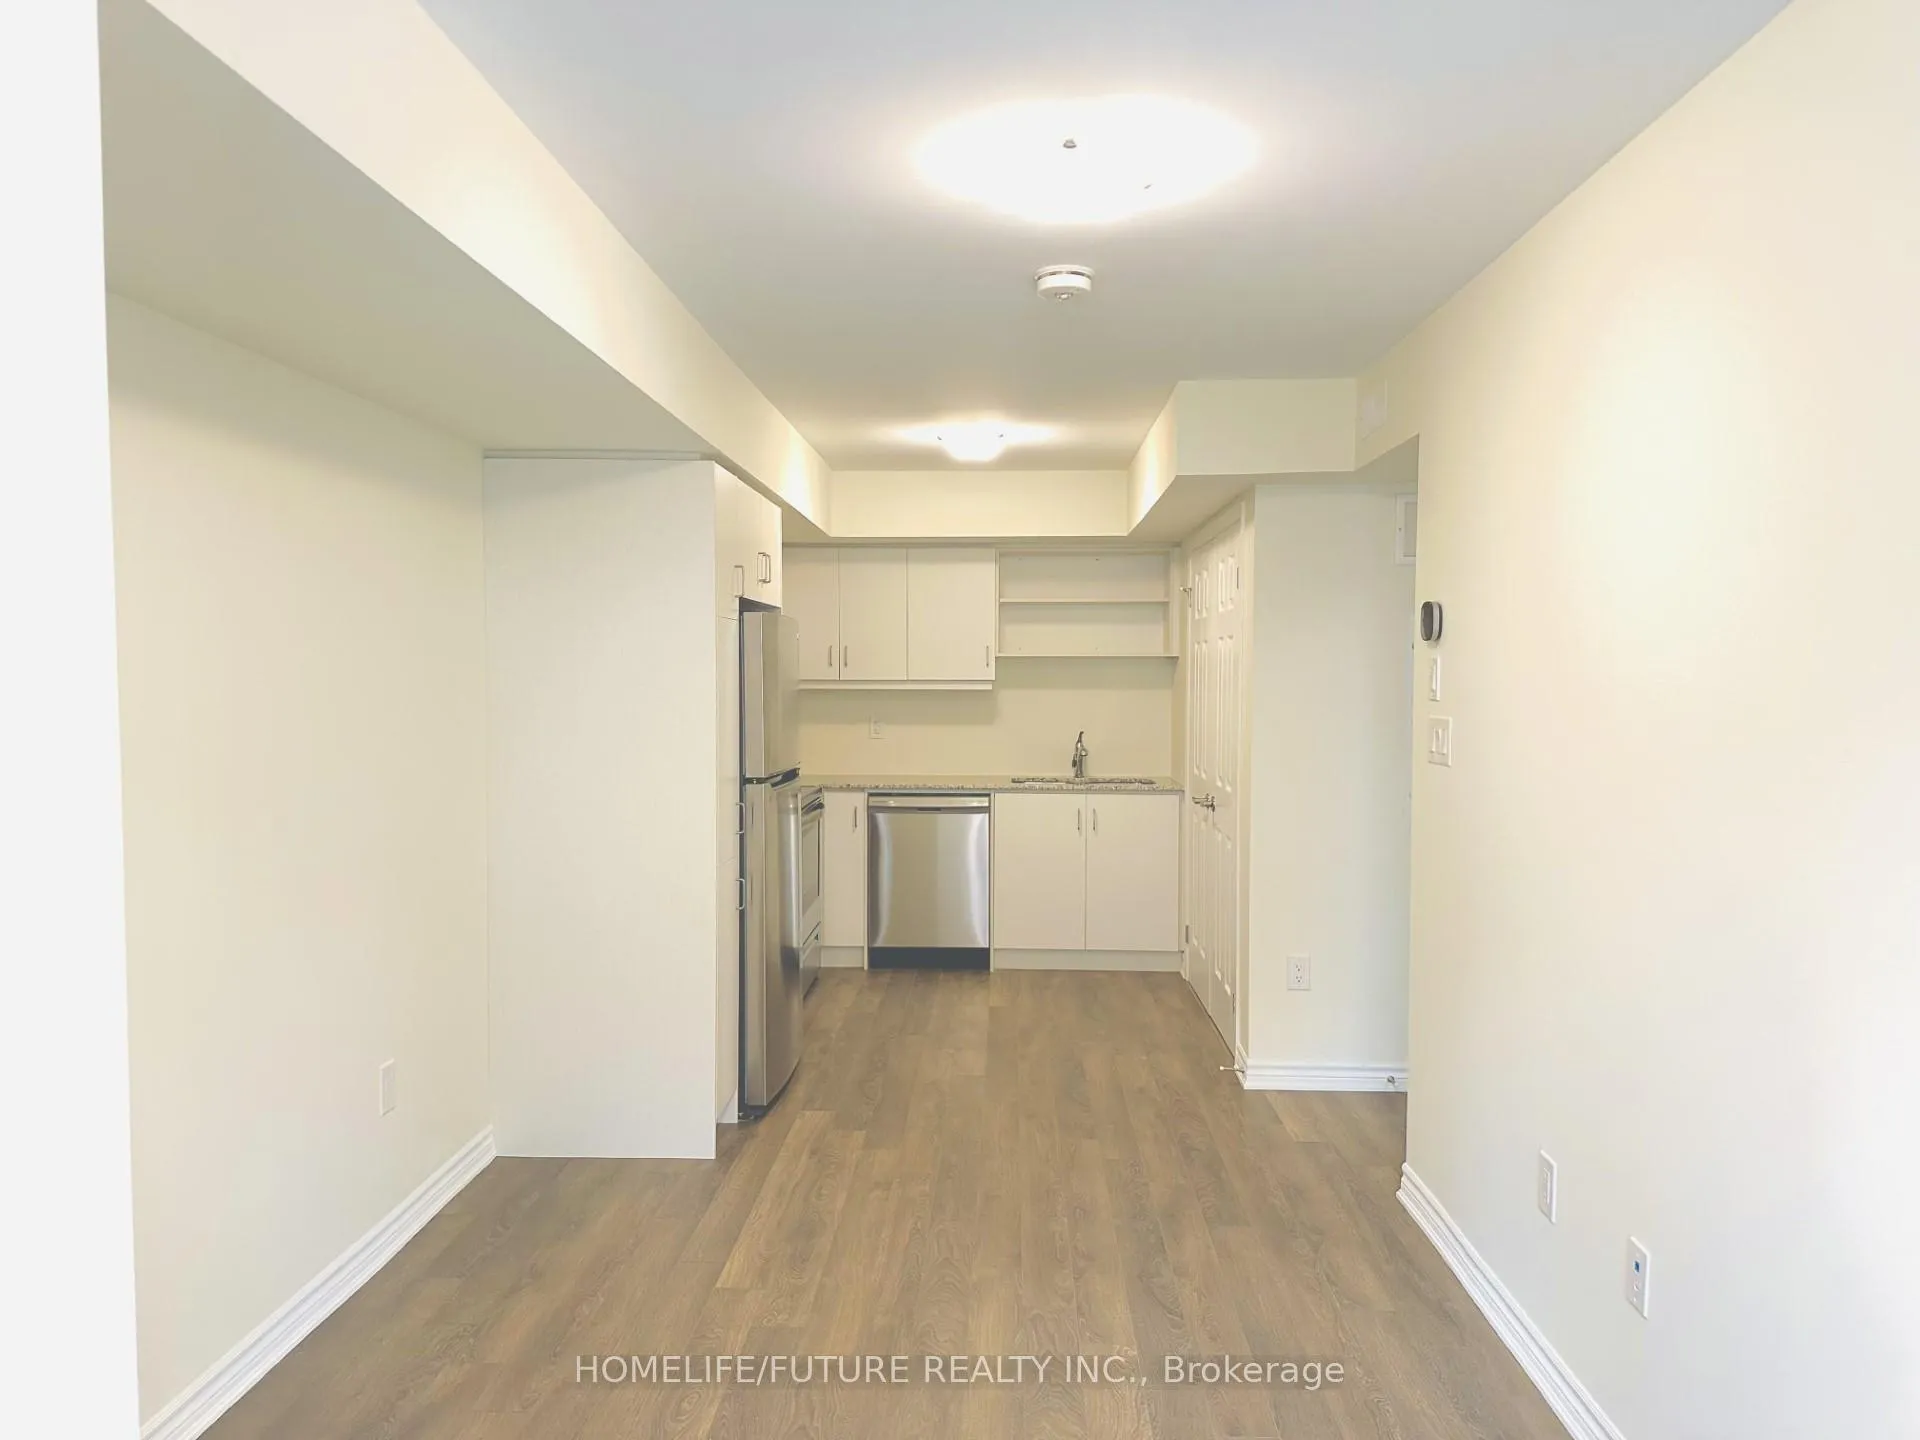
**Great Location, Well maintained Mattamy Built Condo Townhouse, Open Concept, Kitchen Quartz Countertop, Stainless Steel Appliance, Laminate Flooring, Close to School, Bus (TTC), Kennedy Subway Station, Shopping Plaza, Park, Beach, Highway and Much More..
Read more
Ask about this home
A HOMEH agent will answer your questions about this home.
Ask a question
Know more about East Station
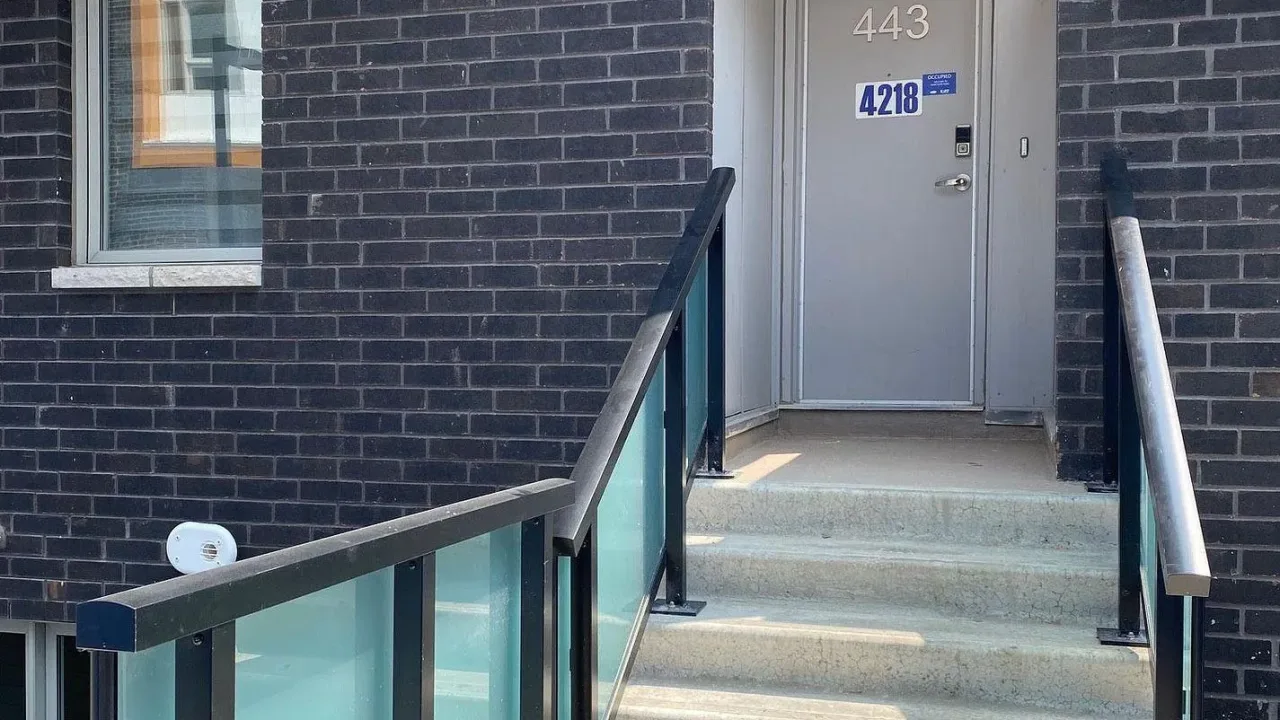
Condo building · 2789 Eglinton Avenue E
East Station is a condo. Right now 1 for sale and 1 for rent are on the market here.
No similar units for rent in East Station right now.
Around this home
Eglinton Ave E & Danforth Rd
Errands
Parks
Schools
Daily convenience, out of 100, from the distances below
Park6 Horton Boulevard Park · 7 within 1 km1 min walk83 m
GroceryNo Frills2 min walk133 m
SchoolÉic Père-Philippe-Lamarche7 min walk460 m
PharmacyEglinton-Danforth Pharmacy2 min walk100 m
Cafés & foodNakamori Japanese Restaurant · 15 within 1 km1 min walk80 m
Gym & rec centreCommunity Care Access Centre14 min walk833 m
WalkDriveStraight-line distance, open map data
Grocery0.1 km
Park0.1 km
Coffee0.4 km
Dining0.1 km
Gym1.3 km
Schools nearby
School rating, out of 10.
Éic Père-Philippe-Lamarcheelementary · Public · 0.5 km
—
ÉIC Père-Philippe-Lamarcheelementary · Public · 0.5 km
—
ÉSC Père-Philippe-Lamarchesecondary · Private · 0.5 km
6.0/10Fair
Contact agent
Helpful calculators
Rent vs buy
Affordability
Mortgage
Down payment
Stress test
CMHC insurance
Your HOMEH agent

NimaHOMEH agent · Scarborough
"I would see it this week."
Ask Nima
Keep exploring
You are here