

Unit 14, 3100 Kingston Road
Unit 14, 3100 Kingston Road
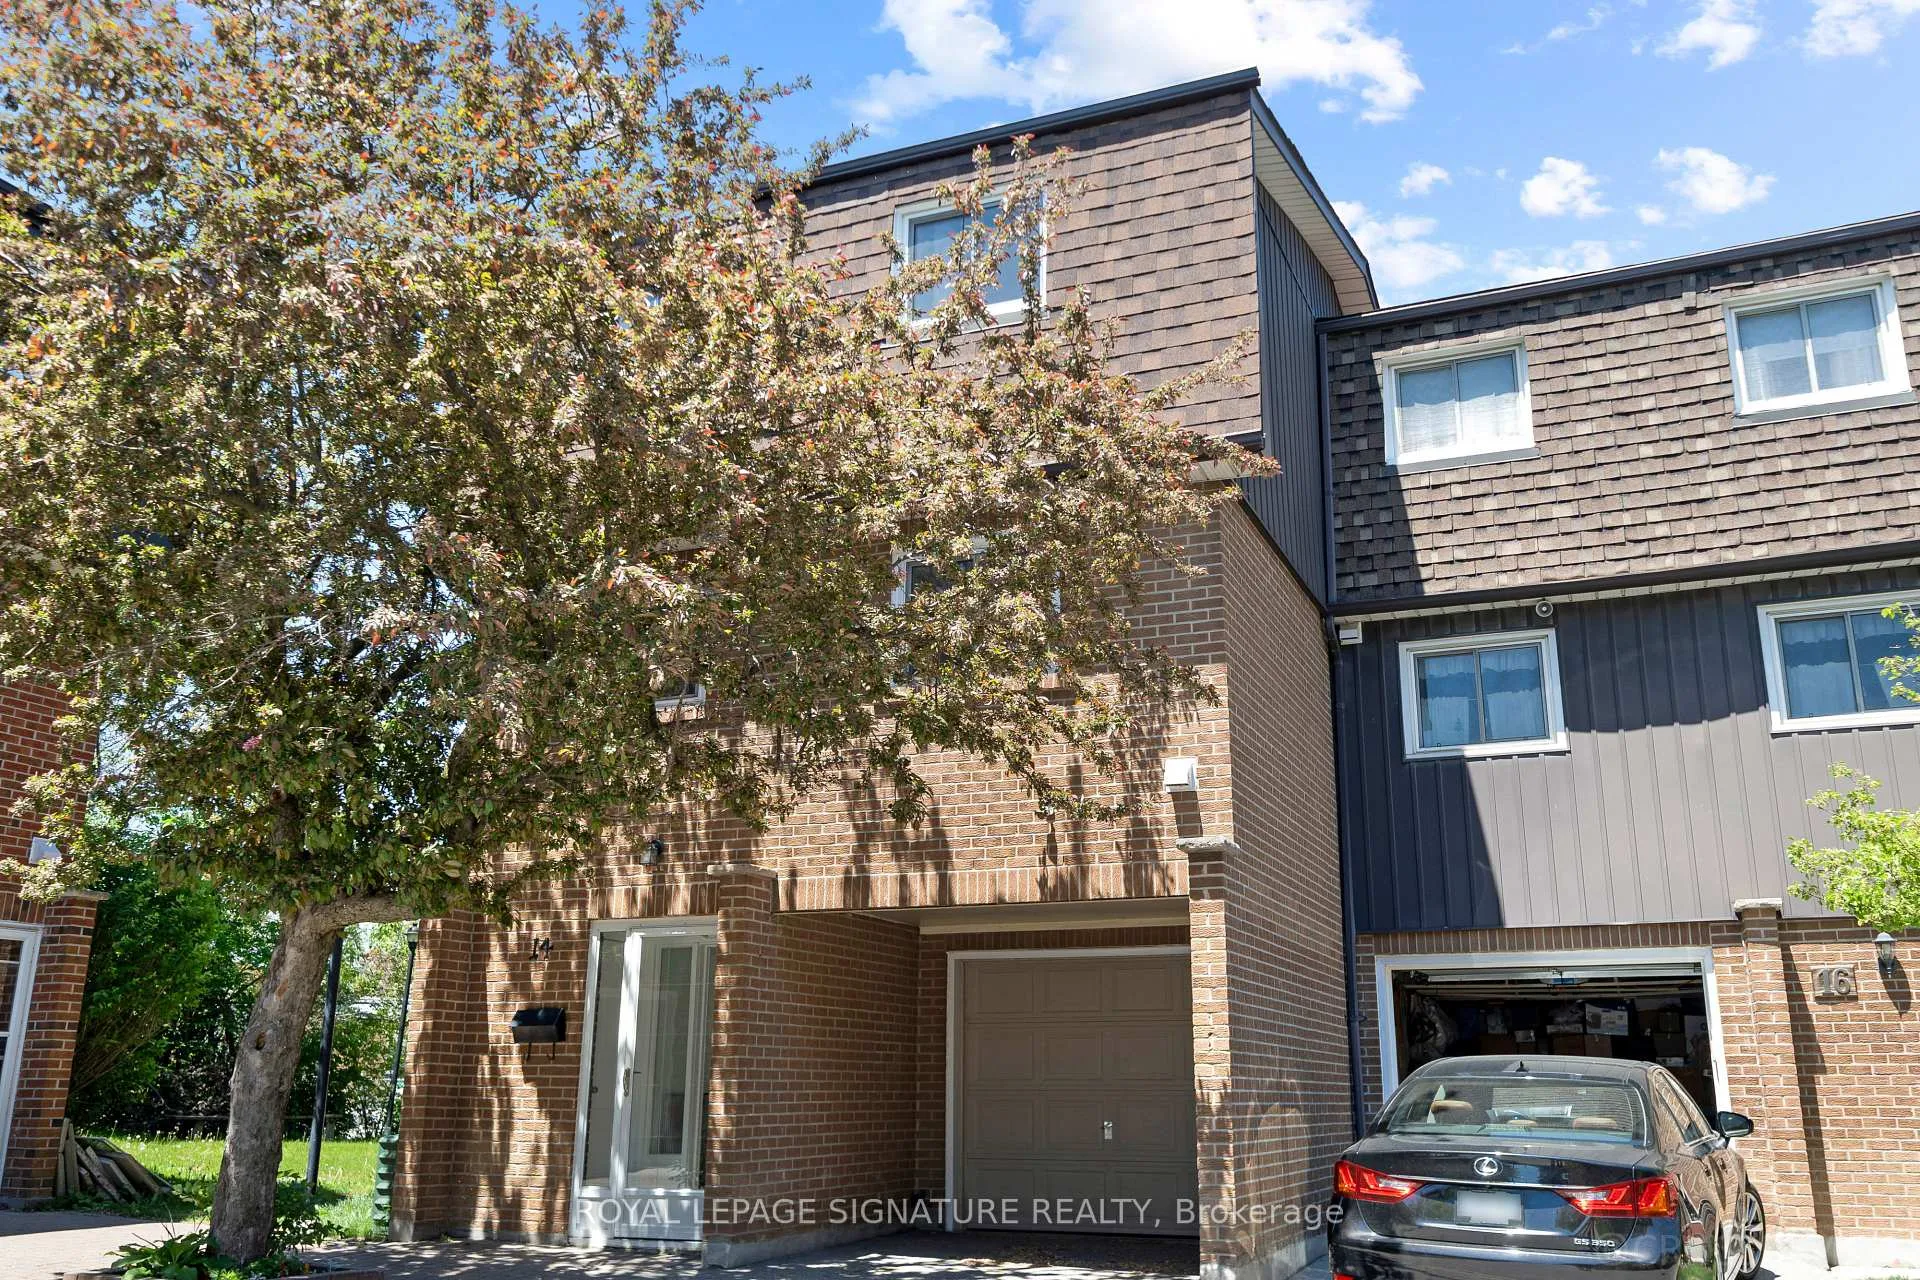 See all 39 photos
Property history
Facts and features
- BasementNone
- ExposureSouth
- LaundryIn-suite
- LockerNone
- Fireplace
The homeCondo Townhouse, 3-storey, 1,400–1,599 sq ft
- Type: Condo Townhouse
- Style: 3-storey
- Living space: 1,400–1,599 sq ft
- Basement: None
- Exposure: South
InsideFireplace Yes, wood, In-suite laundry, main level, In-law capability, water heater owned
- Fireplace: Yes, wood
- Laundry: In-suite laundry, main level
- Features: In-law capability, water heater owned
- Rooms above ground: 8
- Bedrooms: 4
- Bathrooms: 4
- Kitchens: 1
- Family room: Yes
OutsideBrick, shingle, Balcony None, Deck
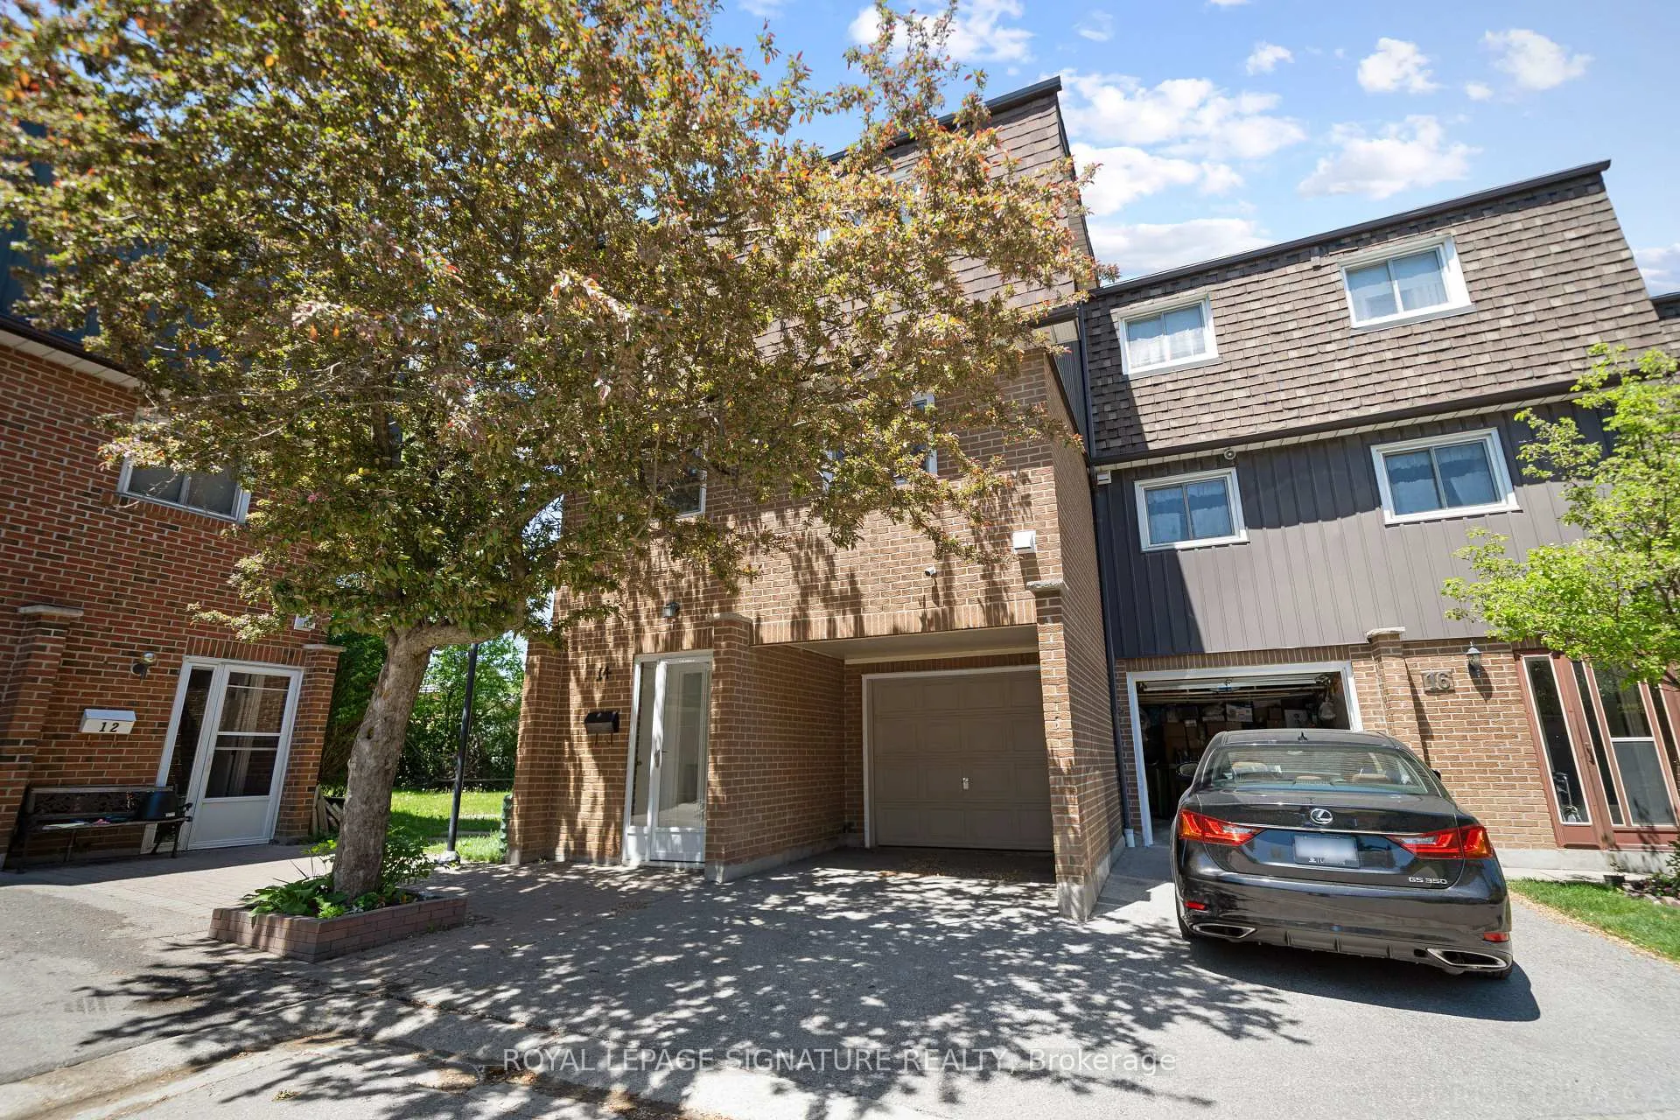
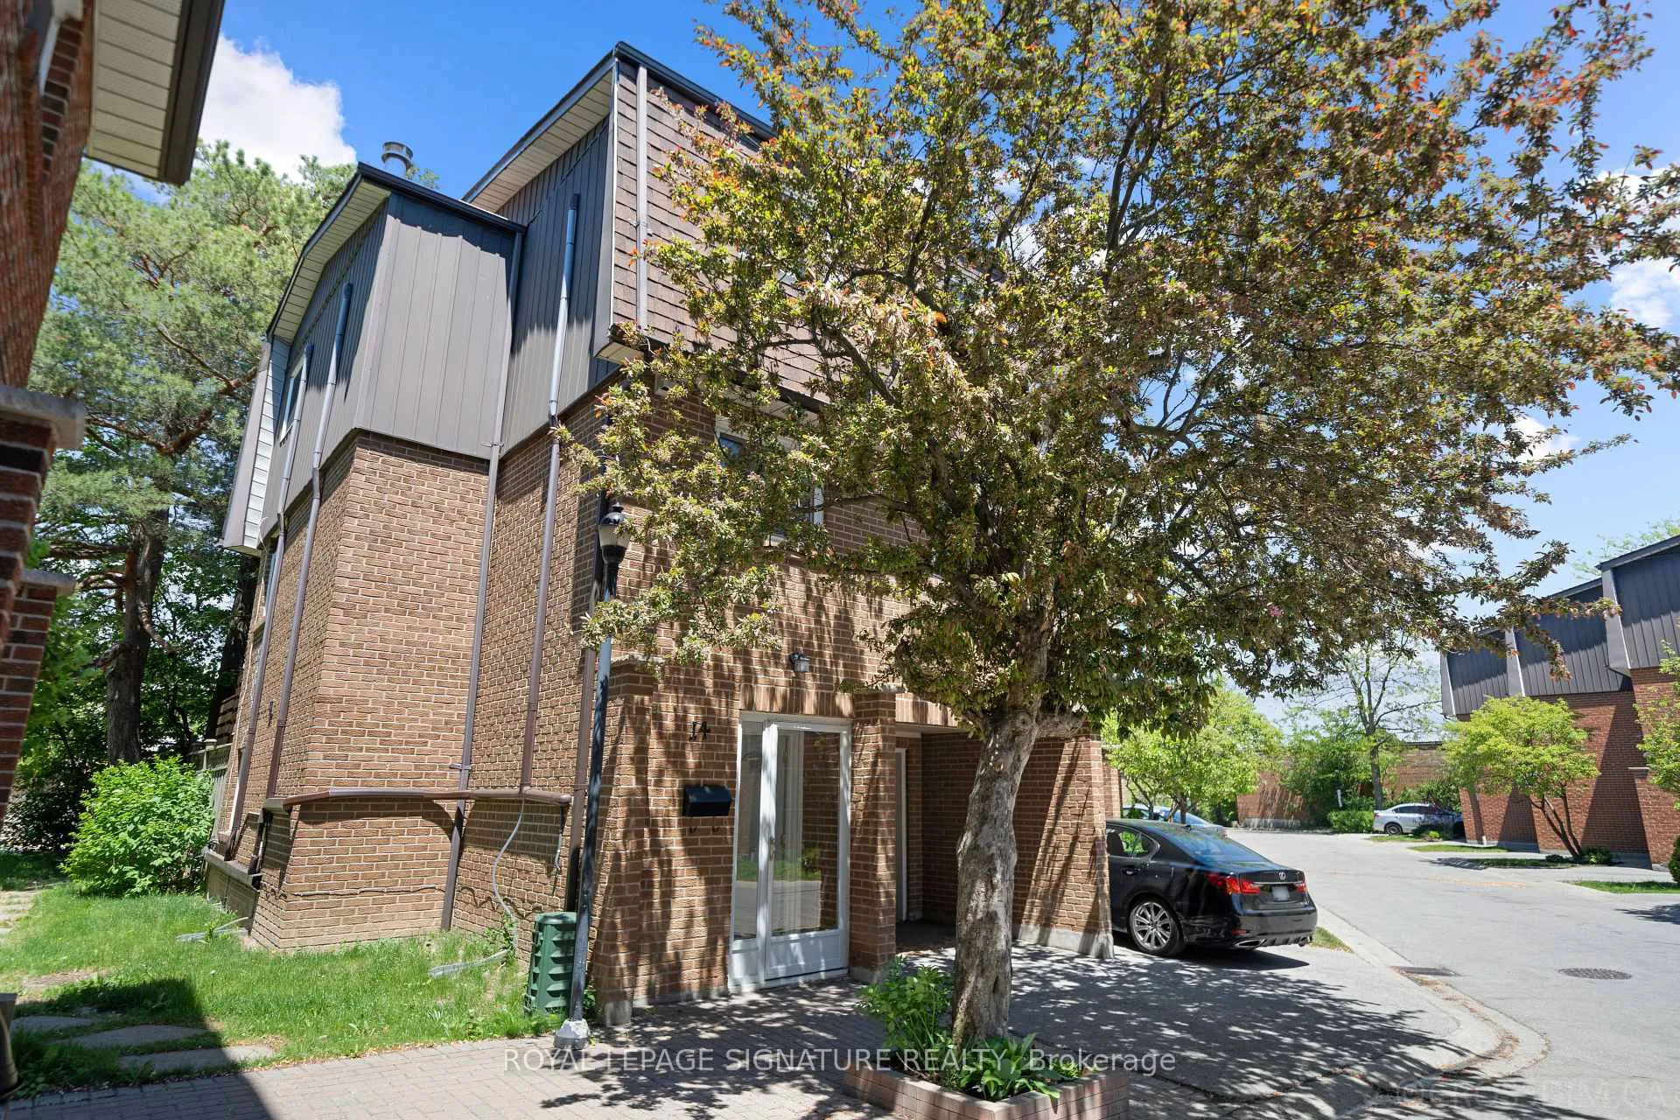
- Exterior: Brick, shingle
- Balcony: None
- Features: Deck
Parking and locker2 Parking (1 garage + 1 drive), Built-in, Parking type Owned
- Spaces: 2 Parking (1 garage + 1 drive)
- Garage: Built-in
- Parking type: Owned
- Driveway: Private
- Locker: None
Building3100 Kingston Road Townhomes, Storeys 2, Units 42
- Name: 3100 Kingston Road Townhomes
- Storeys: 2
- Units: 42
- Registered: 1978
- Condo corporation: 392
- Pets: Allowed
Heating, water and powerForced air, other, Other
- Heating: Forced air, other
- Cooling: Other
Costs and taxesTaxes $2,560 a year, Condo fee $541 a month, Water included, common elements included, building insurance included, parking included
- Taxes, 2025: $2,560 a year
- Condo fee: $541 a month
- Fee includes: Water included, common elements included, building insurance included, parking included
- HST: HST included in the price
- Rental items: Alarm monitoring $50.84 can be assumed or cancelled
- Under contract: Alarm system
Included in the saleFridge, stove, clothes washer, dryer, freezer, microwave, toaster, mini fridge, wine mini bar, tv, fan remote, heat pump remote, all furniture, stand alone closets, mirrors, paintings, all shades, all electric light fixtures, security system and cameras, monitoring is $50.84 per month and can be assumed or cancelled., 1 framed painting in spanish language.
- Included: Fridge, stove, clothes washer, dryer, freezer, microwave, toaster, mini fridge, wine mini bar, tv, fan remote, heat pump remote, all furniture, stand alone closets, mirrors, paintings, all shades, all electric light fixtures, security system and cameras, monitoring is $50.84 per month and can be assumed or cancelled.
- Not included: 1 framed painting in spanish language.
Listing detailsE13233912, Sold, Jun 2, 2026
- MLS® number: E13233912
- Status: Sold
- Listed on: Jun 2, 2026
- Days on market: 71
- Updated: Aug 12, 2026
- Possession: Immediate
- Occupied by: Owner
- Listing brokerage: ROYAL LEPAGE SIGNATURE REALTY
About this home
Unit 14, 3100 Kingston Road, Scarborough (Cliffcrest), ON M1M 3T4
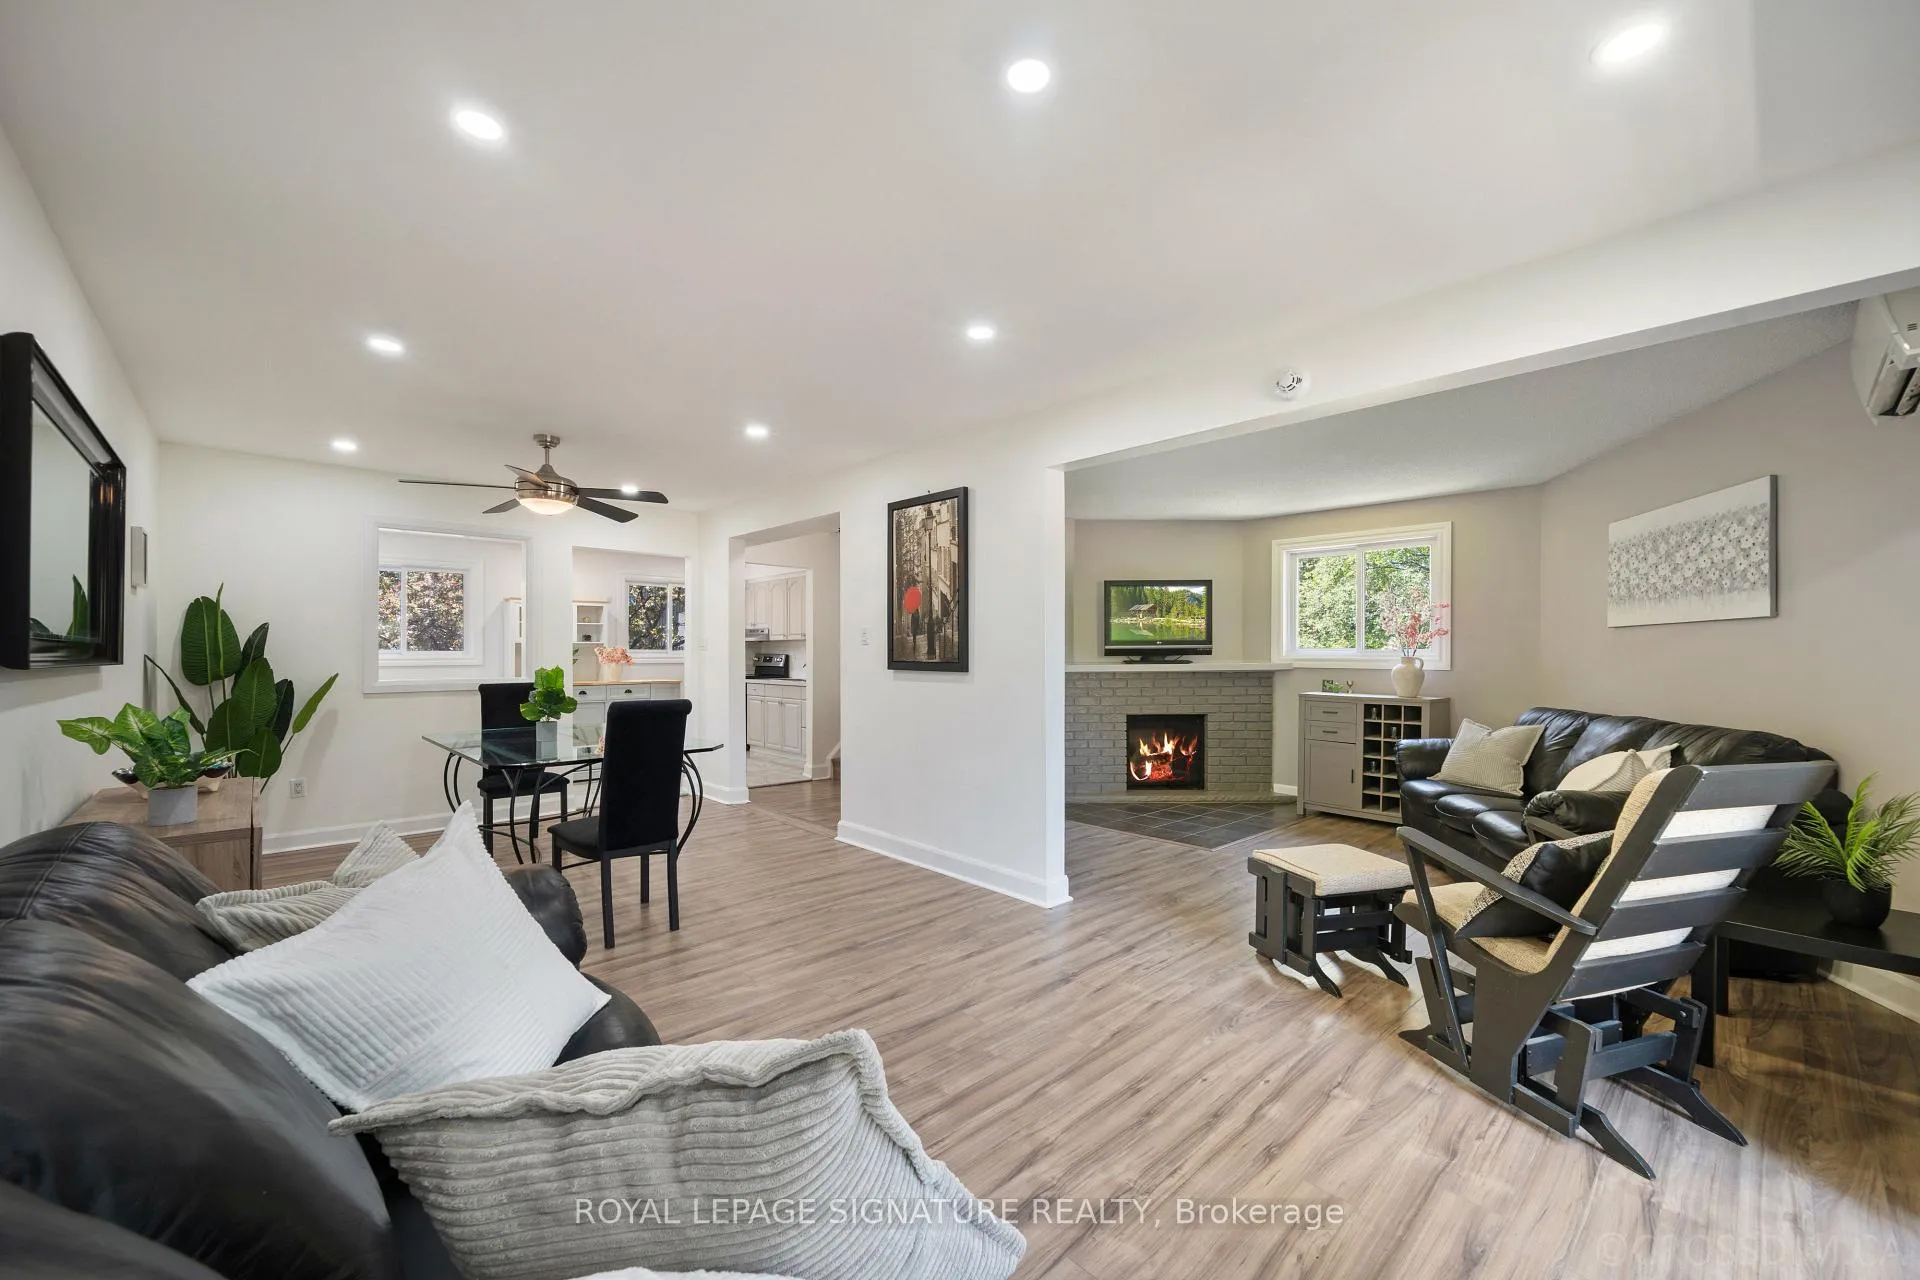
Rarely Offered, Extensively Renovated 4-Bdrm, 4-Bthrm Townhome In The Highly Sought After Cliffcrest Comm. Boasting Over $200,000 In Quality Upgrades & Improvements, This Exceptional Residence Offers The Perfect Blend Of Style, Comfort, Functionality & Investment Potential. Featuring A Spacious Multi Level Layout, This Home Is Ideal For Families, Multi Generational Living, Professionals & Investors Seeking Strong Rental Potential. The Renovated Kitchen Features Modern Cabinetry, Pantry, Centre Island, Updated Appliances & Ample Storage. The Bright Living Area Showcases A Wood Burning Fireplace & Walk Out To A Large Weather Treated Deck, Perfect For Entertaining. The Fully Renovated Ground Level Includes A Private Bedroom With Ensuite Bath, Ideal For Extended Family, Guests Or A Home Office.Recent Improvements Include Renovated Kitchen, Living Room, Primary Bedroom & Bathrooms (2025), Ground Floor Renovation (2024), Outdoor Deck (2023), Brock Windows (2018), Alpine Roof (2018), Water Heater (2018), Heat Pump Heating System & Updated Cooling System. New High Efficiency HVAC Features 100% Cooling Via Heat Pumps. Fully Updated Electrical System; Invoices & Permits Available. The Spacious Primary Retreat Features A Private Ensuite Bath, While Additional Bedrooms Offer Generous Space For Growing Families. Perfectly Situated Steps To TTC Transit, Public Pool, Library, Parks, Shopping, Restaurants, Banks, Pharmacy, Coffee Shops & Everyday Amenities. Located Near Excellent Schools Including R.H. King Academy, H.A. Halbert Jr Public School & Cliffcrest Jr Public School. Minutes To The Bluffs, Bluffer's Park Marina & Thompson Memorial Park. Incl Garage Plus Driveway Parking. Whether You're Looking For A Move-In Ready Family Home, Flexible Multi-Generational Living, Or An Excellent Investment Opportunity With Strong Rental Appeal, This Beautifully Updated Home Delivers Exceptional Value, Extensive Upgrades & An Unbeatable Location In One Of Toronto's Most Desirable Communities.
Ask about this home
A HOMEH agent will answer your questions about this home.
Know more about 3100 Kingston Road Townhomes
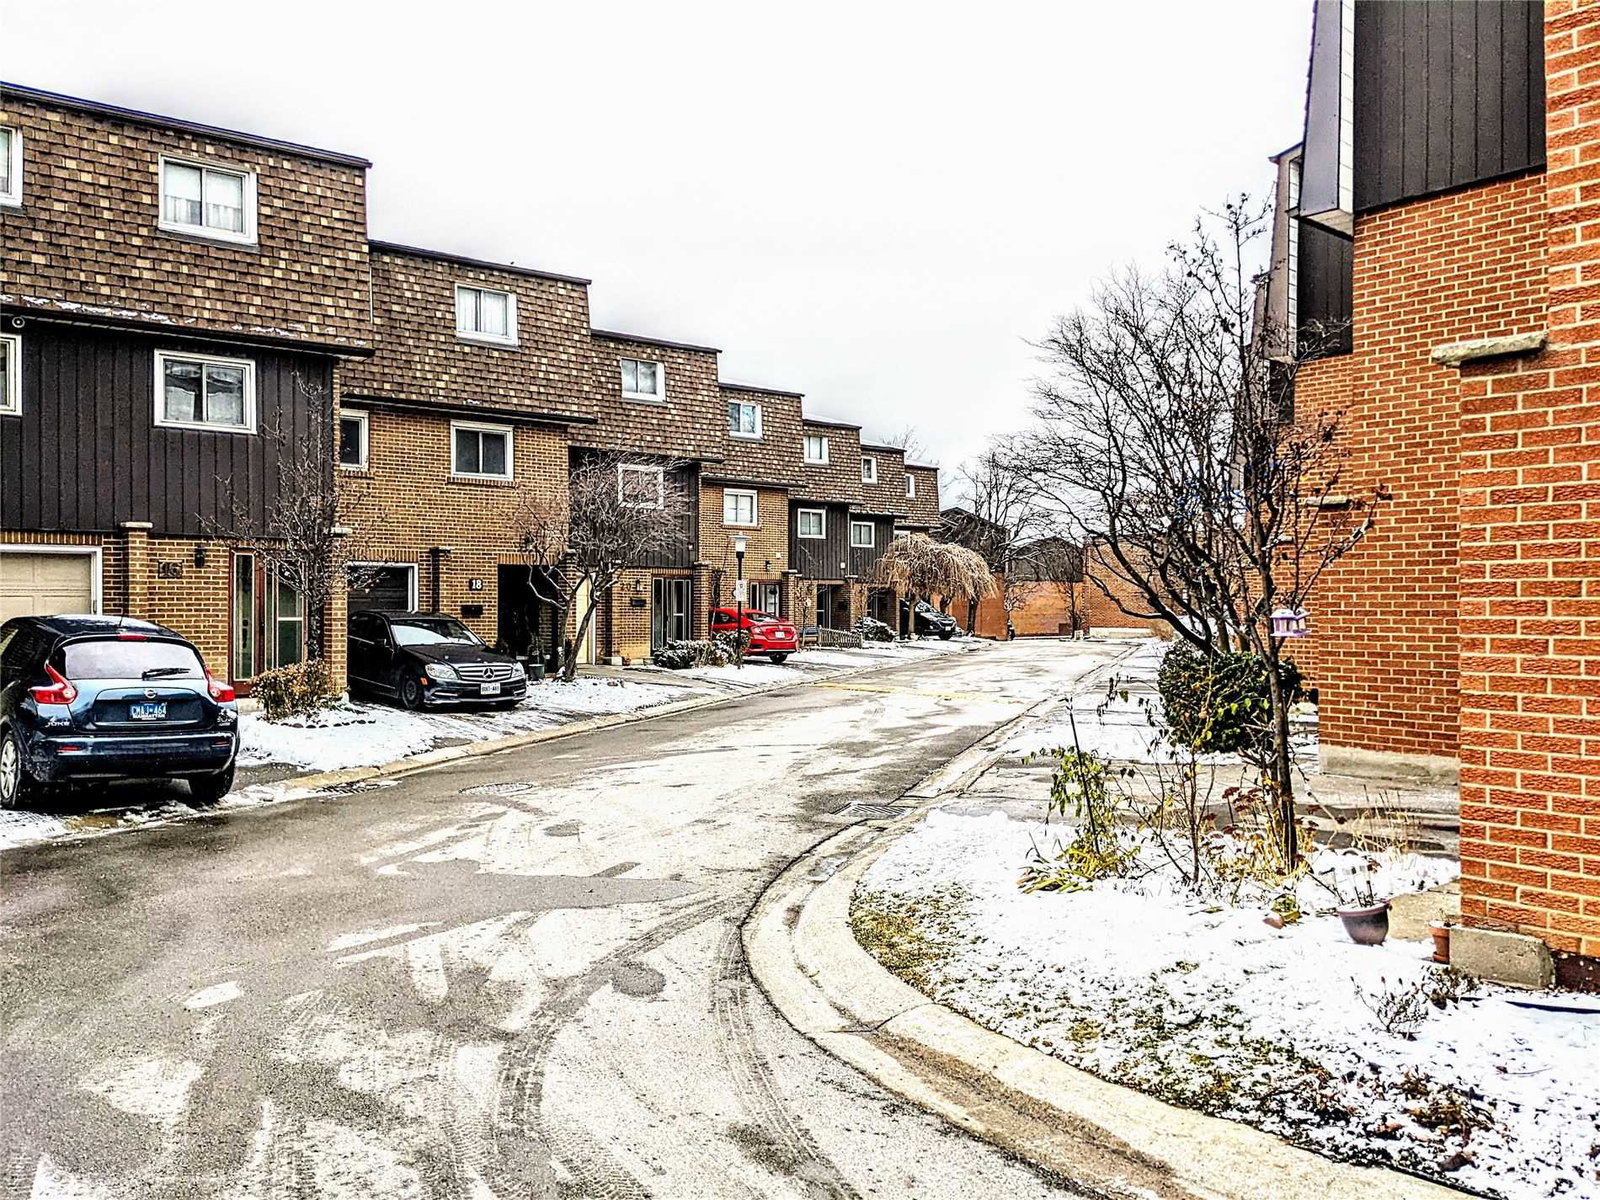
Condo building · 3100 Kingston Road
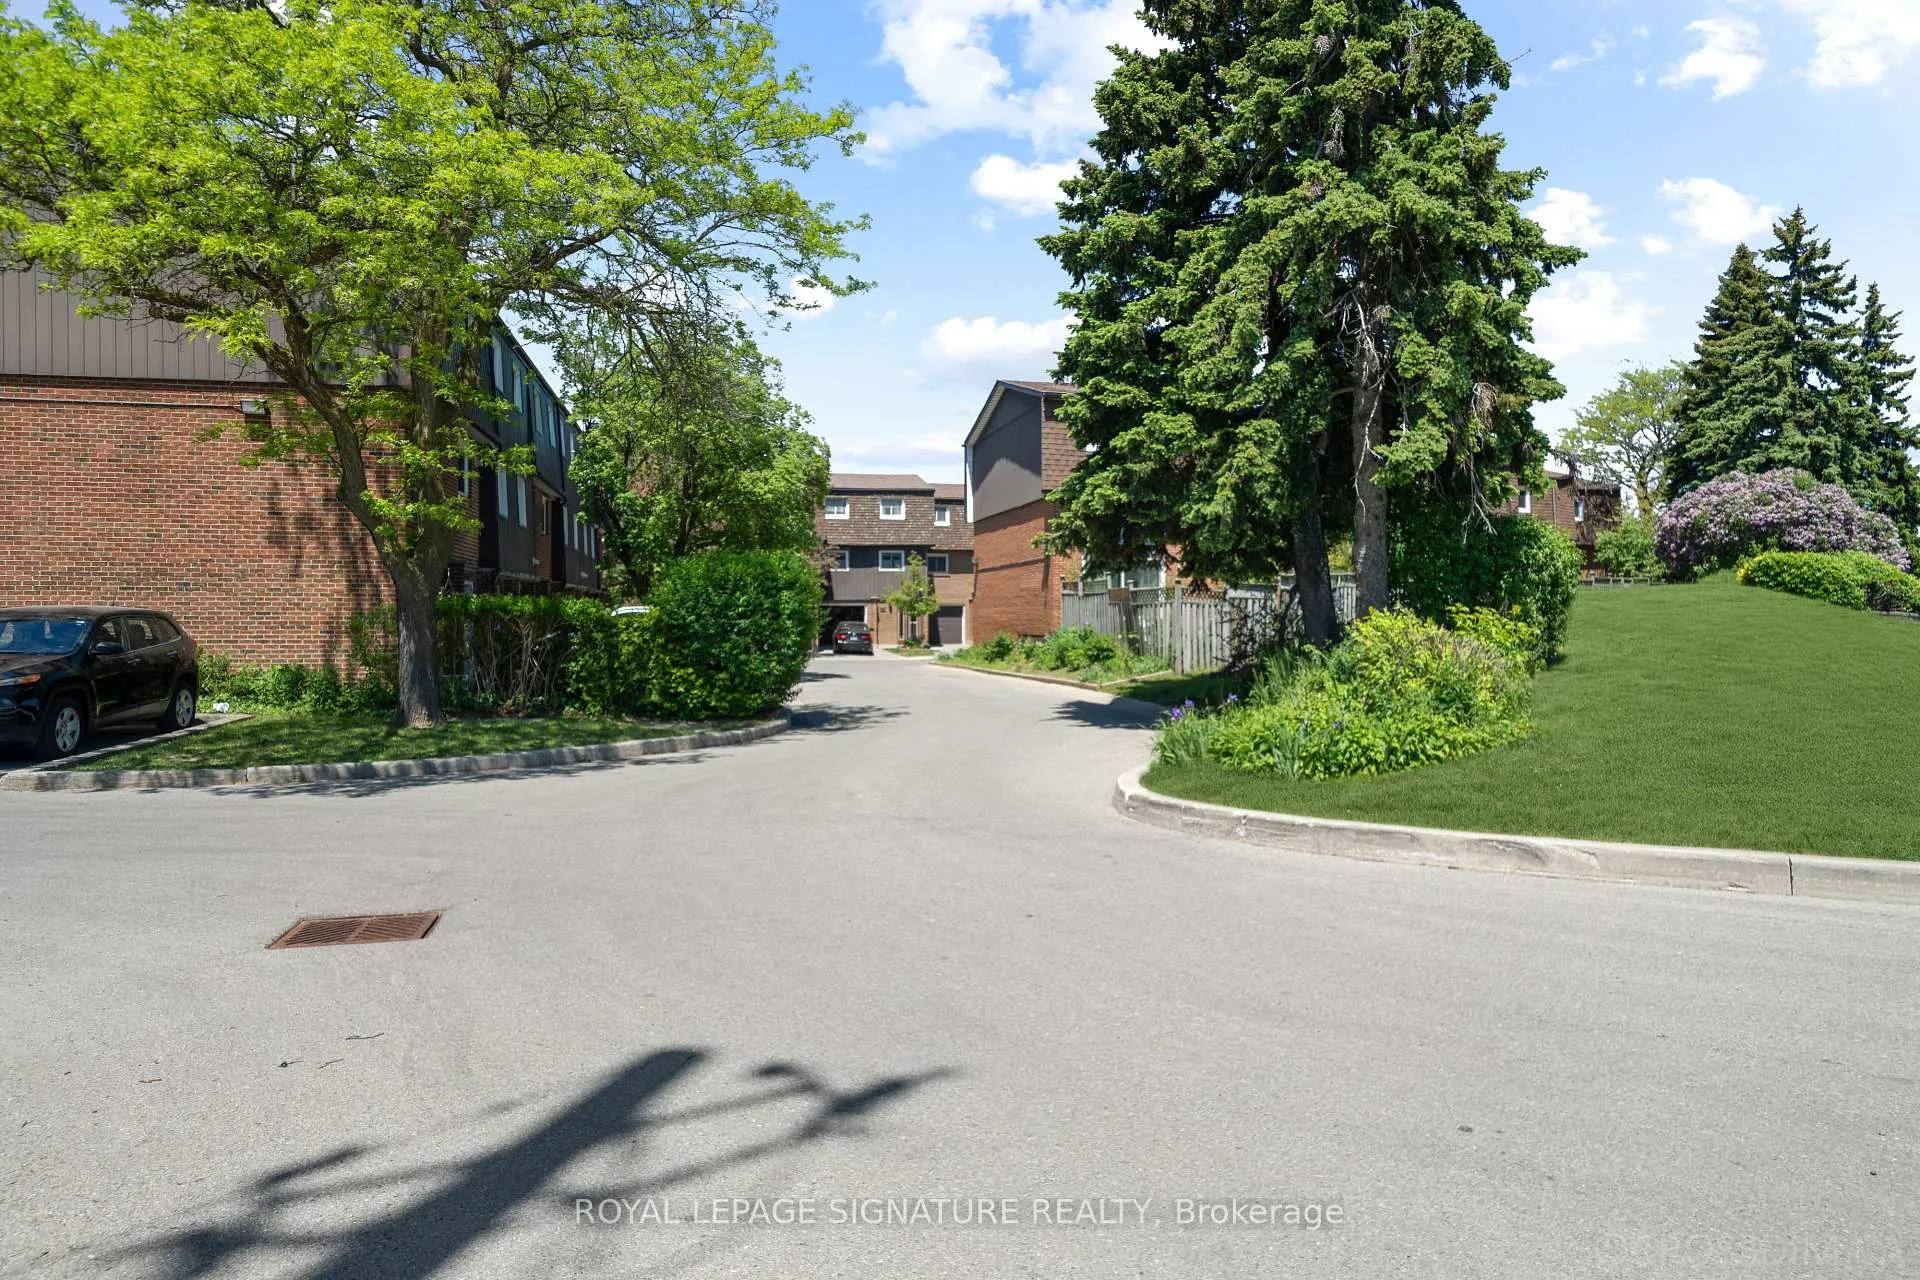
3100 Kingston Road Townhomes is a 2-storey condo with 42 suites, built in 1978. Right now 1 for sale is on the market here.
- 2storeys
- 42suites
- 1978built
No similar units for sale in 3100 Kingston Road Townhomes right now.
Around this home
Daily convenience, out of 100, from the distances below
Schools nearby
School rating, out of 10.
Helpful calculators
Your HOMEH agent

"I would see it this week."