

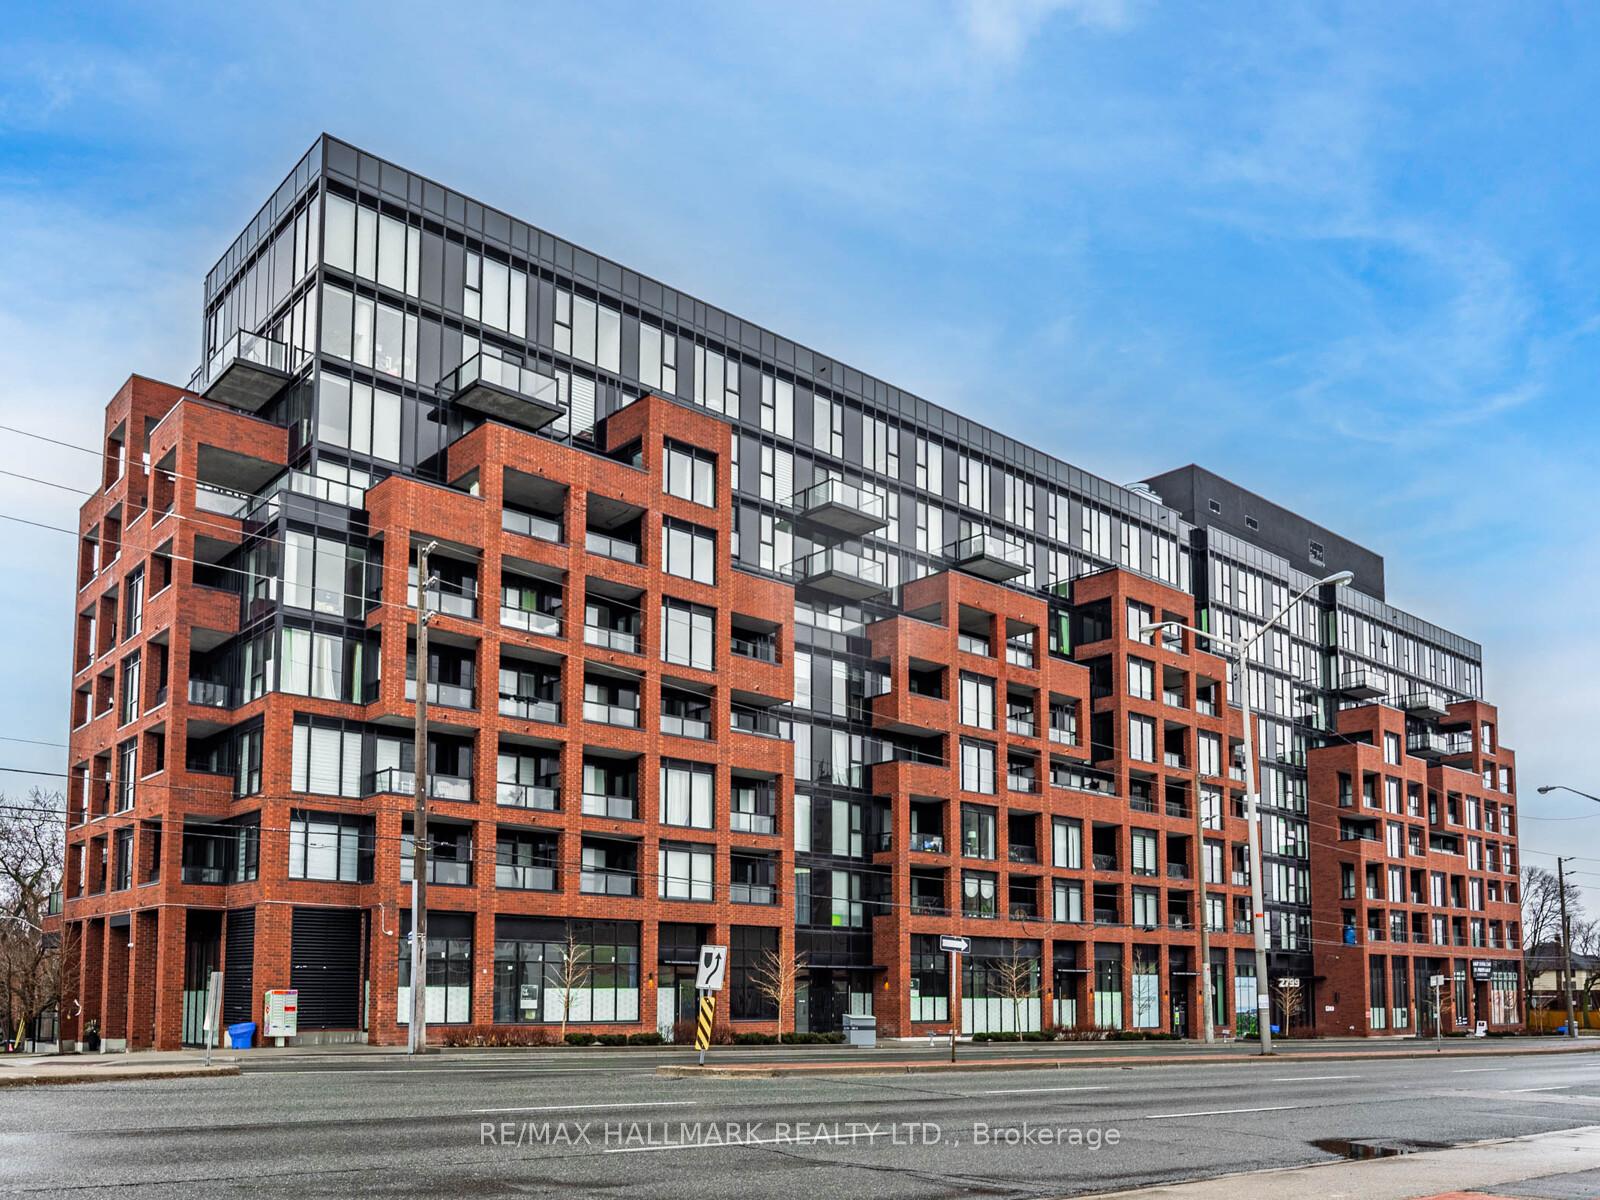
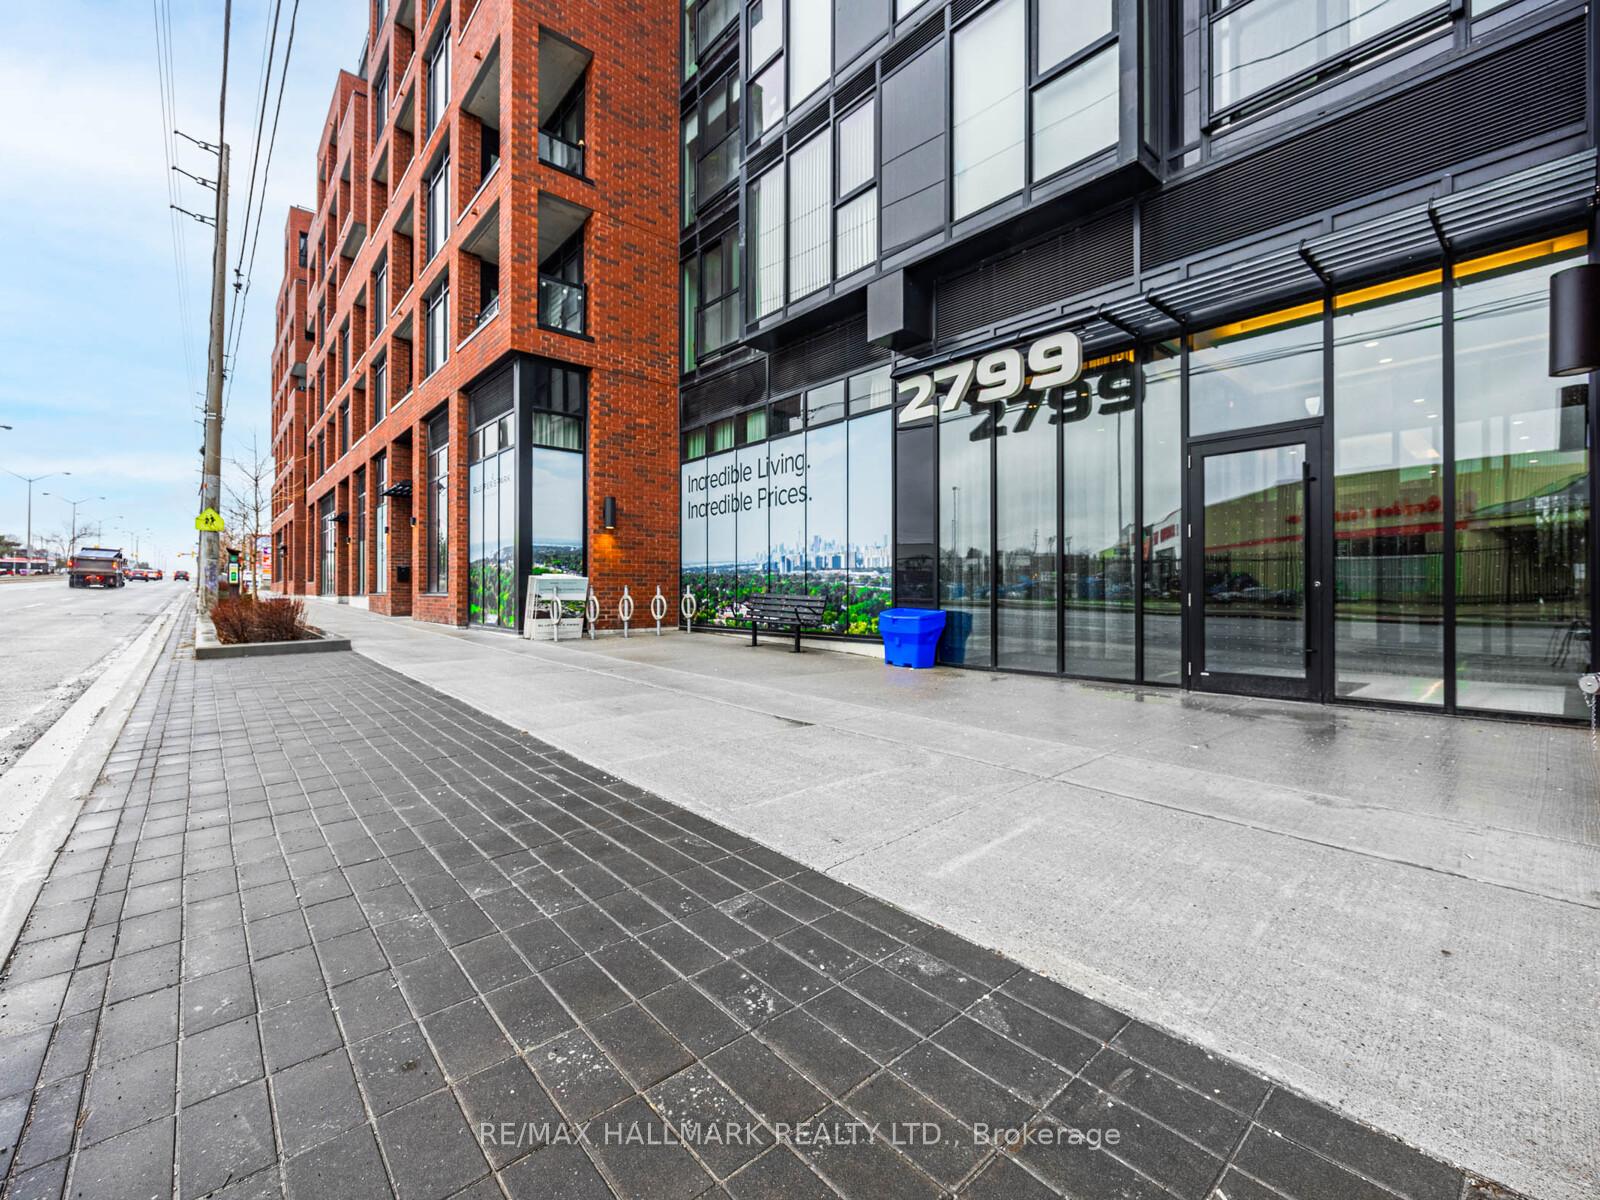
Unit 322, 2799 Kingston Road
Unit 322, 2799 Kingston Road
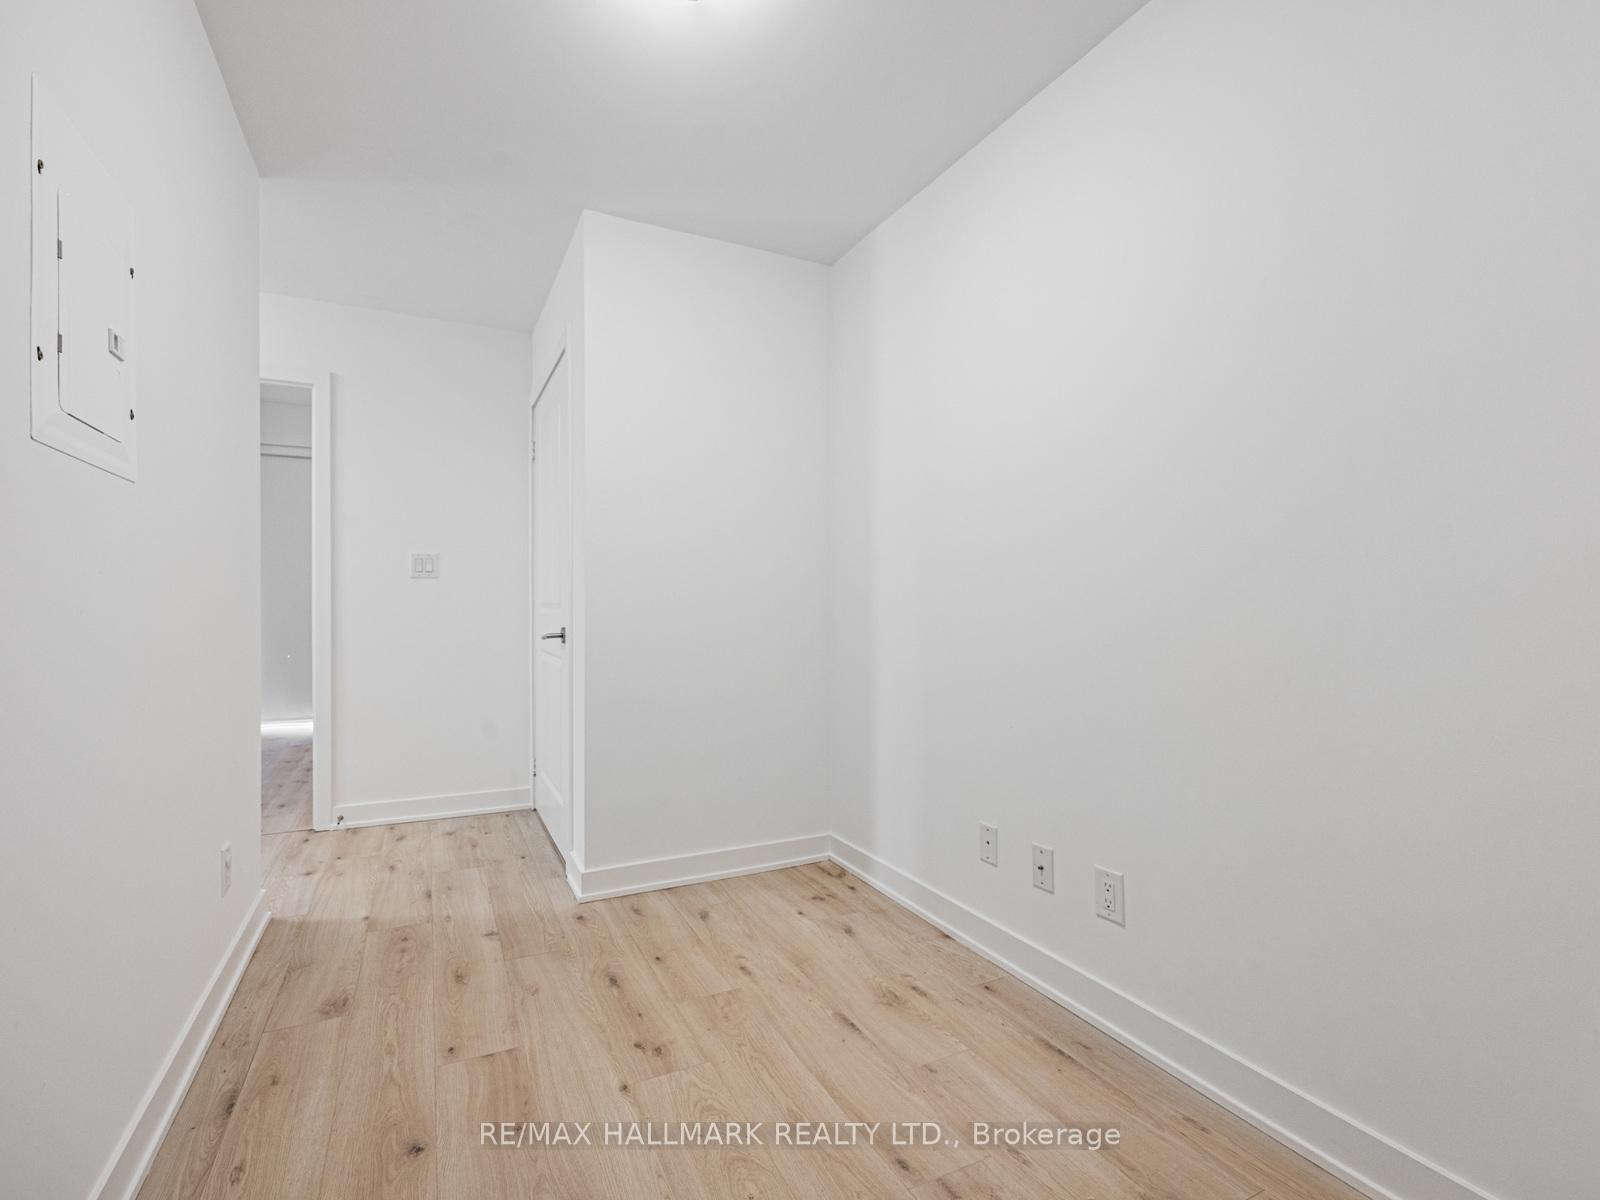 See all 29 photos
Property history
Facts and features
- ExposureSouth east
- LaundryEnsuite
- LockerOwned
- BalconyOpen
- Central air
The homeCondo Apartment, Apartment, 800–899 sq ft
- TypeCondo Apartment
- StyleApartment
- Living space800–899 sq ft
- BasementNone
- ExposureSouth East
InsideEnsuite, Other, Rooms above ground 5
- LaundryEnsuite
- FeaturesOther
- Rooms above ground5
- Rooms in the basement1
- Bedrooms2 + 1 in the basement
- Bathrooms2
- Kitchens1
OutsideBrick, Open
- ExteriorBrick
- BalconyOpen
Parking and locker1 Parking, Underground, Parking type Owned
- Spaces1 Parking
- GarageUnderground
- Parking typeOwned
- LockerOwned
BuildingThe Bluffs, Storeys 8, Units 188
- NameThe Bluffs
- Storeys8
- Units188
- Registered2021
- Condo corporation2880
- PetsAllowed
Heating, water and powerForced air, gas, Central air
- HeatingForced air, gas
- CoolingCentral air
Rent and termsRent $2,700 a month, Entire property, Unfurnished
- Rent$2,700 a month
- Space for rentEntire property
- FurnishedUnfurnished
- Lease12 months
- Rent includesCentral air conditioning, common elements, parking, water
- Rental itemsNone
IncludedS/s appliances: fridge, stove, microwave w/ range hood, dishwasher, stacked washer/dryer, and elfs. one parking and locker included!, Not included None
- IncludedS/s appliances: fridge, stove, microwave w/ range hood, dishwasher, stacked washer/dryer, and elfs. one parking and locker included!
- Not includedNone
Listing detailsE12245669, Rented, Jun 25, 2025
- MLS® numberE12245669
- StatusRented
- Listed onJun 25, 2025
- Days on market7
- UpdatedJul 2, 2025
- PossessionImmediate
- Occupied byVacant
- Listing brokerageRE/MAX HALLMARK REALTY LTD.
About this home
Unit 322, 2799 Kingston Road, Scarborough (Cliffcrest), ON M1M 1N1
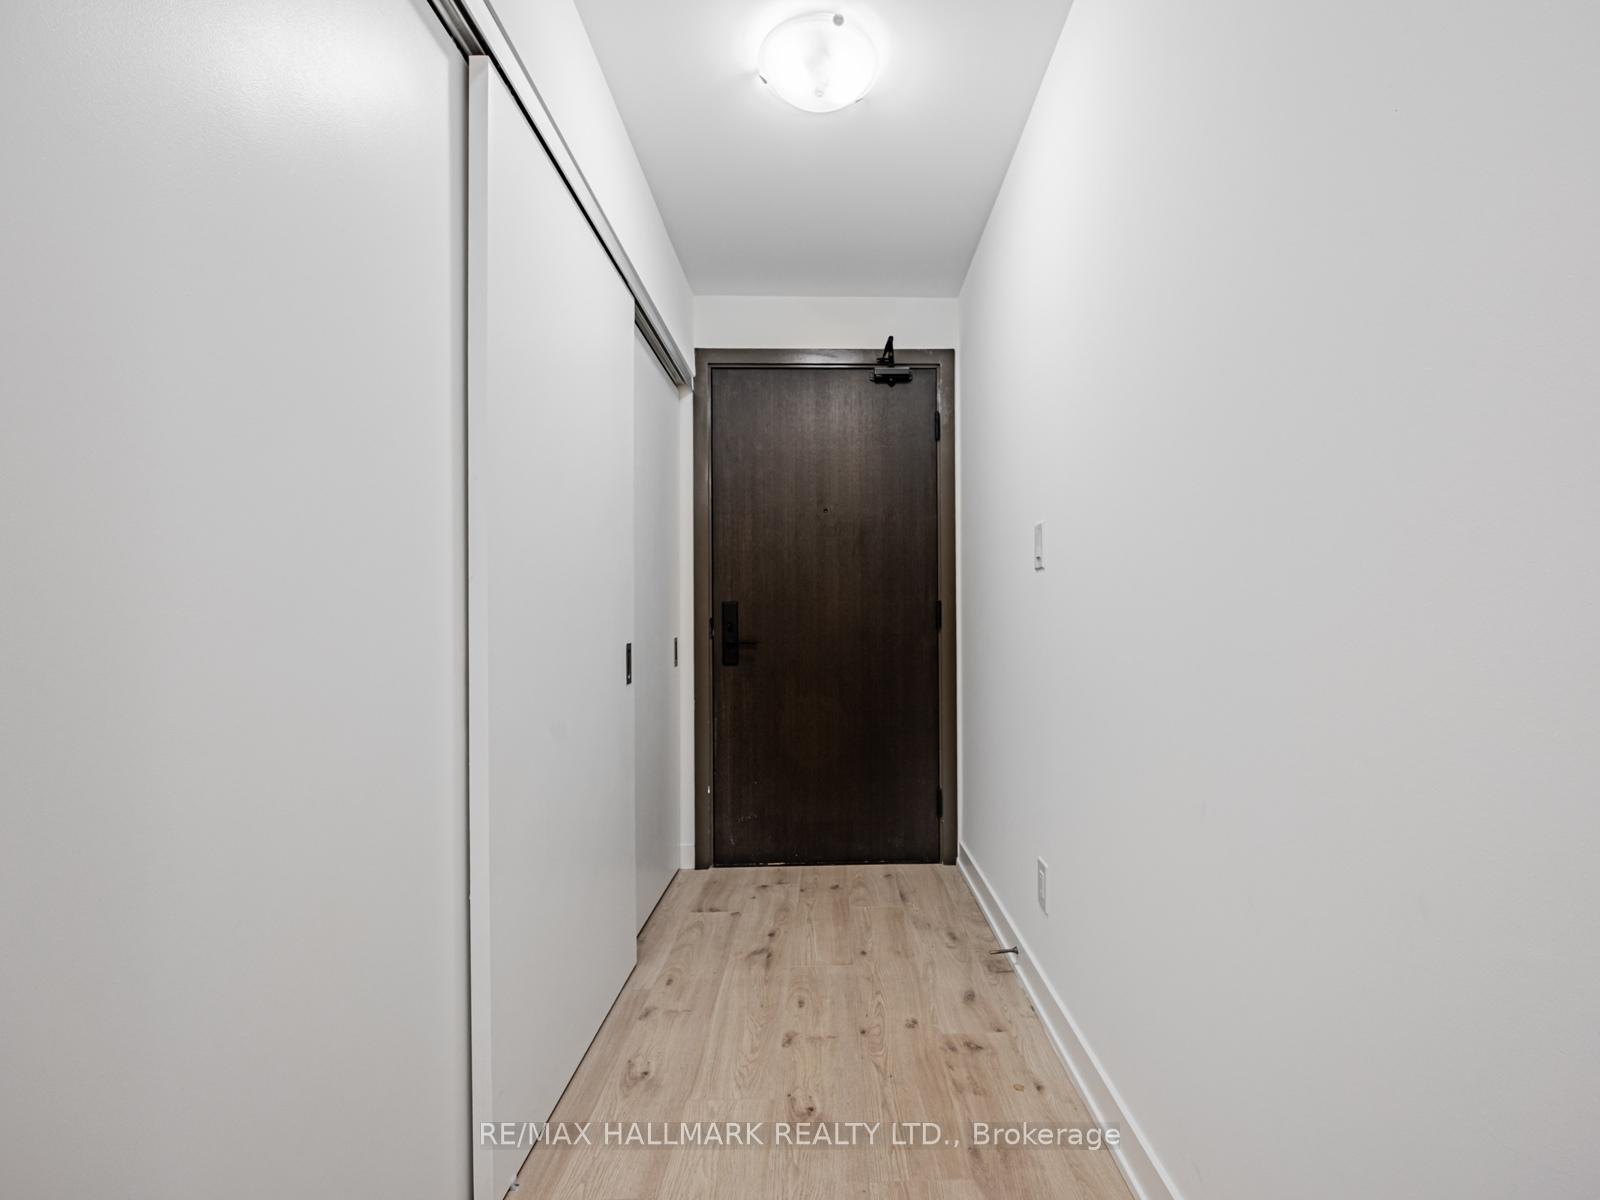
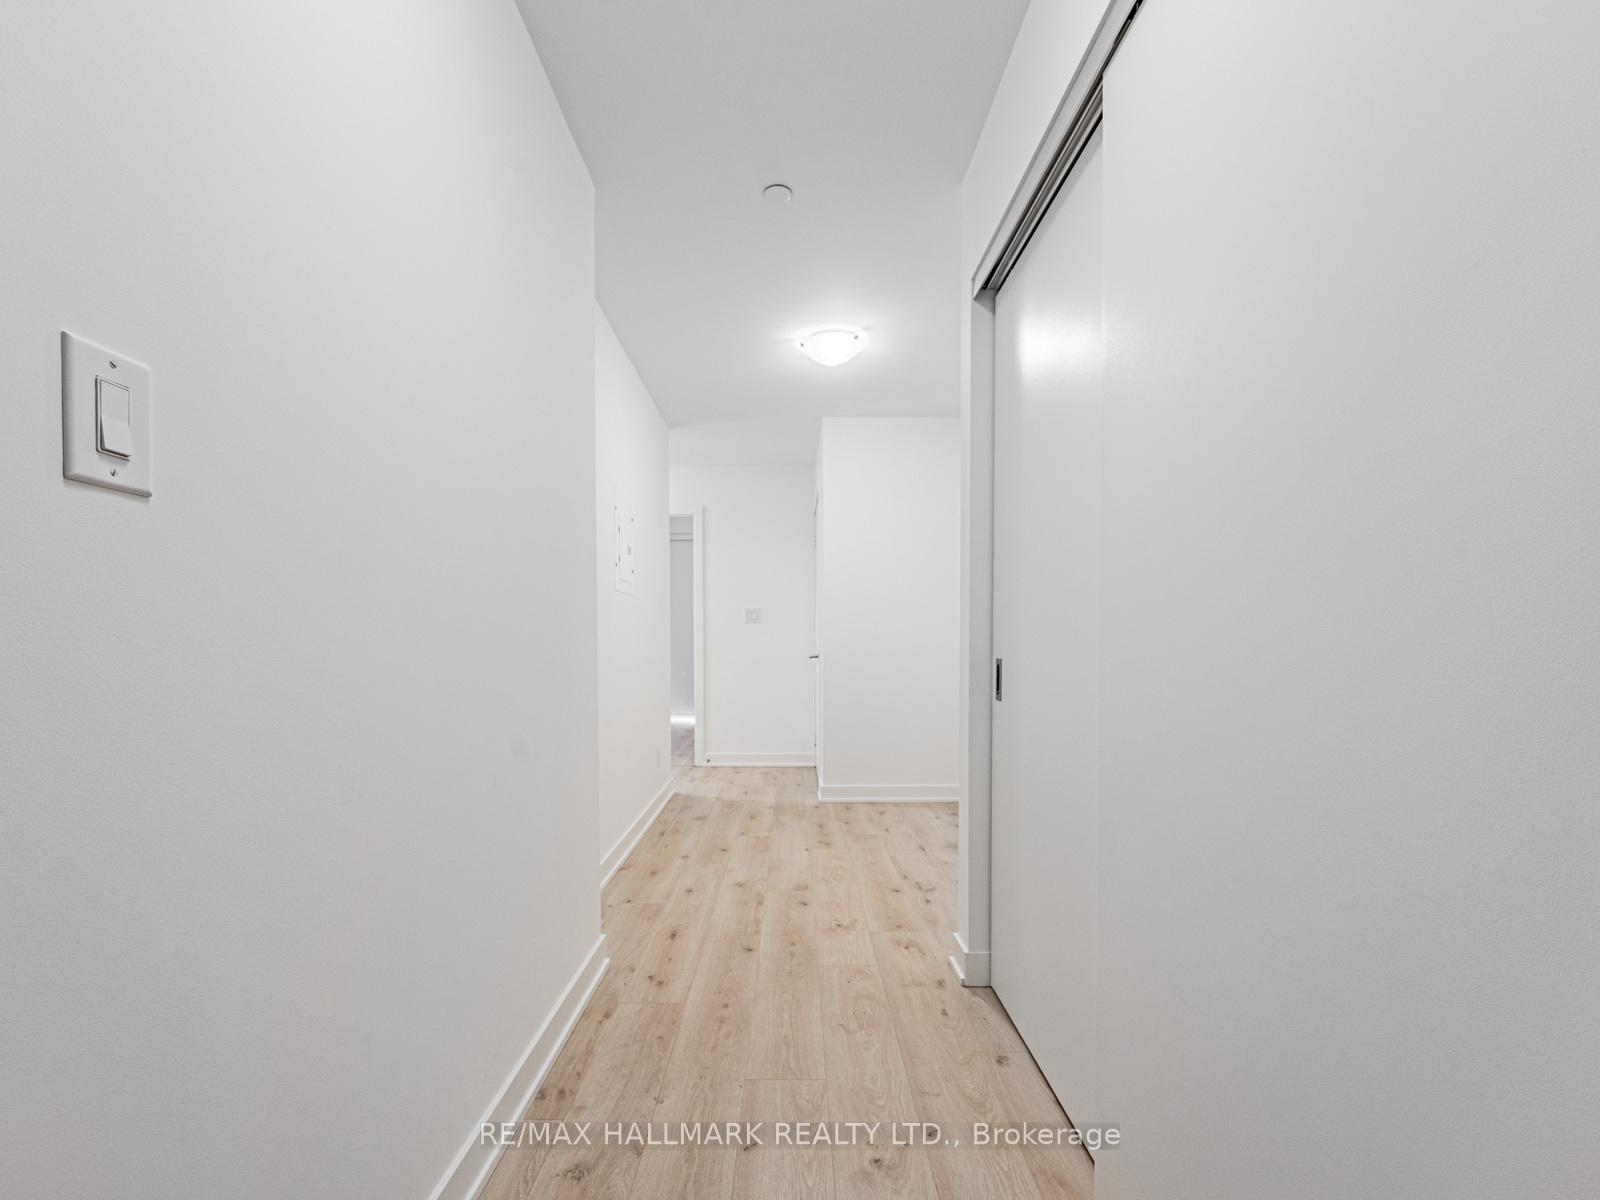
Live Where City Vibes Meet Nature!! Welcome to The Bluffs! Looking for a stylish, spacious place to call home? This bright and airy 2-bedroom + den, 2-bath corner suite in a boutique-style building offers the perfect mix of comfort and convenience in the heart of Cliffcrest!Freshly painted and thoughtfully designed, this approx. 800 sq ft unit features a smart, functional layout with sunny south and east-facing views that fill the space with natural light all day long. Step out onto not one, but TWO private balconies!! Ideal for your morning coffee or winding down in the evening with a glass of wine.The open-concept kitchen and living area is made for entertaining, while the versatile den is perfect for your home office or creative space. Both bedrooms are generously sized with big windows and great closet space, comfort meets practicality at every turn. But it's not just the unit that shines it's the lifestyle. This building is packed with premium amenities including: 24/7 concierge, Fully equipped fitness centre + yoga studio, Stylish media lounge, Pet wash station (yes, even your pup gets the VIP treatment!) Bike storage, Massive event space with indoor/outdoor dining areas, BBQs & loungers. Step outside and explore everything this amazing neighbourhood has to offer from the stunning Bluffers Park and Beach, Cathedral Bluffs, and Cudia Park, to the Toronto Botanical Garden and Splash Island. With top-rated schools, trails, and lakefront views just minutes away, you get the best of both city and nature. Oh, and getting around? Couldn't be easier. You're steps from transit, the GO Station, and have quick access to major highways, a commuters dream! Dont miss your chance to live in one of Scarborough's most sought-after communities. This isn't just a rental it's your next chapter!
Ask about this home
A HOMEH agent will answer your questions about this home.
Know more about The Bluffs
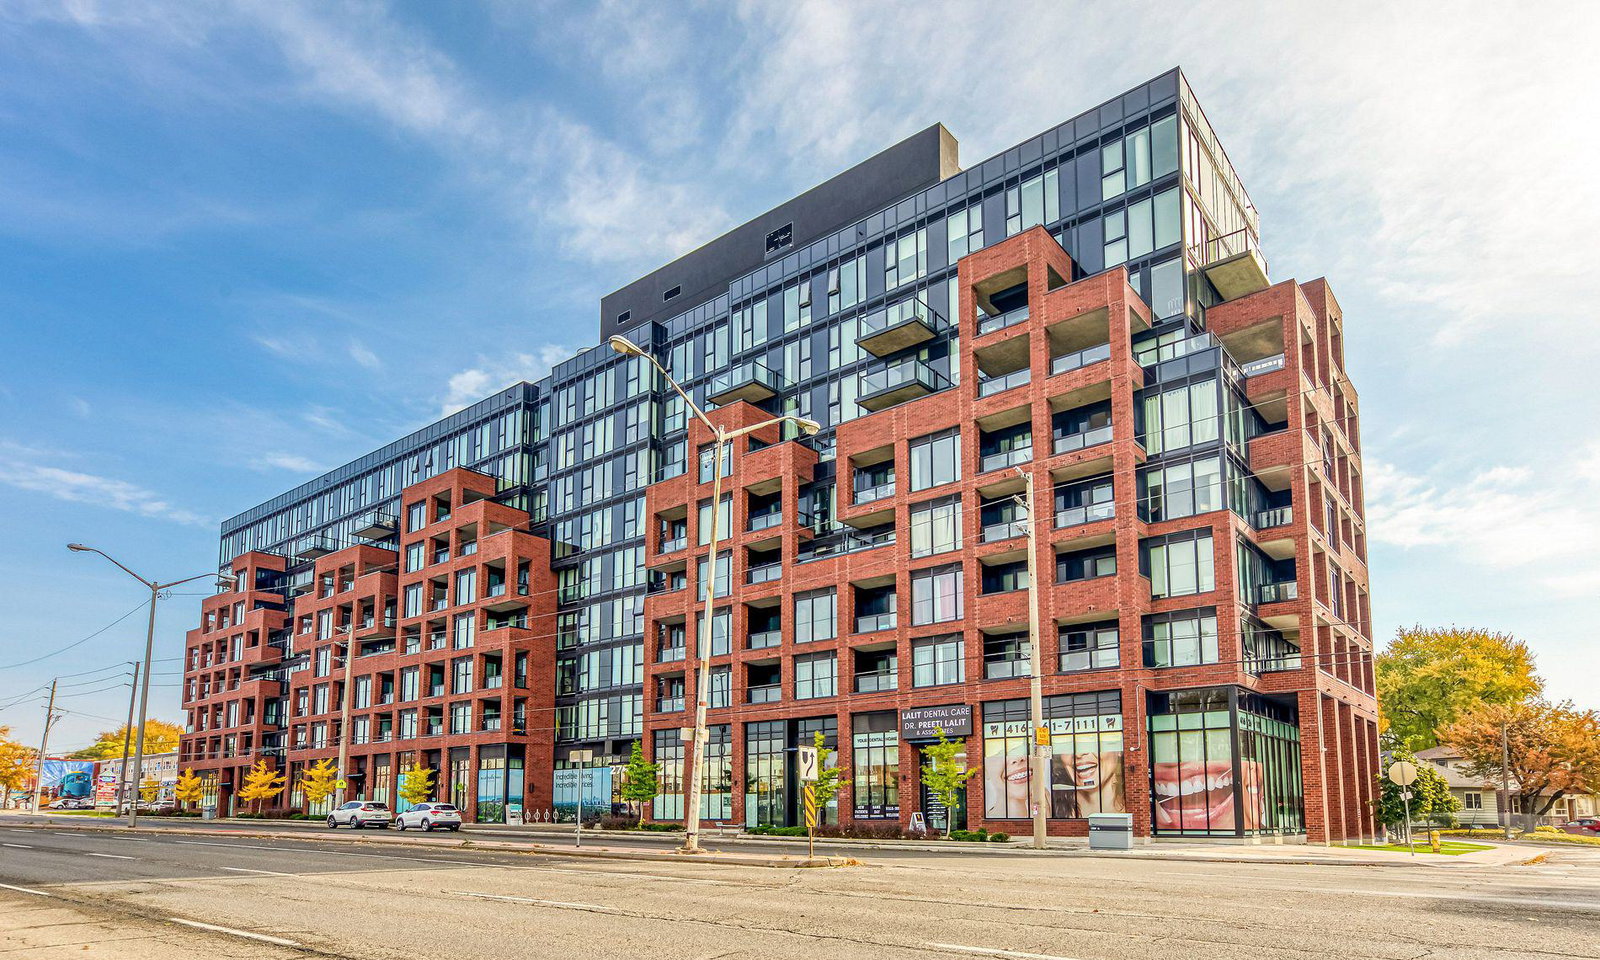
Condo building · 2799 Kingston Road
The Bluffs is an 8-storey condo with 188 suites, built in 2021 by Skale Developments. Right now 3 for sale and 5 for rent are on the market here.
- 8storeys
- 188suites
- $587/sq ft
- 2021built
No similar units for rent in The Bluffs right now.
Around this home
Daily convenience, out of 100, from the distances below
Schools nearby
School rating, out of 10.
Helpful calculators
Your HOMEH agent

"I would see it this week."