

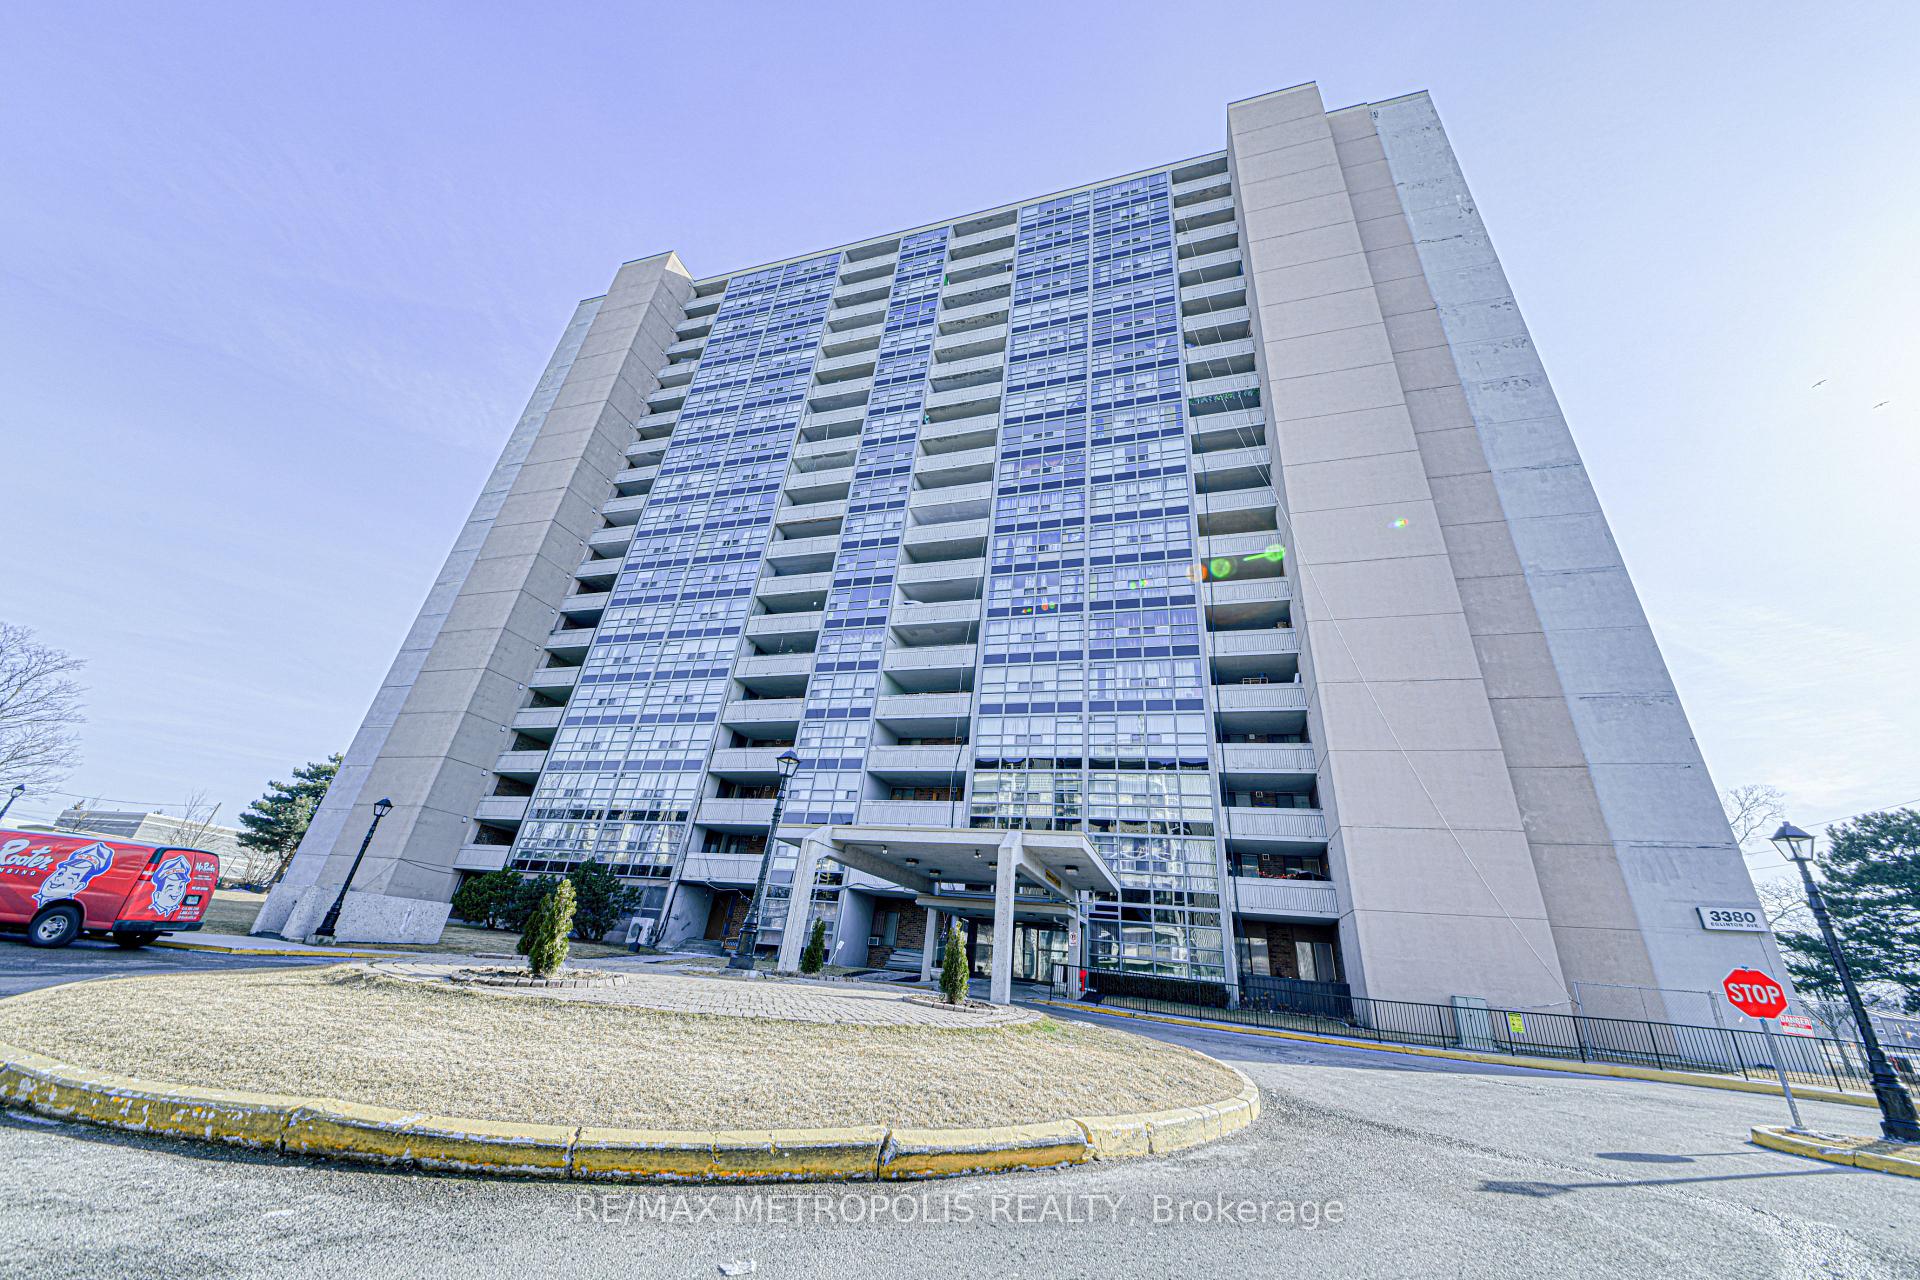
Unit 610, 3380 Eglinton Avenue E
Unit 610, 3380 Eglinton Avenue E
 See all 37 photos
Property history
Facts and features
- ExposureSouth
- LaundryCoin operated, in-suite
- LockerOwned
- BalconyEnclosed
- Central air
- Exercise room
- Gym
The homeCondo Apartment, Apartment, Age 51–99 years
- Type: Condo Apartment
- Style: Apartment
- Age: 51–99 years
- Living space: 1,200–1,399 sq ft
- Basement: None
- Exposure: South
InsideCoin operated, in-suite laundry, Monitored, security guard, smoke detector, Rooms above ground 5
- Laundry: Coin operated, in-suite laundry
- Security: Monitored, security guard, smoke detector
- Rooms above ground: 5
- Bedrooms: 3
- Bathrooms: 2
- Kitchens: 1
OutsideBrick, Enclosed
- Exterior: Brick
- Balcony: Enclosed
Parking and locker1 Parking, Underground, Parking type Owned
- Spaces: 1 Parking
- Garage: Underground
- Parking type: Owned
- Driveway: Underground
- Locker: Owned
Building3380 Eglinton Avenue East Condos, Storeys 19, Units 219
- Name: 3380 Eglinton Avenue East Condos
- Storeys: 19
- Units: 219
- Registered: 1979
- Condo corporation: 456
- Amenities: Bike storage, elevator, exercise room, gym, visitor parking
- Pets: Not allowed
Heating, water and powerForced air, gas, Central air
- Heating: Forced air, gas
- Cooling: Central air
Rent and termsRent $3,000 a month, Entire property, Unfurnished
- Rent: $3,000 a month
- Space for rent: Entire property
- Furnished: Unfurnished
- Lease: 12 months
- Paid: Monthly
- Rent includes: Common elements, heat, parking, water
- Deposit: Required
- Credit check: Required
- Employment letter: Required
- Rental application: Required
- References: Required
IncludedWater, locker, 1 underground parking, balcony, heat & all common elements included. please note that hydro is excluded. metered separately., Not included No furniture & window covering included. please note that hydro is excluded & metered separately. bill will be sent seperately to the tenant.
- Included: Water, locker, 1 underground parking, balcony, heat & all common elements included. please note that hydro is excluded. metered separately.
- Not included: No furniture & window covering included. please note that hydro is excluded & metered separately. bill will be sent seperately to the tenant.
NearbyPublic transit
- Close to: Public transit
Listing detailsE12035523, Rented, Mar 21, 2025
- MLS® number: E12035523
- Status: Rented
- Listed on: Mar 21, 2025
- Days on market: 11
- Updated: Apr 1, 2025
- Possession: 2025-04-01 / Other
- Occupied by: Vacant
- Listing brokerage: RE/MAX METROPOLIS REALTY
About this home
Unit 610, 3380 Eglinton Avenue E, Scarborough (Scarborough Village), ON M1J 3L6
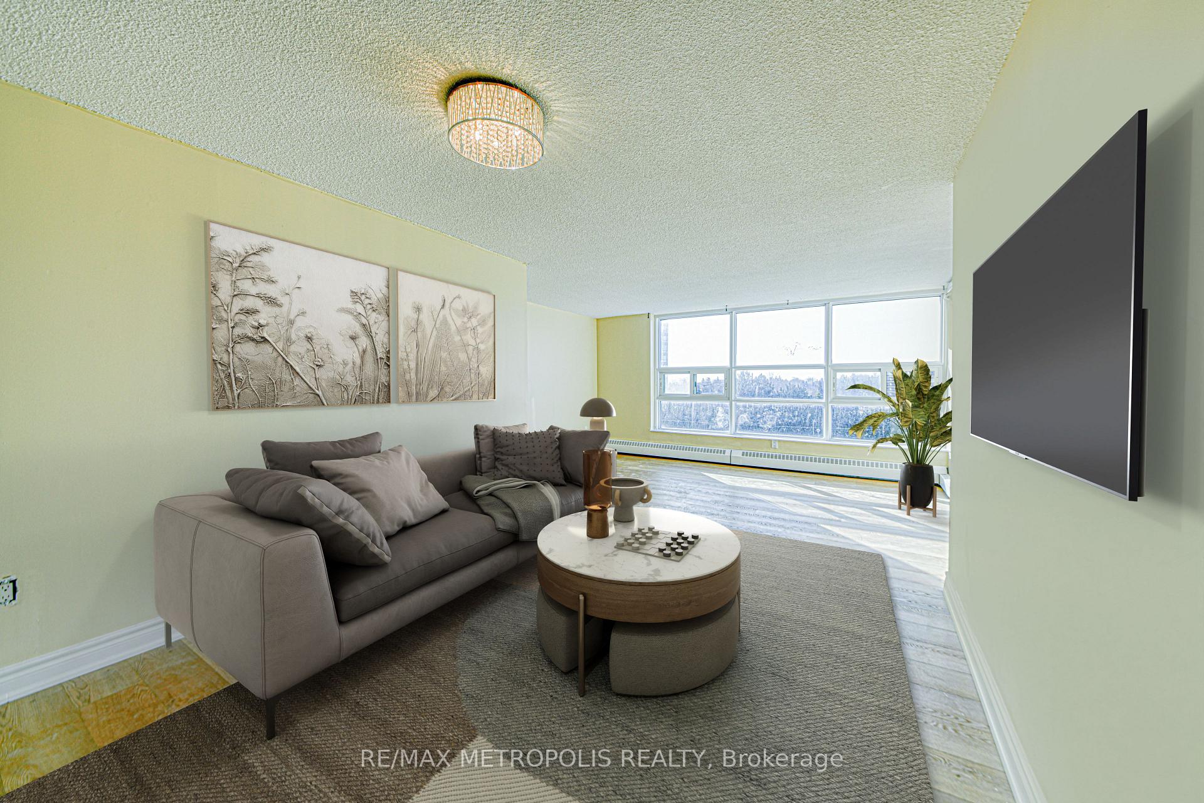
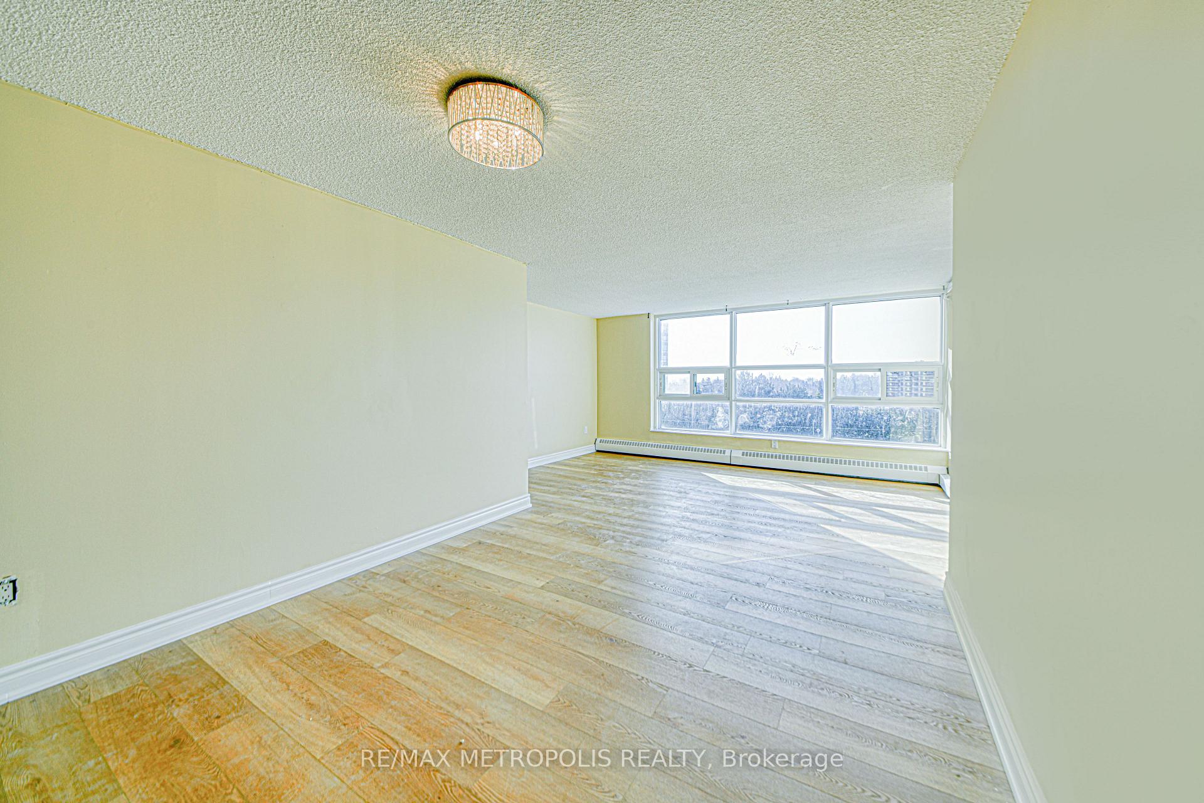
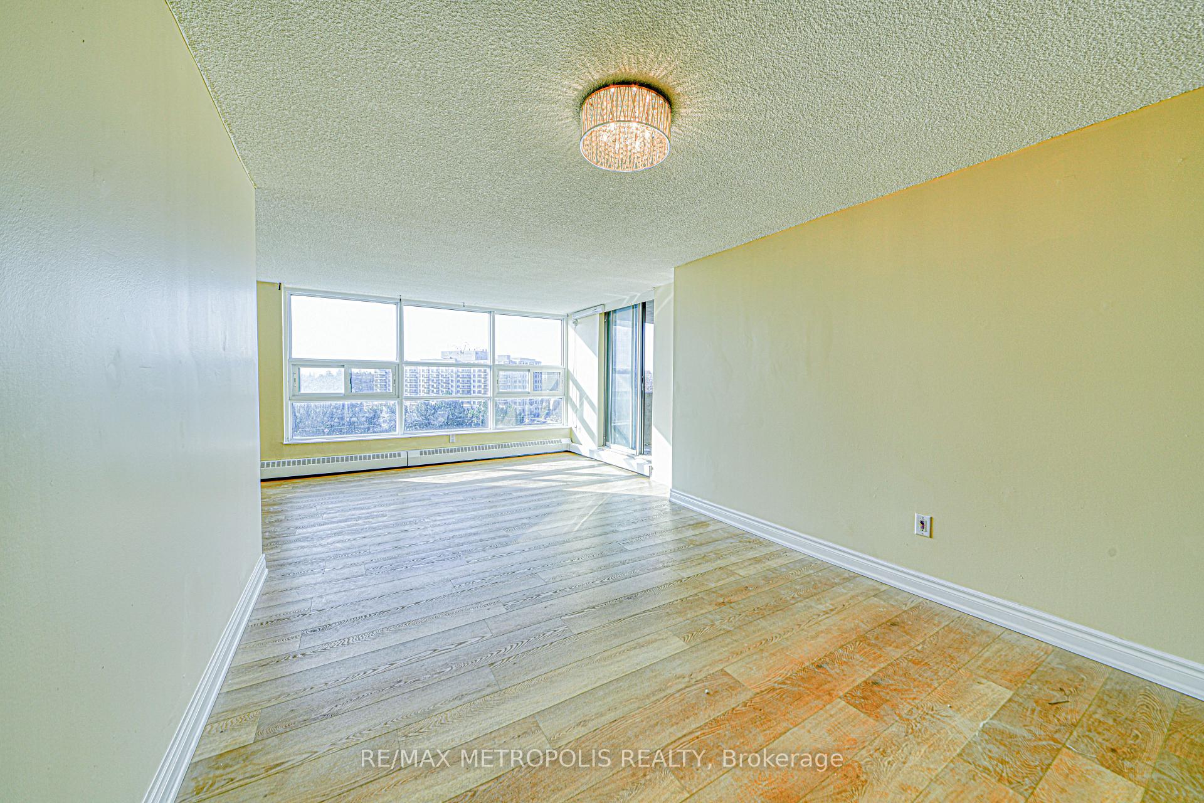
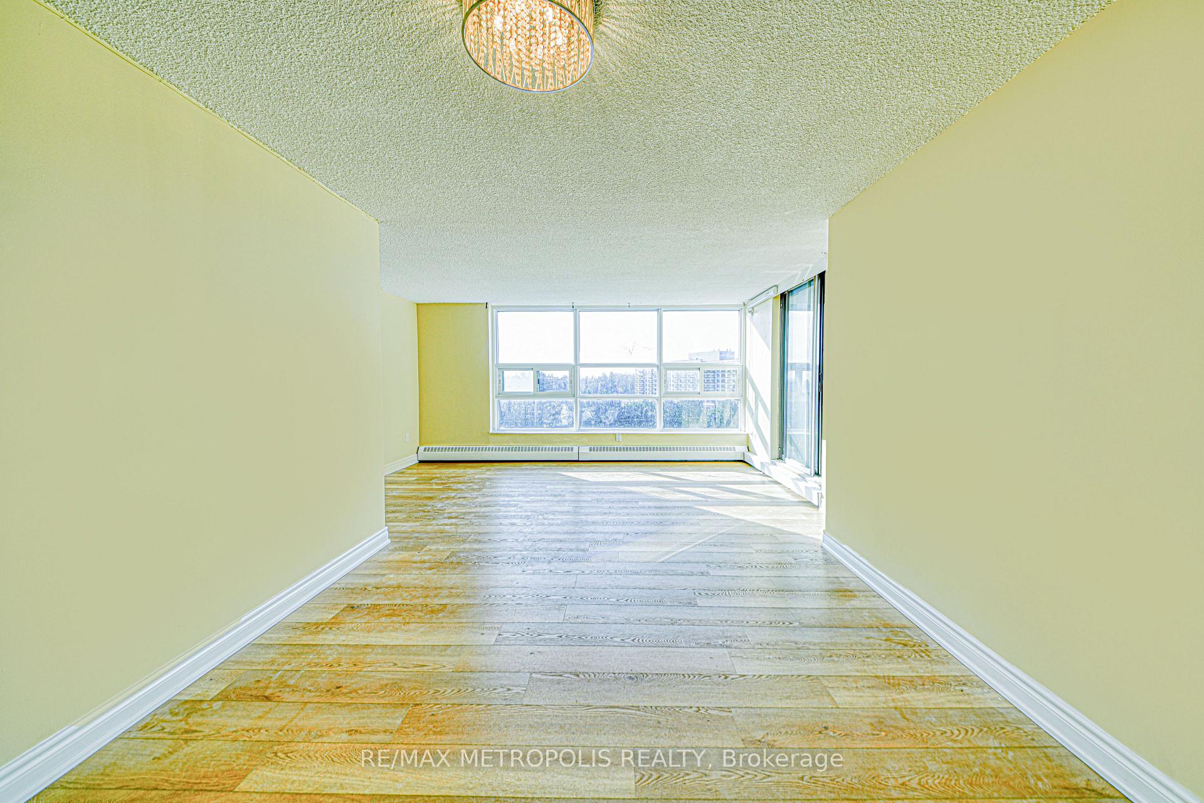
Welcome to Condo Unit 610, 3380 Eglinton Ave E, a spacious and beautifully updated 3-bedroom, 2 full washroom condo in a highly desirable area. This freshly renovated & painted unit features a huge balcony, perfect for relaxing and enjoying the view. This unit features brand-new flooring and baseboards throughout, offering a clean and modern look. The kitchen has been updated with sleek new countertops and a fresh sink, perfect for cooking and entertaining. The entire unit has been freshly painted, creating a bright and inviting atmosphere. Spacious bedrooms with ample closet space, and updated bathrooms add to the comfort and style. Located in a prime neighborhood, this property is just minutes away from local shops, restaurants, parks, and TTC. Dont miss the chance to lease this beautifully updated, low-maintenance home in a fantastic location! With a large locker for extra storage and an included underground parking space, this unit offers both comfort and practicality. Catwalk to Cedar Drive Jr Public School from the backside of the building, Short 5 min Drive to Sir Wilfred Laurier Collegiate, Many parks and nature trails in the area.
Ask about this home
A HOMEH agent will answer your questions about this home.
Know more about 3380 Eglinton Avenue East Condos
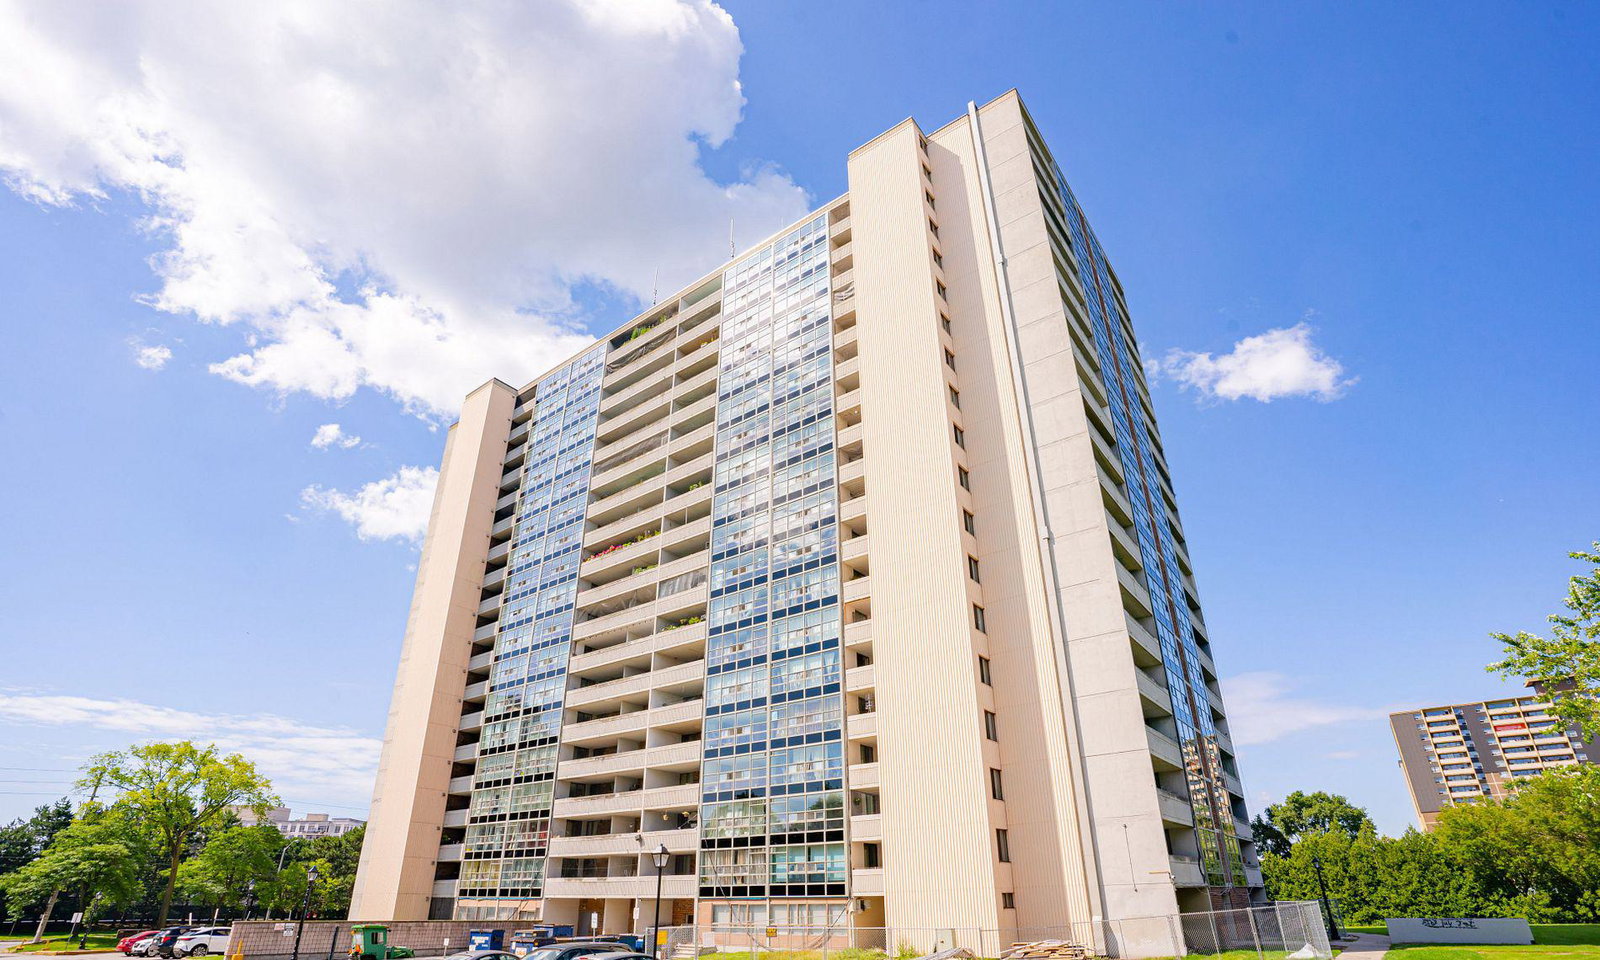
Condo building · 3380 Eglinton Avenue E
3380 Eglinton Avenue East Condos is a 19-storey condo with 219 suites, built in 1979 by Shon Construction Company Ltd. Right now 2 for sale and 3 for rent are on the market here.
- 19storeys
- 219suites
- $472/sq ft
- 1979built
No similar units for rent in 3380 Eglinton Avenue East Condos right now.
Around this home
Daily convenience, out of 100, from the distances below
Schools nearby
School rating, out of 10.
Helpful calculators
Your HOMEH agent

"I would see it this week."