

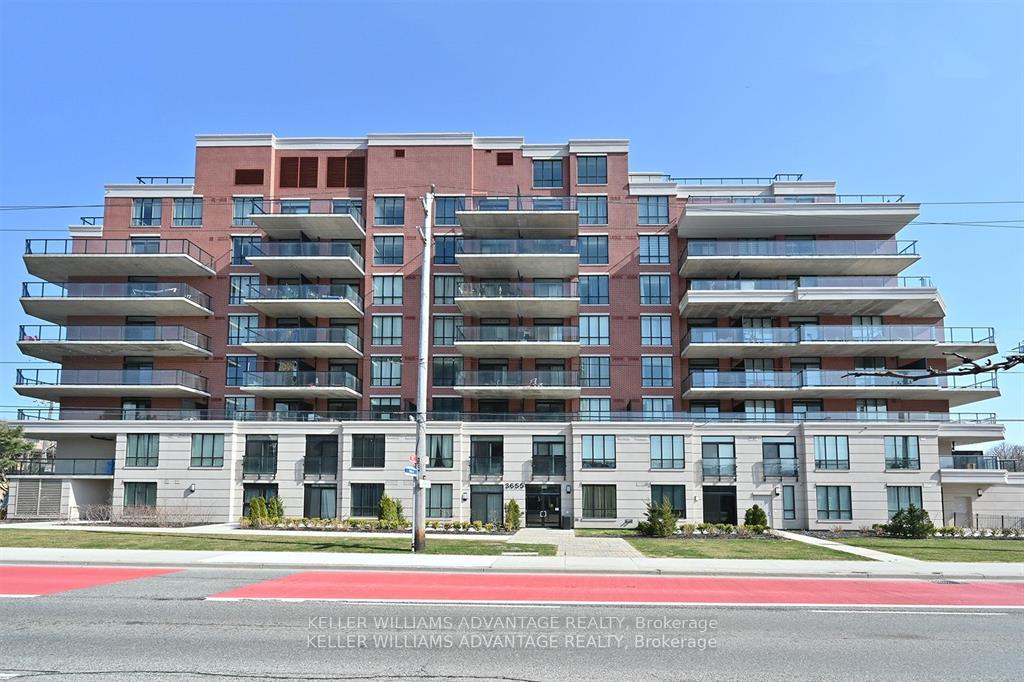
Unit 816, 3655 Kingston Road
Unit 816, 3655 Kingston Road
 See all 15 photos
Property history
Facts and features
- ExposureSouth
- LaundryEnsuite
- LockerOwned
- BalconyOpen
- Central air
- Concierge
- Gym
- Party room/meeting room
- Rooftop deck/garden
The homeCondo Apartment, Apartment, Age 0–5 years
- Type: Condo Apartment
- Style: Apartment
- Age: 0–5 years
- Living space: 700–799 sq ft
- Basement: None
- Exposure: South
InsideEnsuite, main level, Storage area lockers, Rooms above ground 4
- Laundry: Ensuite, main level
- Features: Storage area lockers
- Rooms above ground: 4
- Rooms in the basement: 1
- Bedrooms: 1 + 1 in the basement
- Bathrooms: 2
- Kitchens: 1
OutsideConcrete, Open
- Exterior: Concrete
- Balcony: Open
Parking and locker1 Parking, Underground, Parking type Owned
- Spaces: 1 Parking
- Garage: Underground
- Parking type: Owned
- Driveway: Underground
- Locker: Owned
BuildingGuildwood Condos, Storeys 10, Units 110
- Name: Guildwood Condos
- Storeys: 10
- Units: 110
- Registered: 2020
- Condo corporation: 0
- Amenities: Concierge, game room, guest suites, gym, party room/meeting room, rooftop deck/garden
- Pets: Allowed
Heating, water and powerForced air, gas, Central air
- Heating: Forced air, gas
- Cooling: Central air
Rent and termsRent $2,300 a month, Entire property, Unfurnished
- Rent: $2,300 a month
- Space for rent: Entire property
- Furnished: Unfurnished
- Lease: 12 months
- Rent includes: Parking, grounds maintenance, central air conditioning
- Deposit: Required
- Credit check: Required
- Employment letter: Required
- Rental application: Required
- References: Required
IncludedFridge, stove, range hood/microwave, built in dishwasher, washer, dryer, blinds
- Included: Fridge, stove, range hood/microwave, built in dishwasher, washer, dryer, blinds
NearbyLake/pond, park, public transit
- Close to: Lake/pond, park, public transit
Listing detailsE12087654, Rented, Apr 16, 2025
- MLS® number: E12087654
- Status: Rented
- Listed on: Apr 16, 2025
- Days on market: 12
- Updated: Apr 28, 2025
- Possession: Immediate
- Occupied by: Vacant
- Listing brokerage: KELLER WILLIAMS ADVANTAGE REALTY
About this home
Unit 816, 3655 Kingston Road, Scarborough (Scarborough Village), ON M1M 1S2
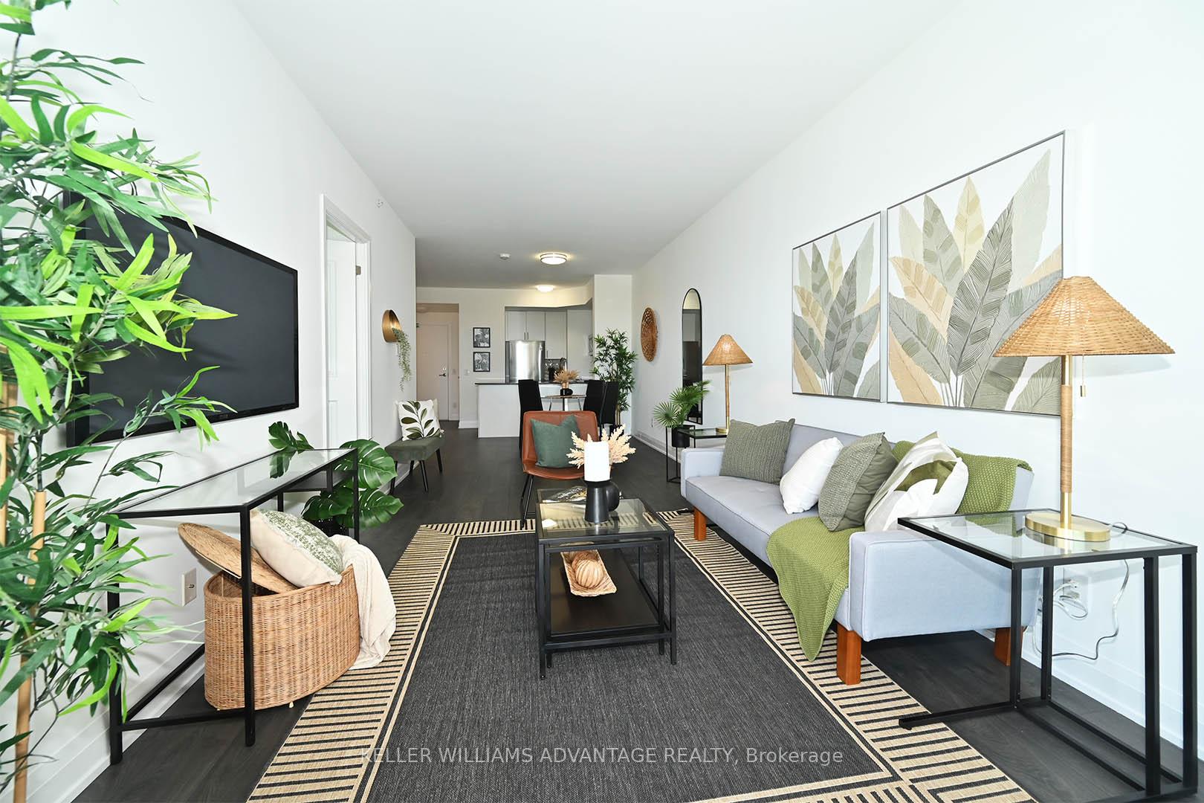
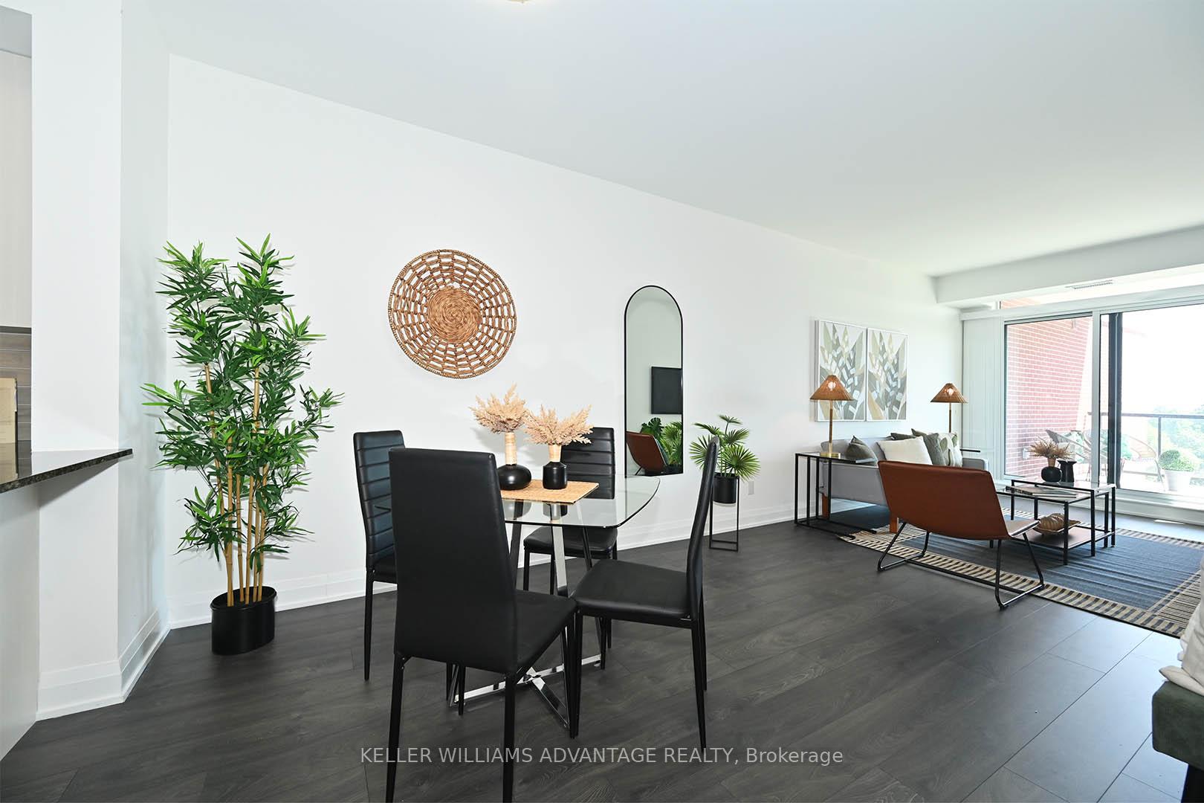
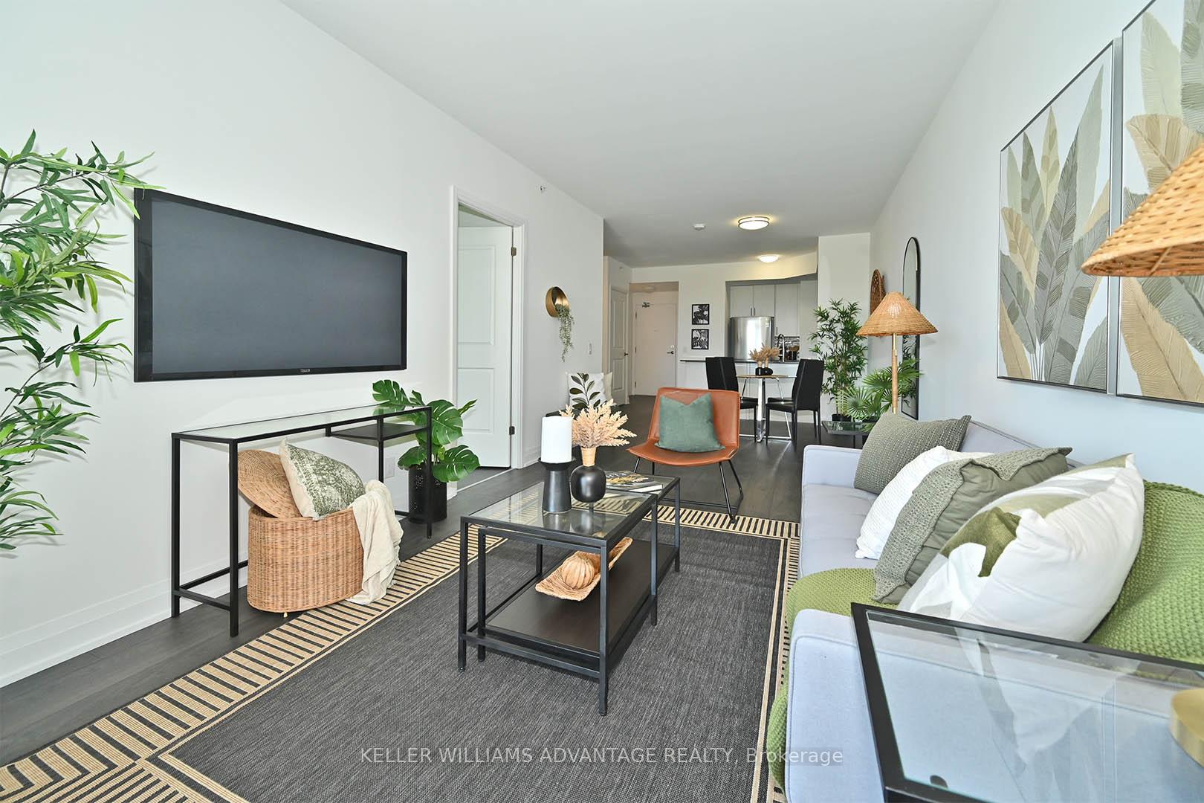
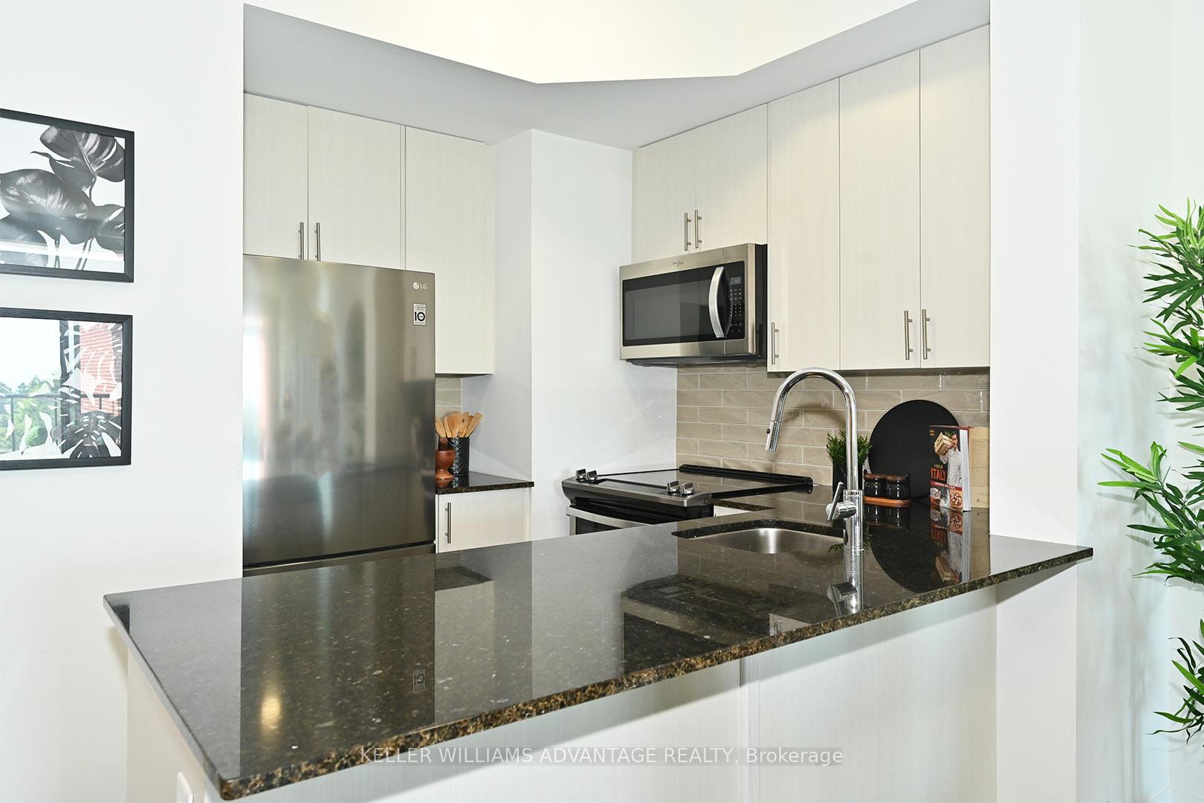
Sensational views & a huge south facing balcony overlooking the quiet tree-lined streets and beautiful homes of Guildwood make this a special rental. Enjoy the seasonal LAKE VIEWS & relaxing lake breezes! You know what else is fabulous? It's SUPER RARE to have a 1+1 bedroom condo with 2 FULL WASHROOMS - an en-suite and one for guests! At over 700 sq ft you won't feel crowded; the den is open - use as a home office or you have room for formal dining. Spacious and bright, it has all the features renters love: NO CARPET, 9' ceilings, facing the quiet side of the building, and a full-counter kitchen with breakfast bar (many newer condos have a 'strip kitchen'). Sparkling clean & MOVE IN READY! Larger floorplan than Includes an owned locker, PREMIUM PARKING LOCATION near the elevator. Shopping across the road, TTC at your door & close to the Guildwood GO. This condo is close to UTSC with express busses right at the front door for easy commuting. **Note - while this displays as a 2 bedroom on some websites due to the data feed, it's a 1 bedroom condo with an open den; not a closed room that can be used as an extra permanent bedroom** Looking for A+ tenants with excellent track record. Quiet building that would be perfect for a downsizer looking to try condo living. This is a no smoking/vaping and no pet rental.
Ask about this home
A HOMEH agent will answer your questions about this home.
Know more about Guildwood Condos
Condo building · 3655 Kingston Road
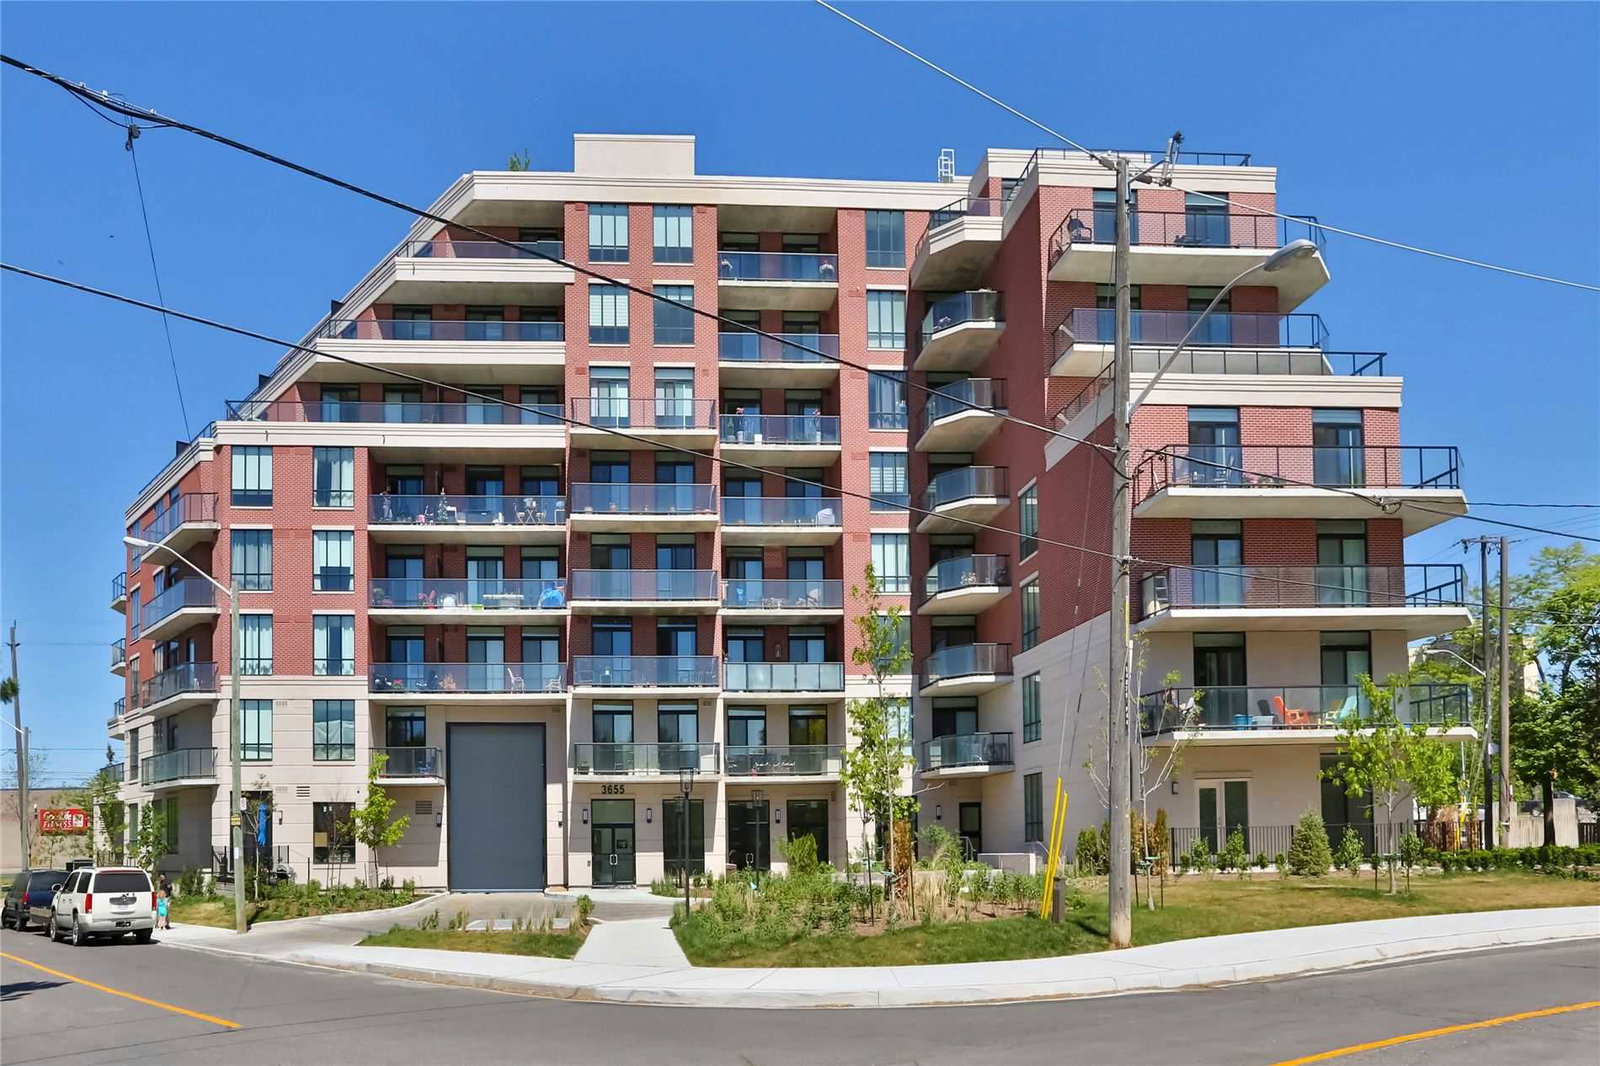
Guildwood Condos is a 10-storey condo with 110 suites, built in 2020 by Hazelton Developments. Right now 5 for sale and 2 for rent are on the market here.
- 10storeys
- 110suites
- $641/sq ft
- 2020built
No similar units for rent in Guildwood Condos right now.
Around this home
Daily convenience, out of 100, from the distances below
Schools nearby
School rating, out of 10.
Helpful calculators
Your HOMEH agent

"I would see it this week."