

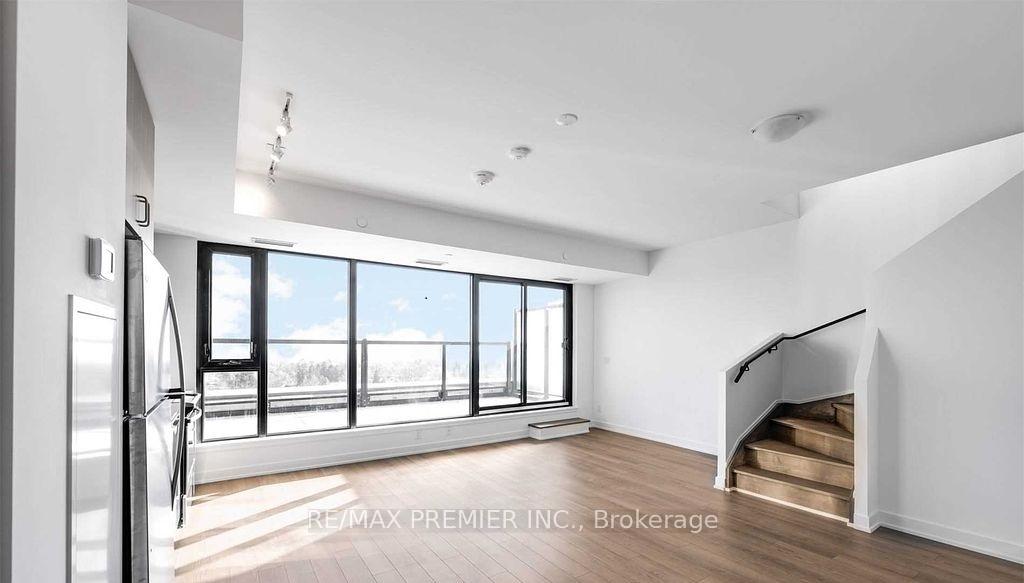
Unit 922, 2799 Kingston Road
Condo Apartment Sold
1/15Unit 922, 2799 Kingston Road
Condo Apartment Sold
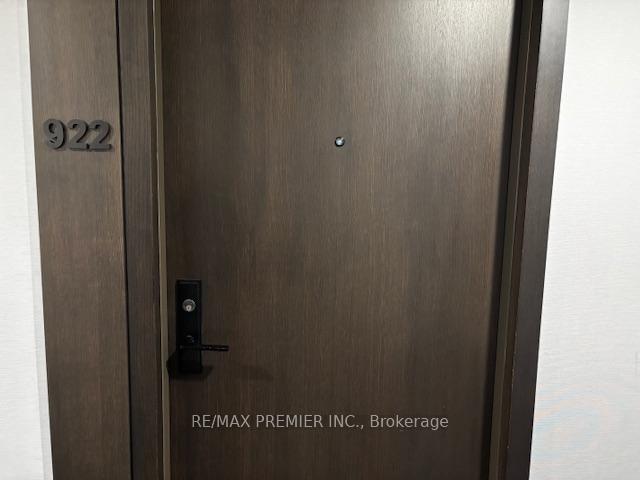 See all 15 photos
3 Bedrooms
3 Bathrooms
1 Parking
1.2K–1.4K sq.ft
$938/mo
$3,512/yr
Property history
Facts and features
- ExposureSouth
- LaundryEnsuite
- LockerOwned
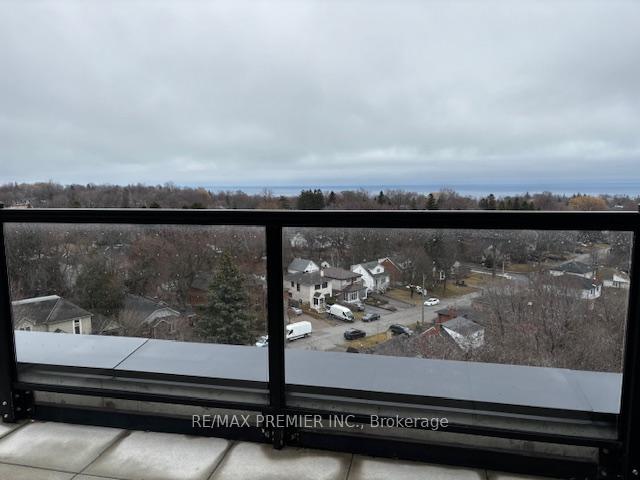
- BalconyTerrace
What stands out
- Central air
The homeCondo Apartment, 2-storey, 1,200–1,399 sq ft
- Type: Condo Apartment
- Style: 2-storey
- Living space: 1,200–1,399 sq ft
- Basement: None
- Exposure: South
InsideEnsuite, Concierge/security, Rooms above ground 4
- Laundry: Ensuite
- Security: Concierge/security
- Rooms above ground: 4
- Bedrooms: 3
- Bathrooms: 3
- Kitchens: 1
OutsideBrick, concrete, Terrace
- Exterior: Brick, concrete
- Balcony: Terrace
Parking and locker1 Parking, Underground, Parking type Owned
- Spaces: 1 Parking
- Garage: Underground
- Parking type: Owned
- Driveway: Underground
- Locker: Owned
- Locker unit: 91
- Locker level: 1
BuildingThe bluffs, Storeys 8, Units 188
- Name: The bluffs
- Storeys: 8
- Units: 188
- Registered: 2021
- Condo corporation: 2880
- Pets: Allowed
Heating, water and powerForced air, gas, Central air
- Heating: Forced air, gas
- Cooling: Central air
Costs and taxesTaxes $3,512 a year, Condo fee $938 a month, Heat included, cac included, cable tv included, building insurance included
- Taxes, 2024: $3,512 a year
- Condo fee: $938 a month
- Fee includes: Heat included, cac included, cable tv included, building insurance included
- HST: HST included in the price
Included in the saleParking p2-31, locker 91 - p1
- Included: Parking p2-31, locker 91 - p1
Listing detailsE12122101, Sold, May 2, 2025
- MLS® number: E12122101
- Status: Sold
- Listed on: May 2, 2025
- Days on market: 91
- Updated: Aug 1, 2025
- Possession: Immediate
- Occupied by: Tenant
- Listing brokerage: RE/MAX PREMIER INC.
About this home
Unit 922, 2799 Kingston Road, Scarborough (Cliffcrest), ON M1N 1N1
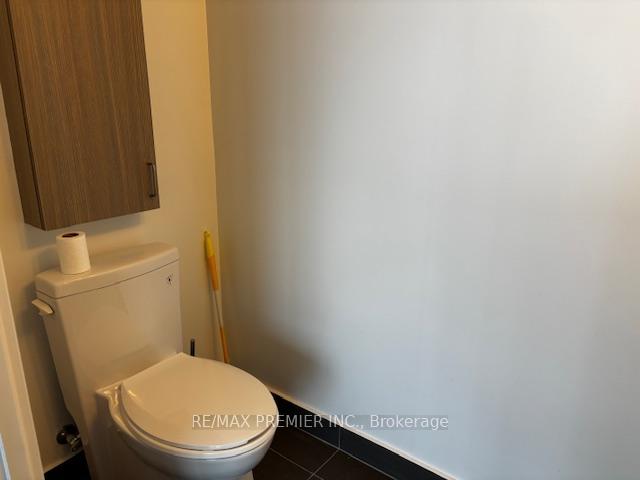
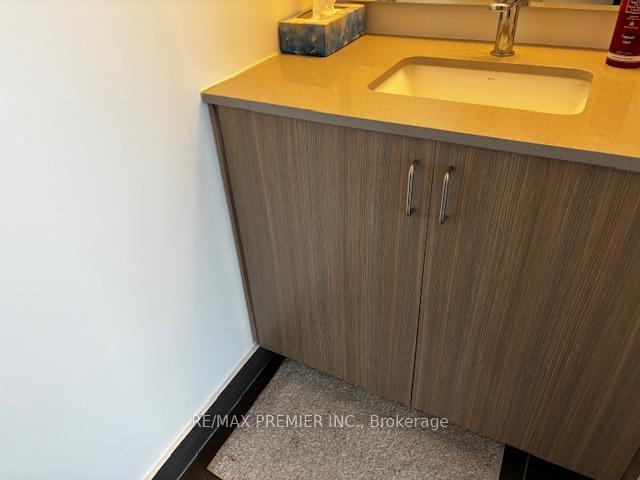
P-O-W-E-R O-F S-A-LE, Power of Sale. Look no further. Fairly New 2 Storey Penthouse Suite W/Multiple Private Terraces. Beautifully finished 3 bedroom, 3 bathrooms. high quality laminate flooring thruout, modern kitchen, S/S appliances and Stone Countertop.
Read more
Ask about this home
A HOMEH agent will answer your questions about this home.
Ask a question
Know more about The Bluffs
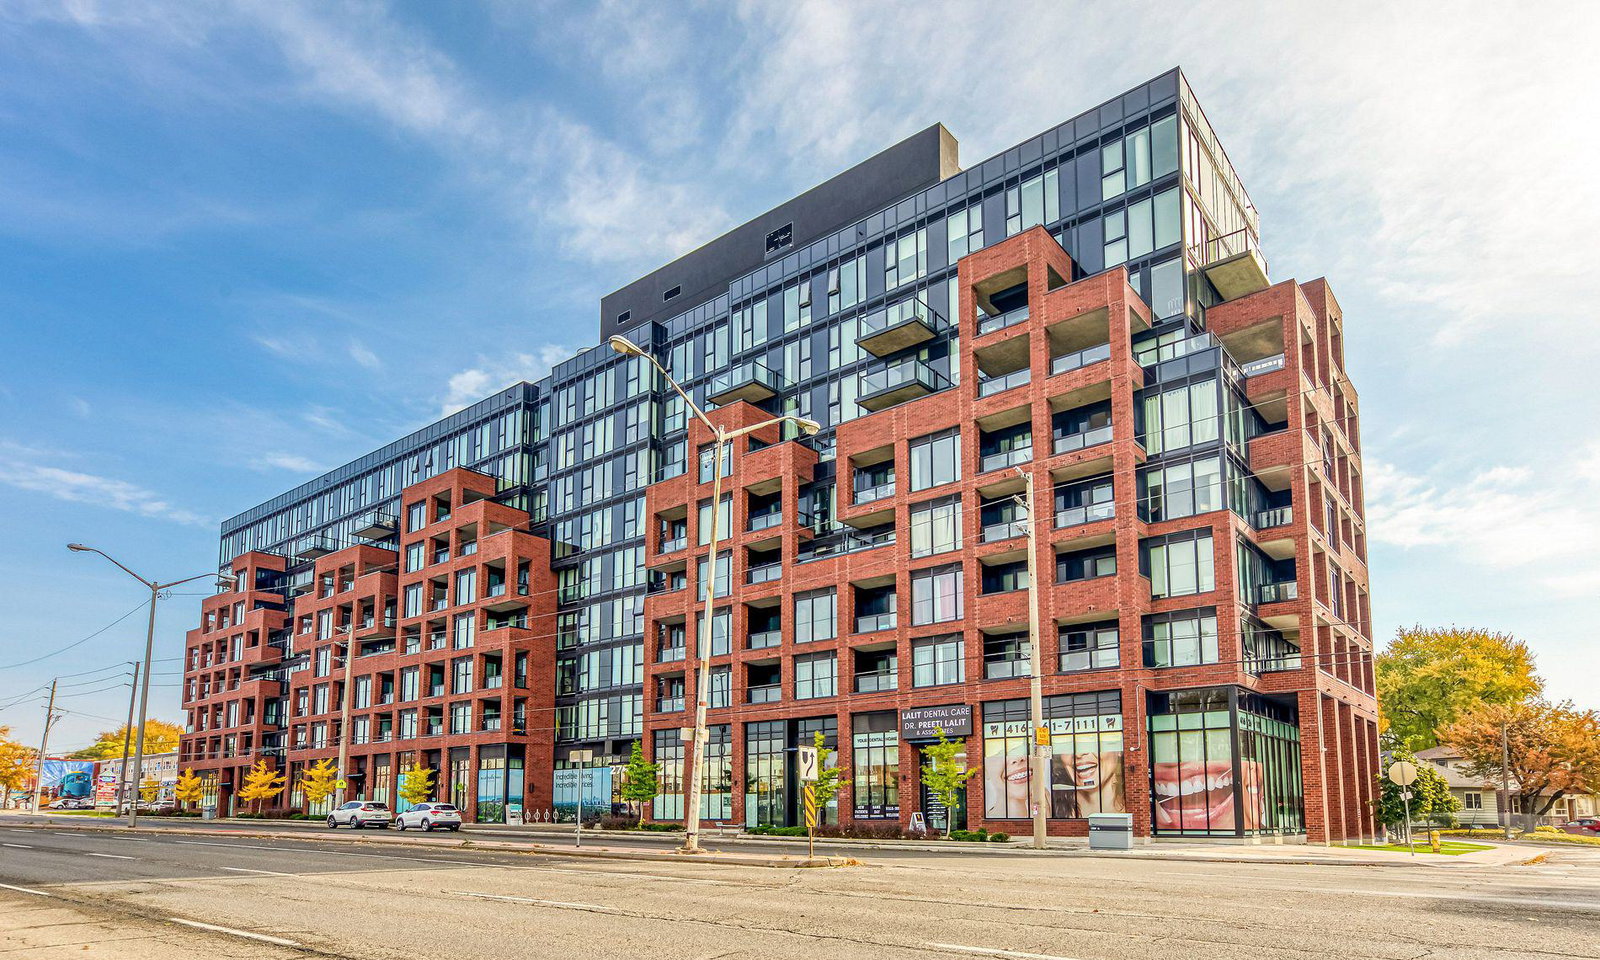
Condo building · 2799 Kingston Road
The Bluffs is an 8-storey condo with 188 suites, built in 2021 by Skale Developments. Right now 3 for sale and 5 for rent are on the market here.
- 8storeys
- 188suites
- $587/sq ft
- 2021built
ConciergeGymRooftop gardenParty room
No similar units for sale in The Bluffs right now.
Thinking of selling your home?See what your home is worth today.
Around this home
Kingston/St. Clair
Errands
Parks
Schools
Daily convenience, out of 100, from the distances below
ParkBarkdene Park · 4 within 1 km8 min walk472 m
GroceryConvenience2 min walk109 m
SchoolR H King Academy4 min walk260 m
PharmacyShoppers Drug Mart13 min walk785 m
Cafés & foodWild Wing · 15 within 1 km2 min walk105 m
Gym & rec centreYWCA Toronto Employment Centre (Kingston Rd)13 min walk794 m
LibraryToronto Public Library - Cliffcrest13 min walk816 m
WalkDriveStraight-line distance, open map data
Grocery0.1 km
Park0.5 km
Coffee0.9 km
Dining0.1 km
Gym0.9 km
Schools nearby
School rating, out of 10.
R H King Academysecondary · Public · 0.3 km
7.3/10Good
Fairmount Public Schoolelementary · Public · 0.5 km
7.6/10Good
St John Henry Newman Catholic High Schoolsecondary · Catholic · 0.6 km
6.2/10Fair
Contact agent
Helpful calculators
Mortgage
Affordability
Closing costs
Land transfer tax
Property tax
Down payment
CMHC insurance
Stress test
Cashback Rebate
Your HOMEH agent

KimHOMEH agent · Scarborough
"I would see it this week."
Ask Kim
Keep exploring
You are here