

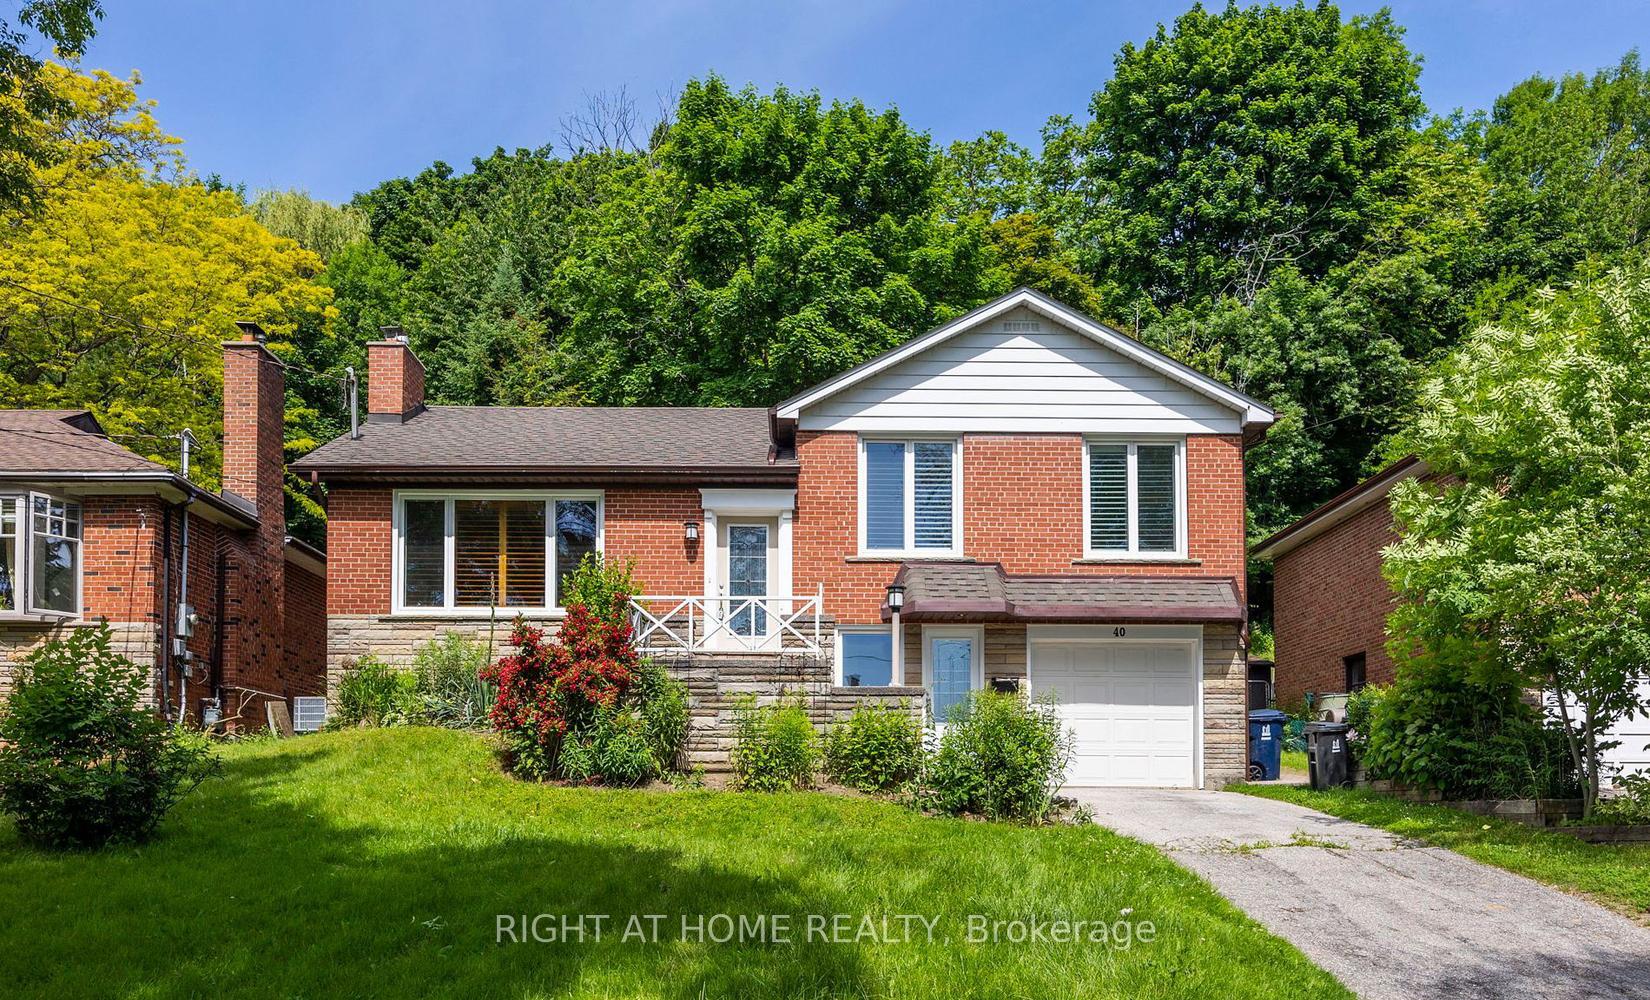
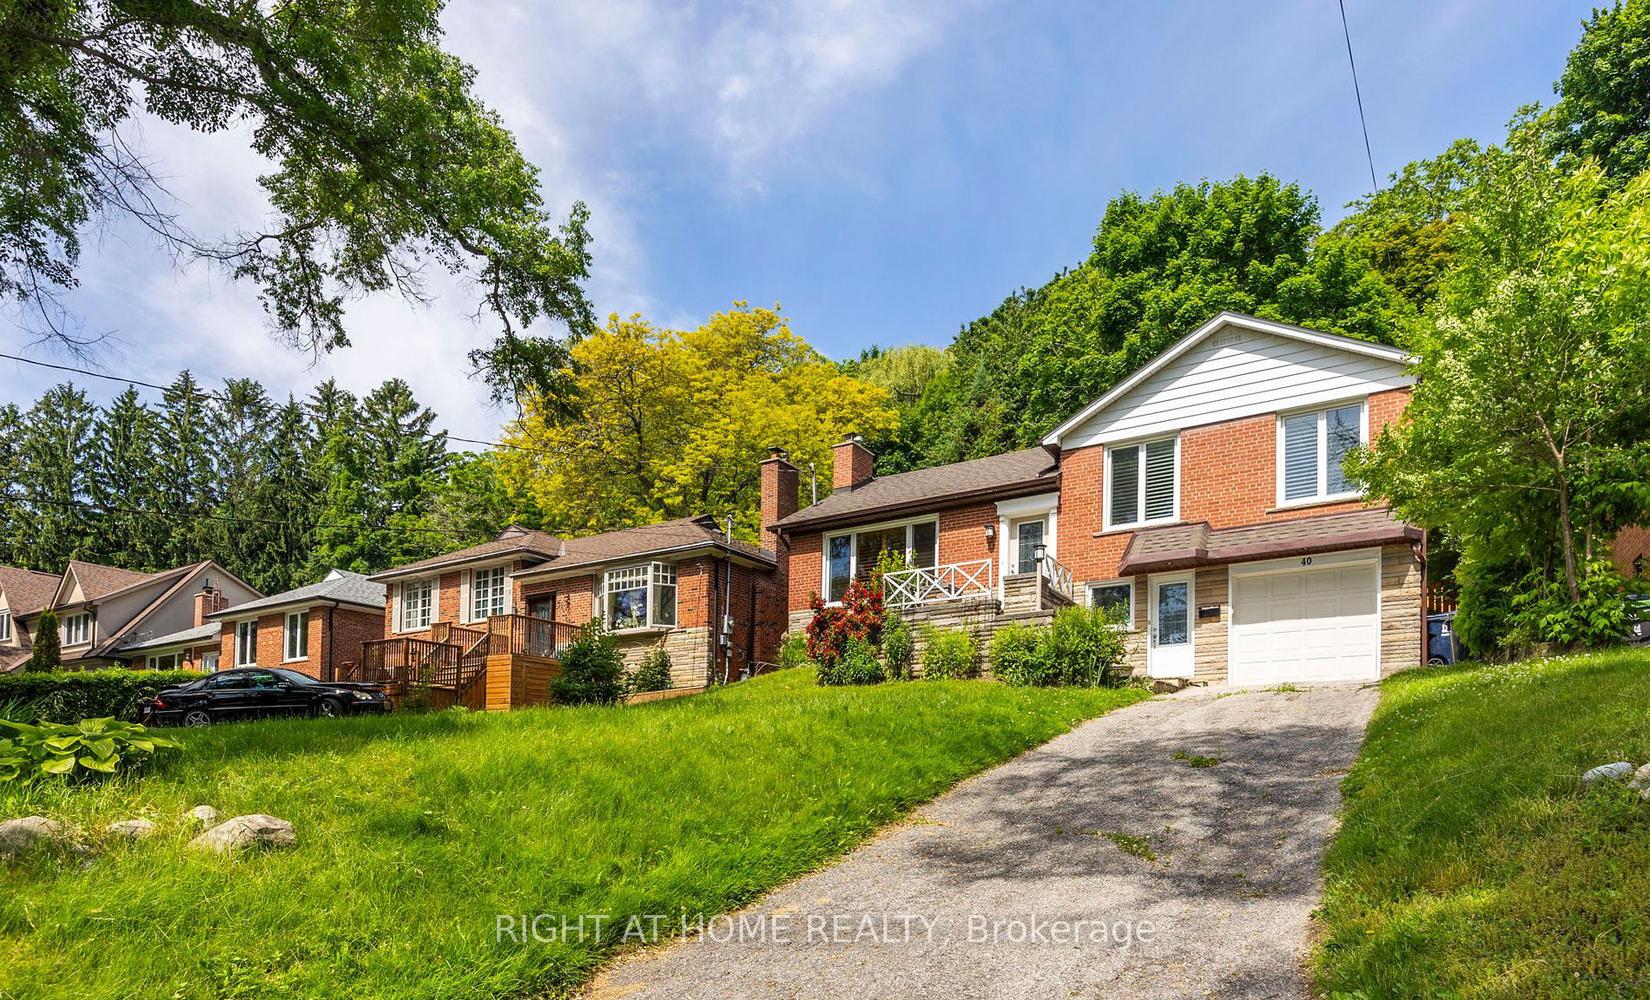
40 Catalina Drive
40 Catalina Drive
 See all 40 photos
Facts and features
- BasementFinished
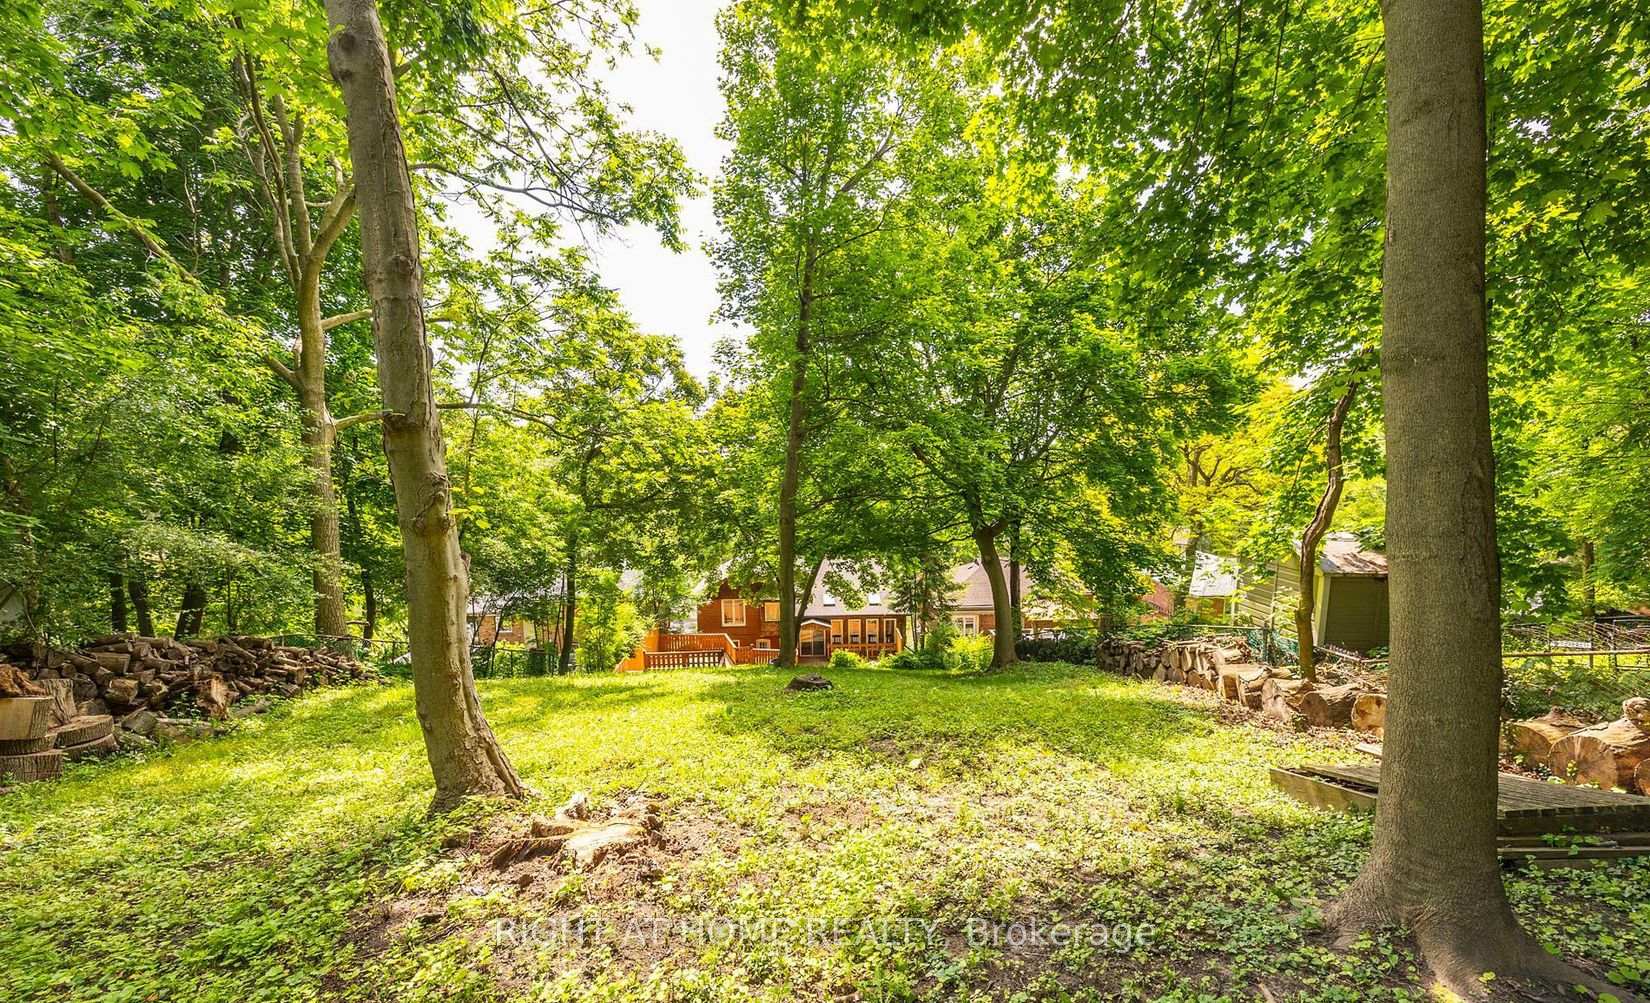
- Lot size53 × 268 ft
- Lease term12 months
- FurnishedUnfurnished
- Separate entrance
- Fireplace
- Central air
The homeDetached, 1 1/2 storey, 2,000–2,500 sq ft
- Type: Detached
- Style: 1 1/2 storey
- Living space: 2,000–2,500 sq ft
- Basement: Finished, separate entrance
InsideFireplace Yes, Ensuite, Other
- Fireplace: Yes
- Laundry: Ensuite
- Features: Other
- Rooms above ground: 7
- Rooms in the basement: 1
- Bedrooms: 3 + 1 in the basement
- Bathrooms: 2
- Kitchens: 1
- Family room: Yes
Outside and lotBrick, Asphalt shingle, Concrete
- Exterior: Brick
- Roof: Asphalt shingle
- Foundation: Concrete
- Size: 53 × 268 ft
Parking1 Garage, Attached, Private
- Spaces: 1 Garage
- Garage: Attached
- Driveway: Private
Heating, water and powerForced air, gas, Central air, Municipal water
- Heating: Forced air, gas
- Cooling: Central air
- Water: Municipal water
- Sewer: Municipal sewer
Rent and termsRent $4,900 a month, Entire property, Unfurnished
- Rent: $4,900 a month
- Space for rent: Entire property
- Furnished: Unfurnished
- Lease: 12 months
- Rent includes: Parking, central air conditioning
- Rental items: Hot water tank
IncludedAll appliances
- Included: All appliances
Listing detailsE12351734, Rented, Aug 19, 2025
- MLS® number: E12351734
- Status: Rented
- Listed on: Aug 19, 2025
- Days on market: 12
- Updated: Aug 31, 2025
- Possession: 2025-09-01 / Immediate
- Occupied by: Tenant
- Listing brokerage: RIGHT AT HOME REALTY
About this home
40 Catalina Drive, Scarborough (Scarborough Village), ON M1M 1K6
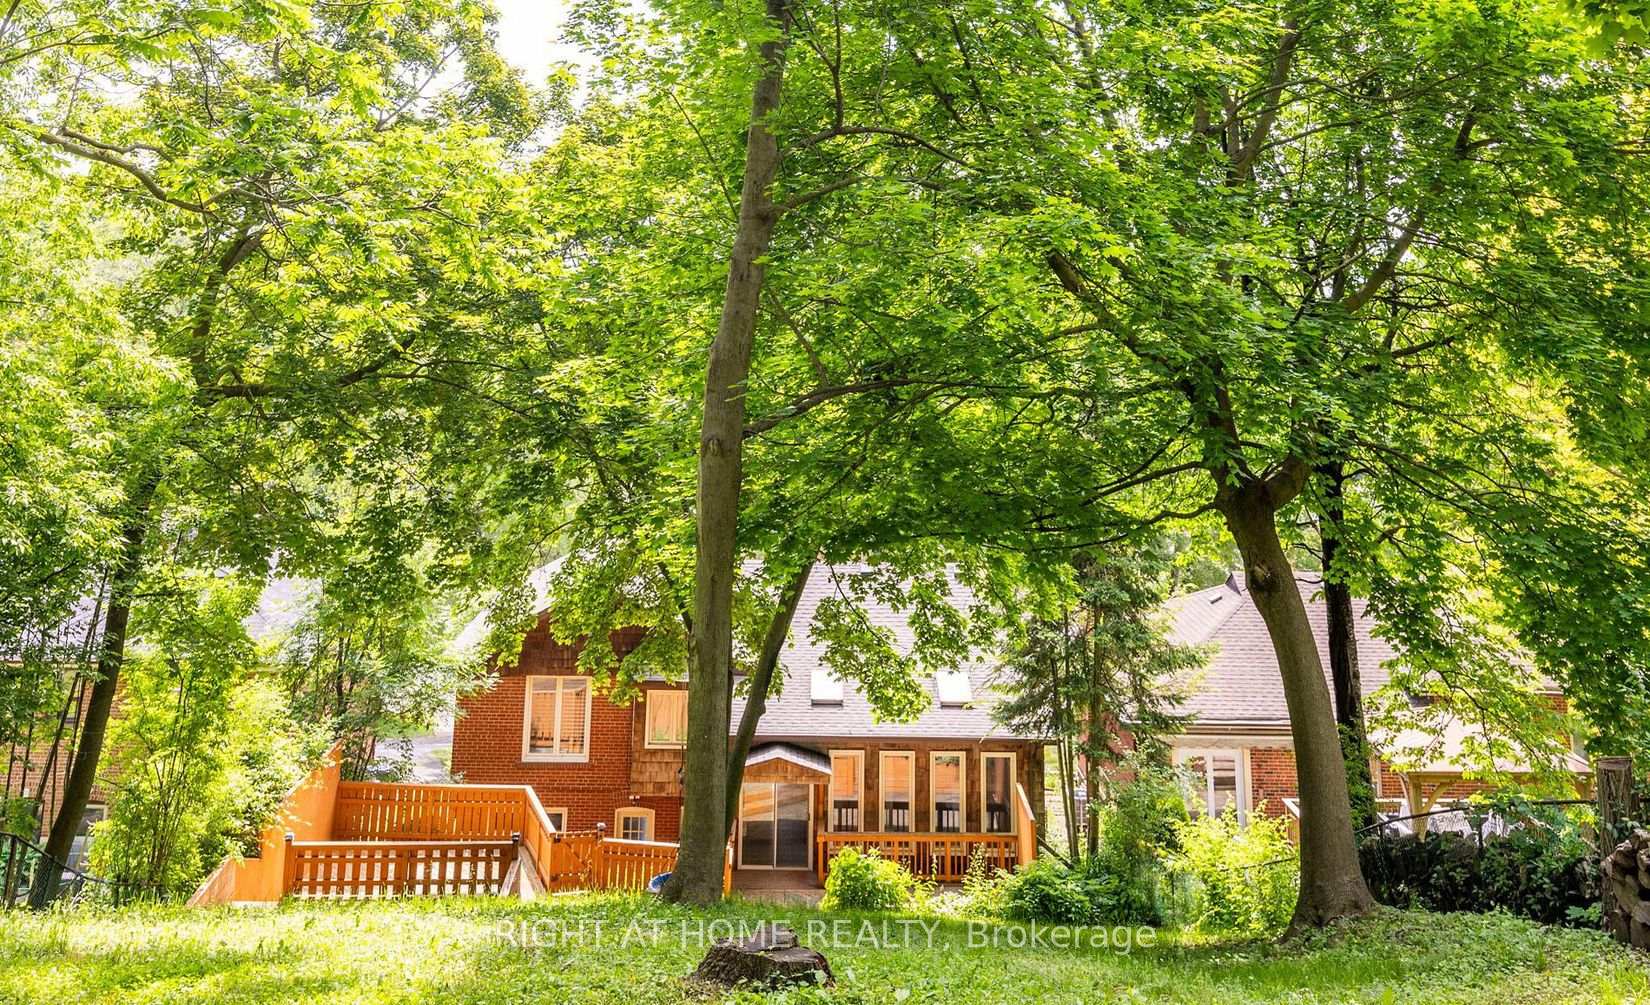
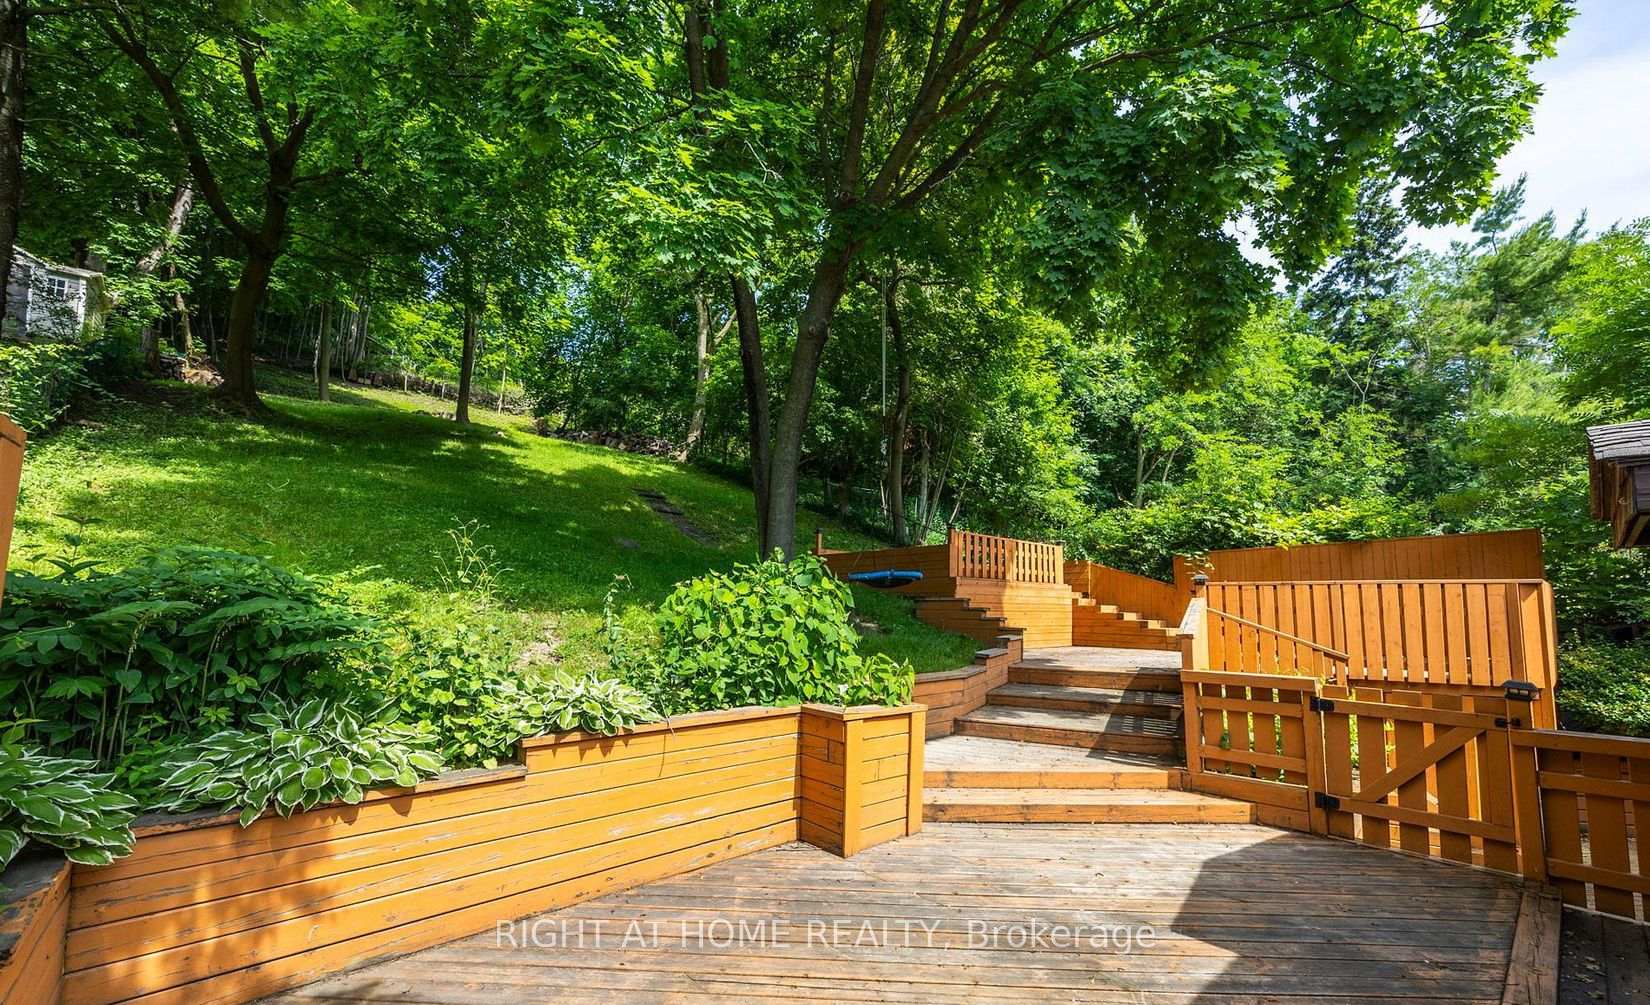
Modern Elegance Meets Traditional Charm With This Beautifully Renovated Home In Prime Location. Open Floor Plan With Approx 9-foot Ceilings On Main Level. Sun filled With Large Windows And Skylights, Great For Families And Entertaining. Living Room Features Fireplace, Double French Doors, Crown Molding. Beautifully Renovated Baths Showcase Glass Showers, Quartz, & Granite Finishes, Along With A Double Sink. Kitchen Features Granite Countertops, Breakfast Bar, Built-In Appliances, A Spacious Pantry, And Walkout. Convenient Ground Floor Laundry & Direct Garage Access. Two Walkouts Lead To Patio & Multi Levels Decks And Expansive Private Cottage Like Backyard Oasis! Walk To Great Schools (Including Highly Ranked Elizabeth Simcoe PS), Parks, Nature Trails, & Lake.
Ask about this home
A HOMEH agent will answer your questions about this home.
Around this home
Daily convenience, out of 100, from the distances below
Schools nearby
School rating, out of 10.
Helpful calculators
Your HOMEH agent

"I would see it this week."