

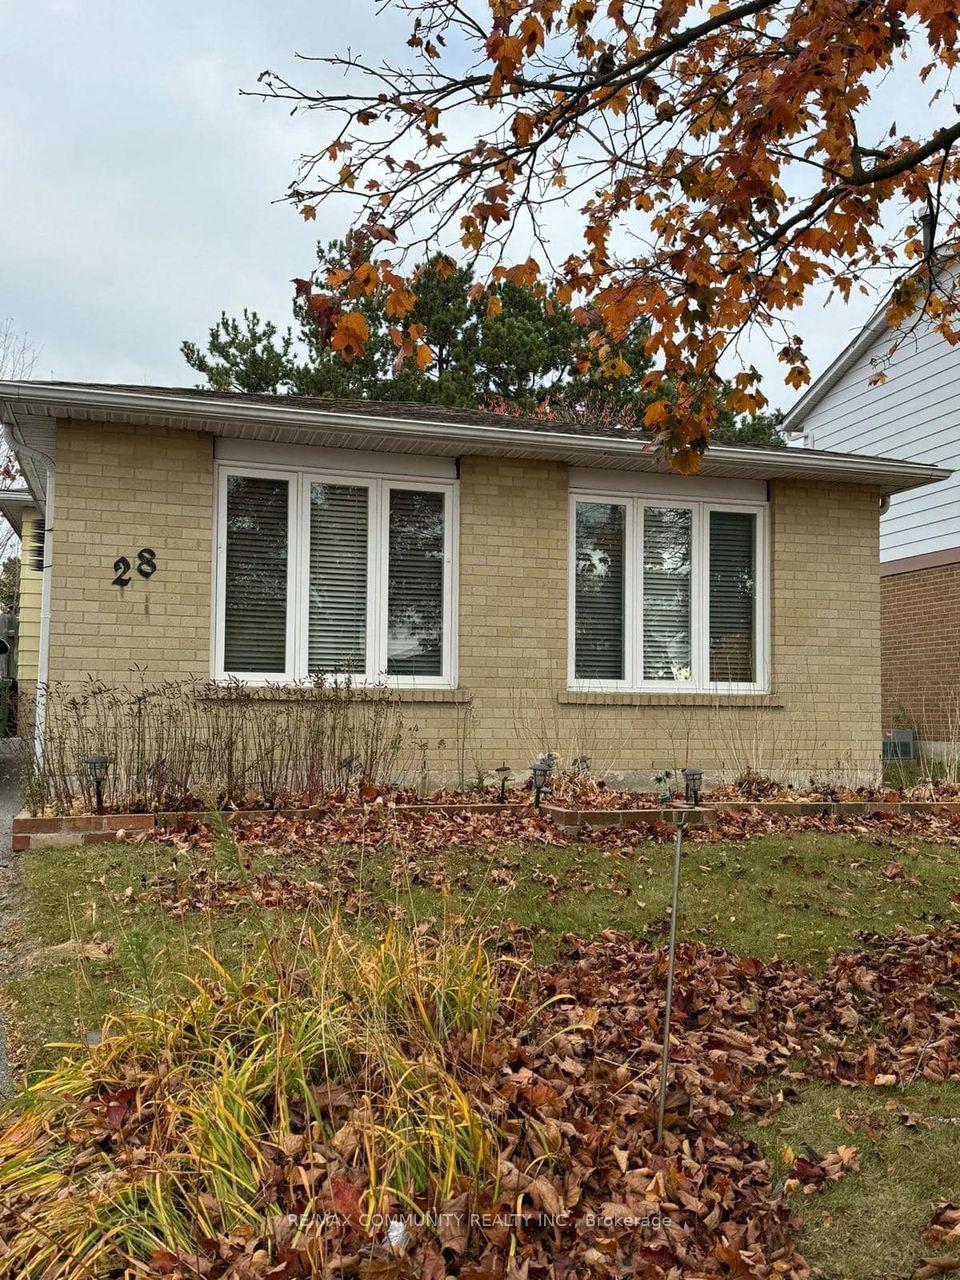
28 Curtis Crescent
Detached Rented
1/728 Curtis Crescent
Detached Rented
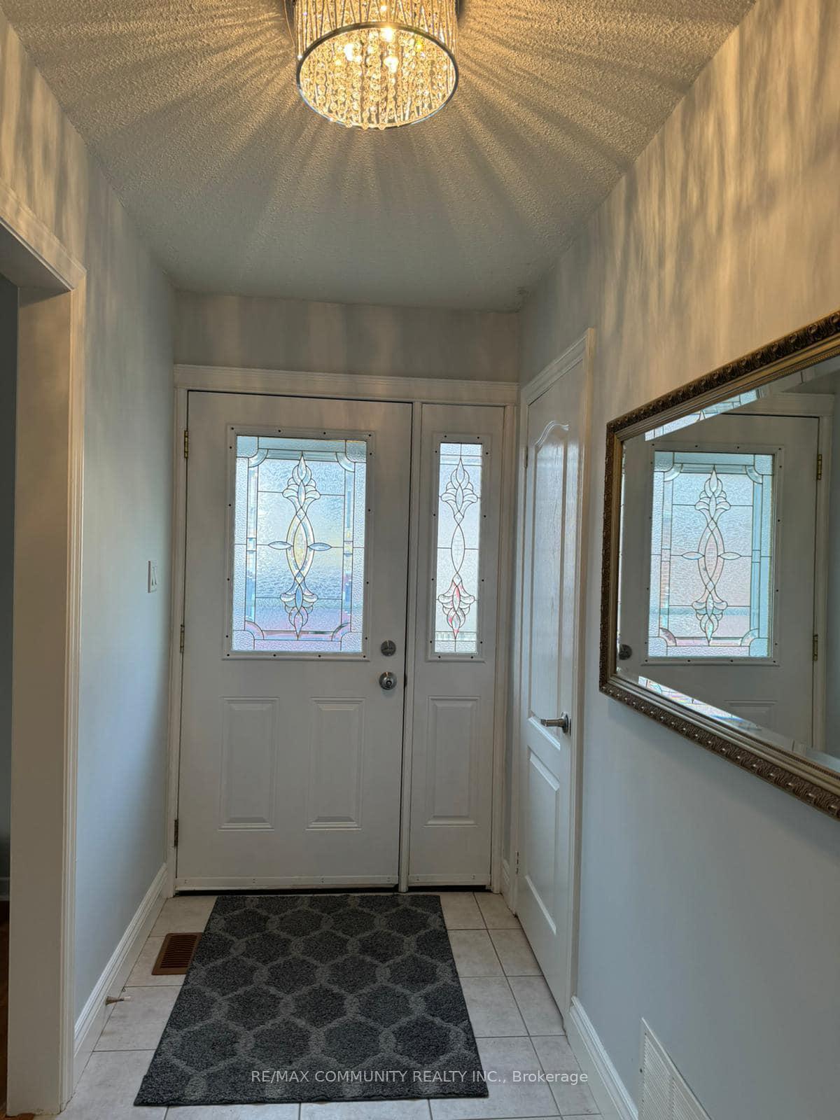
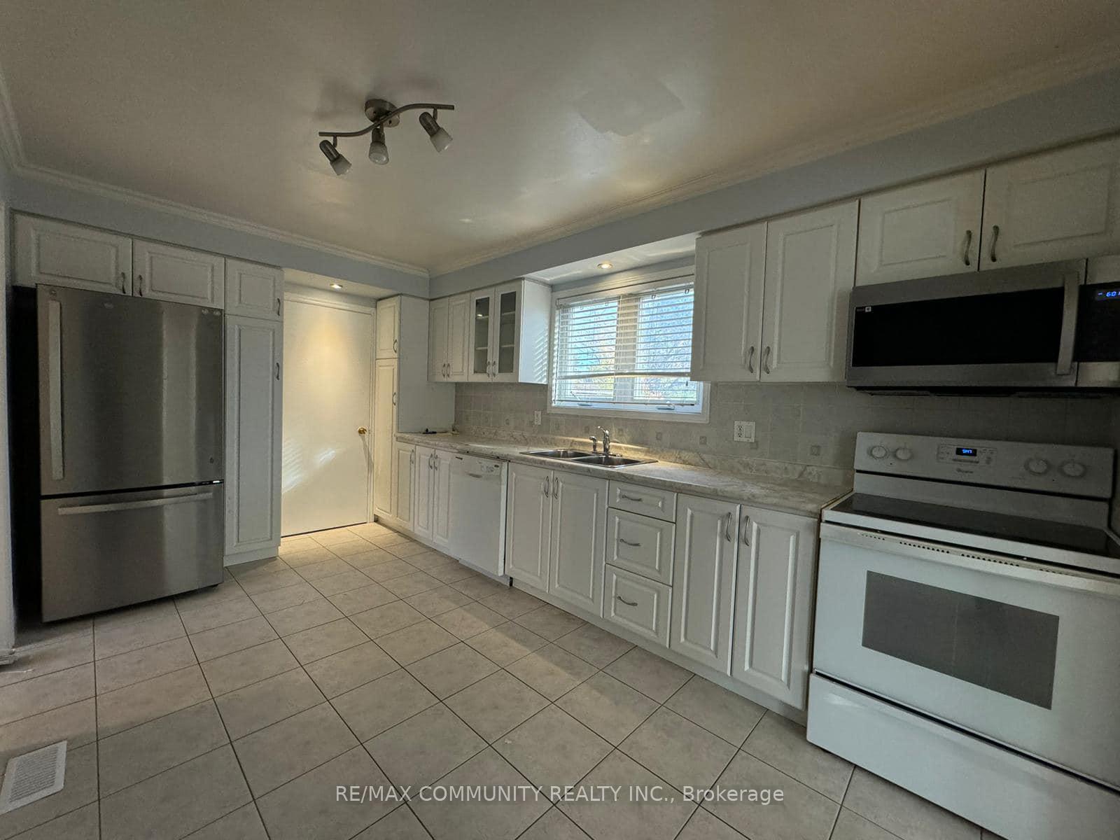
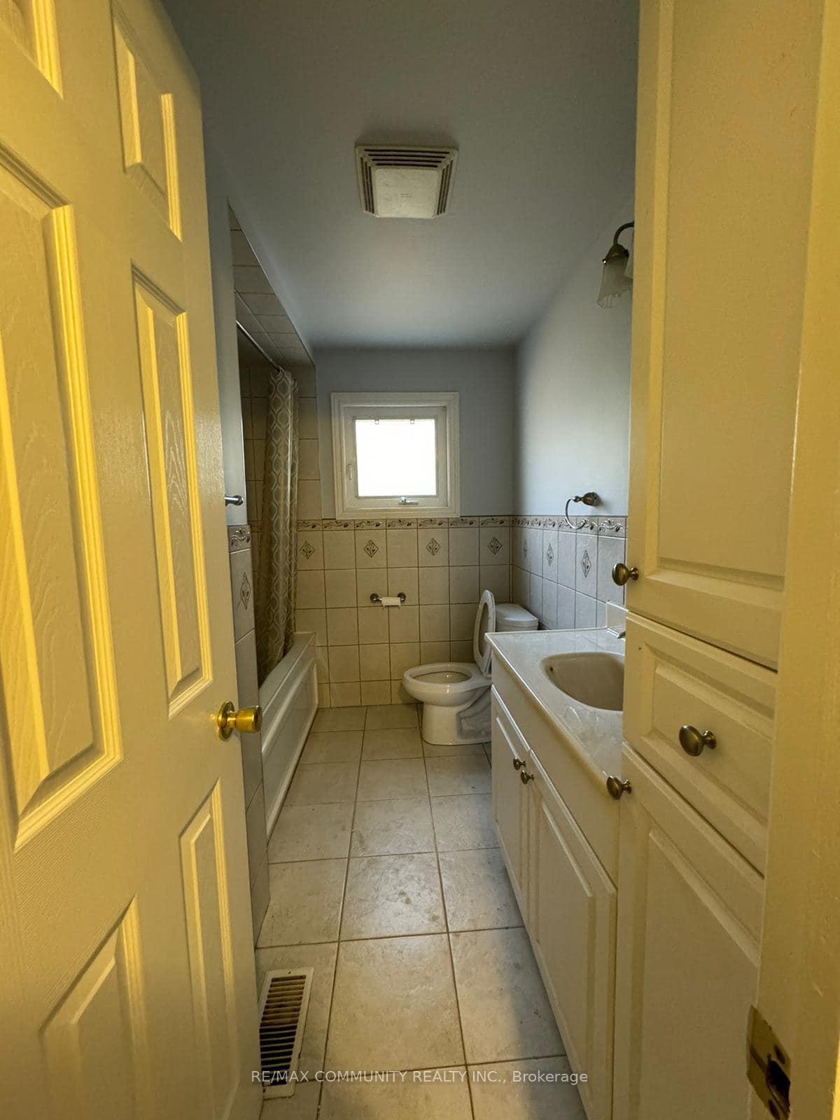
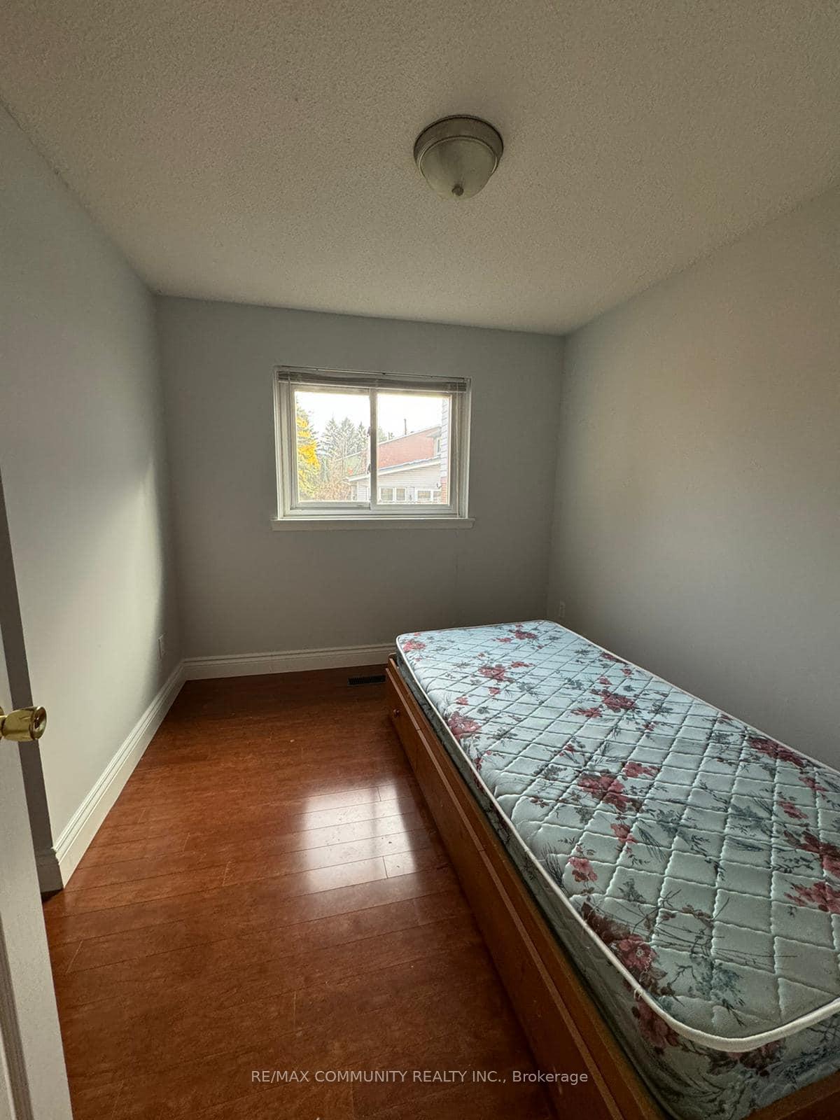 See all 7 photos
4 Bedrooms
1 Bathroom
0 Garage
1.5K–2K sq.ft
Main Floor
— Unit
Property history
Facts and features
- BasementOther
- Lot size34 ft frontage
- Lease term12 months
- FurnishedUnfurnished
What stands out
- Hardwood floors
- Central air
The homeDetached, Bungalow, Age 31–50 years
- Type: Detached
- Style: Bungalow
- Age: 31–50 years
- Living space: 1,500–2,000 sq ft
- Basement: Other
- View: City
InsideHardwood, Ceramic, In basement, shared, lower level, Carpet free, primary bedroom - main floor, water heater
- Flooring: Hardwood, Ceramic
- Laundry: In basement, shared, lower level
- Features: Carpet free, primary bedroom - main floor, water heater
- Security: Smoke detector
- Rooms above ground: 6
- Bedrooms: 4
- Bathrooms: 1
- Kitchens: 1
- Family room: Yes
Outside and lotAluminum siding, brick, Asphalt shingle, Unknown
Outside
- Exterior: Aluminum siding, brick
- Roof: Asphalt shingle
- Foundation: Unknown
- Features: Patio
- Accessibility: Accessible public transit nearby, parking
- Size: 34.46 ft frontage
- Shape: Pie
Parking2 Parking, Private
- Spaces: 2 Parking
- Driveway: Private
Heating, water and powerForced air, gas, Central air, Municipal water
- Heating: Forced air, gas
- Cooling: Central air
- Water: Municipal water
- Sewer: Municipal sewer
- Natural gas: Available
- Hydro: Available
- Cable: No
- Telephone: No
Rent and termsRent $3,200 a month, Main, Unfurnished
- Rent: $3,200 a month
- Space for rent: Main
- Furnished: Unfurnished
- Lease: 12 months
- Paid: Monthly
- Rent includes: Parking
- Deposit: Required
- Credit check: Required
- Employment letter: Required
- Rental application: Required
- References: Required
NearbyLevel, school, school bus route
- Close to: Level, school, school bus route
Listing detailsE10431349, Rented, Nov 19, 2024
- MLS® number: E10431349
- Status: Rented
- Listed on: Nov 19, 2024
- Days on market: 41
- Updated: Dec 30, 2024
- Possession: 2024-12-01 / December 1, 2024
- Occupied by: Vacant
- Listing brokerage: RE/MAX COMMUNITY REALTY INC.
About this home
28 Curtis Crescent, Scarborough (Malvern), ON M1B 2B8
Carpet FreePrimary Bedroom - Main FloorWater HeaterCityLevelSchool
Bright 4 Bedroom, 1 washroom Bungalow in main level near Markham and Sheppard. High Demand Scarborough Location. Fantastic Rental Opportunity In Central Scarborough. Steps From everything You Need, Transit, 401, Supermarkets, Malls, Schools, Banks, TTC, Go Train, parks, Hospital, schools, U of T Scarborough Campus. Minutes To Centennial College. Quiet Neighborhood And Very Convenient Area. Don't miss this chance to elevate your living experience in a home that offers both tranquility and accessibility.
Read more
Ask about this home
A HOMEH agent will answer your questions about this home.
Ask a question
Around this home
Morningside & Sheppard
Errands
Parks
Schools
Daily convenience, out of 100, from the distances below
ParkMurison Park · 5 within 1 km5 min walk281 m
GroceryWalmart Supercentre11 min walk700 m
SchoolSt Florence Catholic School3 min walk180 m
PharmacyPharmasave12 min walk724 m
Cafés & foodBoston Pizza · 15 within 1 km9 min walk535 m
Gym & rec centreFit4Less15 min walk913 m
LibraryToronto Public Library - Malvern18 min walk1.1 km
WalkDriveStraight-line distance, open map data
Grocery0.7 km
Park0.3 km
Coffee0.8 km
Dining0.5 km
Gym0.9 km
Schools nearby
School rating, out of 10.
St Florence Catholic Schoolelementary · Catholic · 0.2 km
—
Lucy Maud Montgomery Public Schoolelementary · Public · 0.3 km
—
Grey Owl Junior Public Schoolelementary · Public · 0.6 km
2.8/10Low
Contact agent
Helpful calculators
Rent vs buy
Affordability
Mortgage
Down payment
Stress test
CMHC insurance
Your HOMEH agent

KimHOMEH agent · Scarborough
"I would see it this week."
Ask Kim