

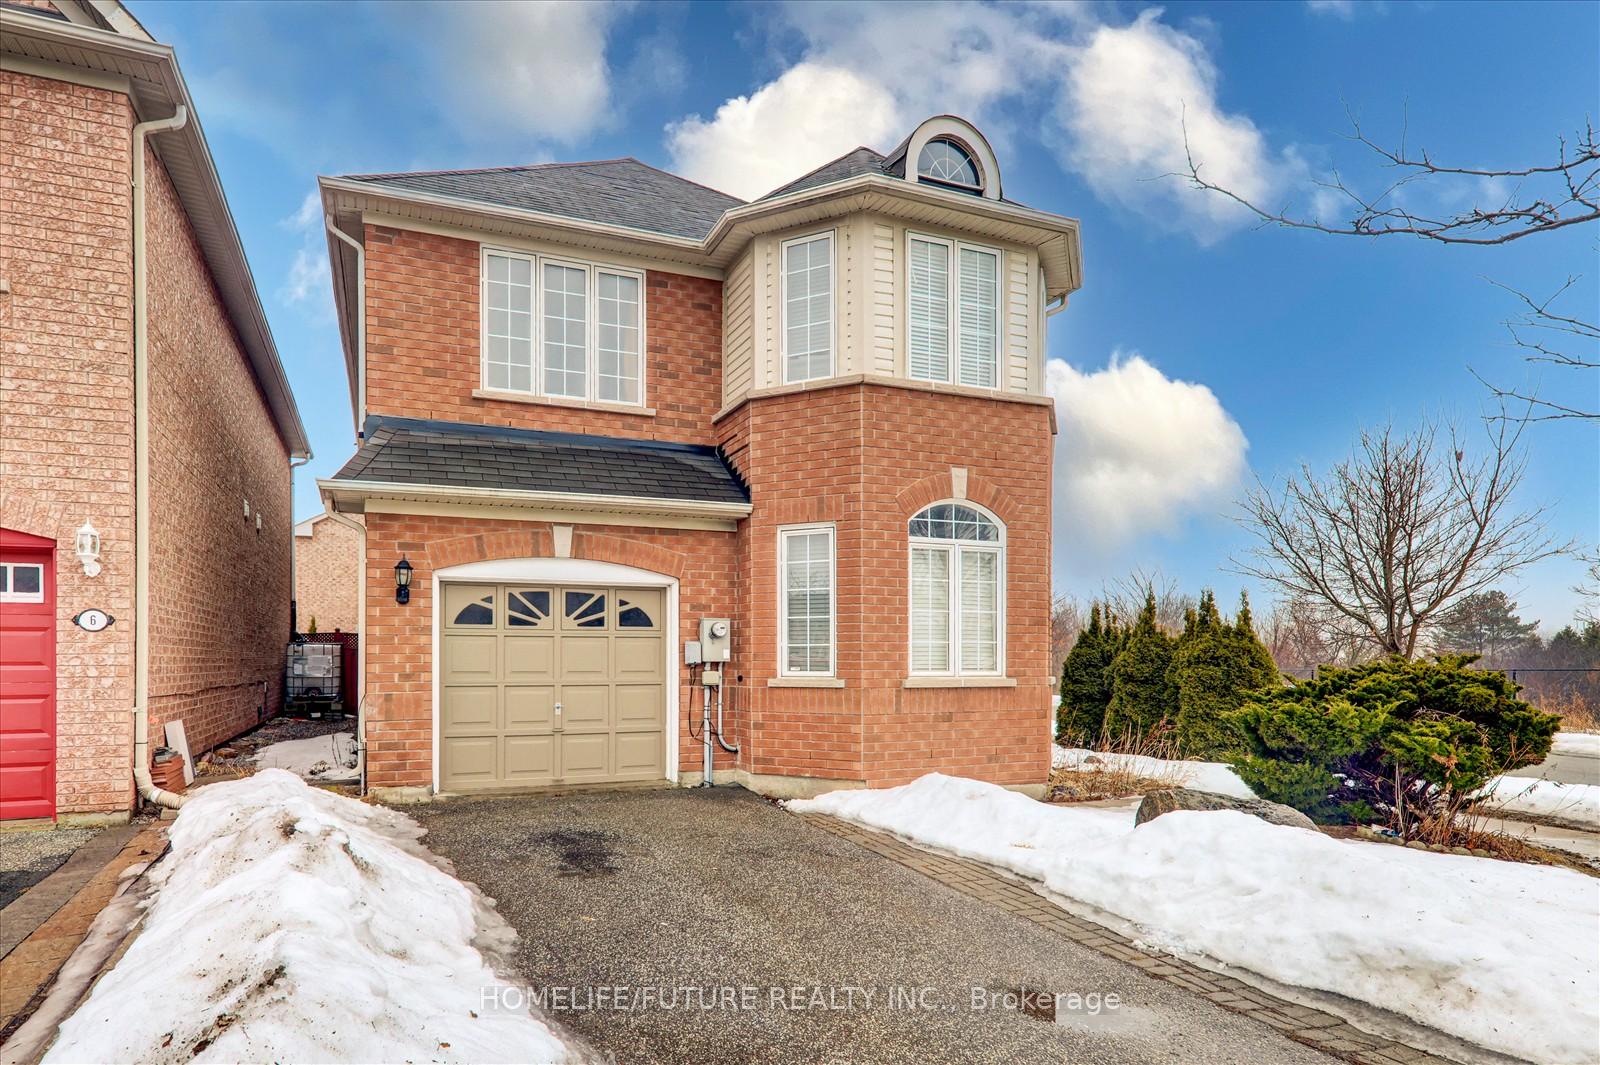
Main, 10 Gristone Crescent
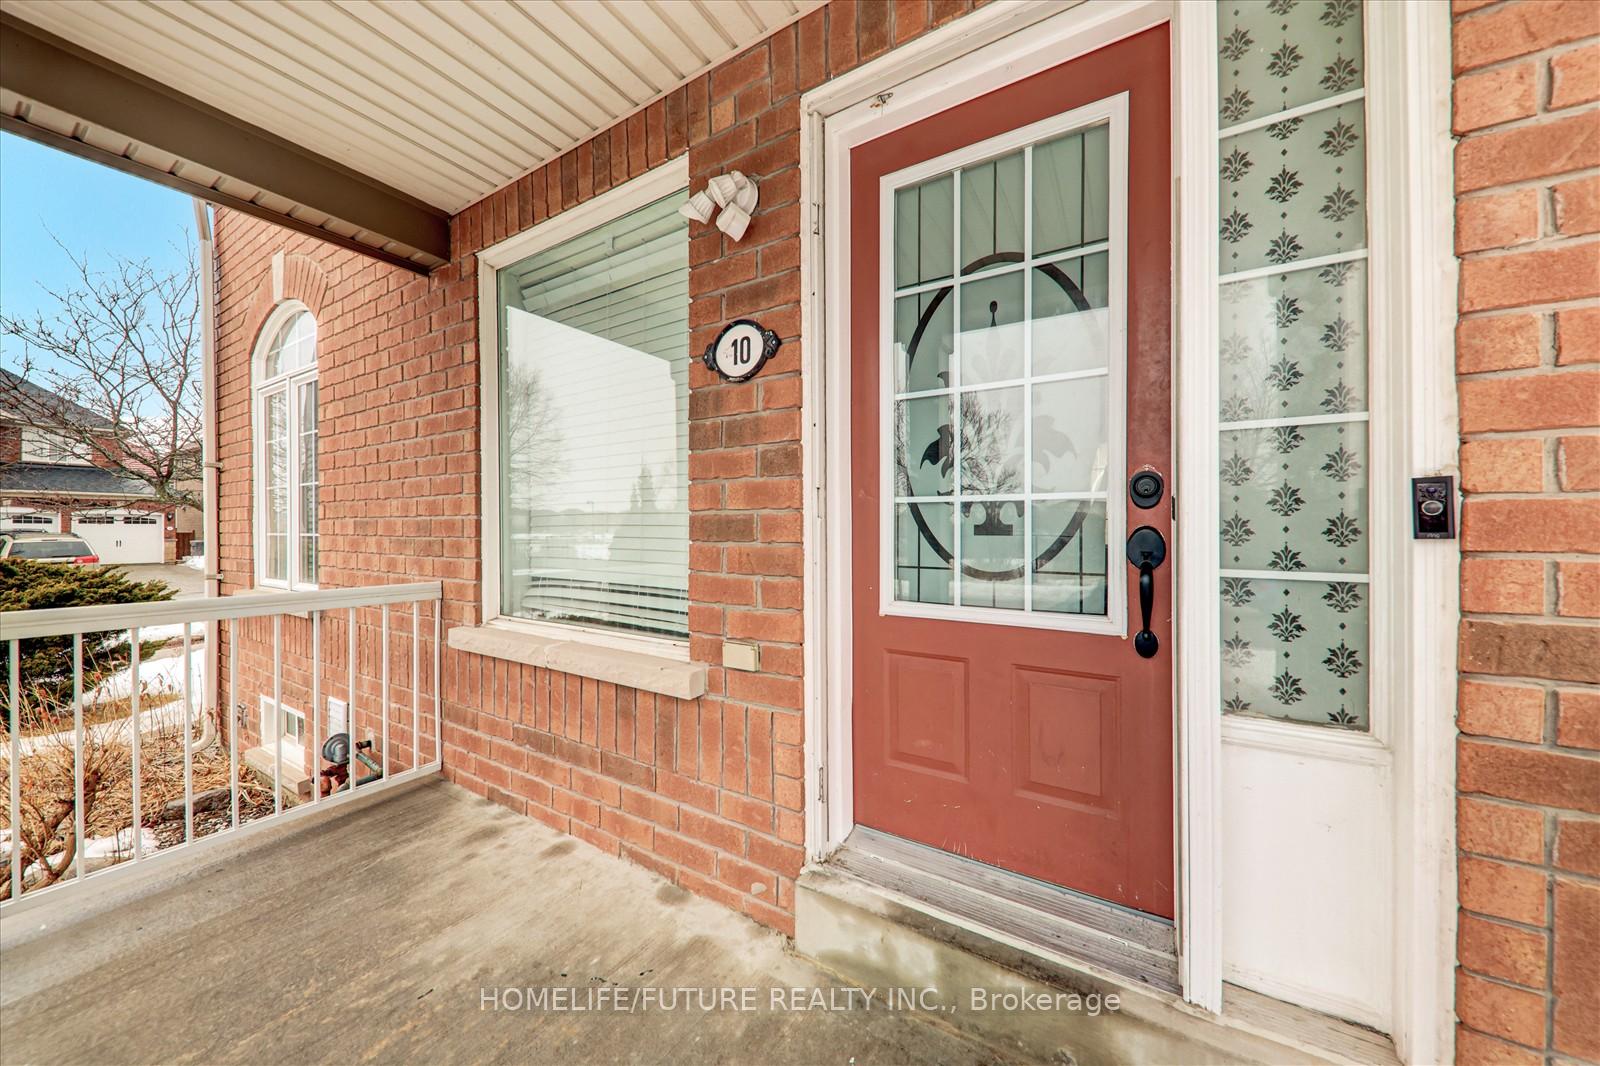
Main, 10 Gristone Crescent
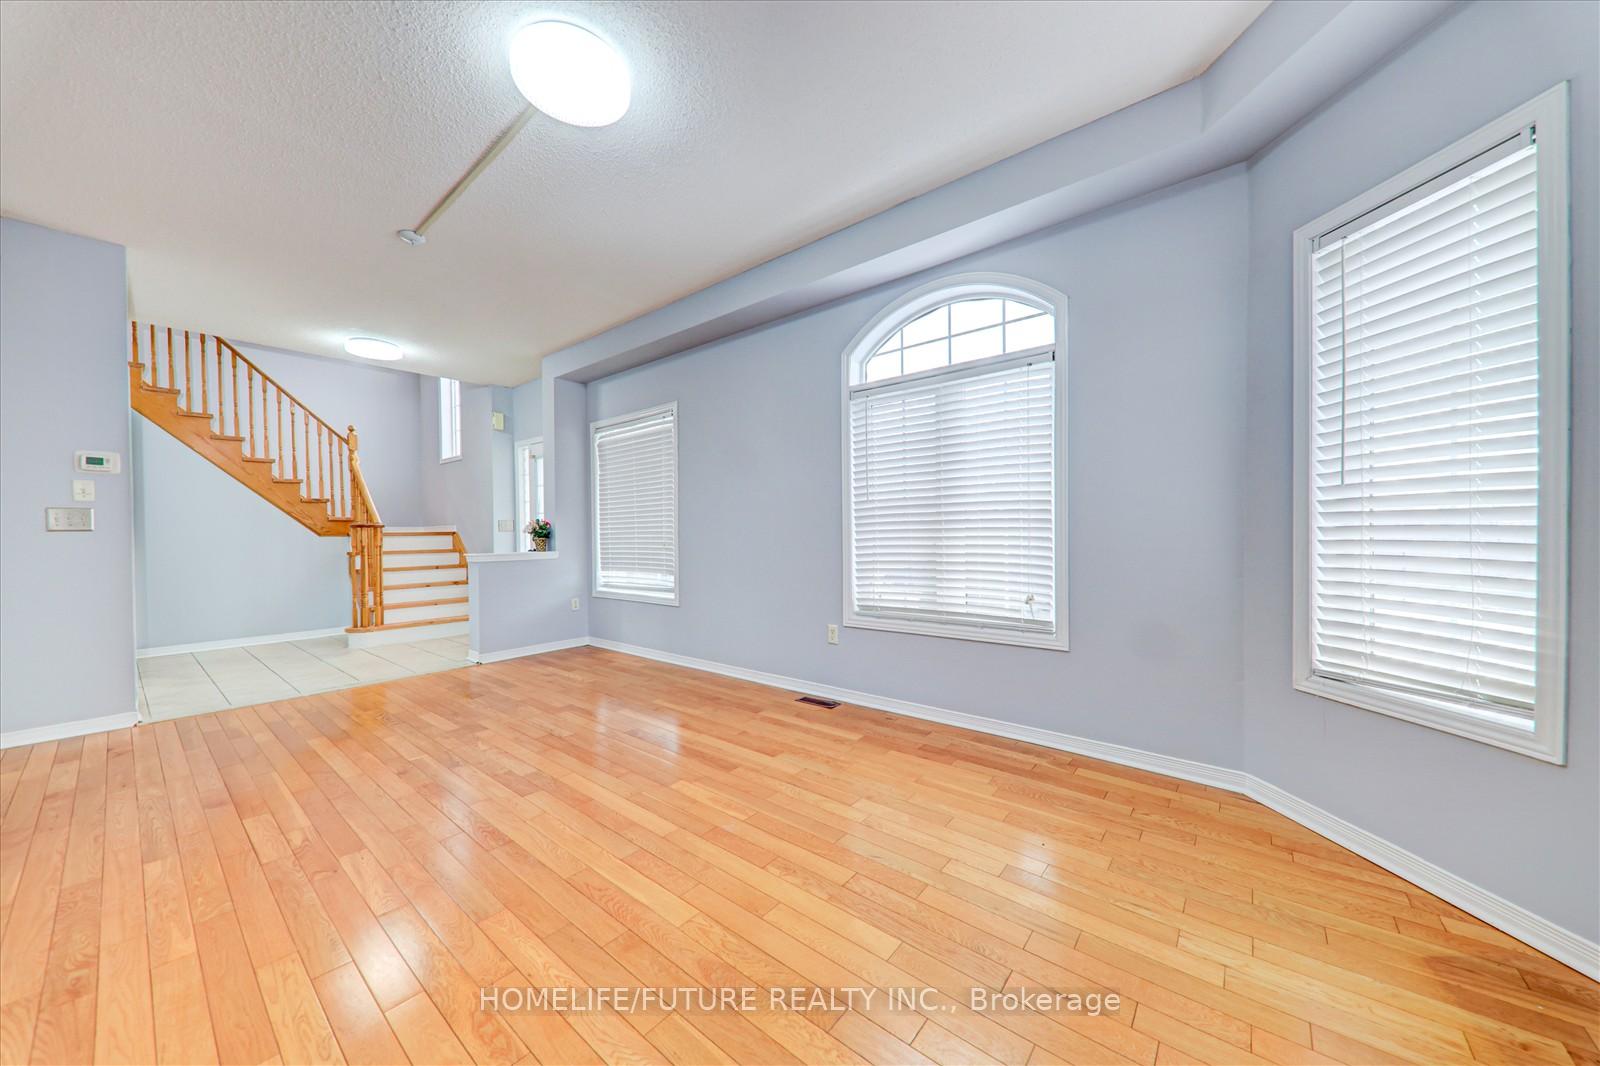 See all 30 photos
Property history
Facts and features
- BasementFinished
- Lot size37 × 94 ft
- Lease term12 months
- FurnishedUnfurnished
- Separate entrance
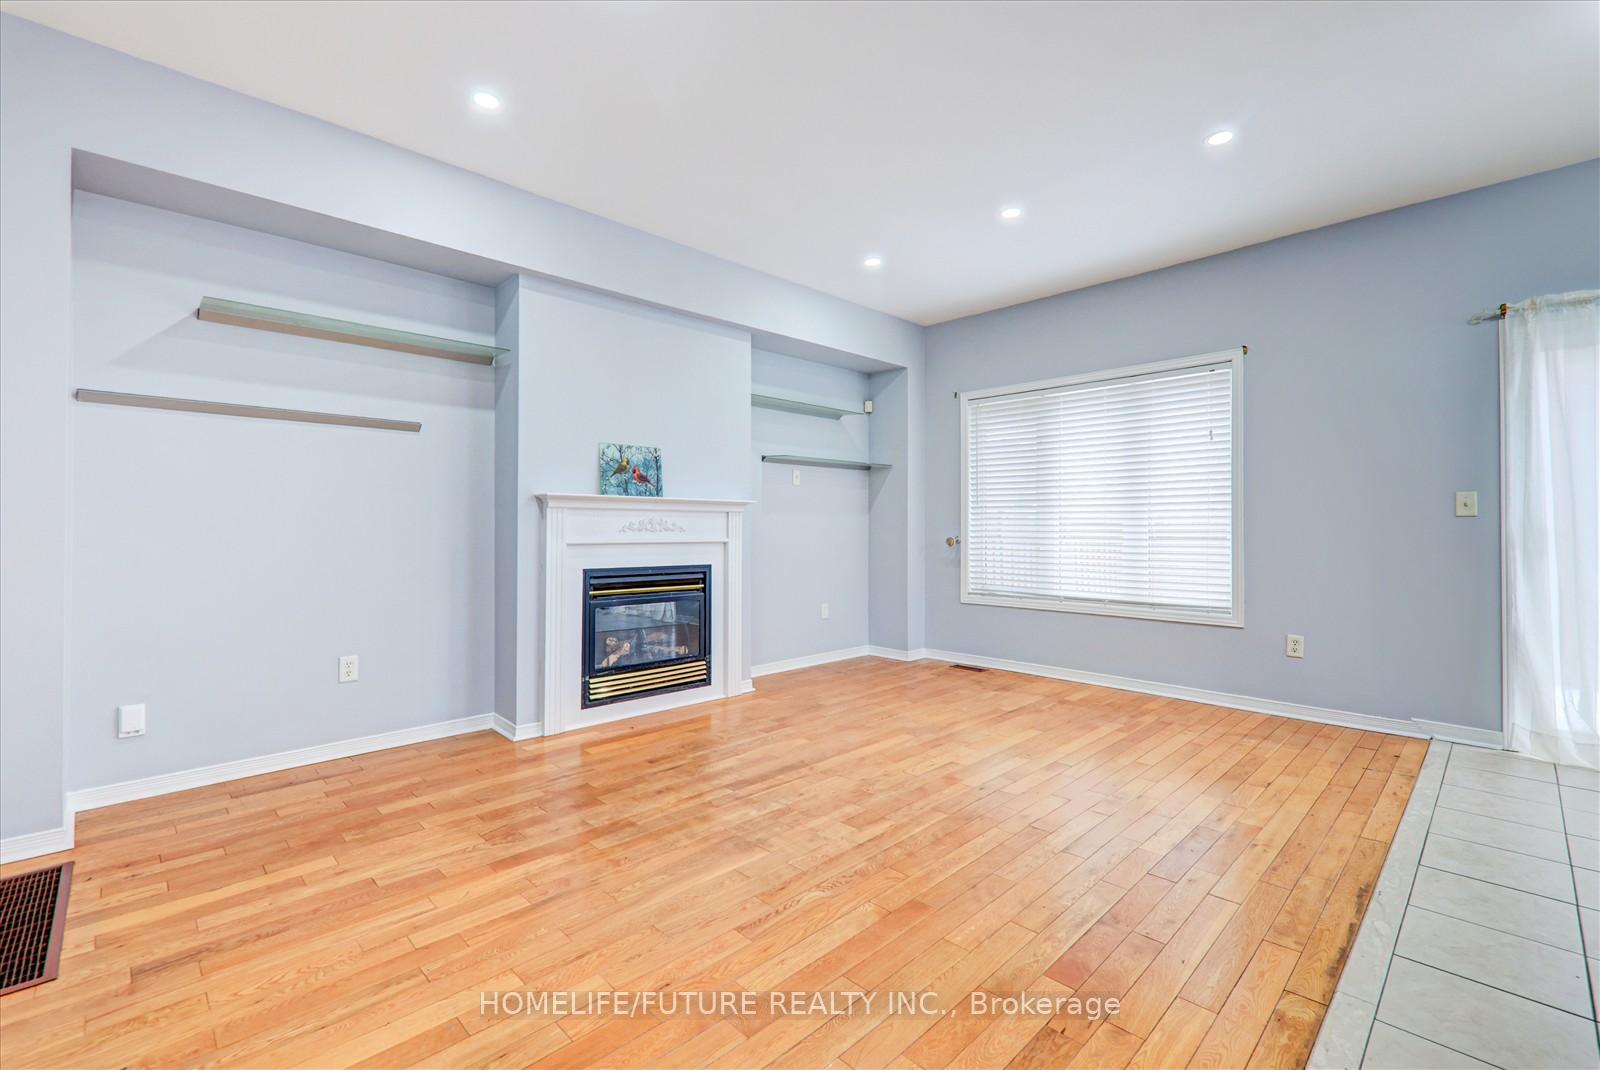
- Hardwood floors
- Fireplace
- Central air
The homeDetached, 2-storey, 2,500–3,000 sq ft
- Type: Detached
- Style: 2-storey
- Living space: 2,500–3,000 sq ft
- Basement: Finished, separate entrance
- View: Clear
- Waterfront: None
InsideFireplace Yes, natural gas, Hardwood, Ceramic, Laundry room, ensuite
- Fireplace: Yes, natural gas
- Flooring: Hardwood, Ceramic
- Laundry: Laundry room, ensuite
- Features: Carpet free, water heater
- Security: Carbon monoxide detectors, smoke detector
- Rooms above ground: 10
- Bedrooms: 5
- Bathrooms: 3
- Kitchens: 1
- Family room: Yes
Outside and lotConcrete, stone, Asphalt shingle, Block, brick
- Exterior: Concrete, stone
- Roof: Asphalt shingle
- Foundation: Block, brick
- Size: 37.24 × 94.08 ft
Parking1 Garage, Attached, Available
- Spaces: 1 Garage
- Garage: Attached
- Driveway: Available
Heating, water and powerForced air, gas, Central air, Municipal water
- Heating: Forced air, gas
- Cooling: Central air
- Water: Municipal water
- Sewer: Municipal sewer
- Natural gas: Yes
- Hydro: Yes
- Cable: Yes
- Telephone: Yes
Rent and termsRent $3,799 a month, Main, 2nd floor, Unfurnished
- Rent: $3,799 a month
- Space for rent: Main, 2nd floor
- Furnished: Unfurnished
- Lease: 12 months
- Paid: Monthly
- Rent includes: Common elements, parking
- Deposit: Required
- Credit check: Required
- Employment letter: Required
- Rental application: Required
- References: Required
IncludedStove, fridge, dishwasher, washer & dryer.
- Included: Stove, fridge, dishwasher, washer & dryer.
NearbyClear view, library, park, place of worship, public transit, hospital
- Close to: Clear view, library, park, place of worship, public transit, hospital
Listing detailsE12032854, Rented, Mar 20, 2025
- MLS® number: E12032854
- Status: Rented
- Listed on: Mar 20, 2025
- Days on market: 36
- Updated: Apr 25, 2025
- Possession: 2025-03-20 / Immediate
- Occupied by: Vacant
- Listing brokerage: HOMELIFE/FUTURE REALTY INC.
About this home
Main, 10 Gristone Crescent, Scarborough (Rouge), ON M1X 1V1
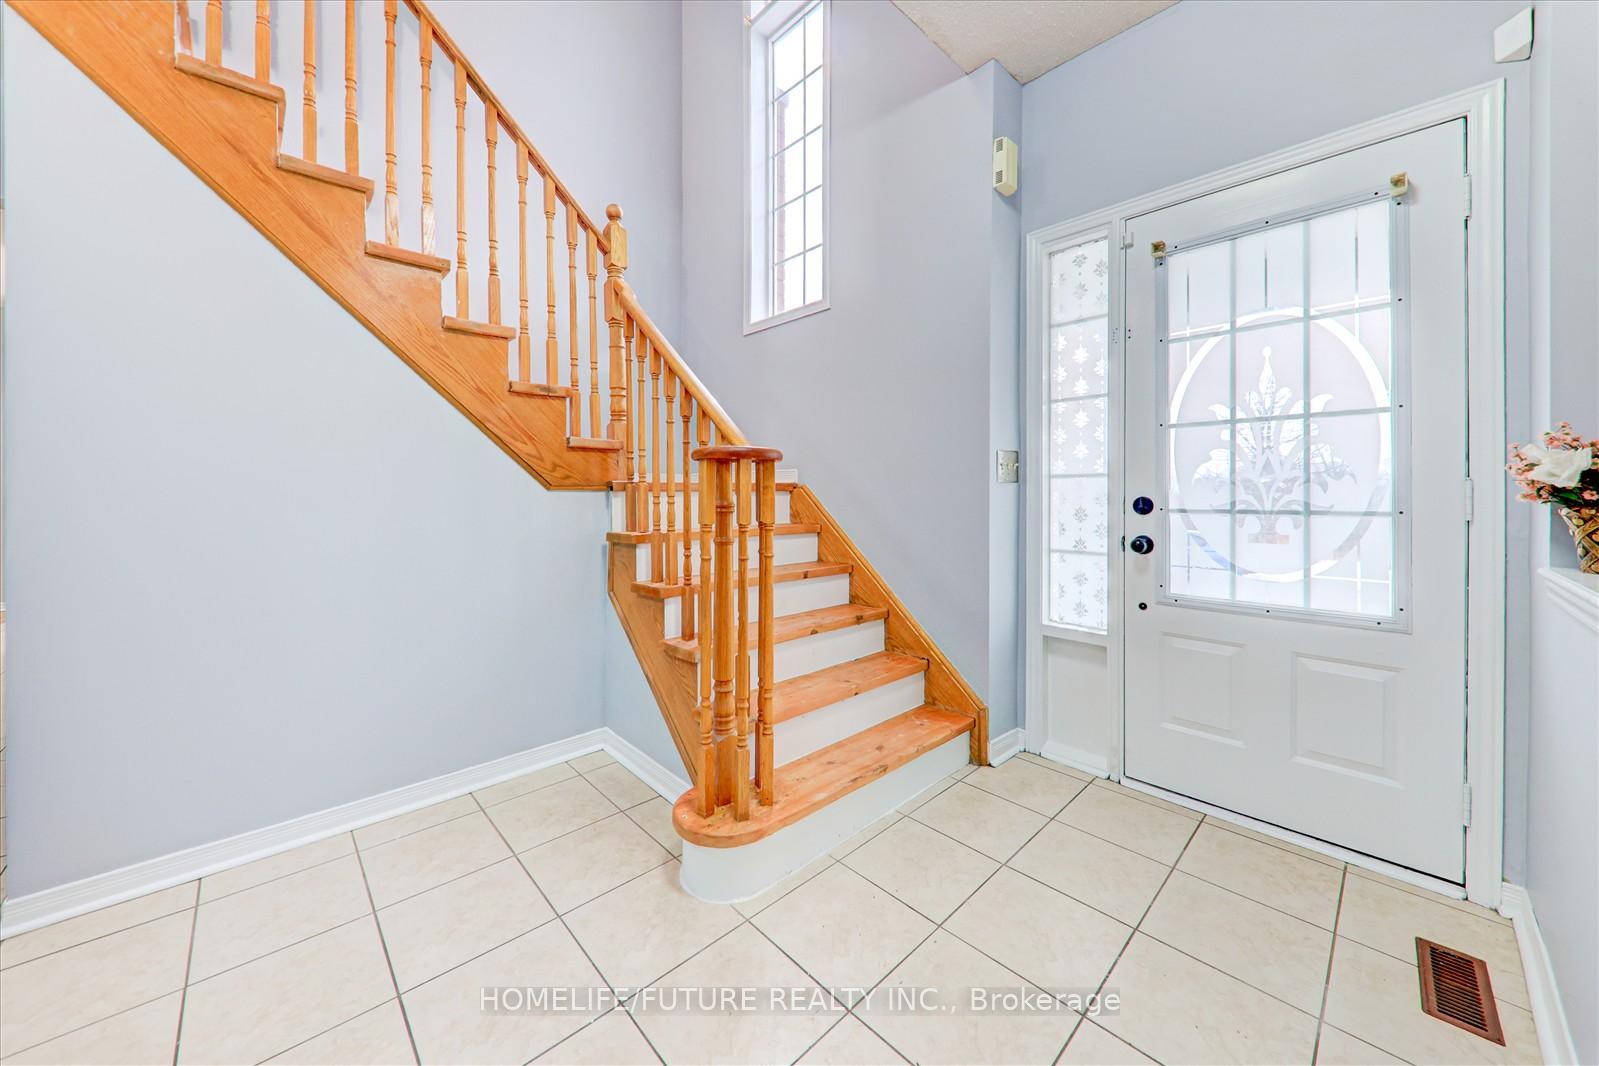
Location!! Location!! Fully Renovated 5 Bedrooms & 3 Washroom. Unique Design With Modern Staircase Leading To Upstairs, Main Floor Features Living Room, Dining Room And Separate Family Room With Modern Renovated Kitchen With Modern Backsplash And New Stove and S/S Appliances & Upper Level 5 Bedrooms, Including A Primary Featuring A Large Ensuite Bath, Beautiful Walk In Closet! Second Bedroom With Larger Closet Spacious 3rd & 4th Bedrooms. Just Steps Down To Plaza, Buses, Banks, Restaurants, Schools, Just Minutes To Centennial College, U Of T, Seneca College & STC Just Minutes To HWY 401 & HWY 404 Much More.. Students Welcome.
Ask about this home
A HOMEH agent will answer your questions about this home.
Around this home
Daily convenience, out of 100, from the distances below
Schools nearby
School rating, out of 10.
Helpful calculators
Your HOMEH agent

"I would see it this week."