

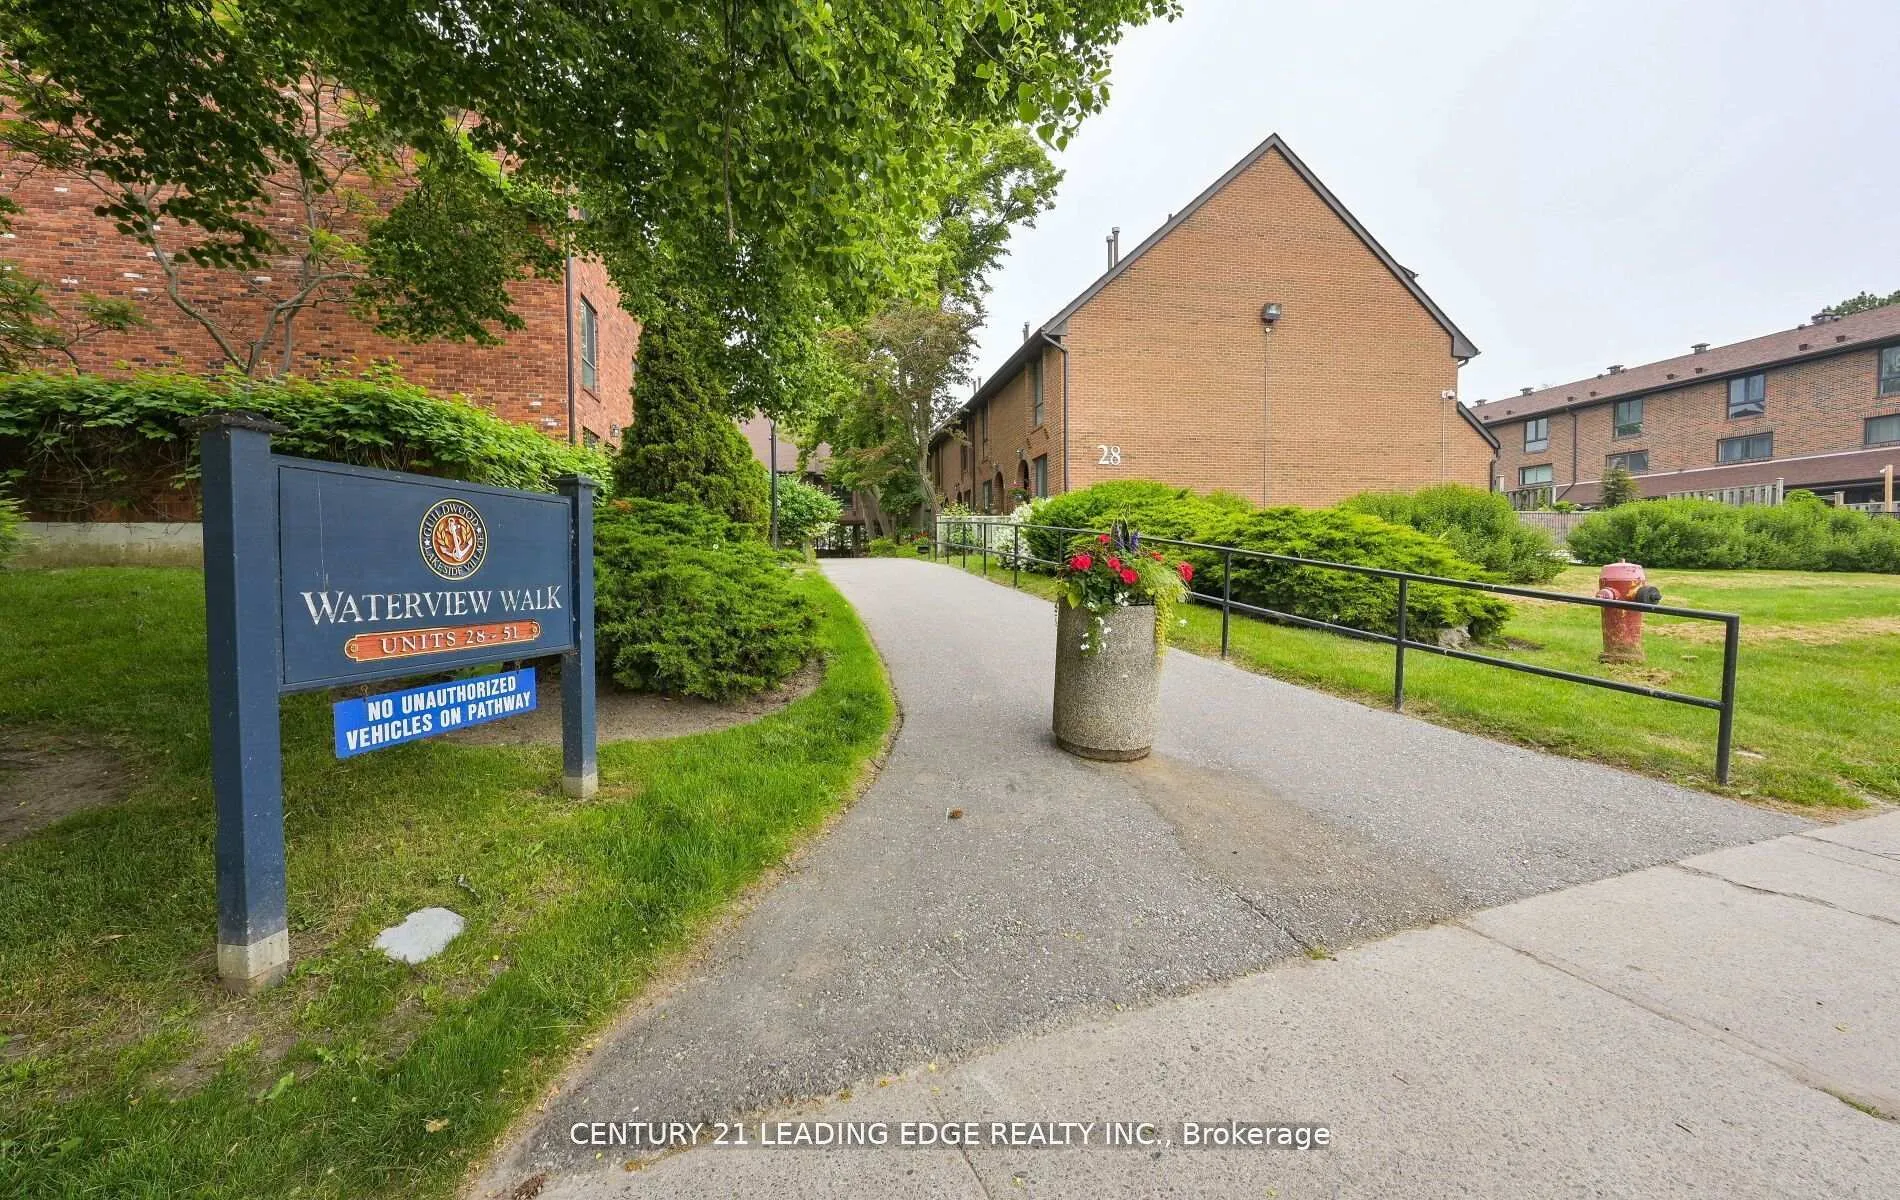
Unit 70, 28 Livingston Road
Unit 70, 28 Livingston Road
 See all 33 photos
Property history
Facts and features
- BasementFinished
- Age of home31–50 years
- ExposureEast west
- LaundryIn basement, room
- Fireplace
- Central air
- Outdoor pool
- Party room/meeting room
The homeCondo Townhouse, 3-storey, Age 31–50 years
- Type: Condo Townhouse
- Style: 3-storey
- Age: 31–50 years
- Living space: 1,800–1,999 sq ft
- Basement: Finished
- Exposure: East West
- View: Panoramic, pool, trees/woods, water
InsideFireplace Yes, living room, natural gas, Parquet, Ceramic, Broadloom, In basement, laundry room, lower level
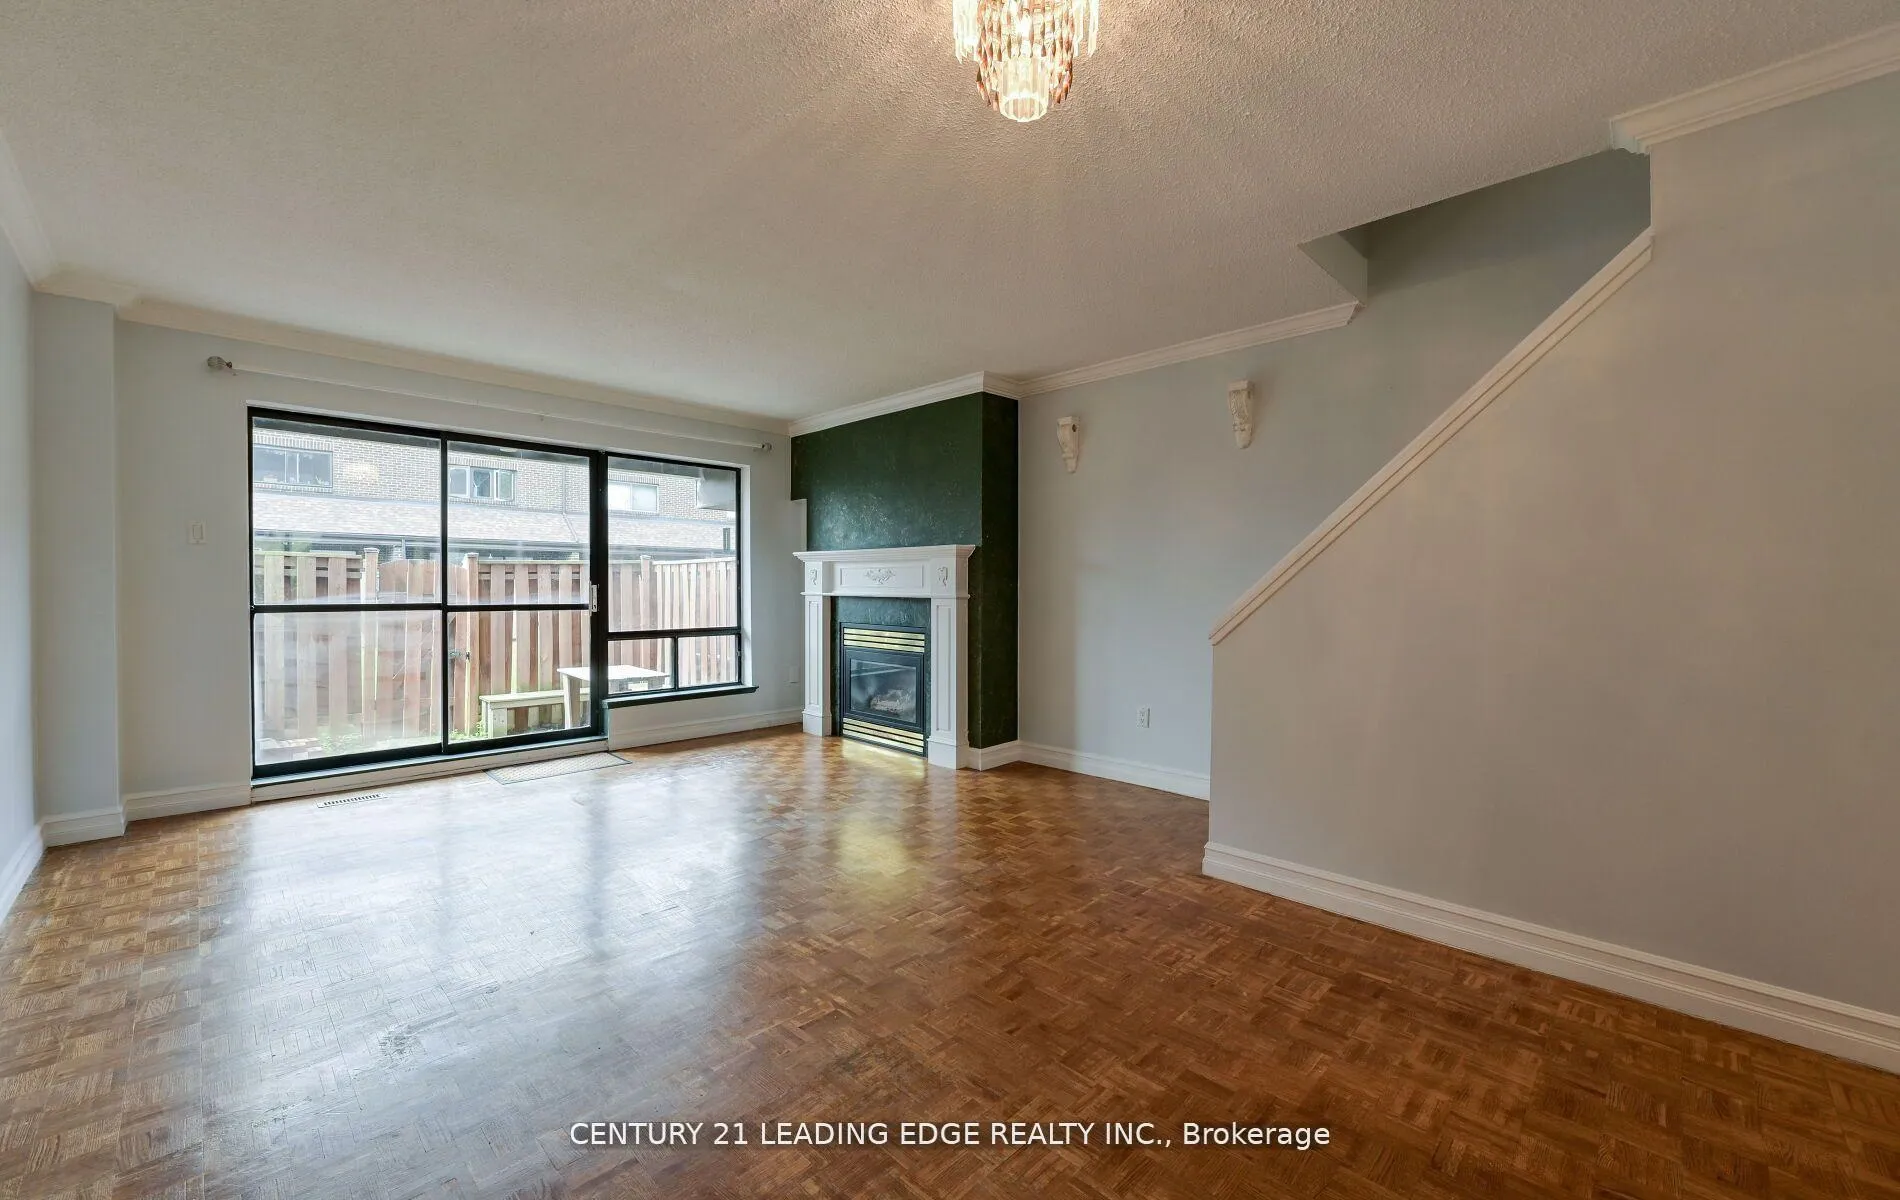
- Fireplace: Yes, living room, natural gas
- Flooring: Parquet, Ceramic, Broadloom
- Laundry: In basement, laundry room, lower level
- Features: Carpet free
- Security: None, smoke detector
- Rooms above ground: 7
- Rooms in the basement: 2
- Bedrooms: 4 + 1 in the basement
- Bathrooms: 3
- Kitchens: 1
OutsideBrick, Asphalt shingle, Brick, concrete
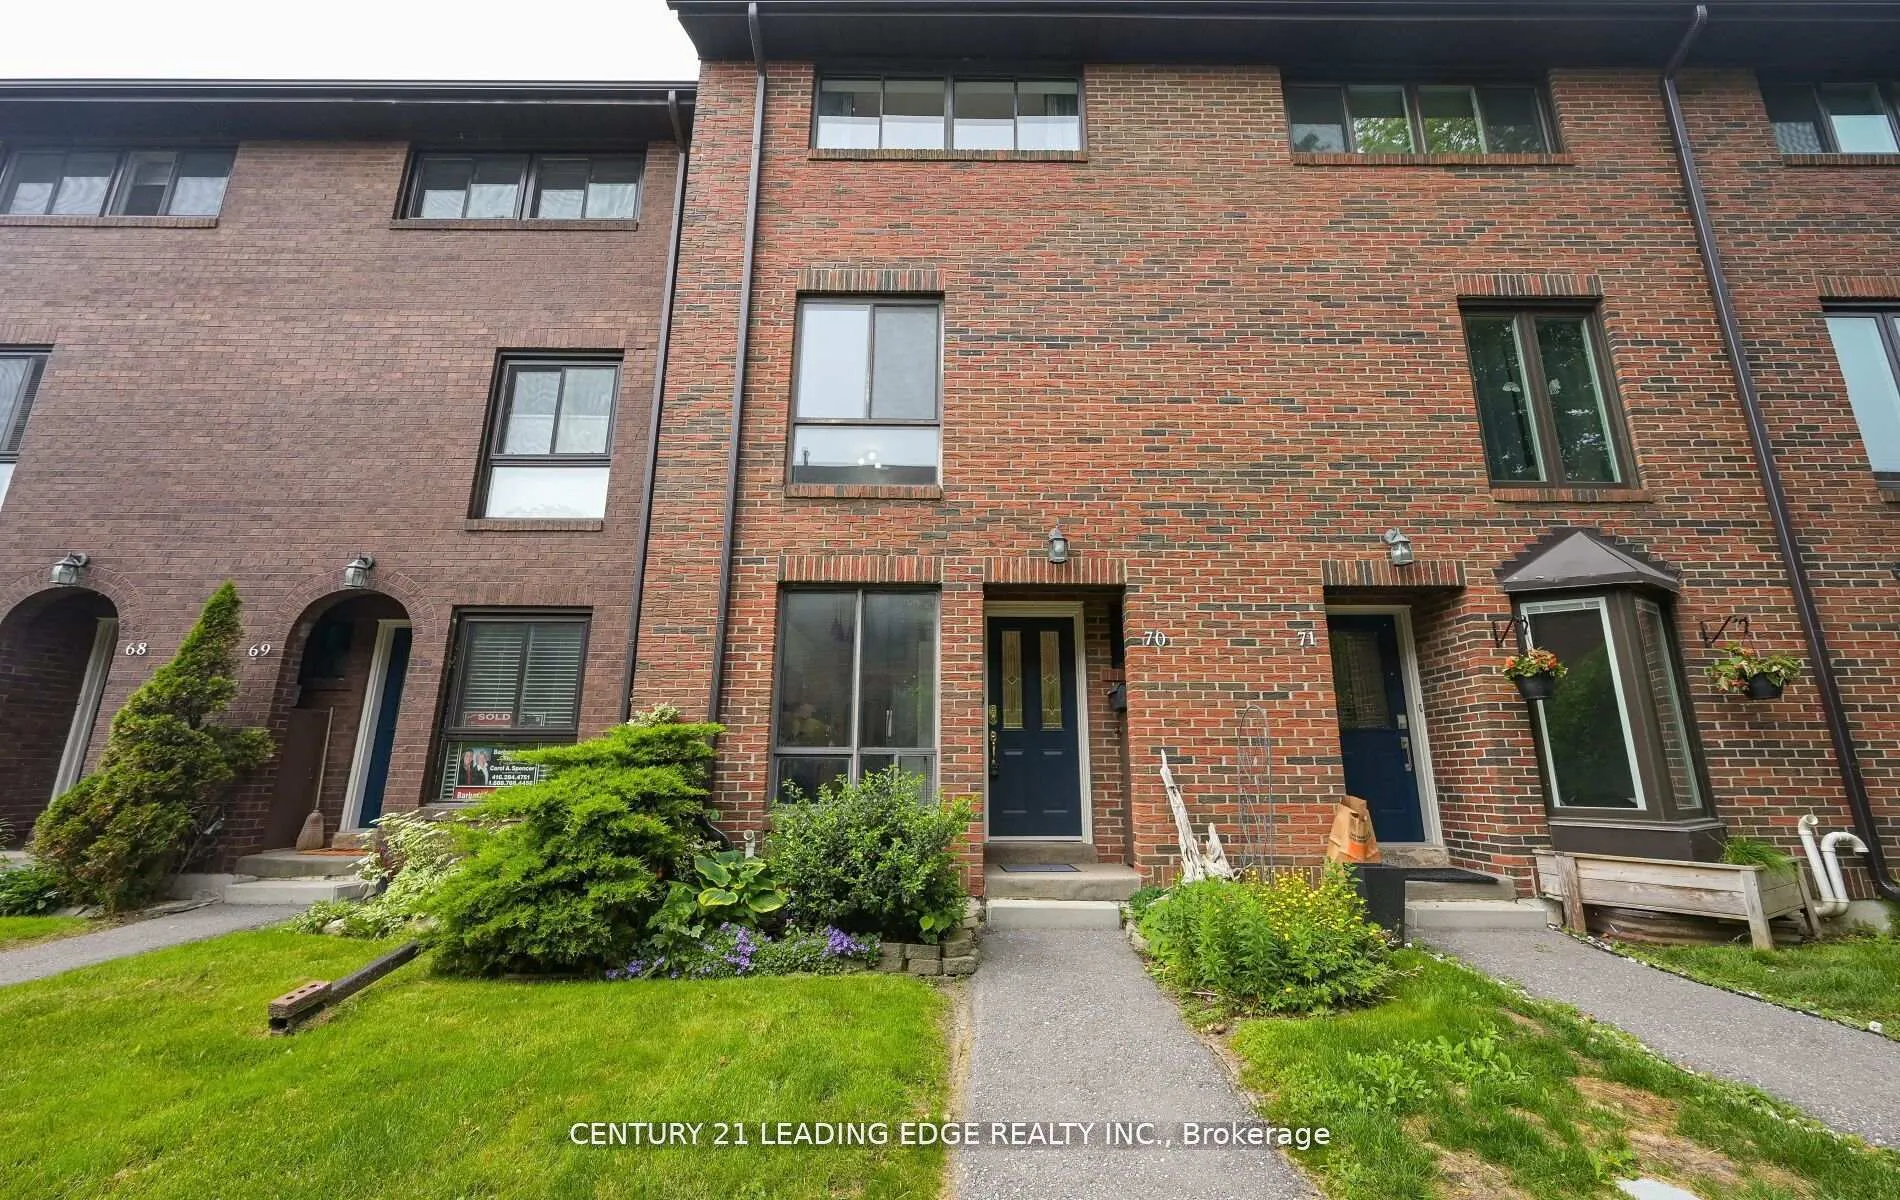
- Exterior: Brick
- Roof: Asphalt shingle
- Foundation: Brick, concrete
- Balcony: Enclosed
- Features: Landscaped, patio, recreational area
- Accessibility: Accessible public transit nearby
Parking and locker1 Parking, Exclusive, Reserved/assigned, surface
- Spaces: 1 Parking
- Parking type: Exclusive
- Driveway: Reserved/assigned, surface
- Locker: None
BuildingGuildwood Townhomes, Units 143, Registered 1996
- Name: Guildwood Townhomes
- Units: 143
- Registered: 1996
- Condo corporation: 1130
- Amenities: Bbqs allowed, outdoor pool, party room/meeting room, playground, tennis court, visitor parking
- Pets: Allowed
Heating, water and powerForced air, gas, Central air
- Heating: Forced air, gas
- Cooling: Central air
Costs and taxesTaxes $3,069 a year, Condo fee $665 a month, Common elements included, building insurance included, water included, parking included
- Taxes, 2025: $3,069 a year
- Condo fee: $665 a month
- Fee includes: Common elements included, building insurance included, water included, parking included
- HST: HST included in the price
- Rental items: Hot water tank-enercare $28.14
Included in the saleAll light fixtures, appliances, window coverings where installed. stove (1 year old),microwave (1 year old), dishwasher (1 year old), clothes washer/dryer (2 years old), furnace and air-conditioner replaced 4 years ago, roof replaced under 5 years ago as well as floating desks in the basement.
- Included: All light fixtures, appliances, window coverings where installed. stove (1 year old),microwave (1 year old), dishwasher (1 year old), clothes washer/dryer (2 years old), furnace and air-conditioner replaced 4 years ago, roof replaced under 5 years ago as well as floating desks in the basement.
NearbyBeach, cul de sac/dead end, fenced yard, greenbelt/conservation, lake/pond, library
- Close to: Beach, cul de sac/dead end, fenced yard, greenbelt/conservation, lake/pond, library
Listing detailsE12846564, Sold, Mar 4, 2026
- MLS® number: E12846564
- Status: Sold
- Listed on: Mar 4, 2026
- Days on market: 47
- Updated: Apr 20, 2026
- Possession: 2026-03-04 / Immediate
- Occupied by: Vacant
- Listing brokerage: CENTURY 21 LEADING EDGE REALTY INC.
About this home
Unit 70, 28 Livingston Road, Scarborough (Guildwood), ON M1E 4S5
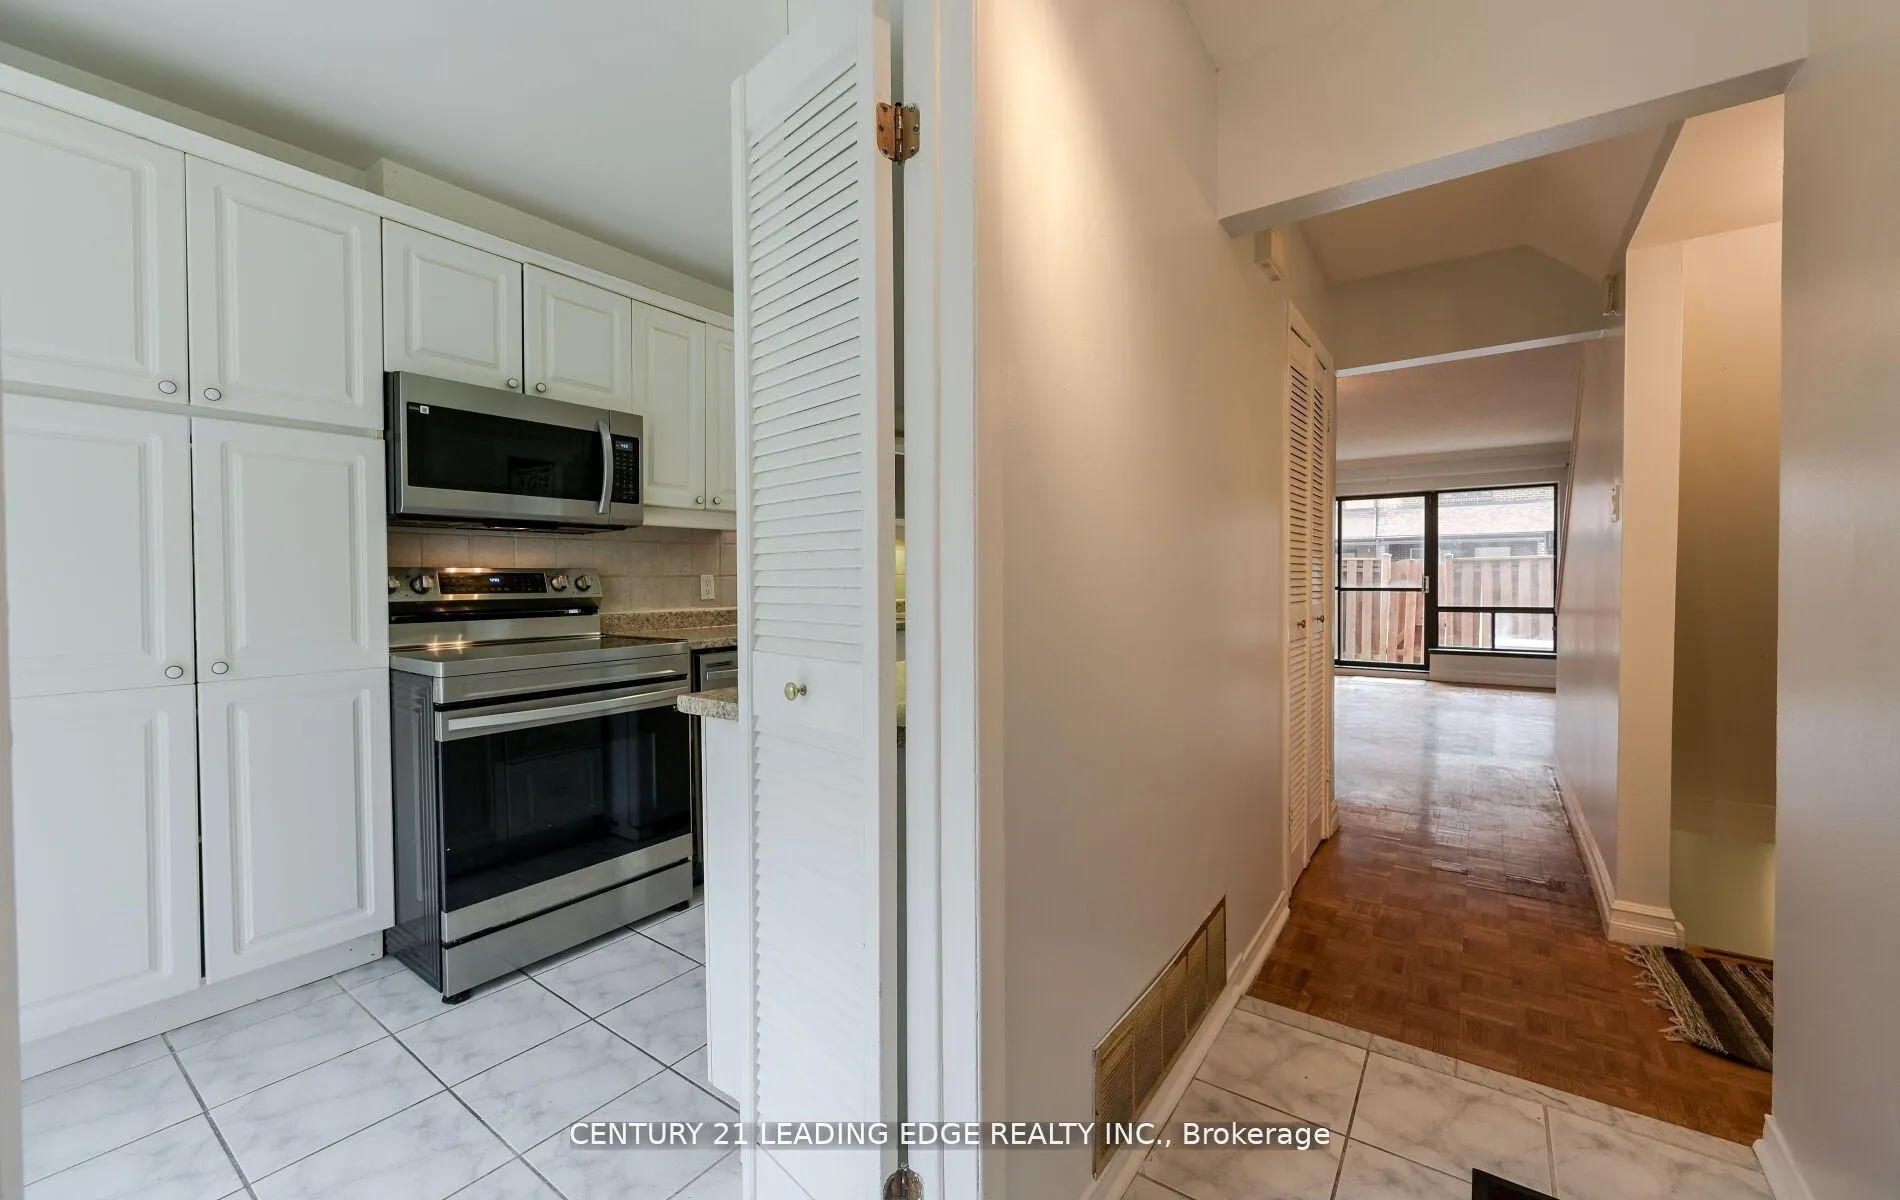
Rare Townhouse With Breathtaking Lake Views on the Bluffs! Welcome to a truly unique opportunity to own a rarely offered townhouse atop the scenic Bluffs! This spacious, light-filled home offers stunning lake views from multiple rooms, making every day feel like a getaway. Step into the main floor, where an open-concept living and dining area welcomes you with a cozy fireplace and walk-out to a private patio with generous green space perfect for relaxing, entertaining, or enjoying your morning coffee in peace. The bright kitchen offers ample cabinetry and a sunny eat- in breakfast area- ideal for casual dining and weekend brunches. Upstairs, you'll find four sun-soaked bedrooms spread across the second and third floors, all with lake views and a full 4-piece bathroom on each level for ultimate convenience and privacy. The renovated finished basement includes a large family room and a versatile fifth bedroom option with a closet space that can also be easily transformed into a home office, gym, playroom, or media lounge. All of this, just steps from the Historic Guild Park, top-rated schools, shopping, dining, TTC, and GO Transit. This home has it all. Don't miss your chance to live in one of Toronto's most sought-after communities.
Ask about this home
A HOMEH agent will answer your questions about this home.
Know more about Guildwood Townhomes
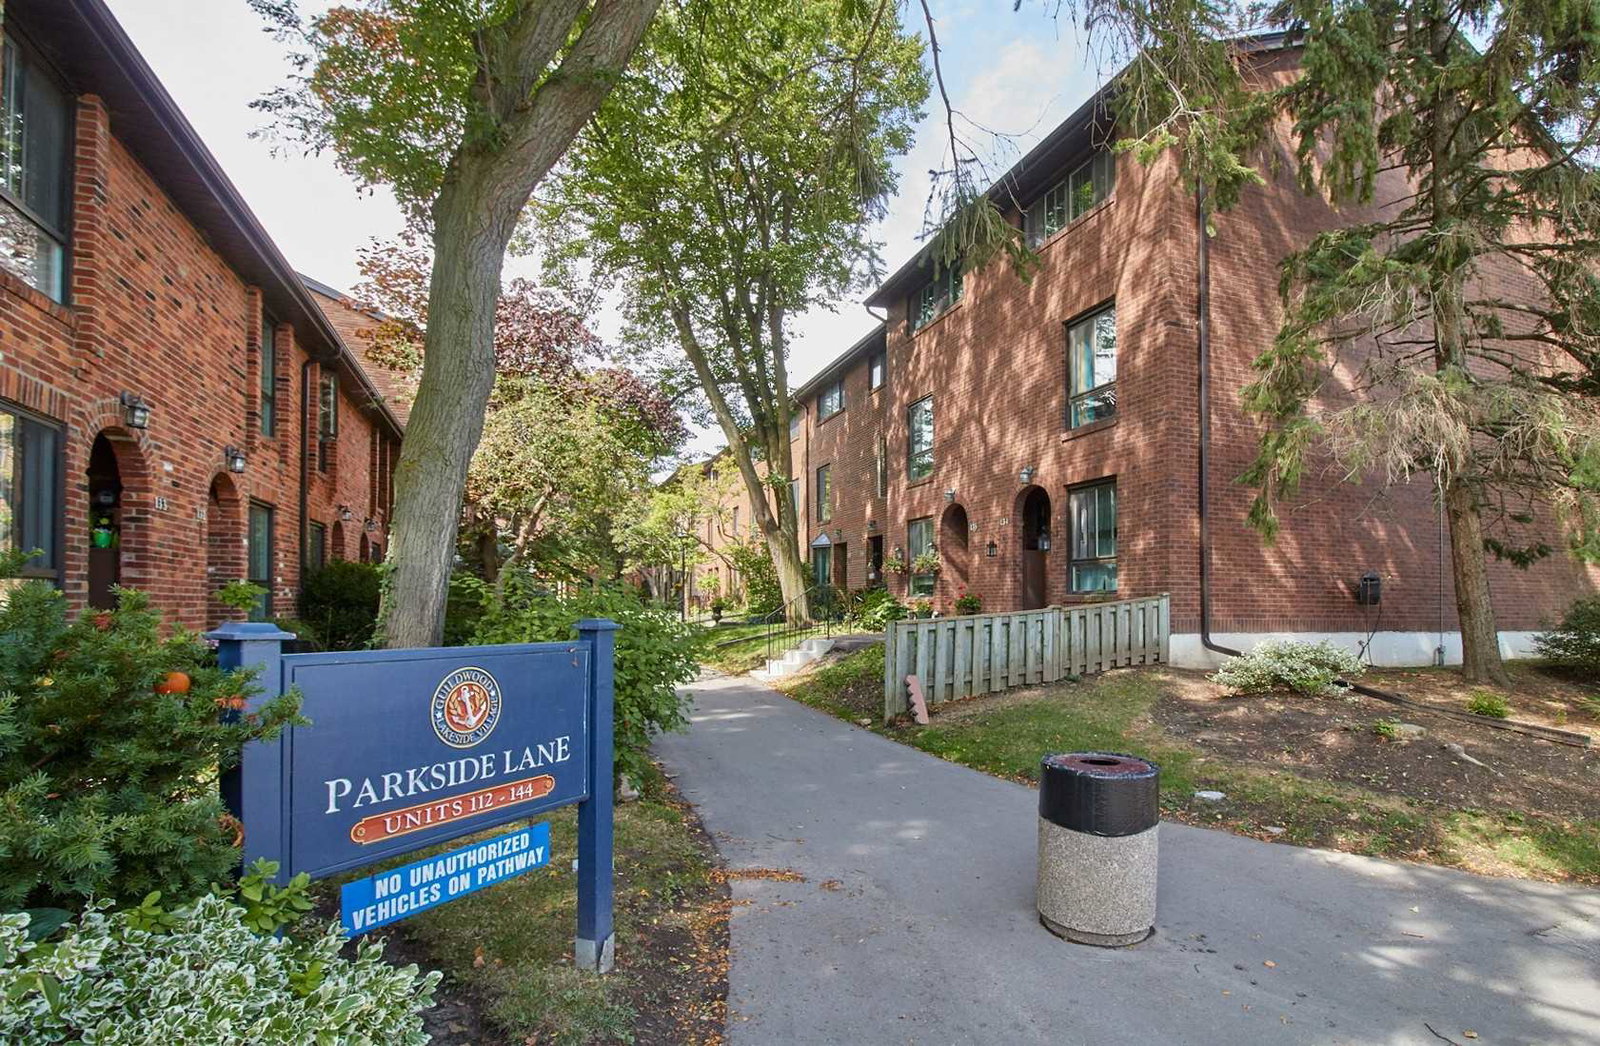
Condo building · 26-30 Livingston Road
Guildwood Townhomes is a condo with 143 suites, built in 1996 by Balmoral Ventuers. No units are on the market here right now.
- 1storey
- 143suites
- $449/sq ft
- 1996built
No similar units for sale in Guildwood Townhomes right now.
Around this home
Daily convenience, out of 100, from the distances below
Schools nearby
School rating, out of 10.
Helpful calculators
Your HOMEH agent

"I would see it this week."